4 Bedroom
3 Bathroom
Bungalow
Fireplace
Central Air Conditioning
Forced Air
Lawn Sprinkler
$1,149,900
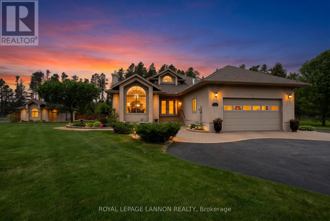
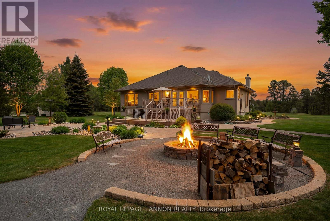
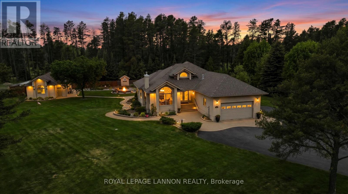
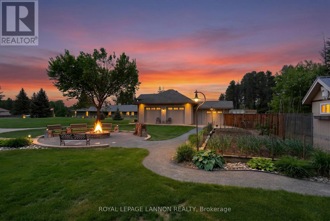
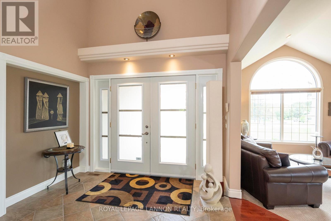
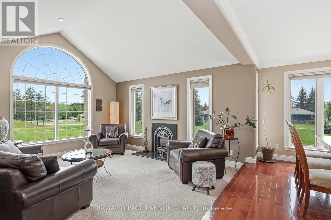
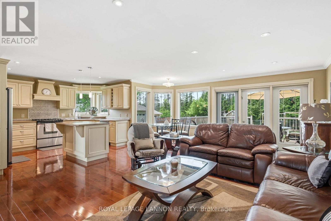
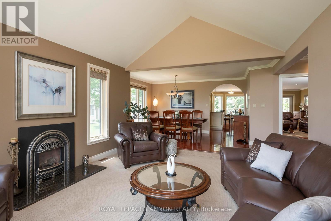
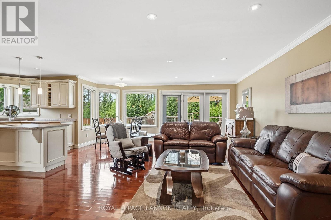
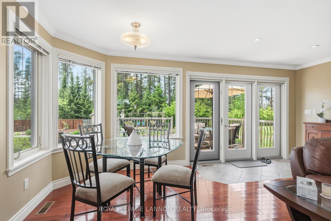
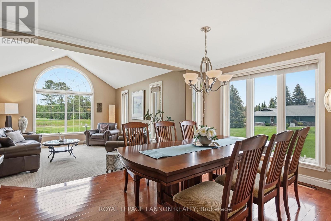
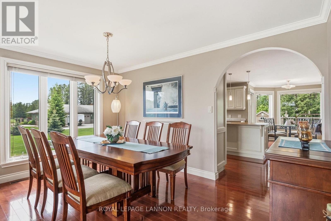
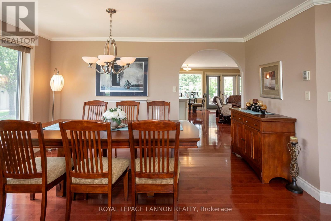
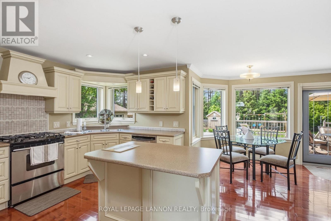
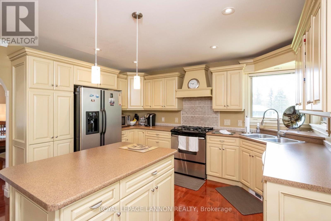
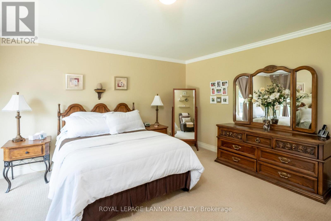
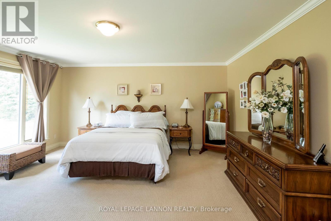
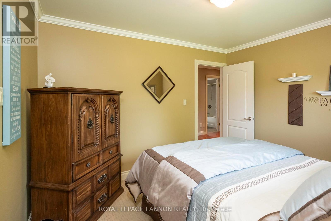
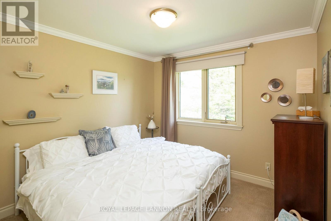
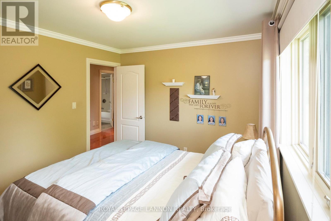
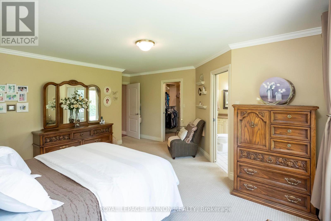
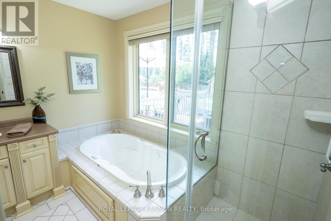
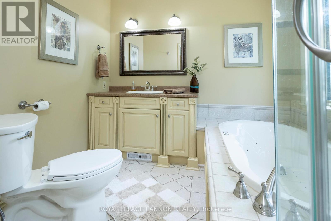
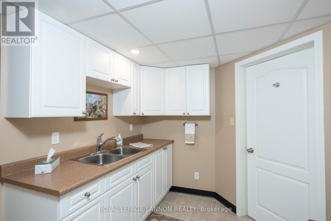
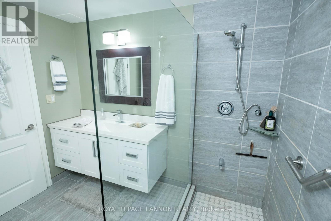
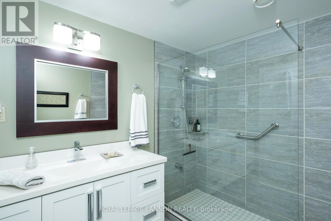
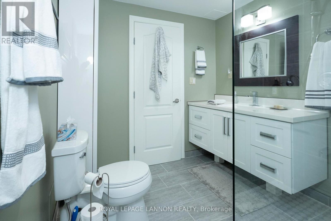
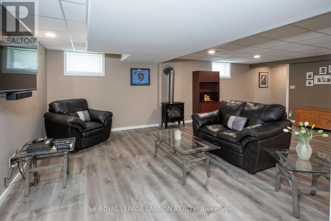
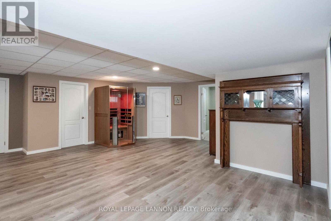
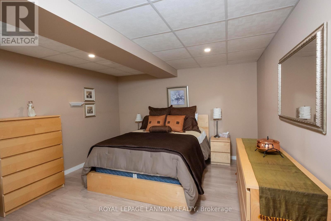
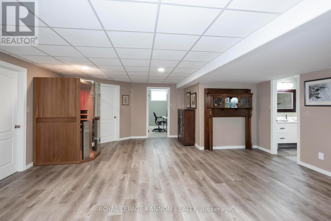
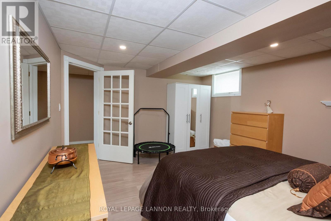
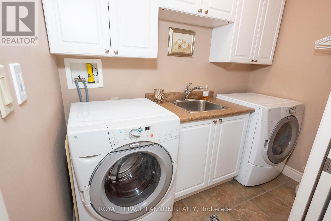
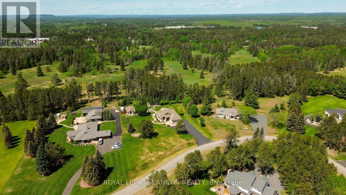
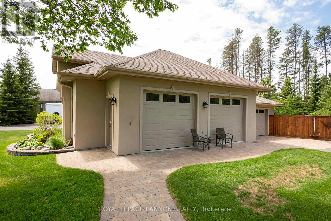
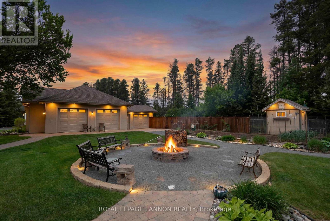
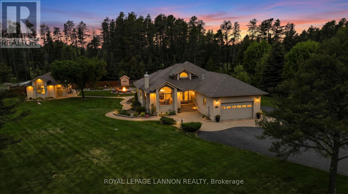
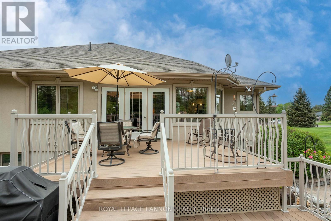
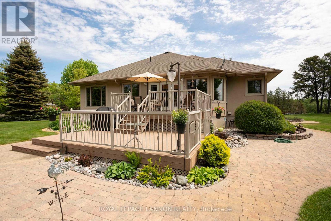
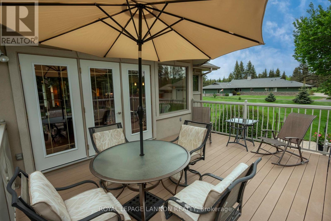
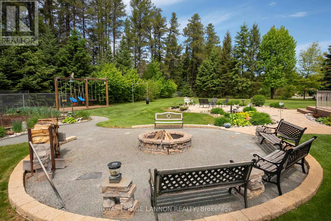
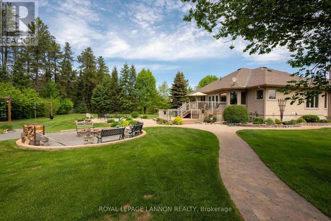
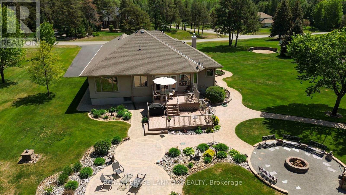
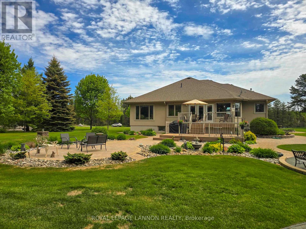
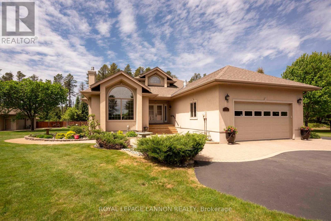
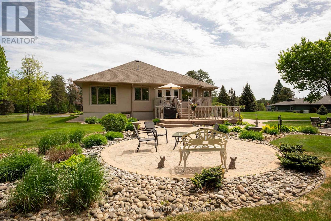
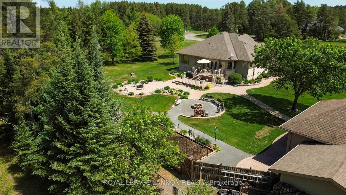
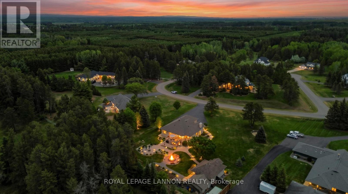
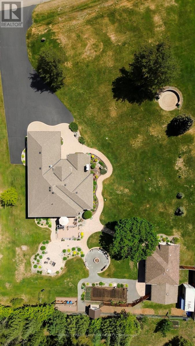
Discover the perfect blend of luxury and tranquility in this exceptional executive home, nestled in a sought-after semi-rural neighbourhood. Set on a sprawling, private, estate-sized lot of over 1.23 acres, this property offers a serene escape from the everyday while keeping you connected. From the moment you arrive, the immaculate curb appeal and meticulously maintained grounds set a tone of pride and sophistication. Step inside to discover a bright and spacious layout spanning over 2,068 square feet of impeccably kept living space. The interior showcases gorgeous hardwood floors, creating a warm and cohesive flow. The heart of the home features an inviting living room, an elegant dining area for hosting, and a family room perfect for relaxing evenings. Functionality meets comfort with a well-designed floor plan that includes a convenient main floor laundry room. The sleeping quarters are equally impressive, featuring three bedrooms on the main floor, including two with generous walk-in closets for your convenience. The fully finished basement serves as an incredible extension of the living space, featuring a large rec room, 4th bedroom, secondary kitchen, office, 3pc bath, generous storage, & a luxurious infrared sauna—the perfect private retreat to unwind. Outdoor living is equally elevated by a beautiful lock stone patios & paths, ideal for summer gatherings overlooking your expansive, lush gardens. For the hobbyist this property is a dream come true, offering an attached two-car garage complemented by a detached work shop with attached shed, and C can providing ample recreational storage. Equipped with a sprinkler system to keep the beautiful gardens vibrant all season long, this home is truly turnkey & ready to provide the lifestyle you have been searching for. This is more than just a home; it is an experience of quality, space, & prestige. (id:61194)
Property Details
|
MLS® Number
|
X13445752 |
|
Property Type
|
Single Family |
|
Community Name
|
TB-81 |
|
Communication Type
|
High Speed Internet |
|
Features
|
Irregular Lot Size, Sauna |
|
Structure
|
Deck, Patio(s) |
Building
|
Bathroom Total
|
3 |
|
Bedrooms Above Ground
|
3 |
|
Bedrooms Below Ground
|
1 |
|
Bedrooms Total
|
4 |
|
Age
|
16 To 30 Years |
|
Amenities
|
Fireplace(s) |
|
Appliances
|
Central Vacuum, Water Softener, Dryer, Freezer, Stove, Washer, Window Coverings, Refrigerator |
|
Architectural Style
|
Bungalow |
|
Basement Development
|
Finished |
|
Basement Type
|
Full (finished) |
|
Construction Style Attachment
|
Detached |
|
Cooling Type
|
Central Air Conditioning |
|
Exterior Finish
|
Stucco |
|
Fireplace Present
|
Yes |
|
Fireplace Total
|
2 |
|
Flooring Type
|
Tile, Vinyl, Ceramic, Hardwood |
|
Foundation Type
|
Poured Concrete |
|
Heating Fuel
|
Natural Gas |
|
Heating Type
|
Forced Air |
|
Stories Total
|
1 |
|
Type
|
House |
Parking
Land
|
Access Type
|
Public Road |
|
Acreage
|
No |
|
Landscape Features
|
Lawn Sprinkler |
|
Sewer
|
Sanitary Sewer |
|
Size Frontage
|
217 Ft ,5 In |
|
Size Irregular
|
217.46 Ft |
|
Size Total Text
|
217.46 Ft|1/2 - 1.99 Acres |
Rooms
| Level |
Type |
Length |
Width |
Dimensions |
|
Basement |
Other |
10.66 m |
7.31 m |
10.66 m x 7.31 m |
|
Basement |
Kitchen |
3.96 m |
|
3.96 m x Measurements not available |
|
Basement |
Office |
3.17 m |
2.2 m |
3.17 m x 2.2 m |
|
Basement |
Bedroom 4 |
3.96 m |
4.57 m |
3.96 m x 4.57 m |
|
Basement |
Bathroom |
|
|
Measurements not available |
|
Main Level |
Bedroom 2 |
3.04 m |
3.14 m |
3.04 m x 3.14 m |
|
Main Level |
Other |
|
|
Measurements not available |
|
Main Level |
Bedroom |
3.96 m |
5.08 m |
3.96 m x 5.08 m |
|
Main Level |
Bedroom 3 |
3.65 m |
3.04 m |
3.65 m x 3.04 m |
|
Main Level |
Kitchen |
4.26 m |
2.51 m |
4.26 m x 2.51 m |
|
Main Level |
Living Room |
4.57 m |
5.02 m |
4.57 m x 5.02 m |
|
Main Level |
Dining Room |
4.57 m |
3.25 m |
4.57 m x 3.25 m |
|
Main Level |
Family Room |
3.65 m |
|
3.65 m x Measurements not available |
|
Main Level |
Bathroom |
|
|
Measurements not available |
Utilities
|
Natural Gas Available
|
Available |
|
Cable
|
Available |
|
Electricity Connected
|
Connected |
|
Telephone
|
Nearby |