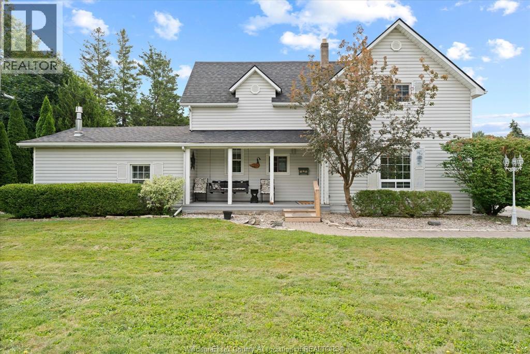
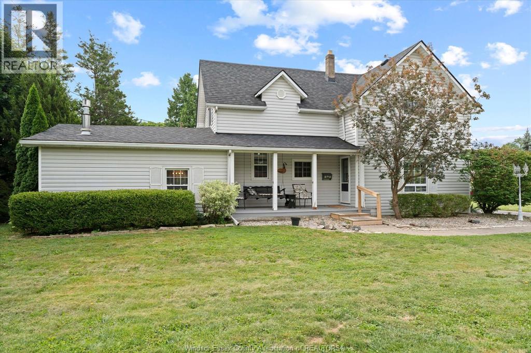
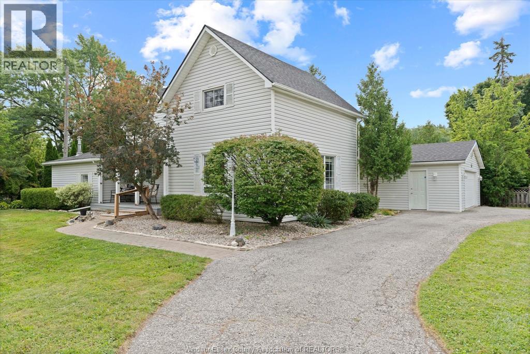
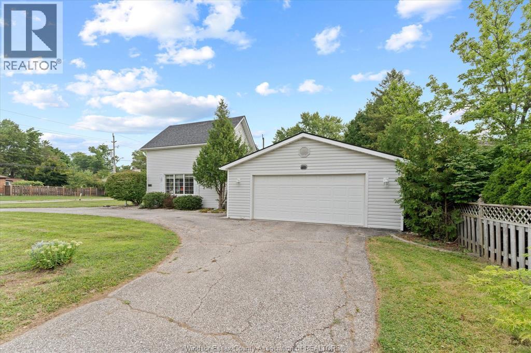
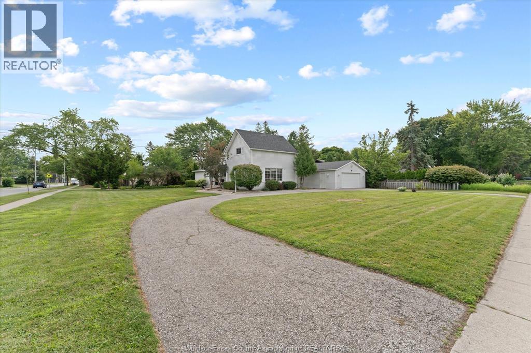
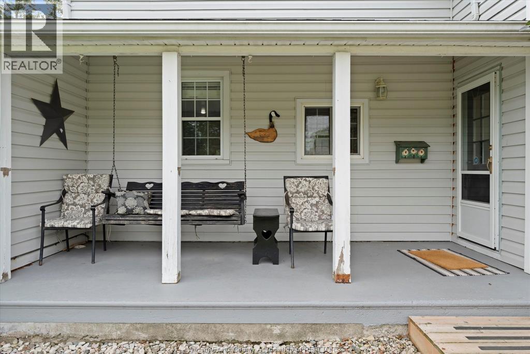
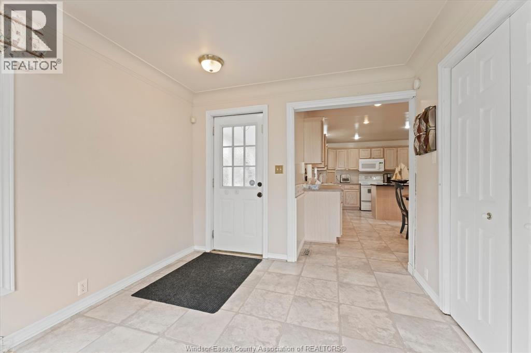
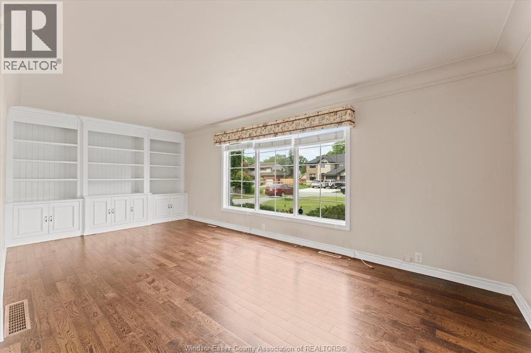
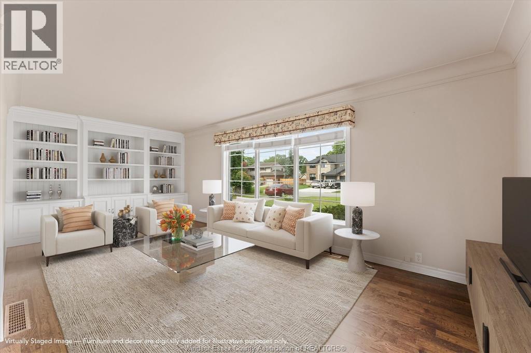
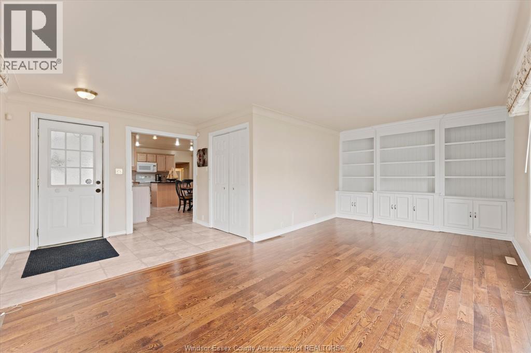
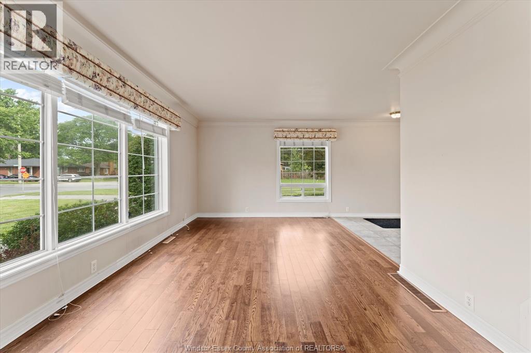
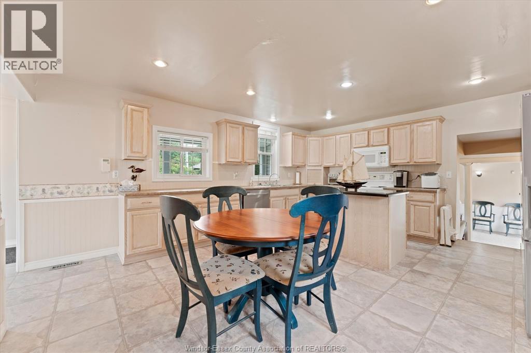
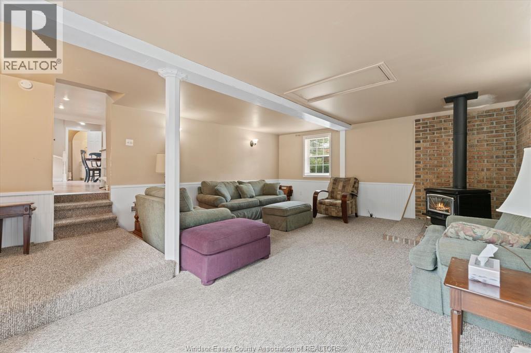
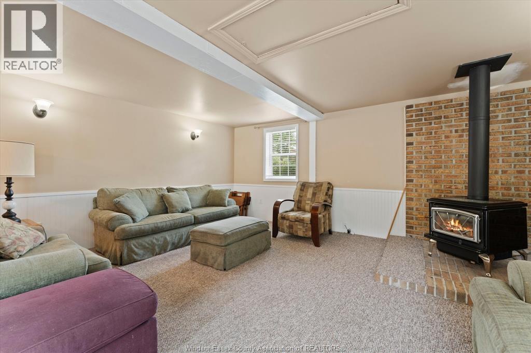
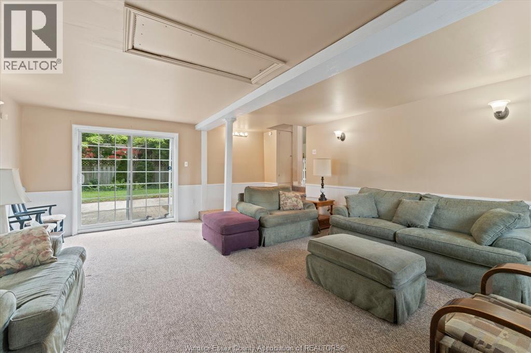
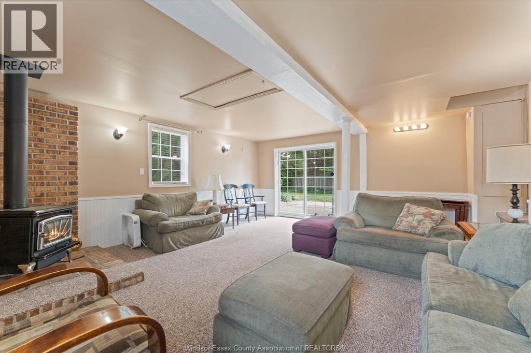
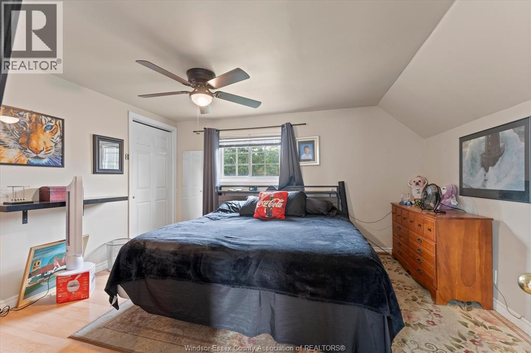
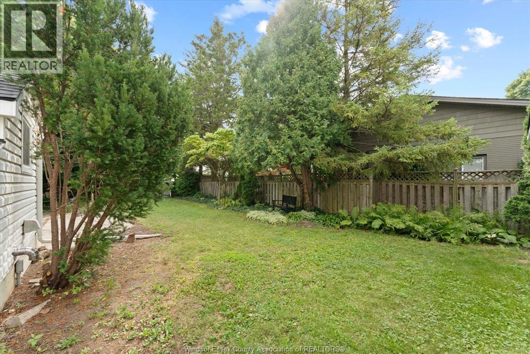
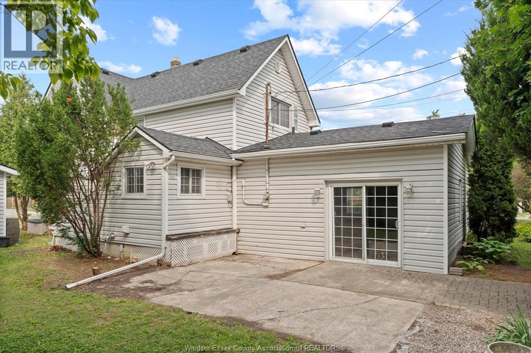
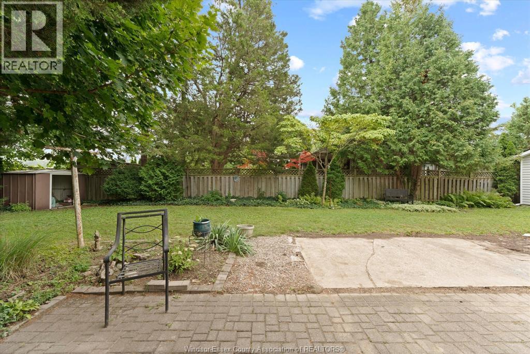
Rare South Windsor opportunity at 3214 Rankin Avenue corner lot, located in a highly sought-after neighbourhood near Massey Secondary School. This charming three-bedroom, two-bathroom home offers plenty of character, including a welcoming sunken family room with fireplace and a large detached two-car garage. Situated on an impressive approximately 110 ft. x 107 ft. irregular lot, the property offers outstanding outdoor space and long-term potential for renovation, expansion, or a future custom replacement home, subject to municipal approvals. Whether enjoyed for its existing charm or considered for its exceptional land value, this is a rare opportunity in one of Windsor’s most established residential areas. Buyer to verify measurements, lot dimensions, zoning, and development possibilities. (id:61194)
1:00 pm
Ends at:3:00 pm
Rare opportunity in one of Windsor's most established residential areas. This charming home features a welcoming sunken family room with fireplace, a large detached two-car garage and an impressive ap
| MLS® Number | 26019521 |
| Property Type | Single Family |
| Equipment Type | Other |
| Features | Circular Driveway, Finished Driveway |
| Rental Equipment Type | Other |
| Bathroom Total | 2 |
| Bedrooms Above Ground | 3 |
| Bedrooms Total | 3 |
| Appliances | Dryer, Refrigerator, Stove, Washer |
| Constructed Date | 1930 |
| Construction Style Attachment | Detached |
| Cooling Type | Central Air Conditioning |
| Exterior Finish | Aluminum/vinyl |
| Fireplace Fuel | Gas |
| Fireplace Present | Yes |
| Fireplace Type | Free Standing Metal |
| Flooring Type | Ceramic/porcelain, Laminate |
| Foundation Type | Block |
| Half Bath Total | 1 |
| Heating Fuel | Natural Gas |
| Heating Type | Forced Air |
| Stories Total | 2 |
| Type | House |
| Detached Garage | |
| Garage |
| Acreage | No |
| Size Irregular | 110.3 X Irreg / 0.293 Ac |
| Size Total Text | 110.3 X Irreg / 0.293 Ac|0.25- 0.50 Acre |
| Zoning Description | Rd1.4 |
| Level | Type | Length | Width | Dimensions |
|---|---|---|---|---|
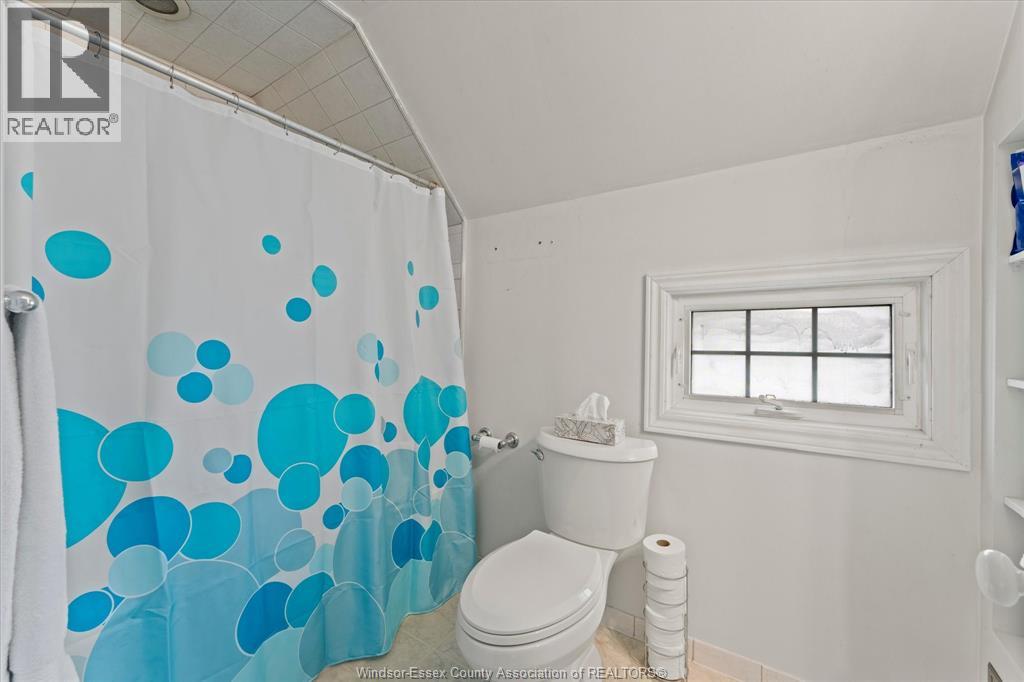
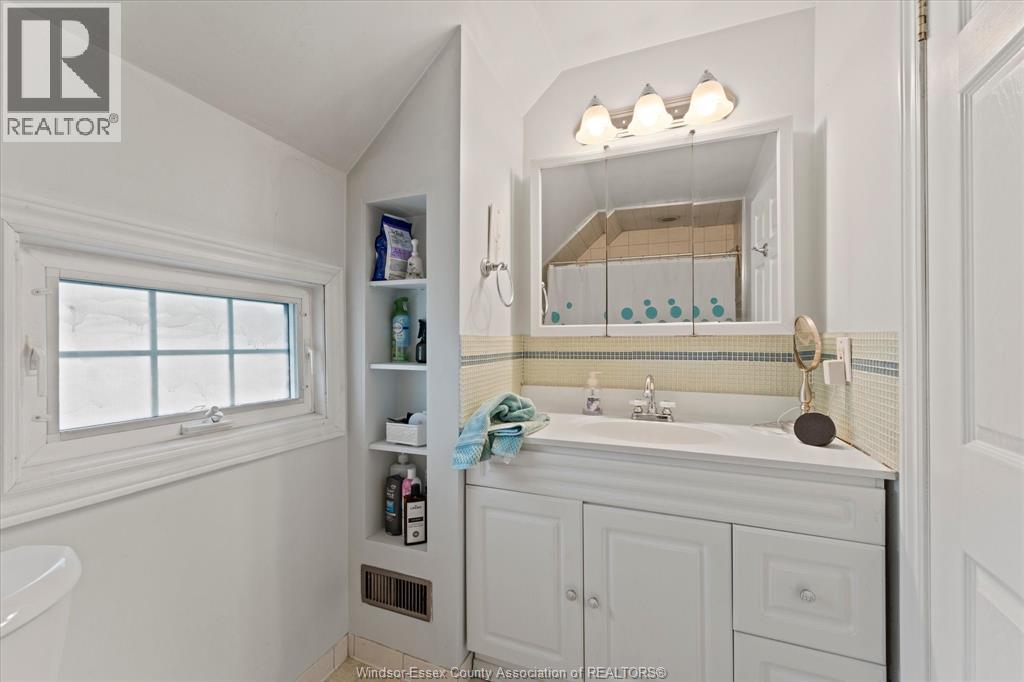
| Second Level | 4pc Bathroom | Measurements not available | ||
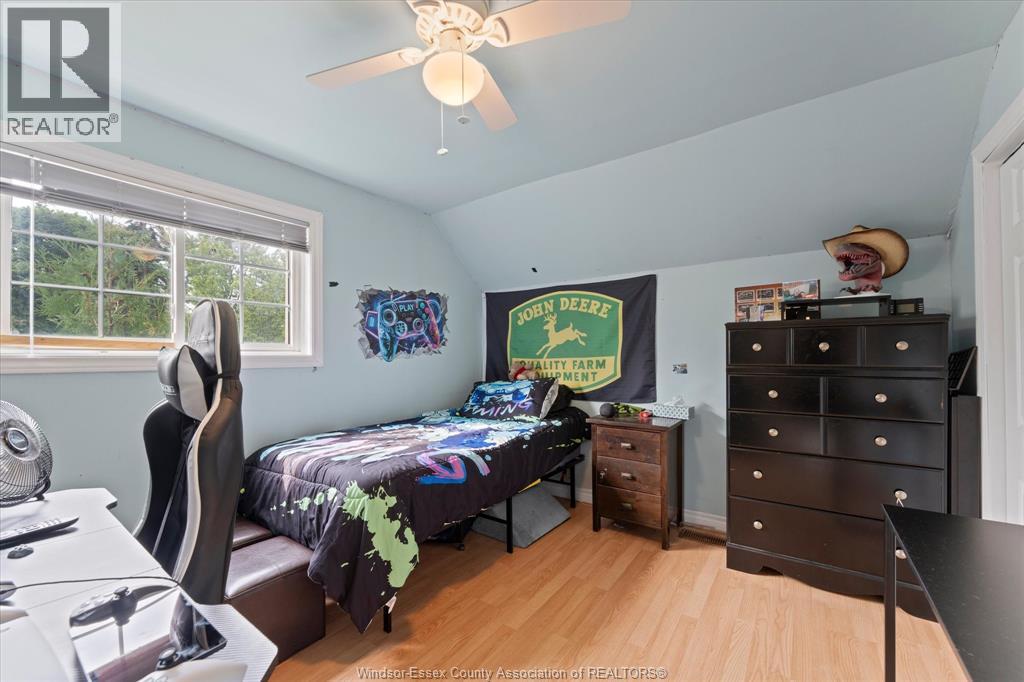
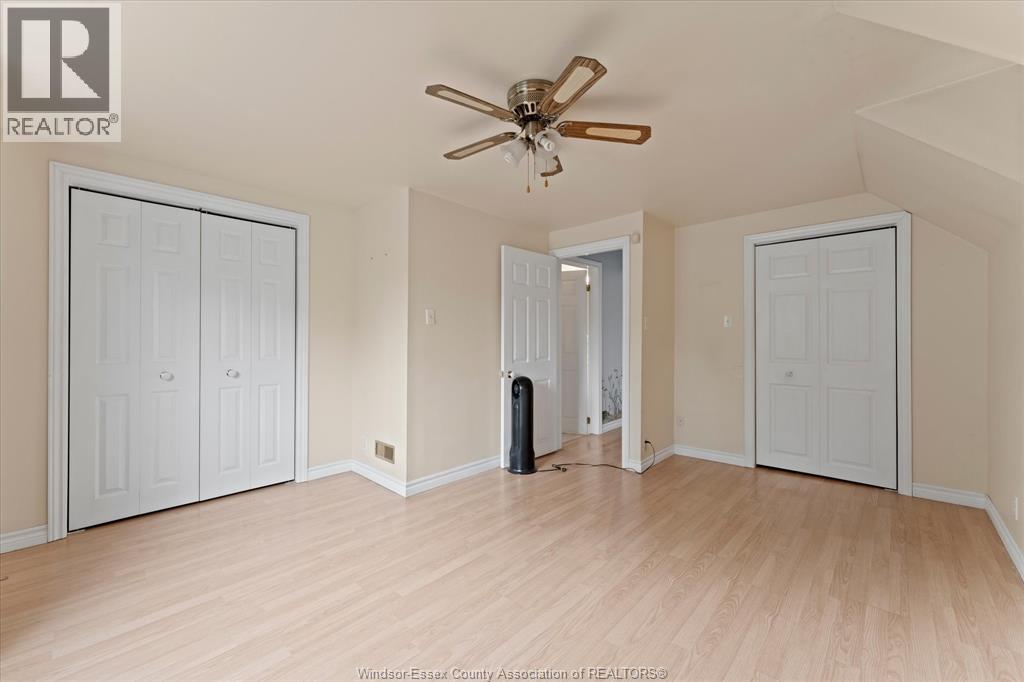
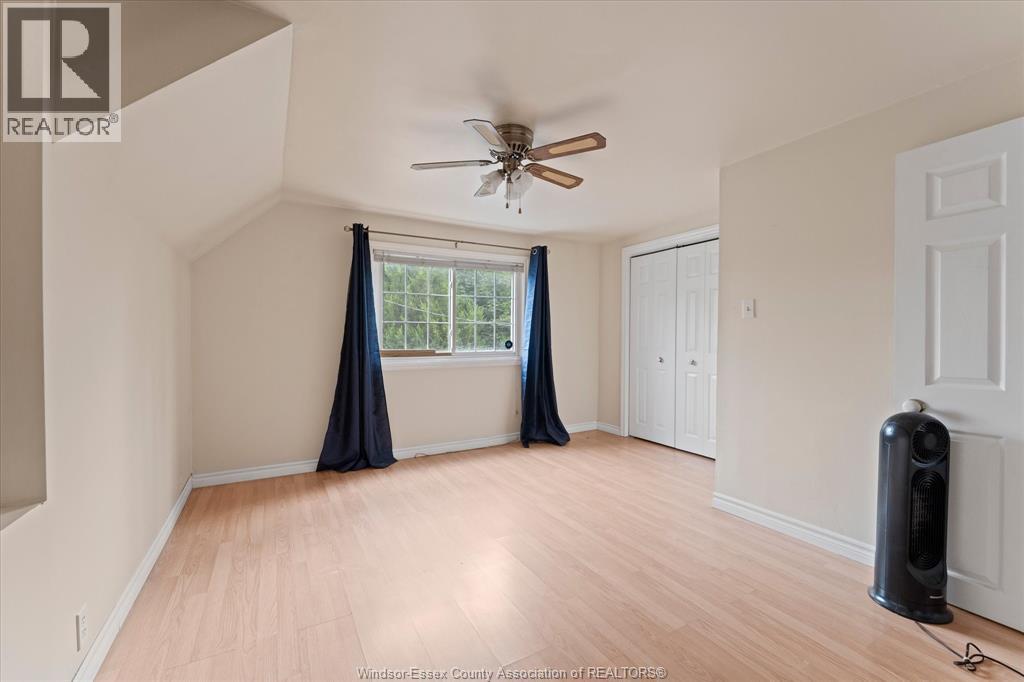
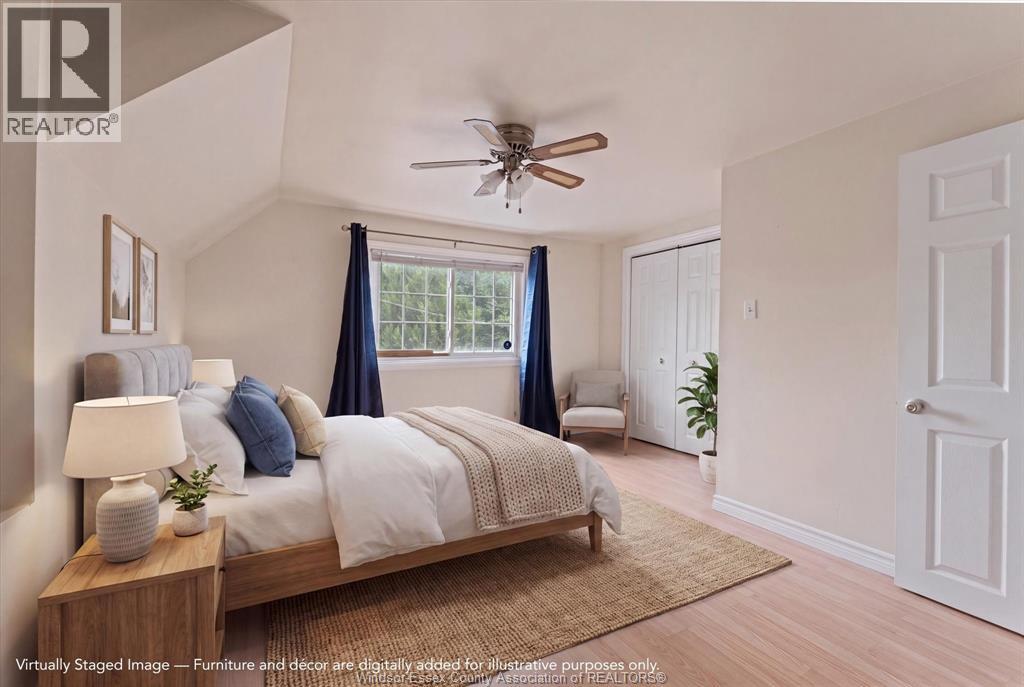
| Second Level | Bedroom | Measurements not available | ||
| Second Level | Bedroom | Measurements not available | ||
| Second Level | Primary Bedroom | Measurements not available | ||
| Basement | Storage | Measurements not available | ||
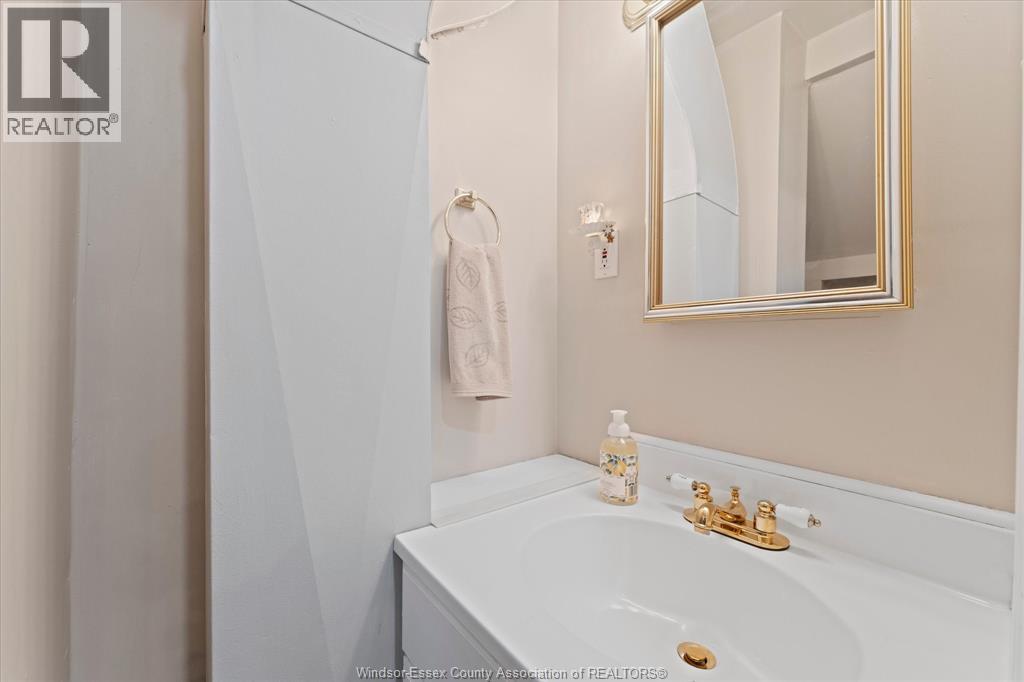
| Main Level | 2pc Bathroom | Measurements not available | ||
| Main Level | Family Room/fireplace | Measurements not available | ||
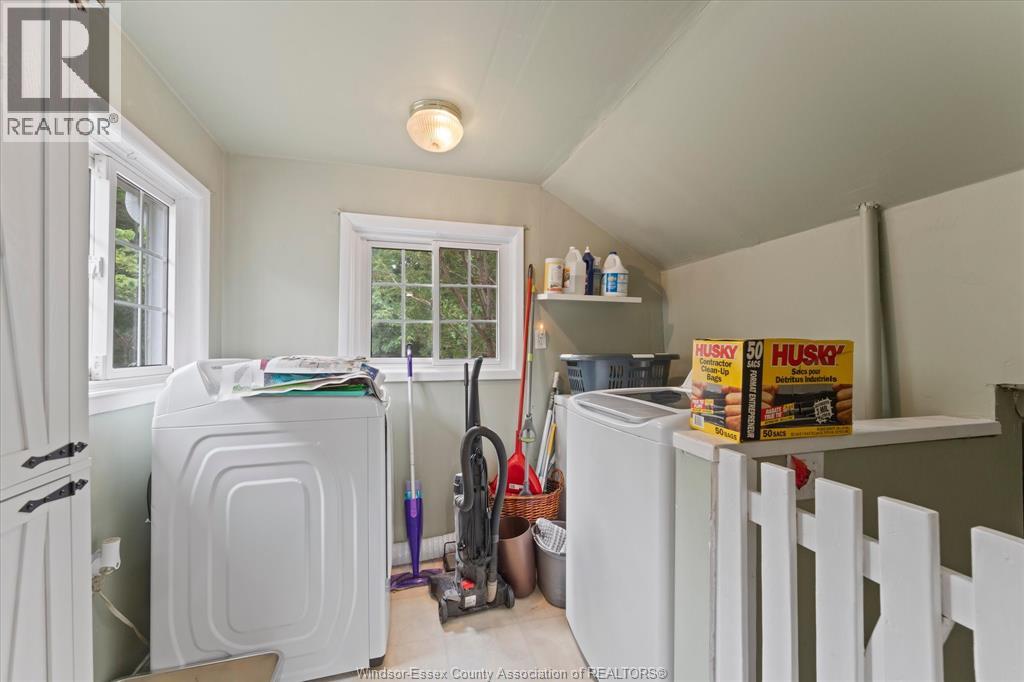
| Main Level | Laundry Room | Measurements not available | ||
| Main Level | Living Room | Measurements not available | ||
| Main Level | Eating Area | Measurements not available | ||
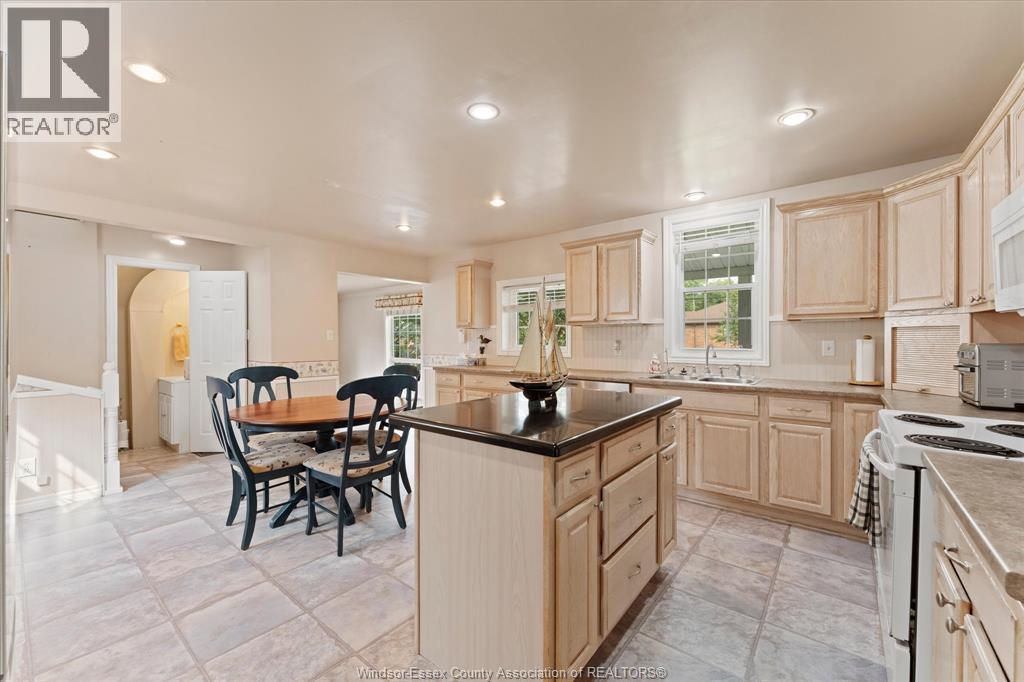
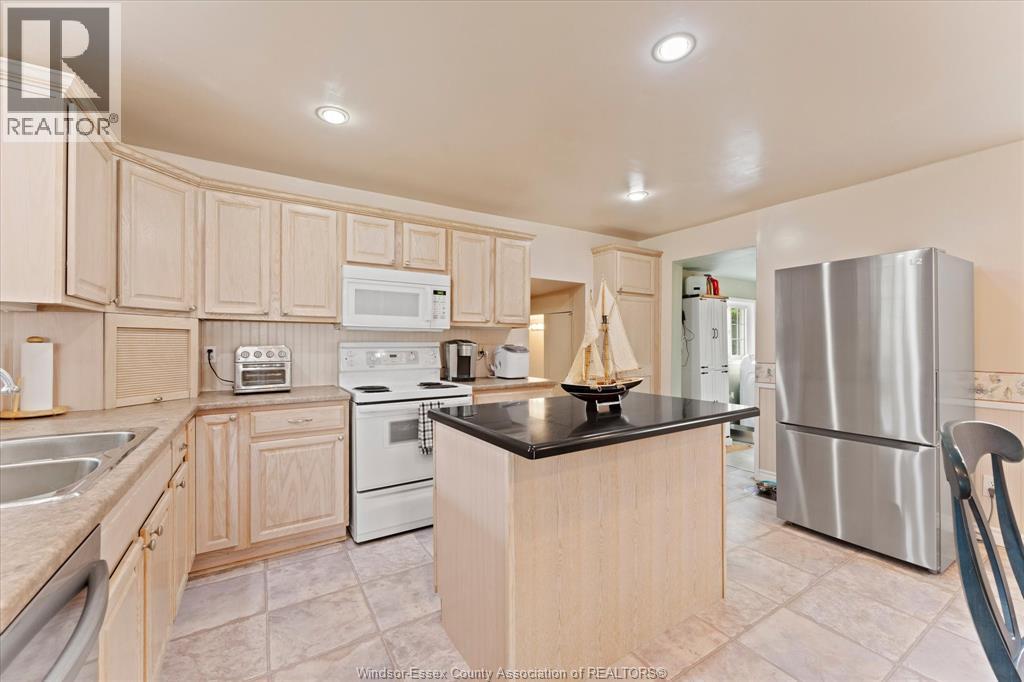
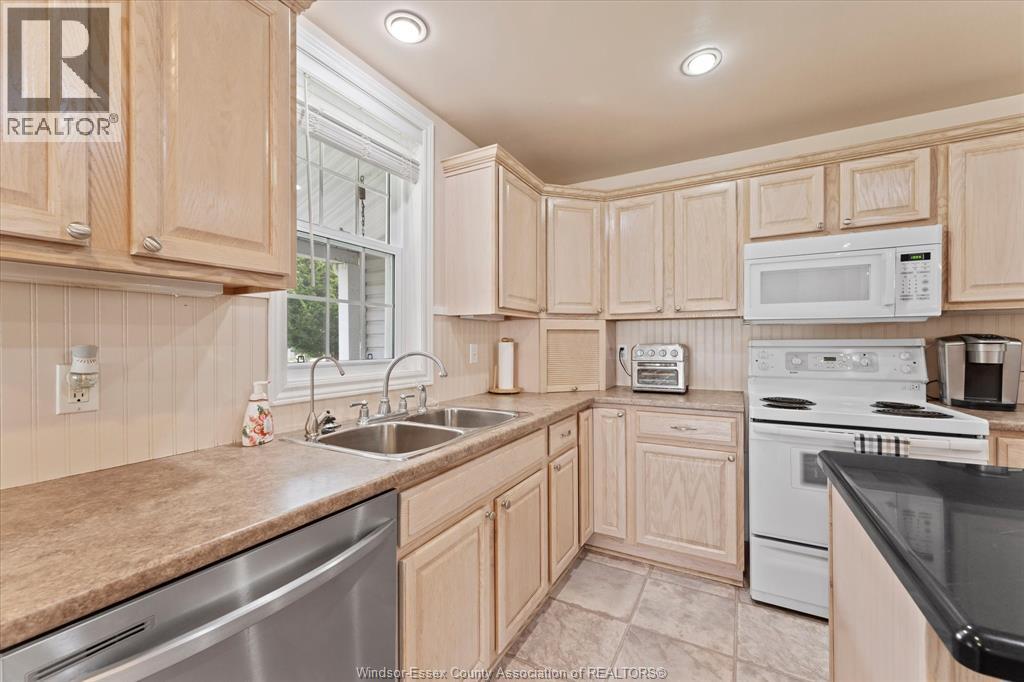
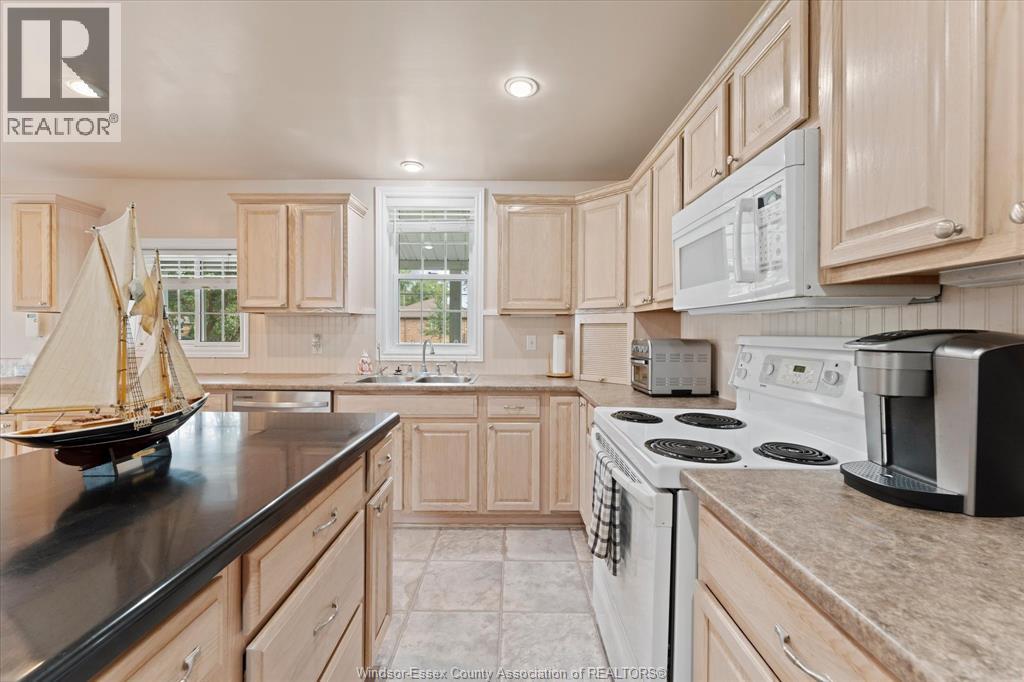
| Main Level | Kitchen | Measurements not available | ||
| Main Level | Foyer | Measurements not available |

The trademarks REALTOR®, REALTORS®, and the REALTOR® logo are controlled by The Canadian Real Estate Association (CREA) and identify real estate professionals who are members of CREA. The trademarks MLS®, Multiple Listing Service® and the associated logos are owned by The Canadian Real Estate Association (CREA) and identify the quality of services provided by real estate professionals who are members of CREA. The trademark DDF® is owned by The Canadian Real Estate Association (CREA) and identifies CREA's Data Distribution Facility (DDF®)