3 Bedroom
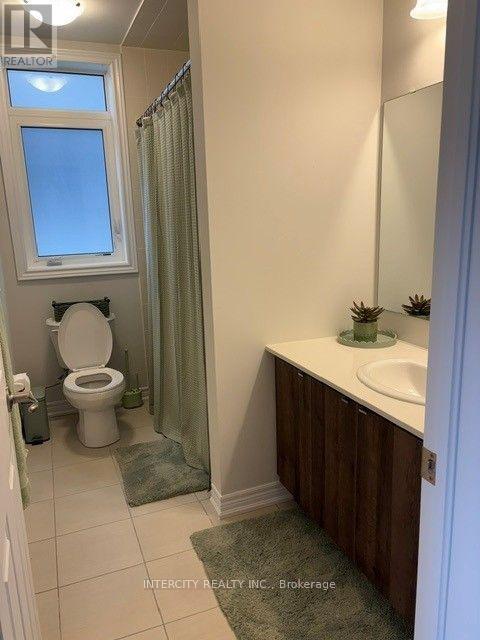
4 Bathroom
2,000 - 2,500 ft2
Central Air Conditioning
Forced Air
$3,300 Monthly
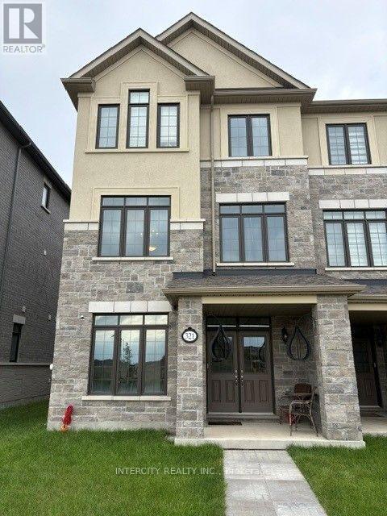
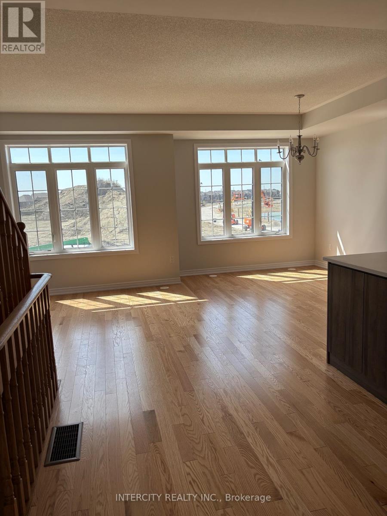
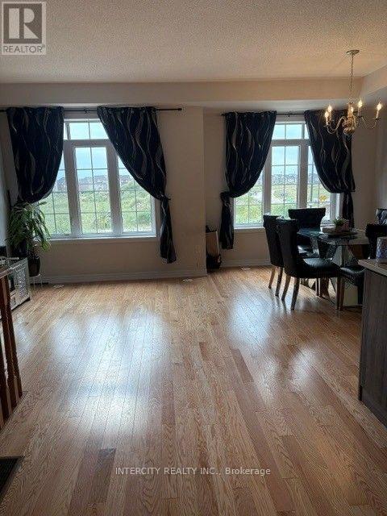
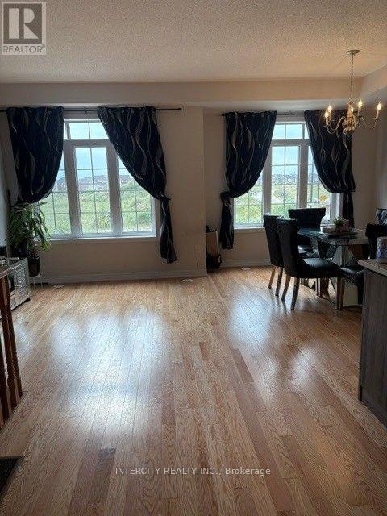
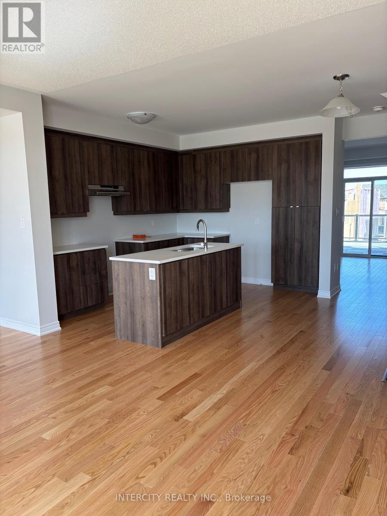
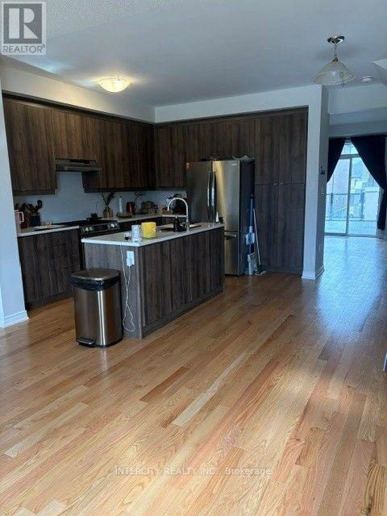
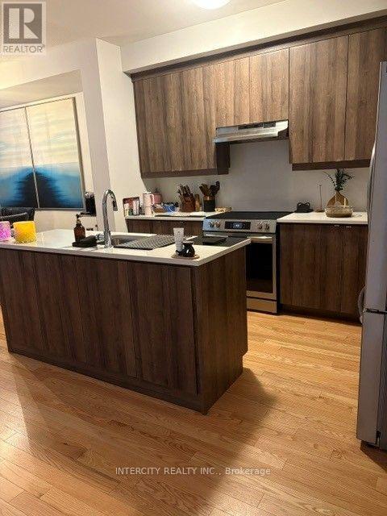
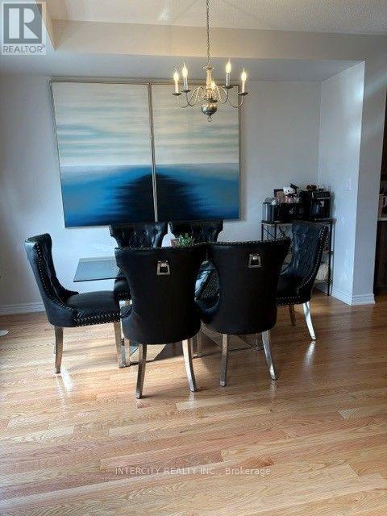
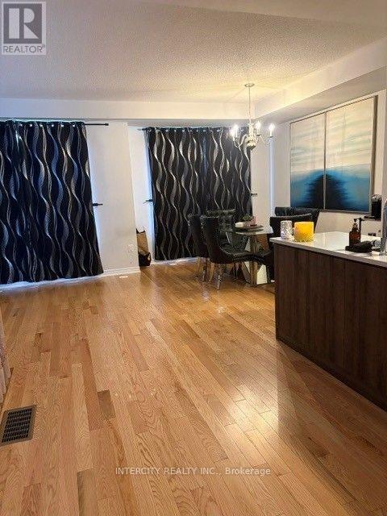
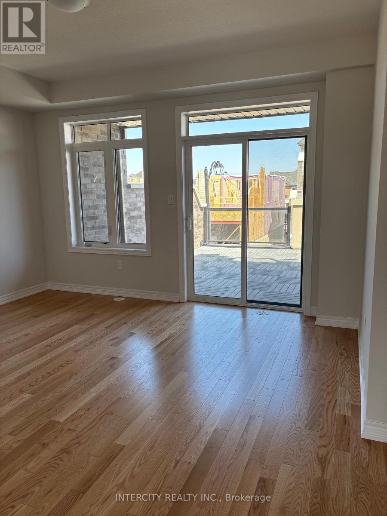
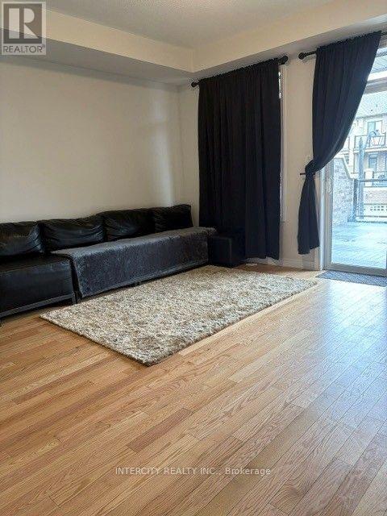
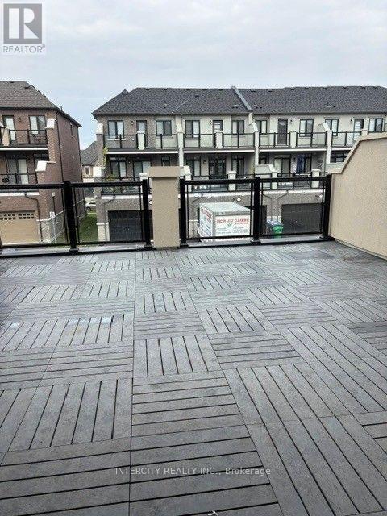
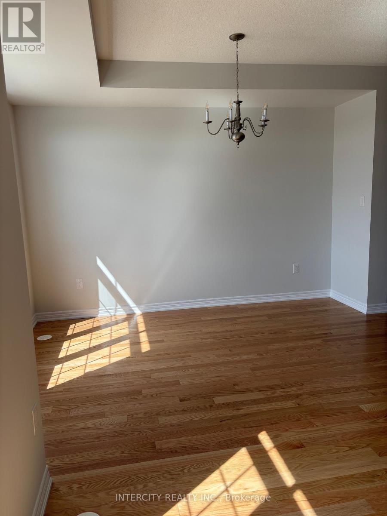
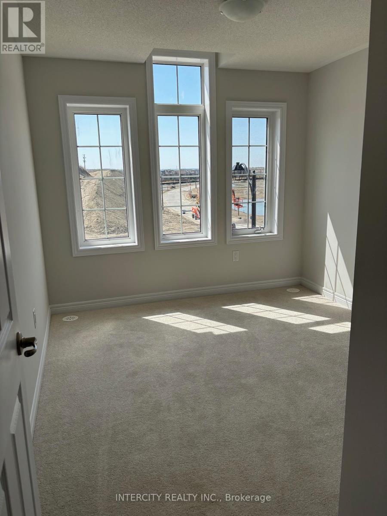
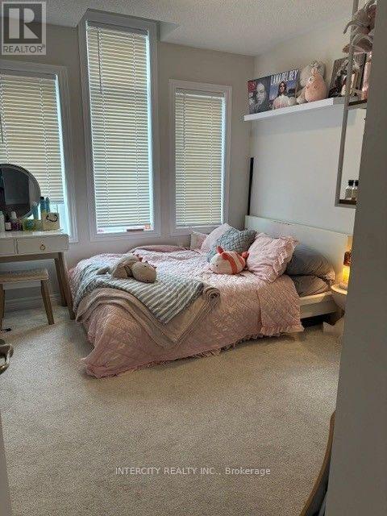
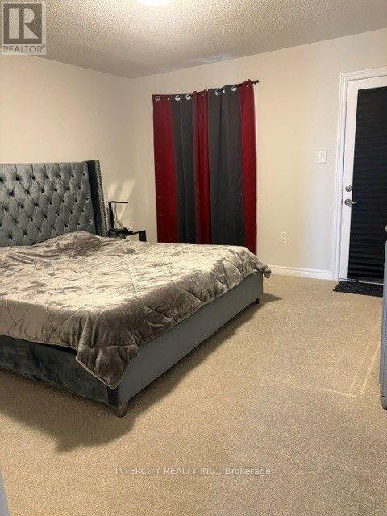
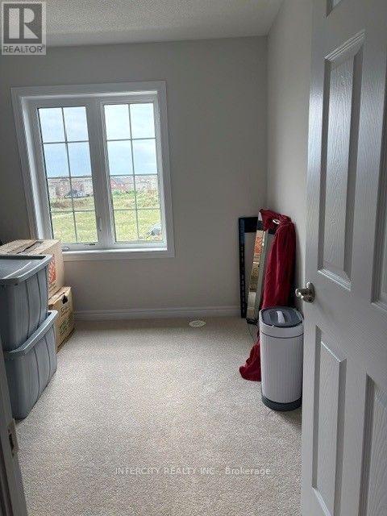
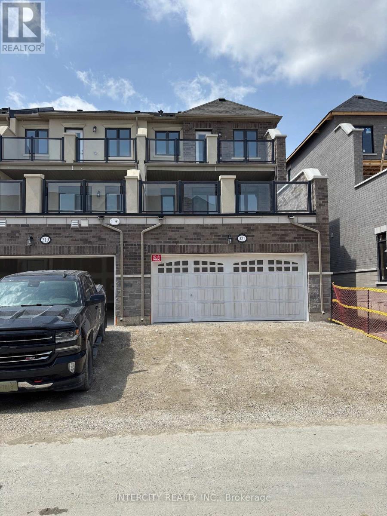
The Bright Side Community Mayfield Village. Beautiful, sun-filled 3-bedroom, 3.5-bathroom townhome in the sought-after Bright Side Community. This bright and spacious home features an open-concept layout with beautiful wood flooring throughout the main level. Enjoy a large deck off the family room, perfect for entertaining, relaxing, and outdoor living, plus a second private deck off the primary bedroom. Additional highlights include a double-car garage and two-car driveway parking. Only one year old, this modern home offers comfort, style, and convenience in an excellent location close to all amenities. A wonderful opportunity to live in a beautiful, contemporary community-don't miss it! (id:61194)
Property Details
|
MLS® Number
|
W13683510 |
|
Property Type
|
Single Family |
|
Community Name
|
Sandringham-Wellington North |
|
Amenities Near By
|
Hospital, Park, Place Of Worship, Public Transit, Schools |
|
Equipment Type
|
Water Heater |
|
Features
|
Conservation/green Belt, In Suite Laundry |
|
Parking Space Total
|
4 |
|
Rental Equipment Type
|
Water Heater |
|
Structure
|
Deck |
Building
|
Bathroom Total
|
4 |
|
Bedrooms Above Ground
|
3 |
|
Bedrooms Total
|
3 |
|
Age
|
0 To 5 Years |
|
Appliances
|
Water Heater |
|
Basement Type
|
None |
|
Construction Style Attachment
|
Attached |
|
Cooling Type
|
Central Air Conditioning |
|
Exterior Finish
|
Brick, Stone |
|
Fire Protection
|
Smoke Detectors |
|
Flooring Type
|
Carpeted, Hardwood |
|
Foundation Type
|
Slab |
|
Half Bath Total
|
1 |
|
Heating Fuel
|
Natural Gas |
|
Heating Type
|
Forced Air |
|
Stories Total
|
3 |
|
Size Interior
|
2,000 - 2,500 Ft2 |
|
Type
|
Row / Townhouse |
|
Utility Water
|
Municipal Water |
Parking
Land
|
Acreage
|
No |
|
Land Amenities
|
Hospital, Park, Place Of Worship, Public Transit, Schools |
|
Sewer
|
Sanitary Sewer |
Rooms
| Level |
Type |
Length |
Width |
Dimensions |
|
Second Level |
Living Room |
5.79 m |
3.96 m |
5.79 m x 3.96 m |
|
Second Level |
Family Room |
5.79 m |
4.26 m |
5.79 m x 4.26 m |
|
Second Level |
Kitchen |
4.75 m |
3.65 m |
4.75 m x 3.65 m |
|
Third Level |
Primary Bedroom |
4.14 m |
3.9 m |
4.14 m x 3.9 m |
|
Third Level |
Bedroom 2 |
3.04 m |
2.83 m |
3.04 m x 2.83 m |
|
Third Level |
Bedroom 3 |
3.04 m |
2.92 m |
3.04 m x 2.92 m |
|
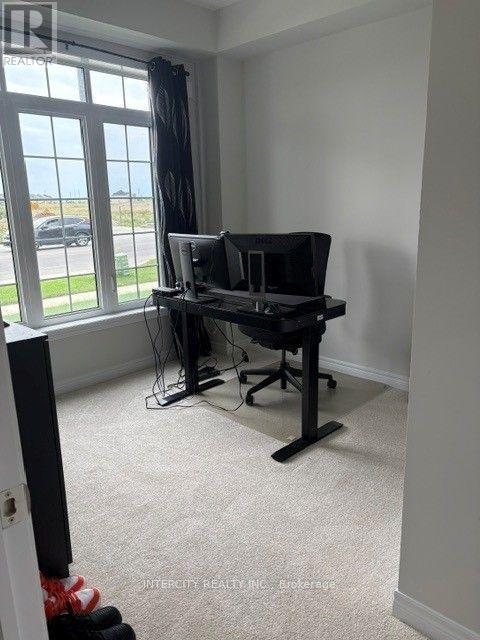
Ground Level |
Den |
2.92 m |
2.74 m |
2.92 m x 2.74 m |
Utilities
|
Cable
|
Available |
|
Electricity
|
Installed |
|
Sewer
|
Installed |