2 Bedroom
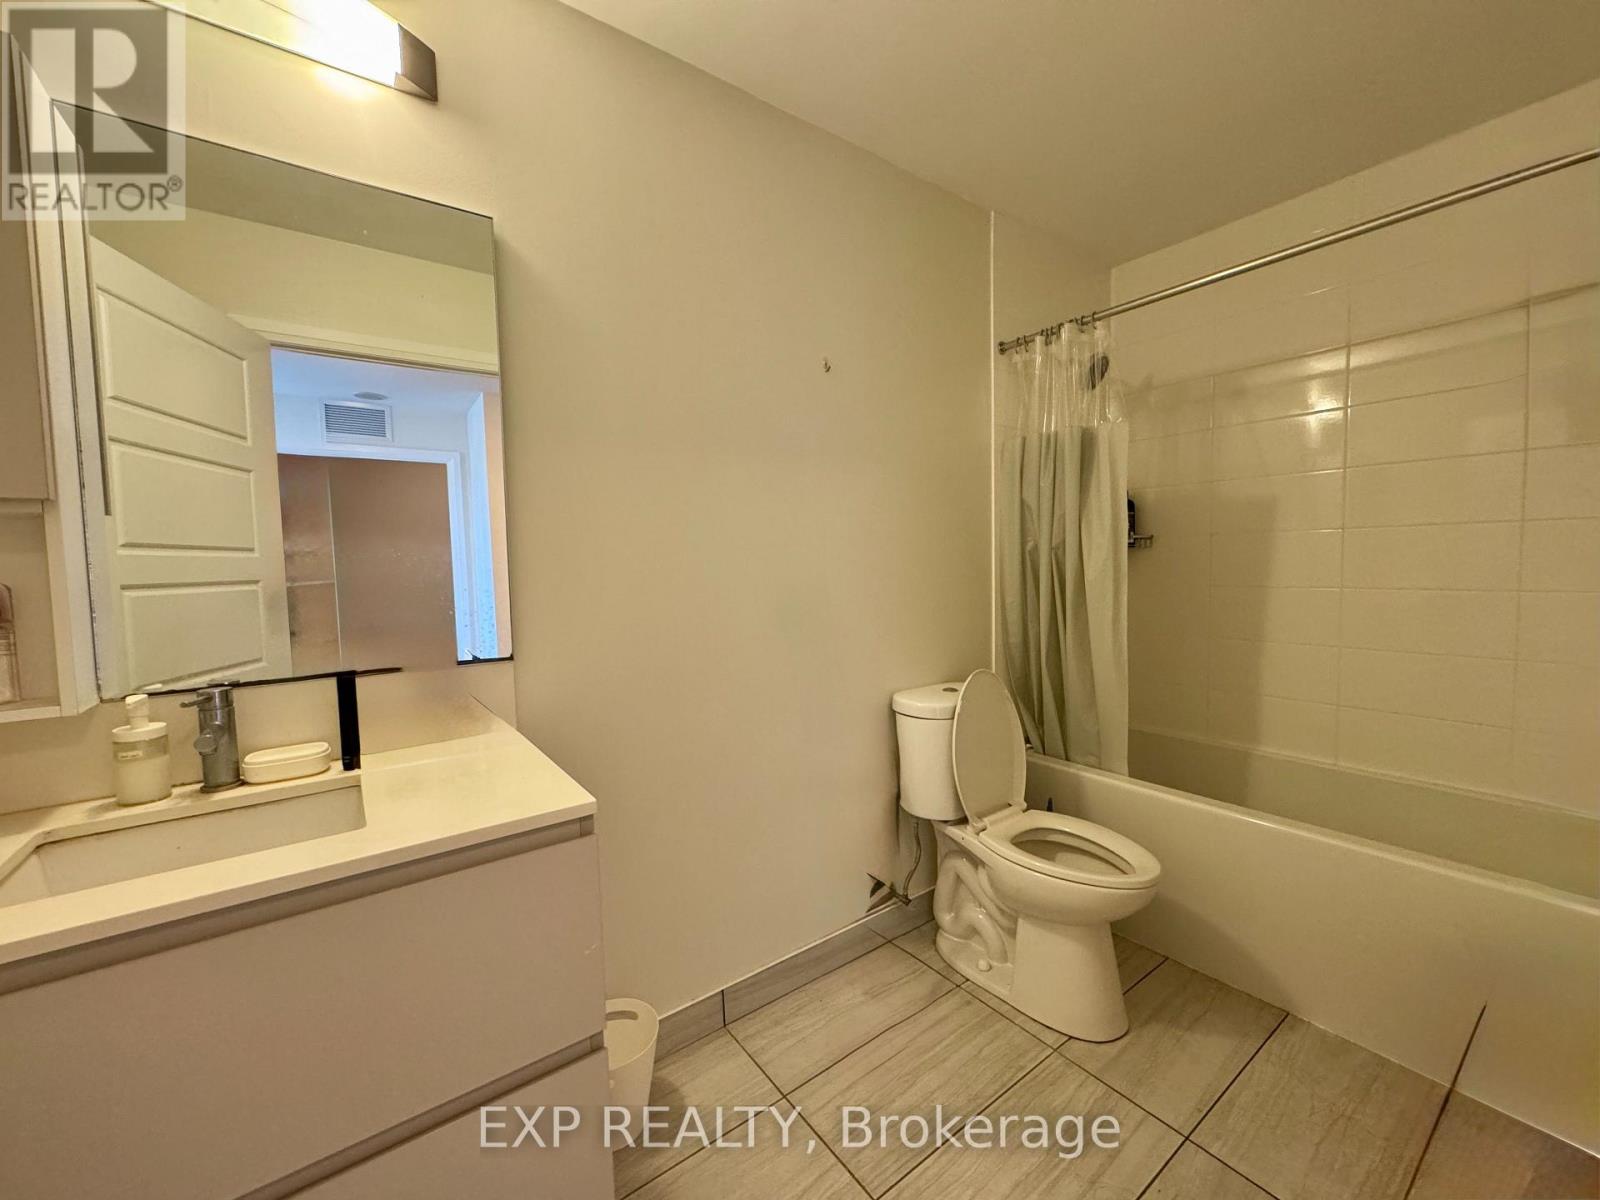
1 Bathroom
600 - 699 ft2
Central Air Conditioning, Air Exchanger
Forced Air
$2,500 Monthly
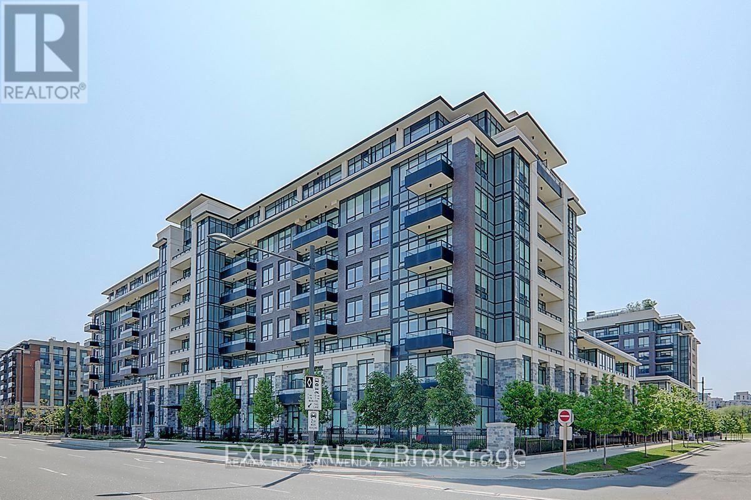
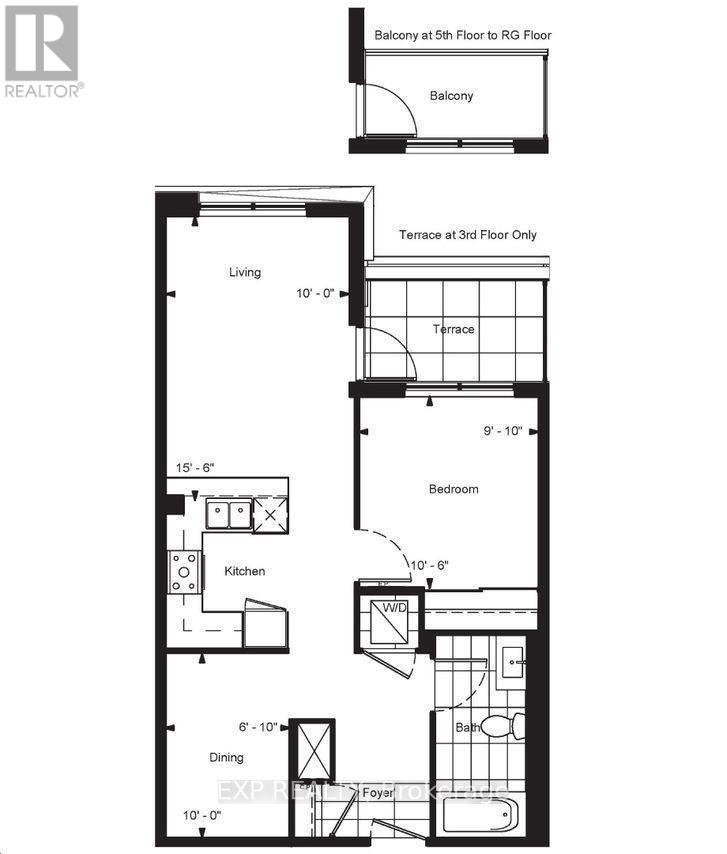
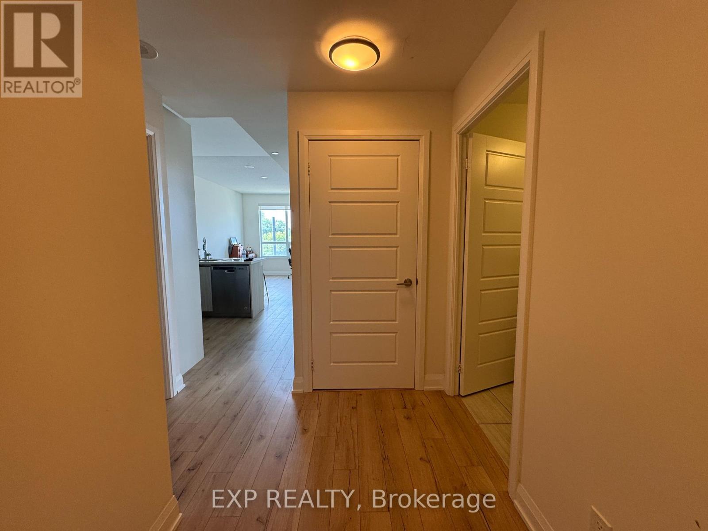
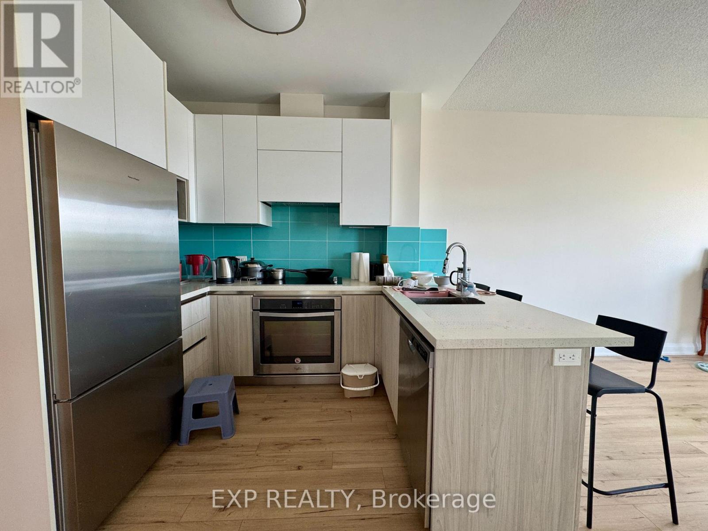
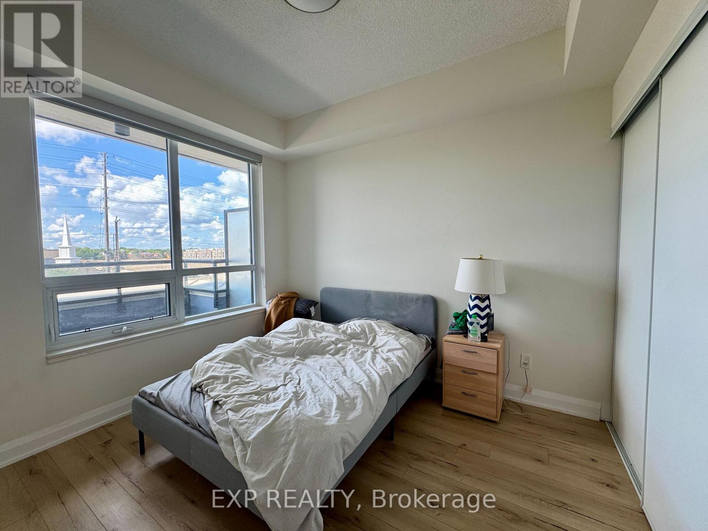
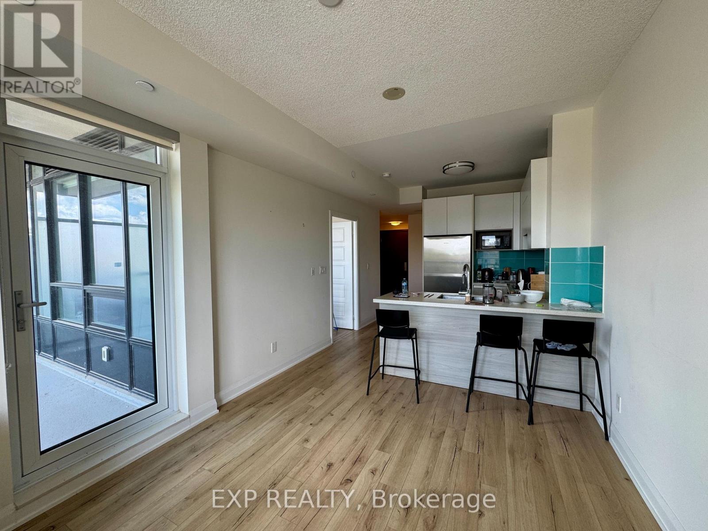
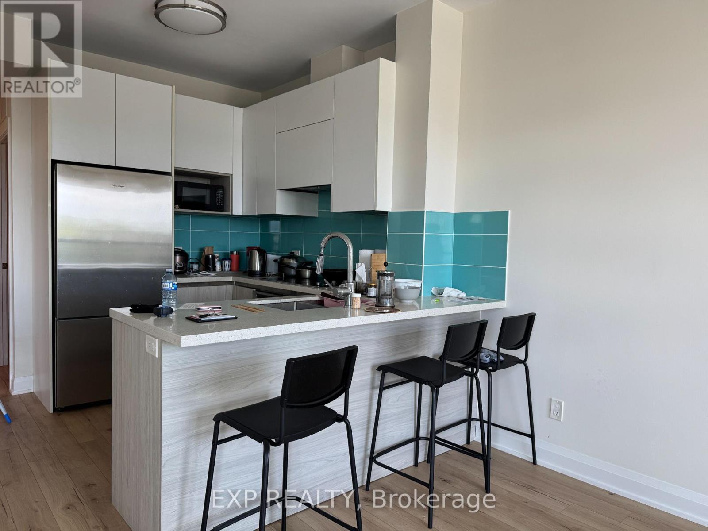
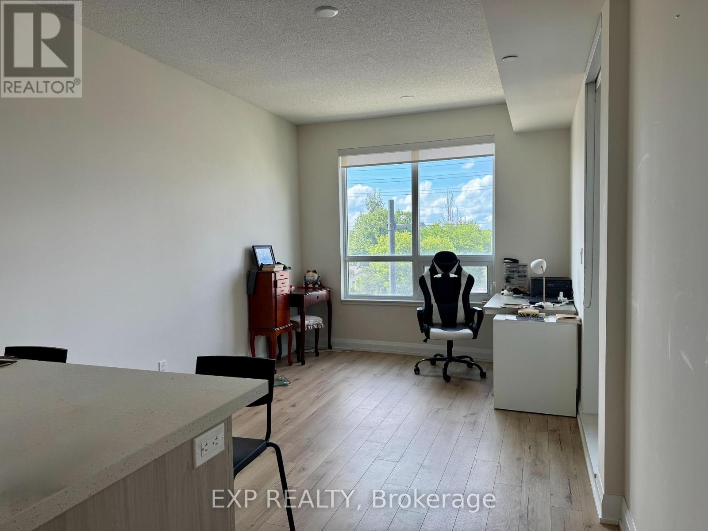
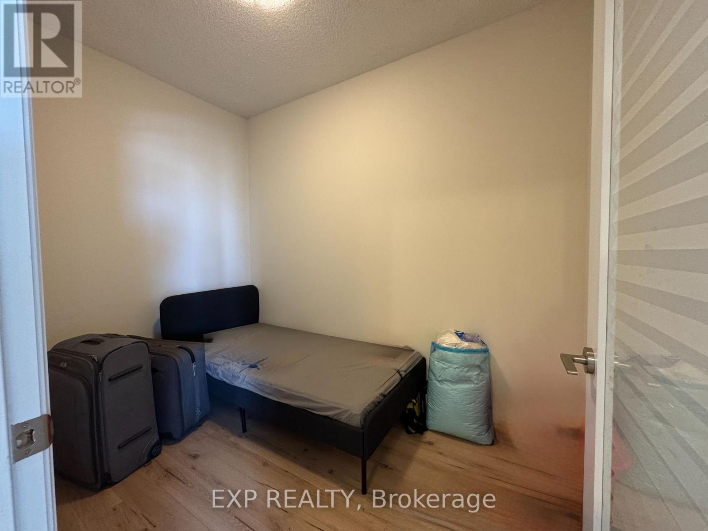
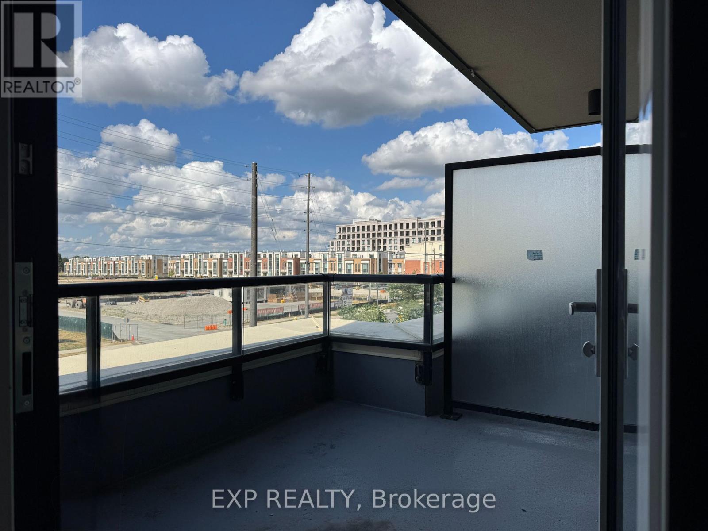
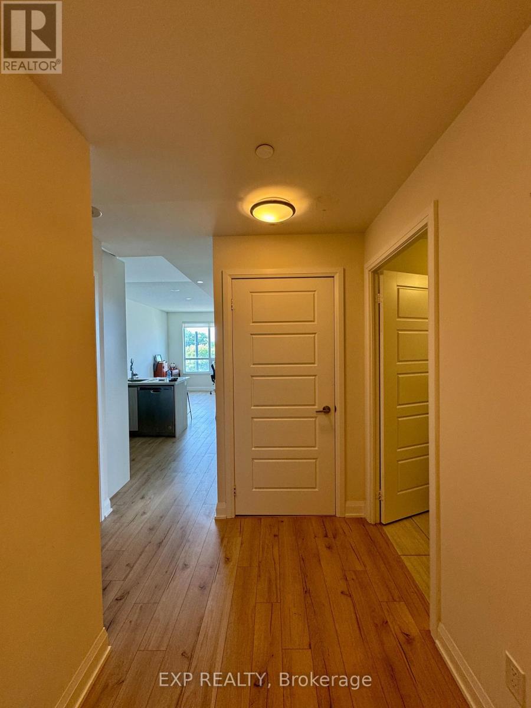
Bright and spacious 1+1 unit offering 646 sq ft of interior space plus a 50 sq ft terrace, Den can be used as 2nd Bedroom.ideally situated in the heart of Downtown Markham. Features include 9-ft ceilings, laminate flooring throughout, and a modern open-concept kitchen with quartz countertops, tile backsplash, and built-in stainless steel appliances.Enjoy top-notch amenities: rooftop pool and BBQ area, fully equipped gym, 24-hour security, study room, party room, ping pong/pool room, and Wi-Fi in common areas.Steps away to supermarkets, public transit, restaurants, Cineplex VIP, and Unionville High School. Convenient access to Unionville GO, Hwy 404/407, and the future York University campus. (id:61194)
Property Details
|
MLS® Number
|
N13719180 |
|
Property Type
|
Single Family |
|
Community Name
|
Unionville |
|
Community Features
|
Pets Allowed With Restrictions |
|
Parking Space Total
|
1 |
Building
|
Bathroom Total
|
1 |
|
Bedrooms Above Ground
|
1 |
|
Bedrooms Below Ground
|
1 |
|
Bedrooms Total
|
2 |
|
Amenities
|
Storage - Locker |
|
Appliances
|
Oven - Built-in |
|
Basement Type
|
None |
|
Cooling Type
|
Central Air Conditioning, Air Exchanger |
|
Exterior Finish
|
Concrete Block |
|
Flooring Type
|
Laminate |
|
Heating Fuel
|
Natural Gas |
|
Heating Type
|
Forced Air |
|
Size Interior
|
600 - 699 Ft2 |
|
Type
|
Apartment |
Parking
Land
Rooms
| Level |
Type |
Length |
Width |
Dimensions |
|
Flat |
Bedroom |
3.2 m |
3 m |
3.2 m x 3 m |
|
Flat |
Living Room |
4.75 m |
2.95 m |
4.75 m x 2.95 m |
|
Flat |
Kitchen |
4.75 m |
2.95 m |
4.75 m x 2.95 m |
|
Flat |
Den |
3.04 m |
2.11 m |
3.04 m x 2.11 m |
|
Flat |
Dining Room |
4.75 m |
2.95 m |
4.75 m x 2.95 m |