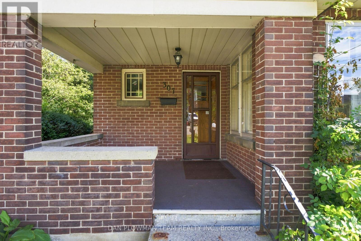
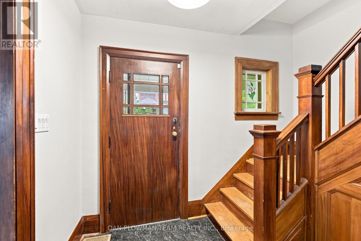
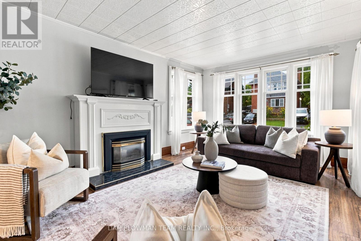
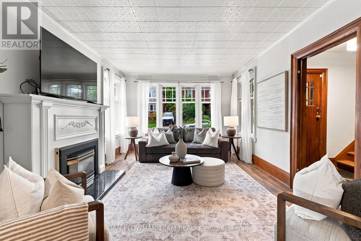
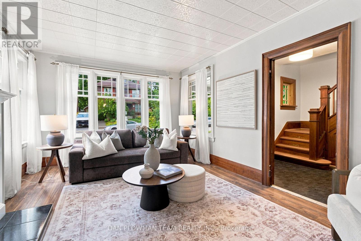
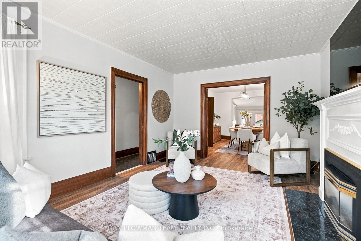
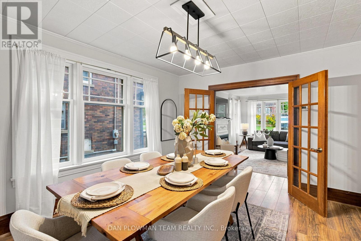
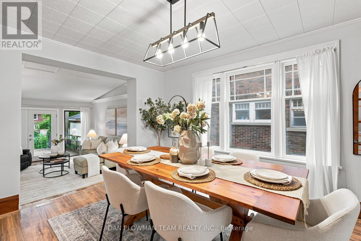
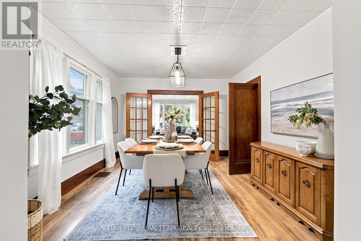
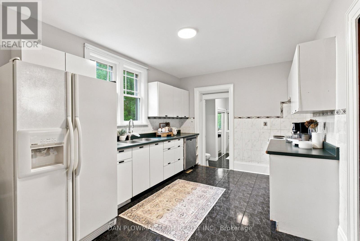
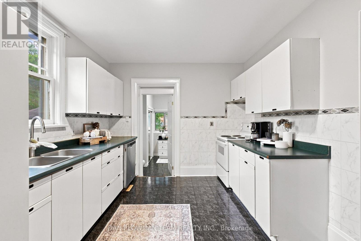
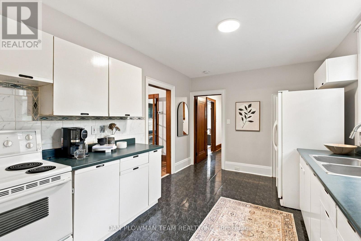
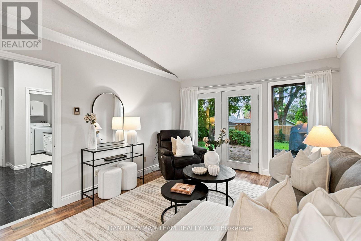
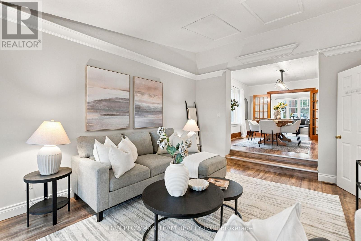
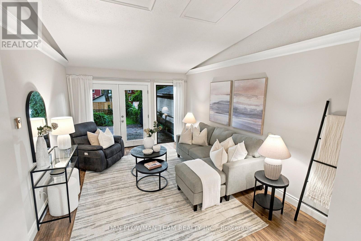
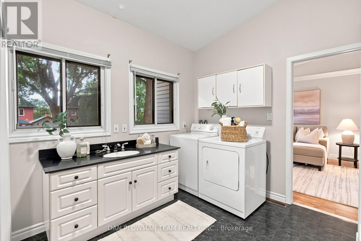
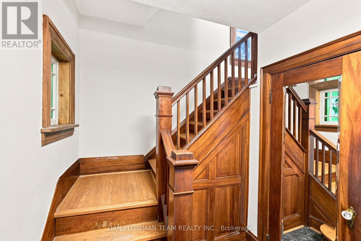
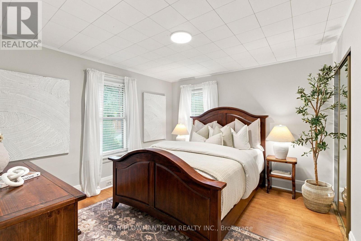
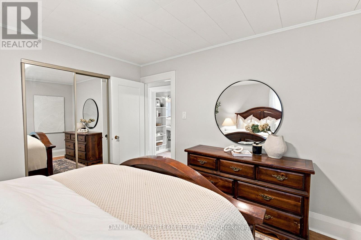
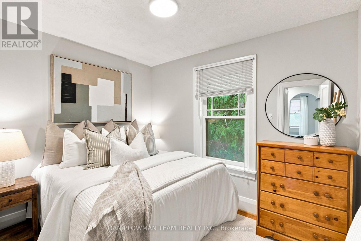
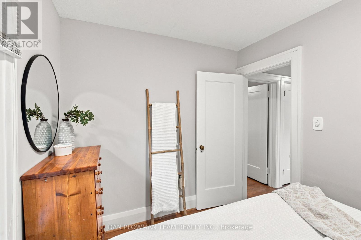
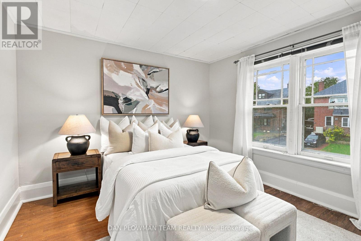
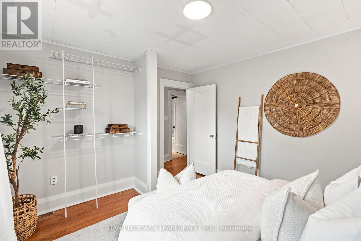
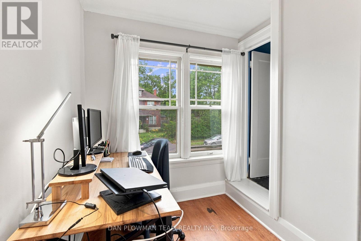
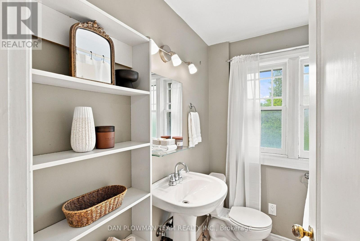
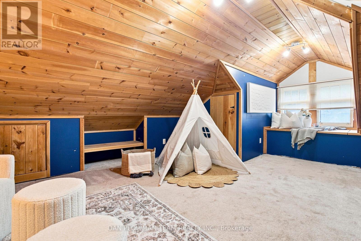
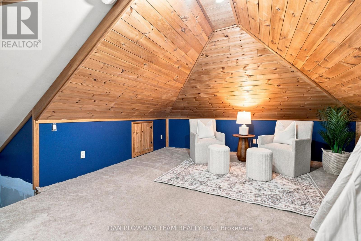
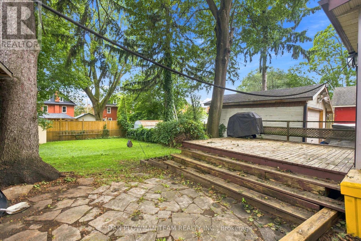
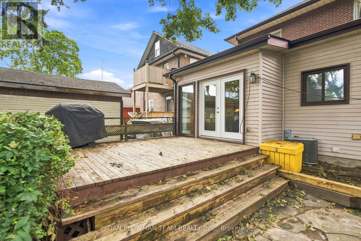
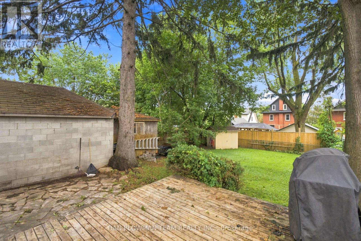
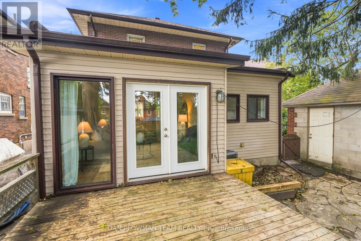
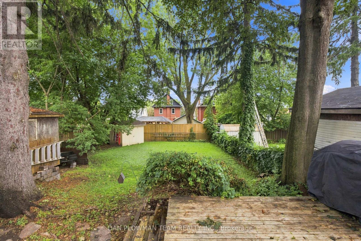
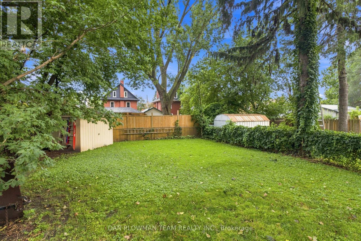
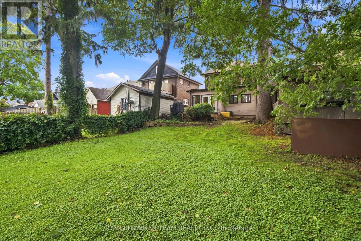
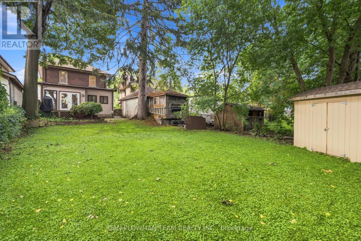
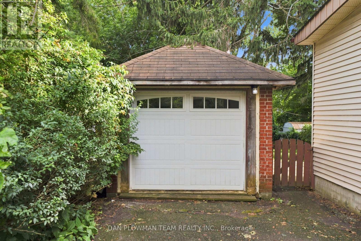
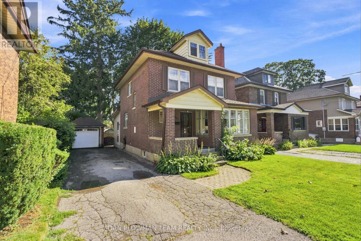
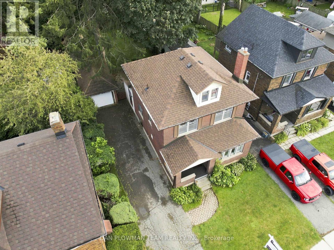
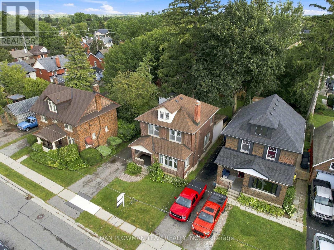
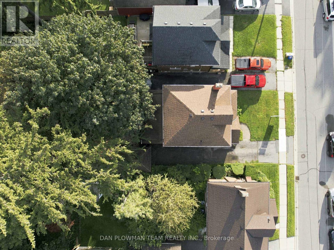
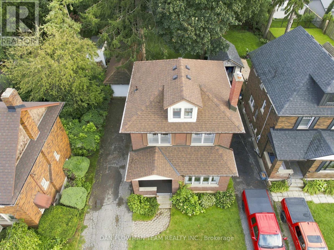
Welcome To This Charming Century Home In The Heart Of Oshawa, Full Of Character And Timeless Appeal! Featuring 3 Bedrooms, 3 Bathrooms And A Versatile Additional Den On The Top Level, There Is Plenty Of Space For The Whole Family. Enjoy The Convenience Of Main Floor Laundry, A Separate Dining Room And A Spacious Sunken Family Room-Perfect For Relaxing Or Entertaining. Step Outside To A Large Backyard Offering Plenty Of Room For Kids, Pets, Gardening And Summer Gatherings, Plus The Added Convenience Of A Detached Garage. Located On William Street E, This Home Is Close To A Wide Range Of Amenities Including Shopping, Restaurants, Parks, Schools, Transit And Downtown Oshawa. The Oshawa Go/Via Rail Station, Costco, Oshawa Centre, Tribute Communities Centre And Lakeridge Health Are All Within A Short Drive, While Highway 401 Provides Easy Access For Commuters. A Rare Opportunity To Own A Character-Filled Century Home In A Convenient Central Oshawa Location! (id:61194)
2:00 pm
Ends at:4:00 pm
2:00 pm
Ends at:4:00 pm
| MLS® Number | E13713300 |
| Property Type | Single Family |
| Community Name | O'Neill |
| Equipment Type | Water Heater |
| Parking Space Total | 4 |
| Rental Equipment Type | Water Heater |
| Bathroom Total | 3 |
| Bedrooms Above Ground | 3 |
| Bedrooms Total | 3 |
| Amenities | Fireplace(s) |
| Appliances | Water Heater |
| Basement Development | Unfinished |
| Basement Type | N/a (unfinished) |
| Construction Style Attachment | Detached |
| Cooling Type | Central Air Conditioning |
| Exterior Finish | Brick, Vinyl Siding |
| Fireplace Present | Yes |
| Flooring Type | Laminate, Tile, Hardwood, Carpeted |
| Foundation Type | Block |
| Half Bath Total | 1 |
| Heating Fuel | Natural Gas |
| Heating Type | Forced Air |
| Stories Total | 3 |
| Size Interior | 1,500 - 2,000 Ft2 |
| Type | House |
| Utility Water | Municipal Water |
| Detached Garage | |
| Garage |
| Acreage | No |
| Sewer | Sanitary Sewer |
| Size Depth | 132 Ft |
| Size Frontage | 42 Ft ,3 In |
| Size Irregular | 42.3 X 132 Ft |
| Size Total Text | 42.3 X 132 Ft |
| Level | Type | Length | Width | Dimensions |
|---|---|---|---|---|
| Second Level | Primary Bedroom | 3.44 m | 3.61 m | 3.44 m x 3.61 m |
| Second Level | Bedroom 2 | 2.39 m | 3.07 m | 2.39 m x 3.07 m |
| Second Level | Bedroom 3 | 3.36 m | 3.62 m | 3.36 m x 3.62 m |
| Second Level | Office | 1.95 m | 2.12 m | 1.95 m x 2.12 m |
| Main Level | Living Room | 3.35 m | 5.14 m | 3.35 m x 5.14 m |
| Main Level | Dining Room | 3.62 m | 4.27 m | 3.62 m x 4.27 m |
| Main Level | Family Room | 3.52 m | 4.67 m | 3.52 m x 4.67 m |
| Main Level | Laundry Room | 3.45 m | 3.28 m | 3.45 m x 3.28 m |
| Main Level | Kitchen | 3.06 m | 4.43 m | 3.06 m x 4.43 m |
| Upper Level | Loft | 4.86 m | 6.54 m | 4.86 m x 6.54 m |

The trademarks REALTOR®, REALTORS®, and the REALTOR® logo are controlled by The Canadian Real Estate Association (CREA) and identify real estate professionals who are members of CREA. The trademarks MLS®, Multiple Listing Service® and the associated logos are owned by The Canadian Real Estate Association (CREA) and identify the quality of services provided by real estate professionals who are members of CREA. The trademark DDF® is owned by The Canadian Real Estate Association (CREA) and identifies CREA's Data Distribution Facility (DDF®)