2 Bedroom
2 Bathroom
600 - 699 ft2
Central Air Conditioning
Coil Fan
$2,400 Monthly
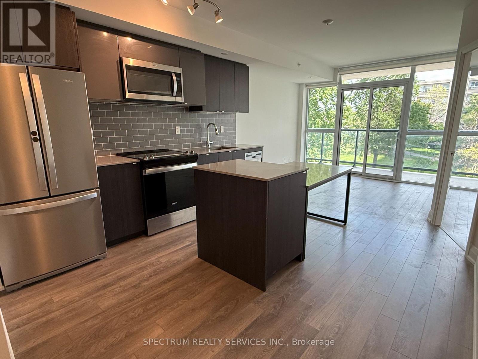
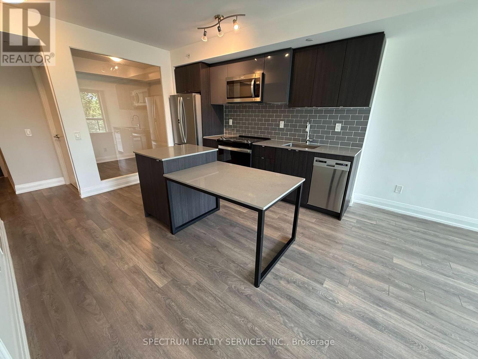
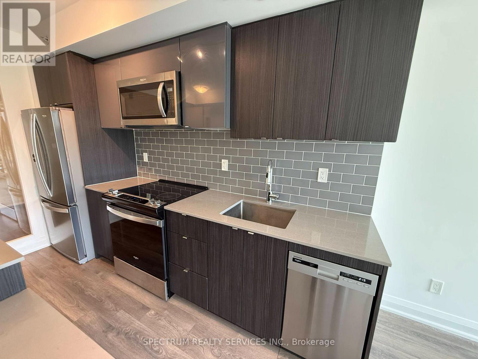
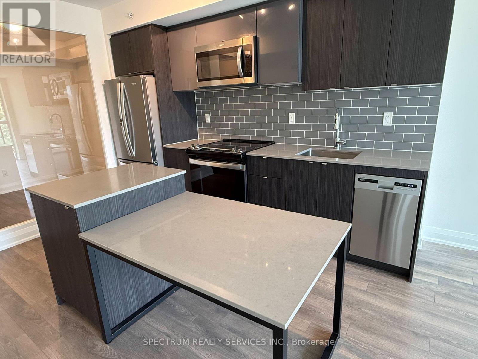
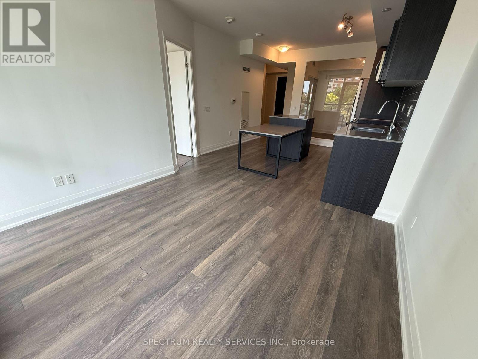
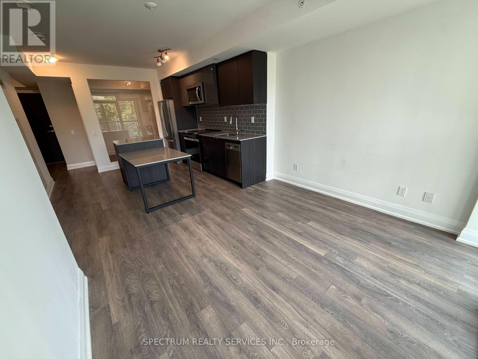
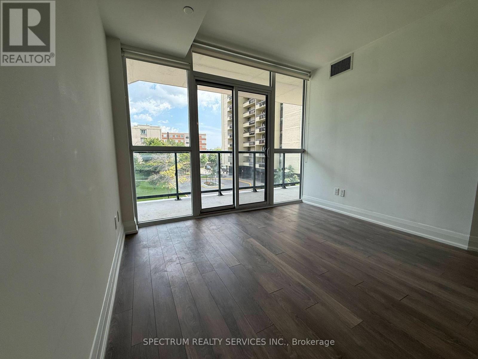
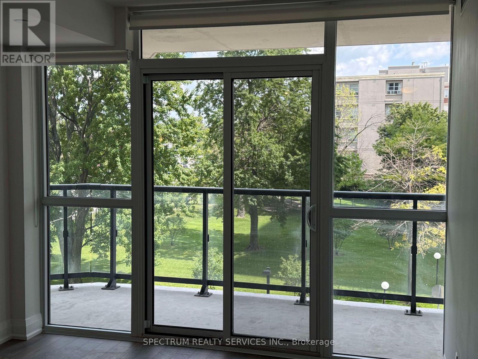
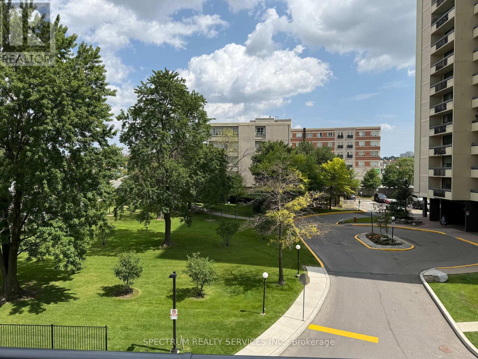
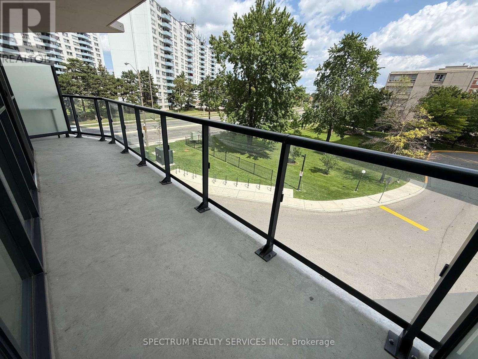
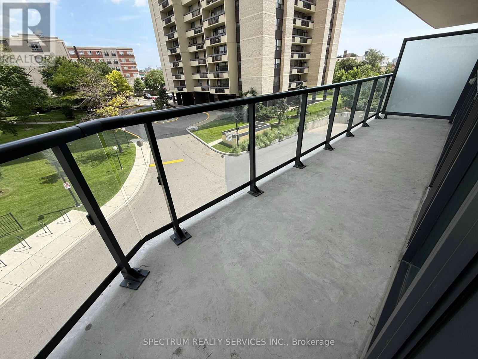
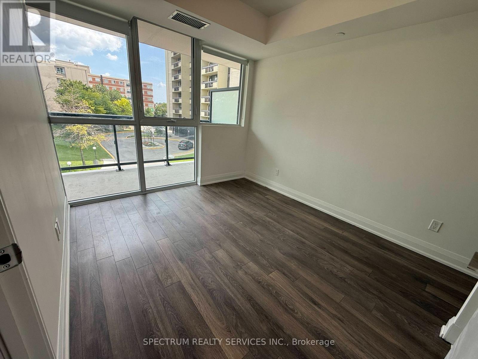
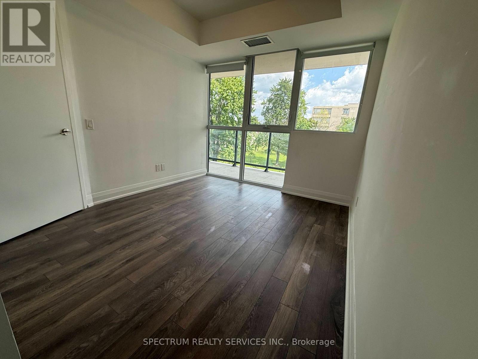
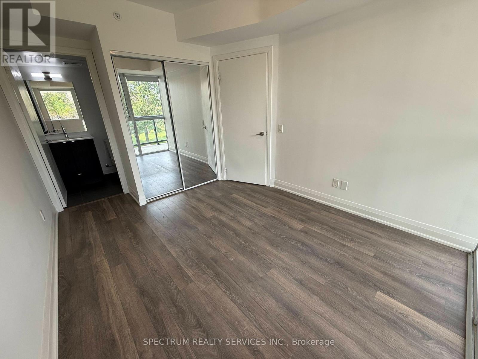
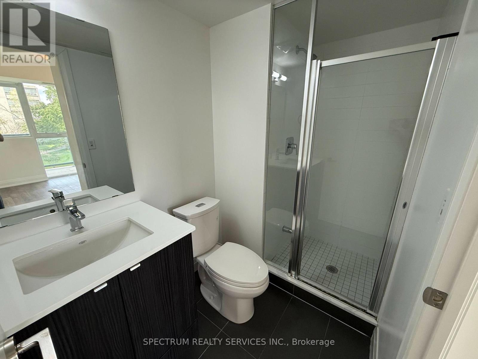
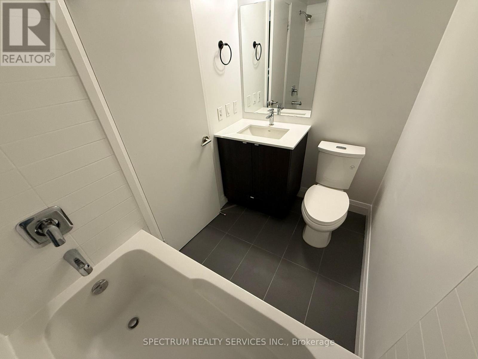
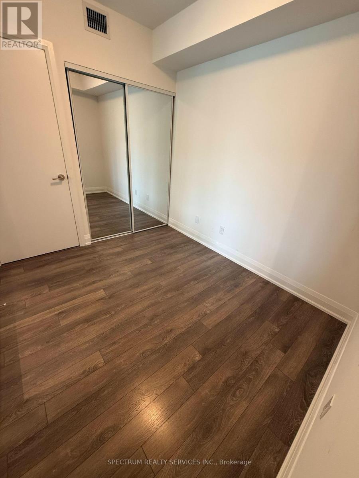
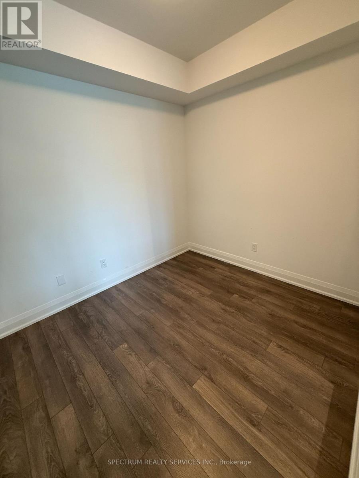
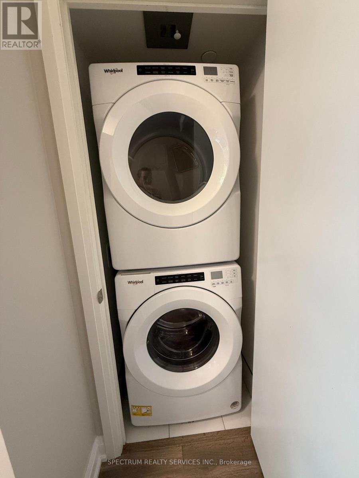
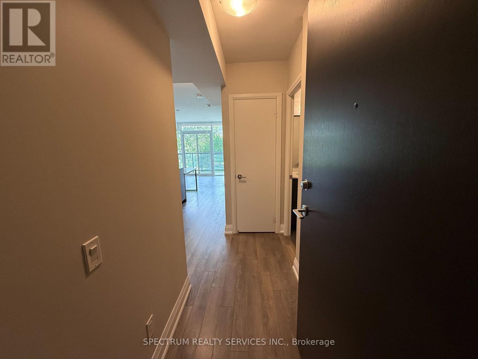
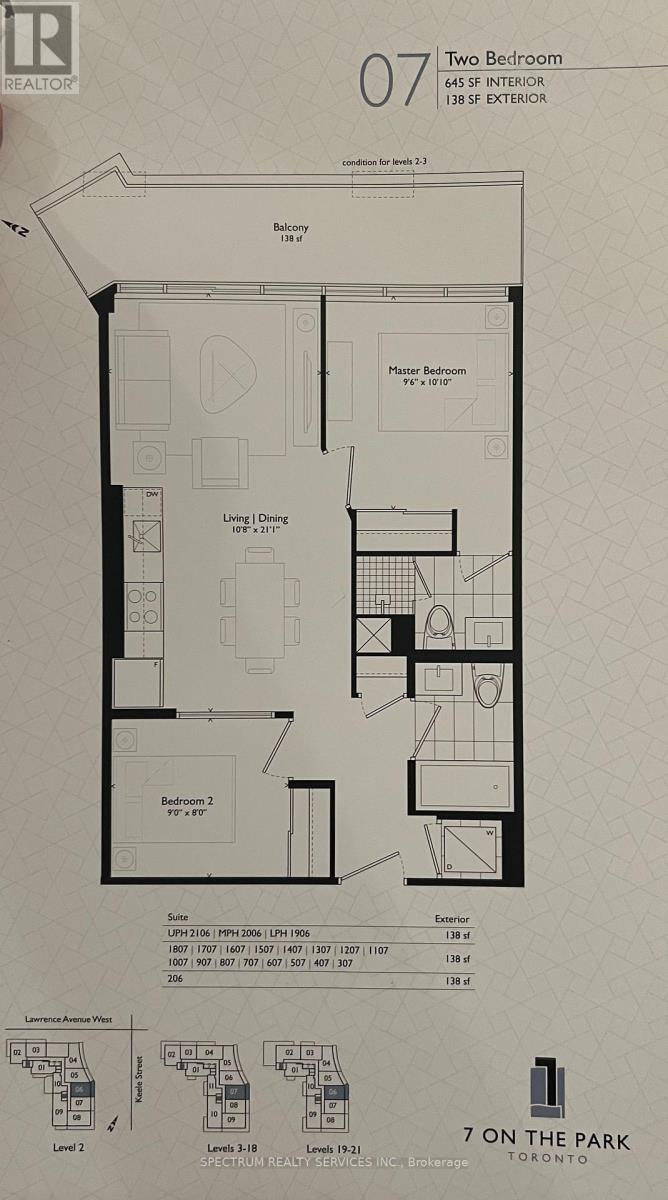
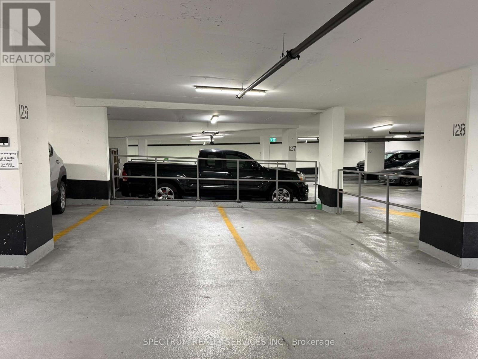
Almost Brand New !! Four Year Old Condo, Split 2 Bedroom Layout, 2 Bath, Massive Unobstructed View from your 138 Sq Ft Balcony. INCLUDES ONE PARKING spot and Locker, with OPTION FOR for 2ND PARKING spot at $200/month more. Primary Bedroom With 3 Pc Ensuite with glass enclosure. Top Quality Finishes And Features Including: 9 Ft Ceilings, Floor To Ceiling Windows, Stone Counters, Porcelain Flooring And Tiles, European Style Two-Tone Cabinets, With Kitchen Backsplash, Prefinished Laminate Flooring Throughout. Ensuite Laundry. Includes: Kitchen Table & Island W/ Caesar Stone Tops. Roller Blind Window Coverings. Kitchen: Full Sized S/S Whirlpool Appliances [Double Door Fridge/Glass Stove Top/ Microwave Range Hood/ Dishwasher]. Stacked Washer/Dryer. Tenant Pays All Utilities. Quick Bus Ride To Lawrence TTC Station. Lots Of Amenities Within Walking Distance. (id:61194)
Property Details
|
MLS® Number
|
W13713430 |
|
Property Type
|
Single Family |
|
Community Name
|
Brookhaven-Amesbury |
|
Amenities Near By
|
Hospital, Park, Public Transit |
|
Community Features
|
Pets Allowed With Restrictions, Community Centre |
|
Features
|
Balcony, Carpet Free |
|
Parking Space Total
|
2 |
Building
|
Bathroom Total
|
2 |
|
Bedrooms Above Ground
|
2 |
|
Bedrooms Total
|
2 |
|
Age
|
0 To 5 Years |
|
Amenities
|
Car Wash, Exercise Centre, Party Room, Visitor Parking, Storage - Locker, Security/concierge |
|
Appliances
|
Dishwasher, Dryer, Microwave, Hood Fan, Stove, Washer, Whirlpool, Window Coverings, Refrigerator |
|
Basement Type
|
None |
|
Cooling Type
|
Central Air Conditioning |
|
Exterior Finish
|
Concrete, Steel |
|
Flooring Type
|
Laminate |
|
Heating Fuel
|
Electric |
|
Heating Type
|
Coil Fan |
|
Size Interior
|
600 - 699 Ft2 |
|
Type
|
Apartment |
Parking
Land
|
Acreage
|
No |
|
Land Amenities
|
Hospital, Park, Public Transit |
Rooms
| Level |
Type |
Length |
Width |
Dimensions |
|
Flat |
Kitchen |
6.43 m |
3.26 m |
6.43 m x 3.26 m |
|
Flat |
Dining Room |
6.43 m |
3.26 m |
6.43 m x 3.26 m |
|
Flat |
Living Room |
6.43 m |
3.26 m |
6.43 m x 3.26 m |
|
Flat |
Primary Bedroom |
3.3 m |
2.9 m |
3.3 m x 2.9 m |
|
Flat |
Bedroom 2 |
2.44 m |
2.77 m |
2.44 m x 2.77 m |