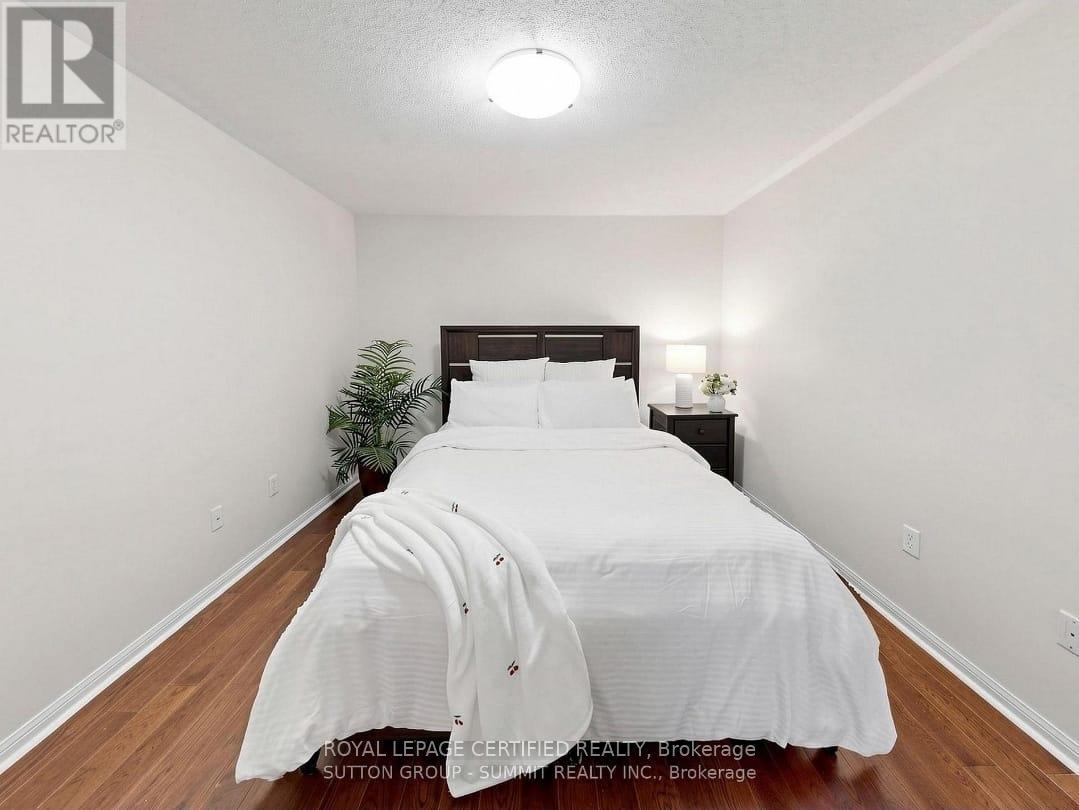
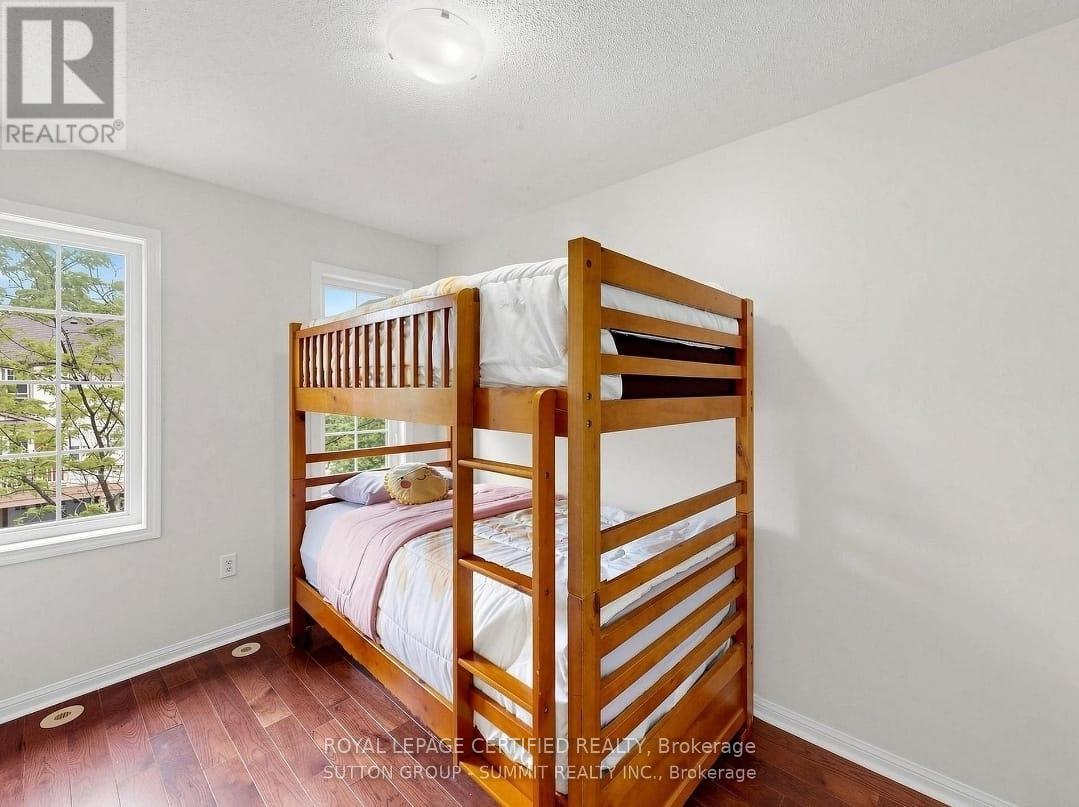
3 Bedroom
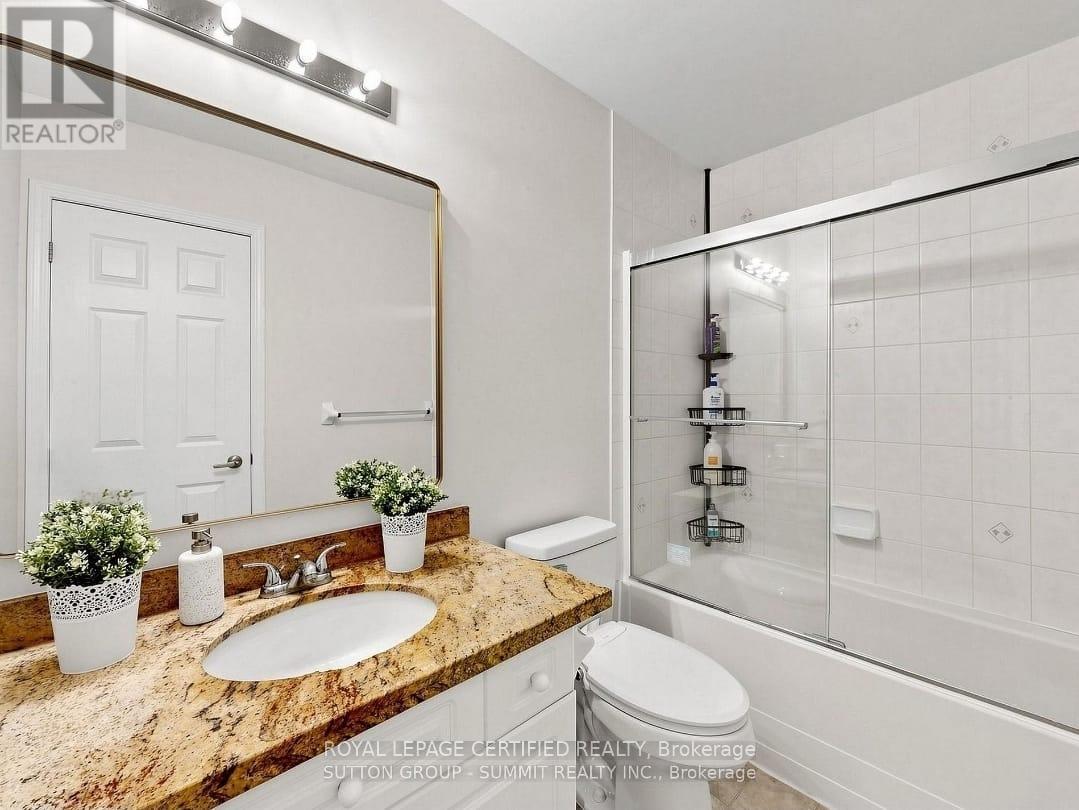
2 Bathroom
1,100 - 1,500 ft2
Central Air Conditioning
Forced Air
$3,500 Monthly
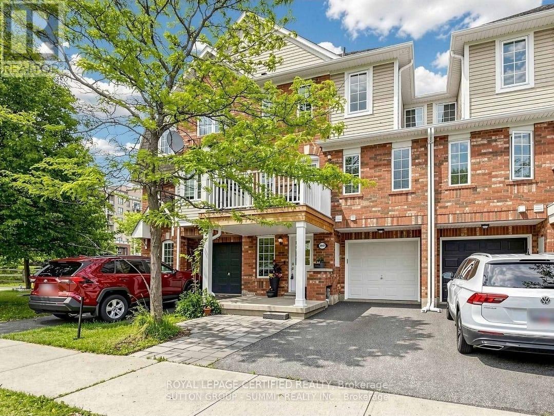
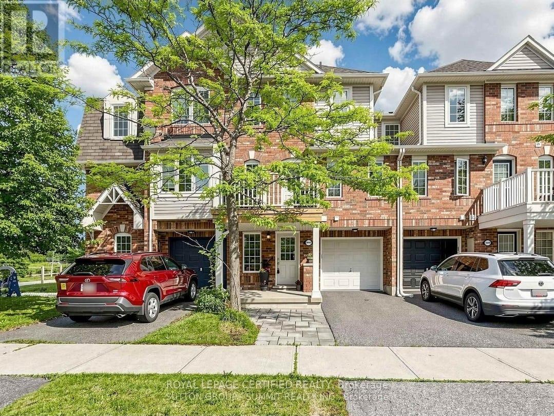
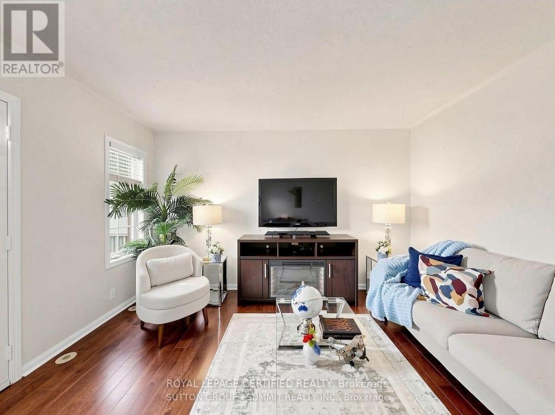
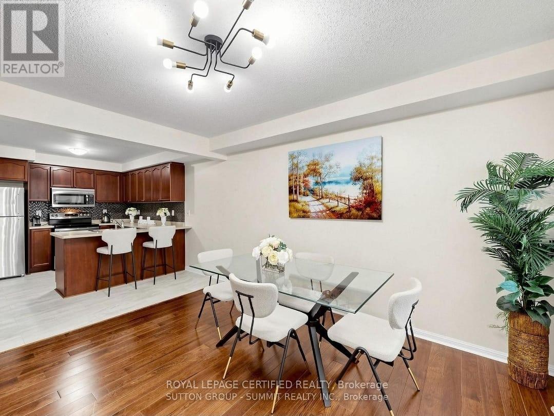
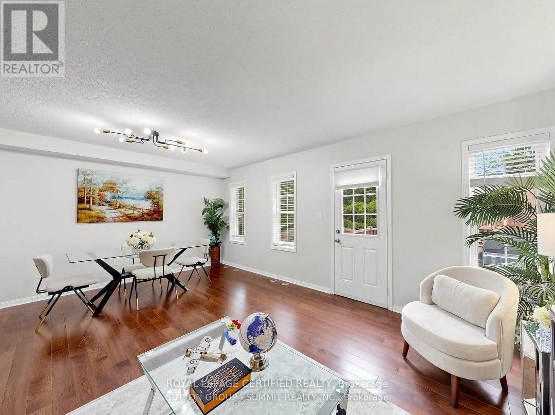
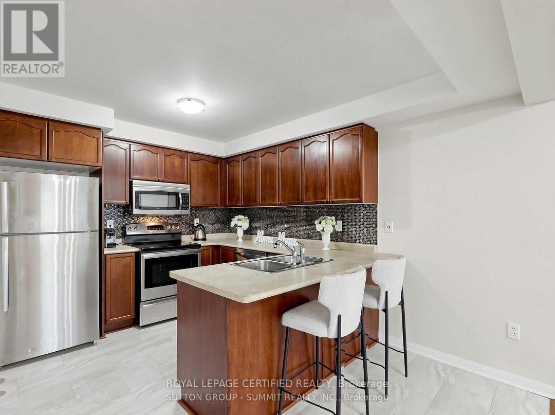
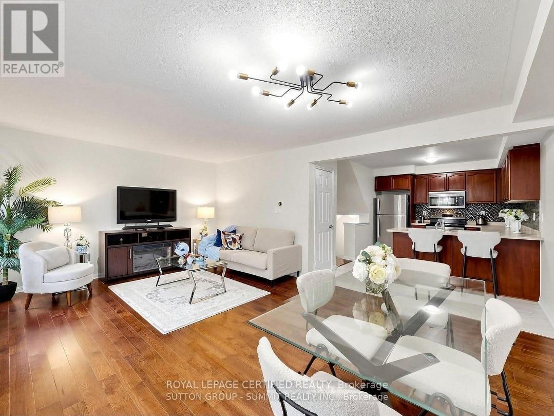
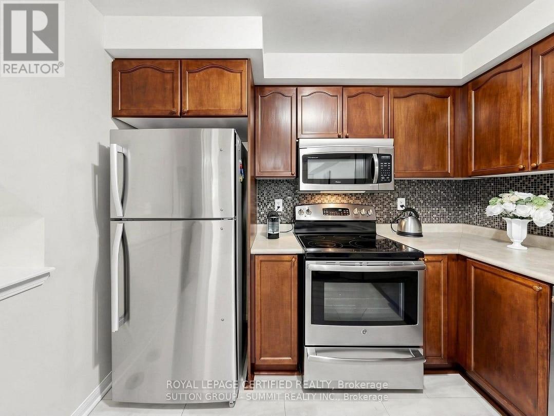
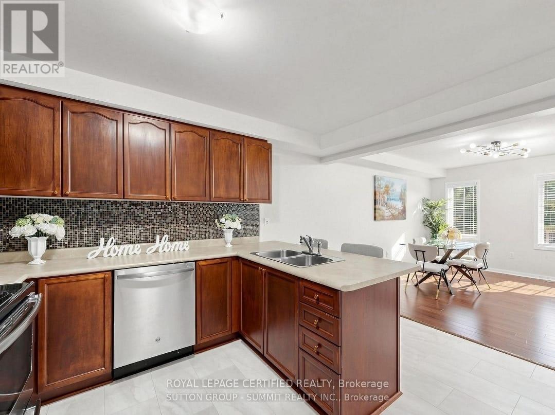
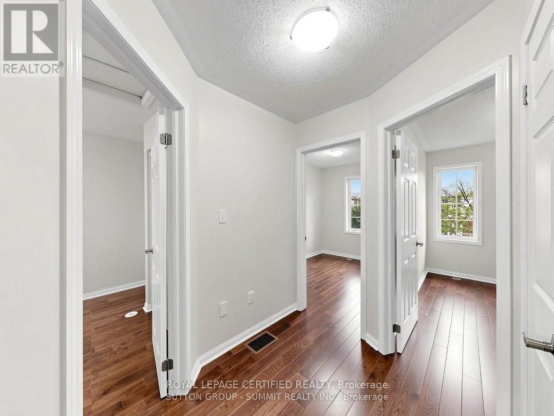
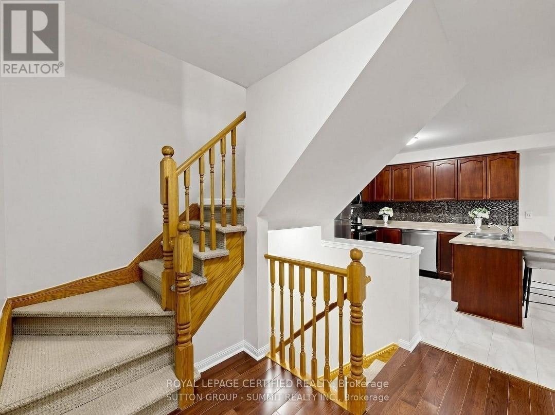
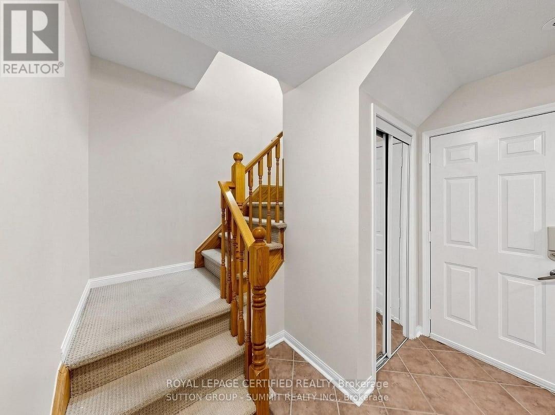
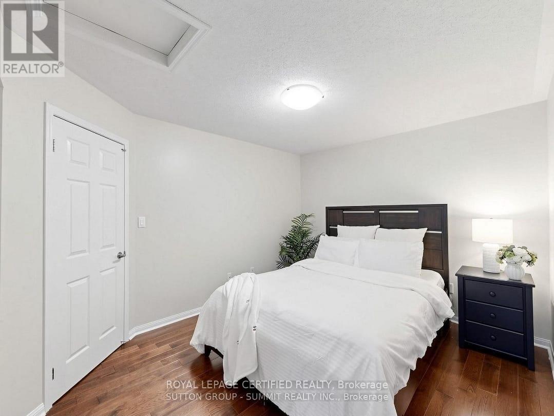
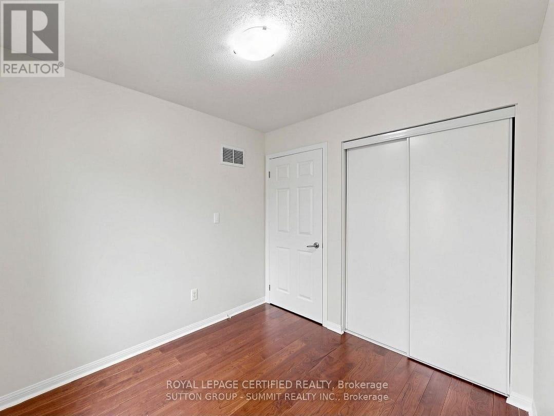
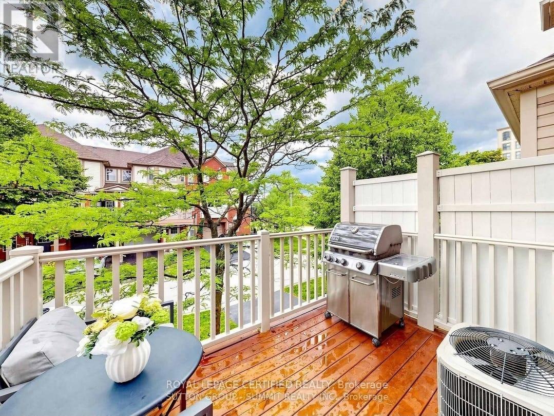
Beautiful 3-bedroom freehold townhouse in the desirable Oakville community! Featuring 2 Beautiful 3-bedroom freehold townhouse in thedesirable Oakville community! Featuring 2 and inviting layout with comfortable living spaces, perfect for families or professionals. Ideallylocated very close to Oakville Hospital, with easy access to schools, parks, shopping, dining, and major highways. A wonderful opportunity tolease a beautiful home in a sought-after Oakville location (id:61194)
Property Details
|
MLS® Number
|
W13697256 |
|
Property Type
|
Single Family |
|
Community Name
|
1000 - BC Bronte Creek |
|
Parking Space Total
|
2 |
Building
|
Bathroom Total
|
2 |
|
Bedrooms Above Ground
|
3 |
|
Bedrooms Total
|
3 |
|
Appliances
|
Garage Door Opener Remote(s) |
|
Basement Type
|
None |
|
Construction Style Attachment
|
Attached |
|
Cooling Type
|
Central Air Conditioning |
|
Exterior Finish
|
Brick |
|
Foundation Type
|
Concrete |
|
Half Bath Total
|
1 |
|
Heating Fuel
|
Natural Gas |
|
Heating Type
|
Forced Air |
|
Stories Total
|
3 |
|
Size Interior
|
1,100 - 1,500 Ft2 |
|
Type
|
Row / Townhouse |
|
Utility Water
|
Municipal Water |
Parking
Land
|
Acreage
|
No |
|
Sewer
|
Sanitary Sewer |
|
Size Depth
|
44 Ft ,3 In |
|
Size Frontage
|
20 Ft ,2 In |
|
Size Irregular
|
20.2 X 44.3 Ft |
|
Size Total Text
|
20.2 X 44.3 Ft |
Rooms
| Level |
Type |
Length |
Width |
Dimensions |
|
Second Level |
Living Room |
5.89 m |
3.96 m |
5.89 m x 3.96 m |
|
Second Level |
Dining Room |
5.89 m |
3.96 m |
5.89 m x 3.96 m |
|
Second Level |
Kitchen |
3.91 m |
3 m |
3.91 m x 3 m |
|
Third Level |
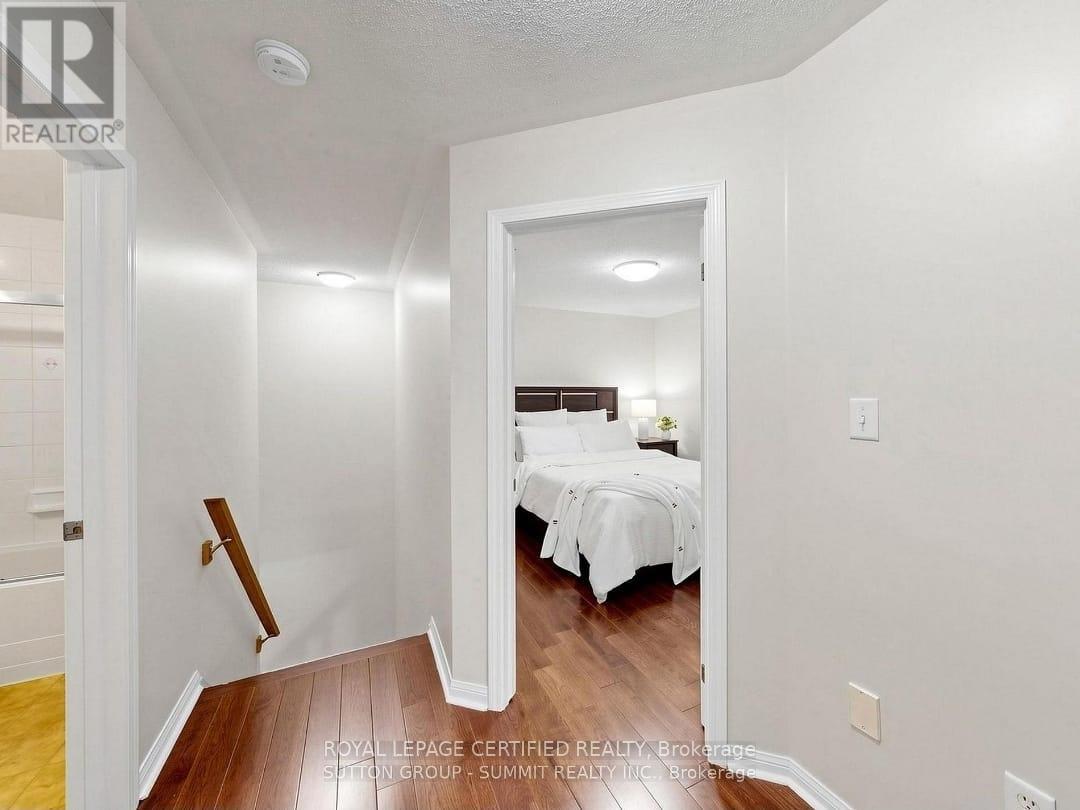
Primary Bedroom |
3.66 m |
3.2 m |
3.66 m x 3.2 m |
|
Third Level |
Bedroom 2 |
3.45 m |
2.39 m |
3.45 m x 2.39 m |
|
Third Level |
Bedroom 3 |
2.9 m |
2.39 m |
2.9 m x 2.39 m |
|
Third Level |
Bathroom |
2.7 m |
1.5 m |
2.7 m x 1.5 m |
|
Ground Level |
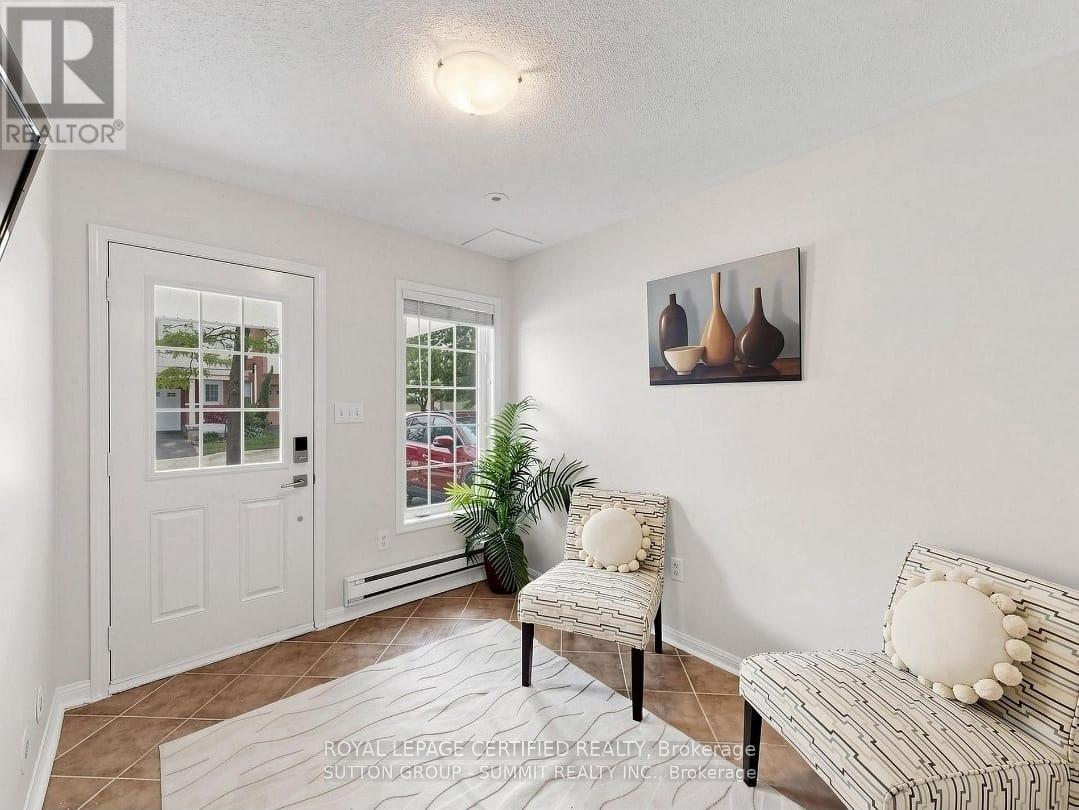
Den |
3.04 m |
2.93 m |
3.04 m x 2.93 m |
|
Ground Level |
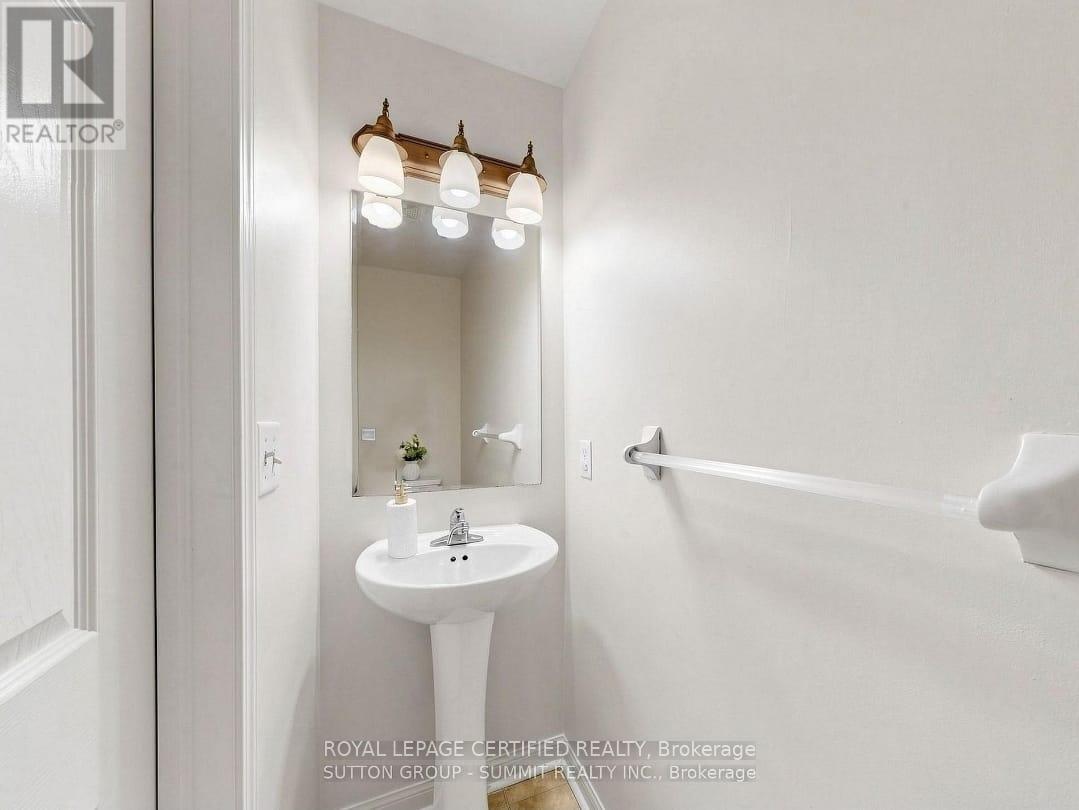
Bathroom |
1.97 m |
0.77 m |
1.97 m x 0.77 m |