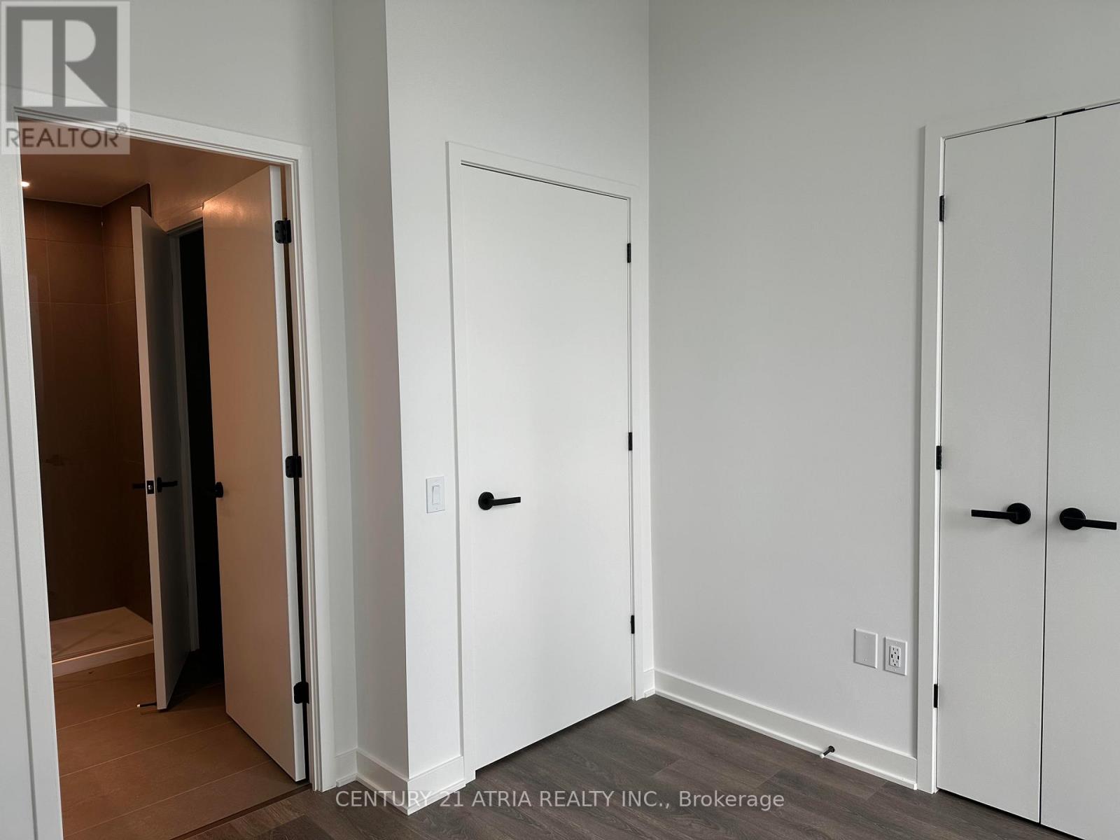
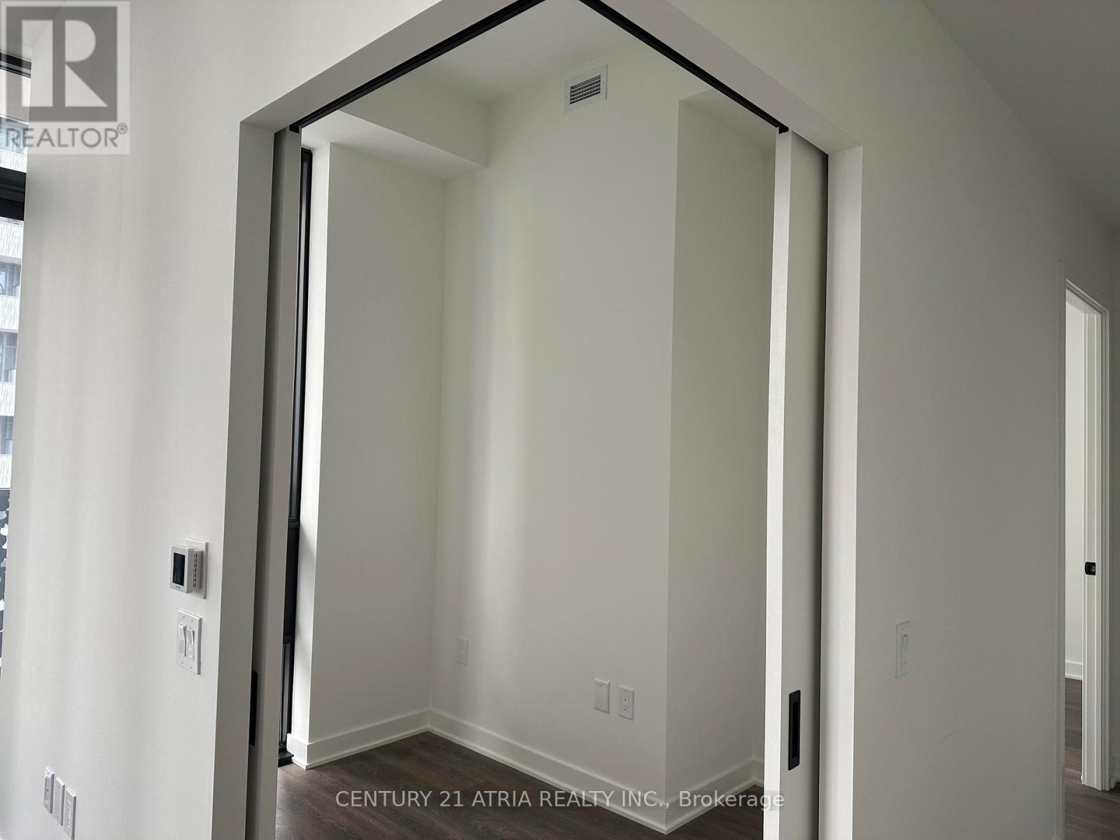
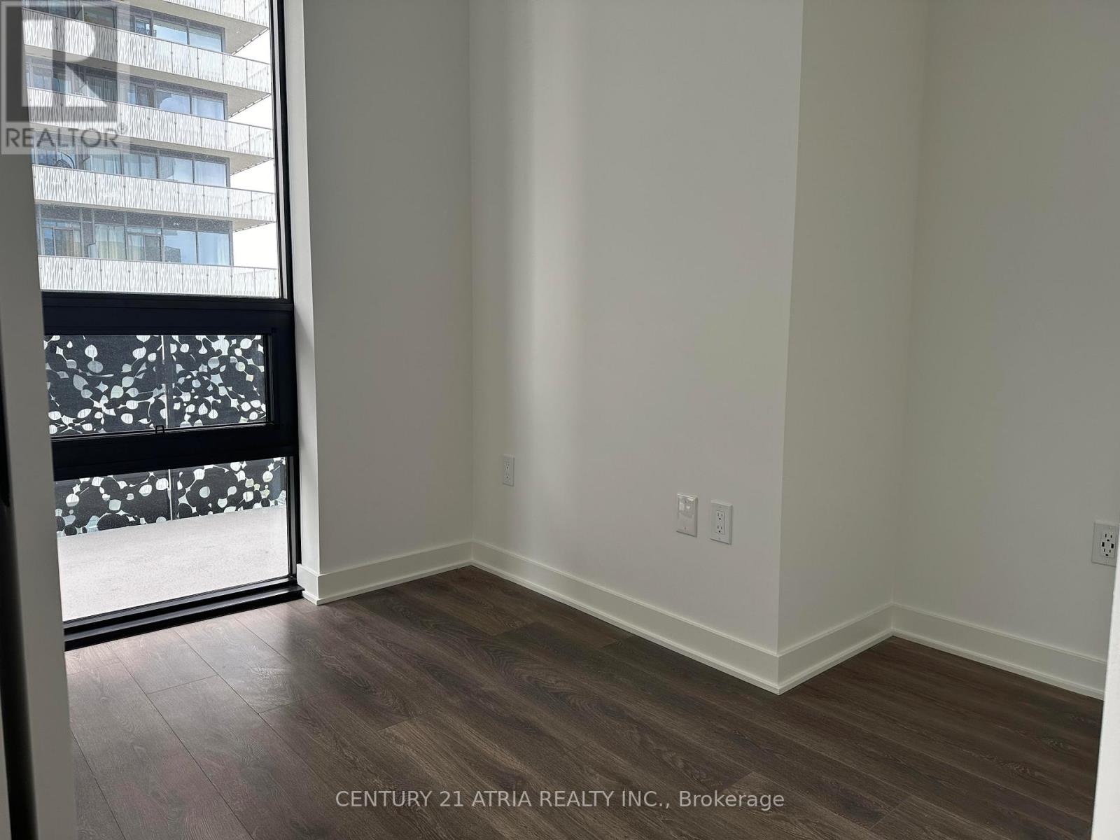
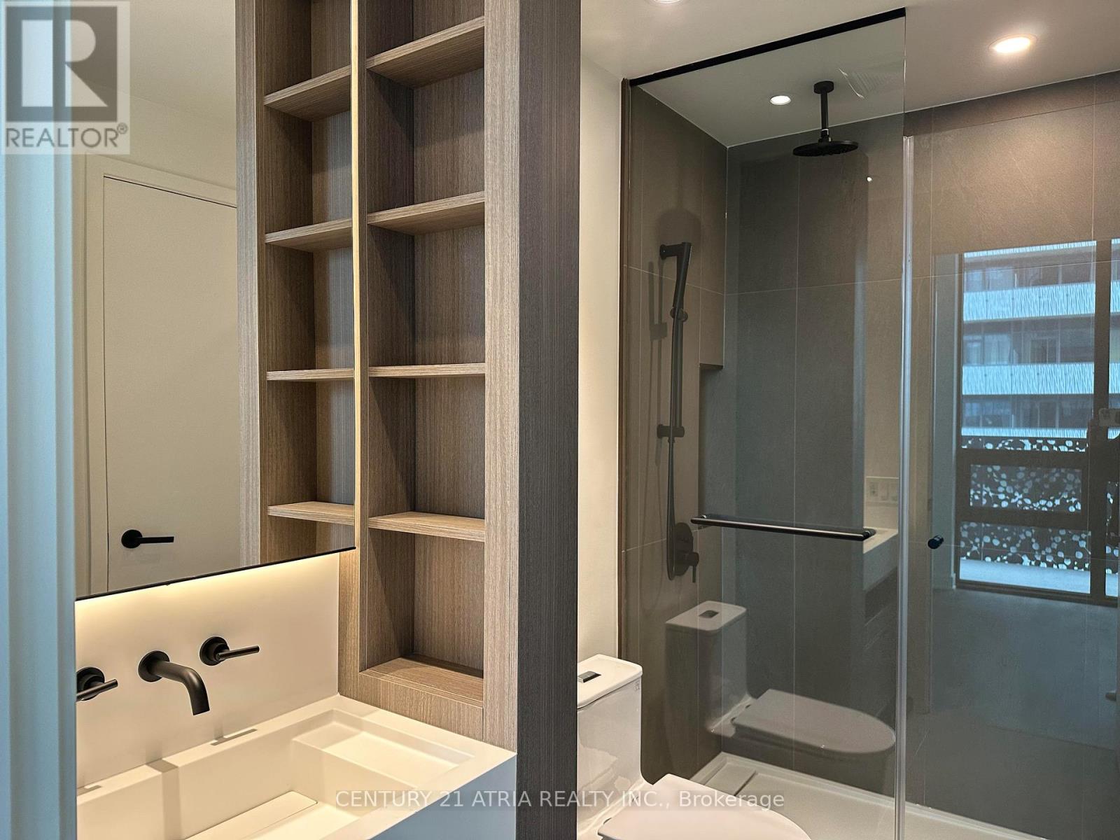
2 Bedroom
1 Bathroom
500 - 599 ft2
Central Air Conditioning
Heat Pump
$2,550 Monthly
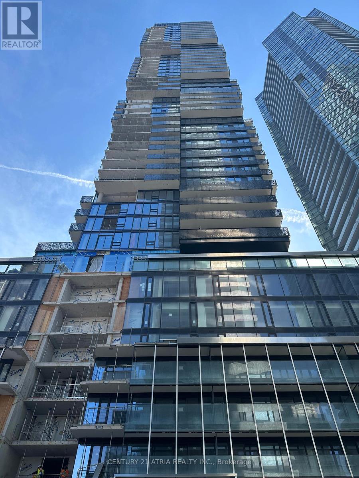
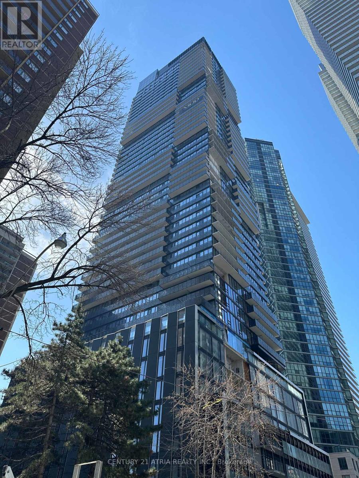
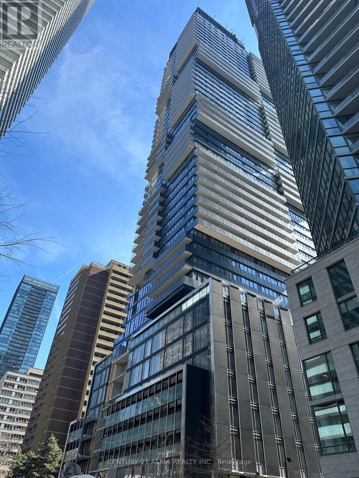
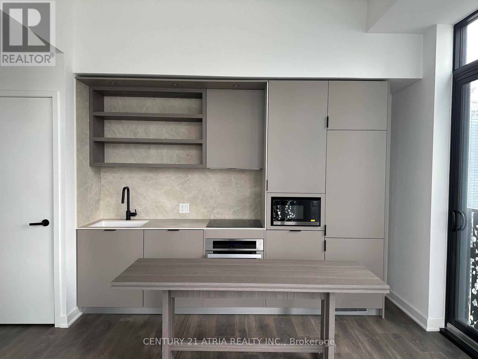
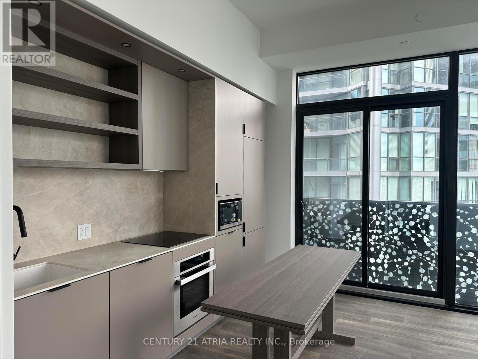
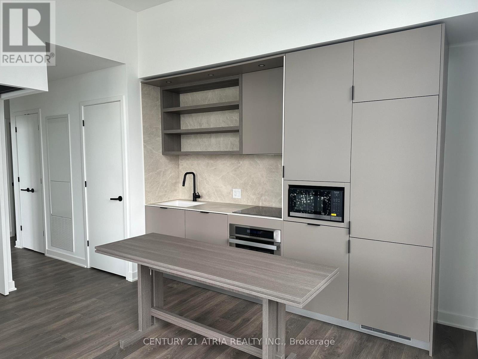
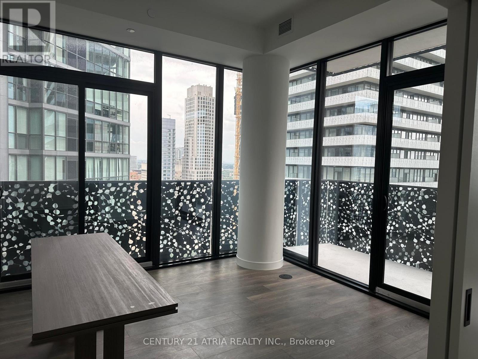
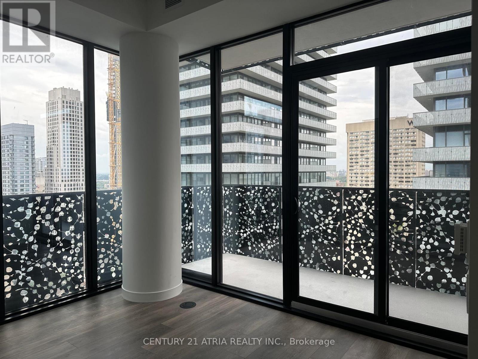
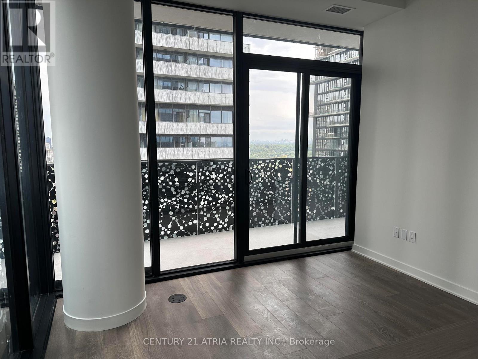
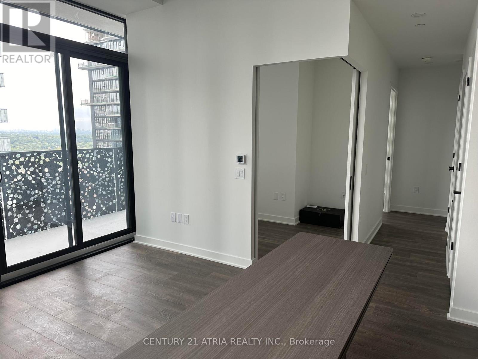
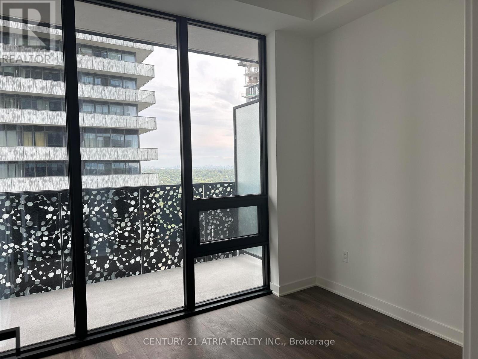
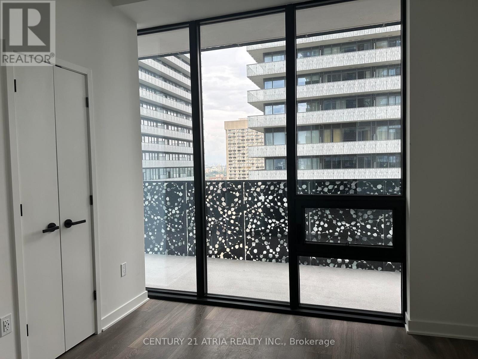
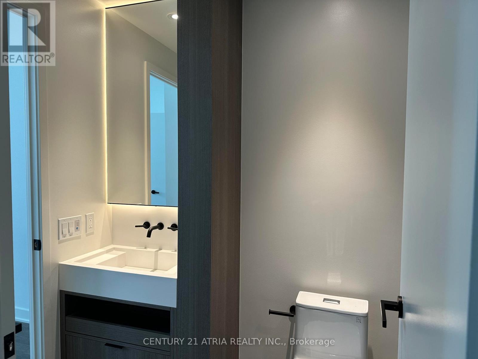
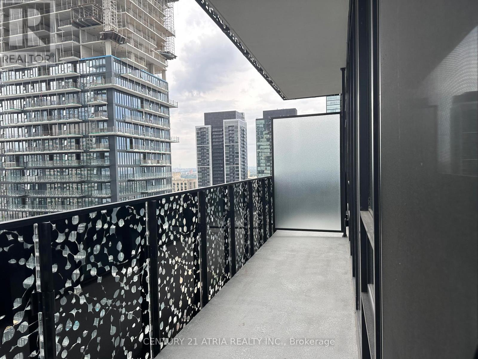
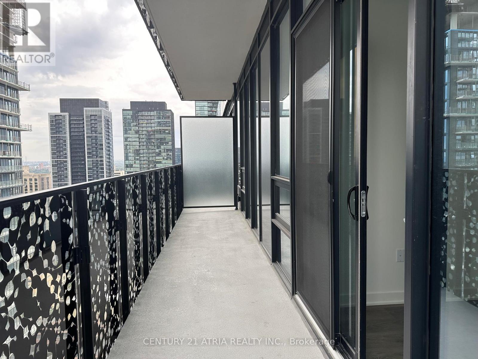
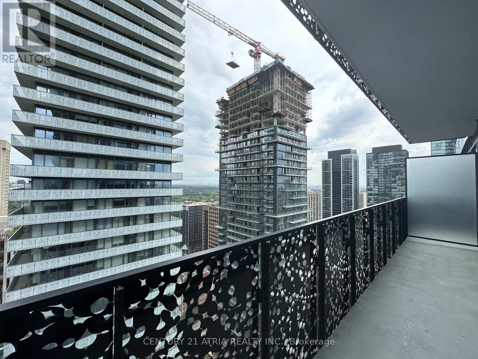
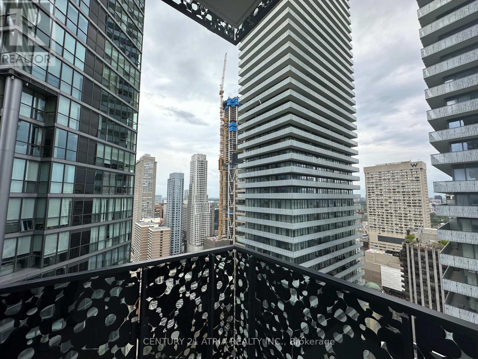
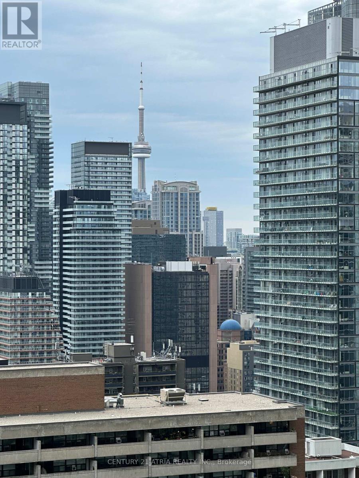
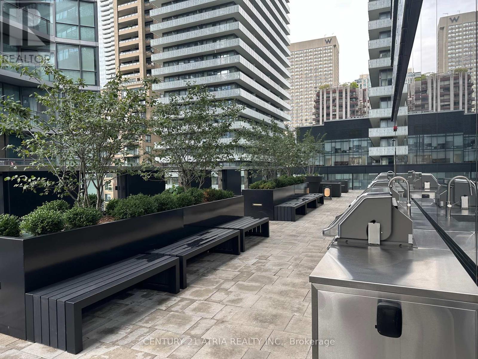
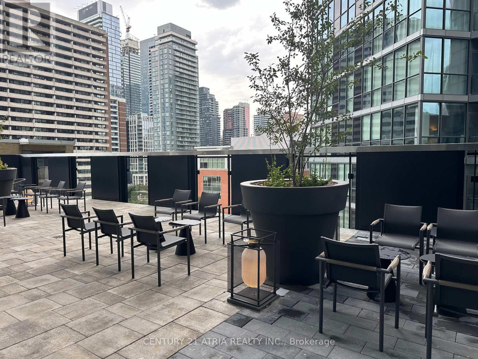
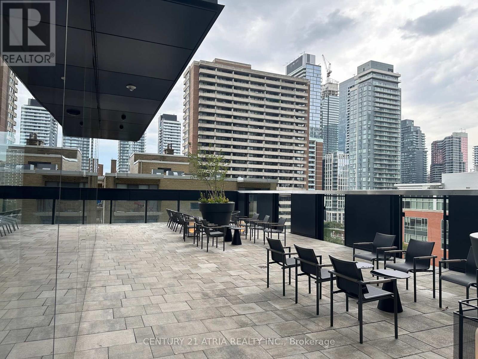
Lowest price in the building. Already installed sheers and black out curtains in the unit. Brand new 55C 1 bedroom + den condo. Corner unit with NW view. 10' ceiling.....Huge balcony. Designed by the award winning architectural firm ArchitectsAlliance. Approximately 600 Sq FT. Located in the heart of Toronto core downtown. Amenities exclusively on the 9th-floor with over 20,000 Sq ft, including a spacious, state-of-the-art fitness studio, versatile co-working and party rooms, and a tranquil outdoor lounge equipped with BBQs and fire pits. Only few minutes walk to Yonge / Bloor St TTC station St. Close to U of T (id:61194)
Property Details
|
MLS® Number
|
C13681696 |
|
Property Type
|
Single Family |
|
Community Name
|
Church-Yonge Corridor |
|
Amenities Near By
|
Hospital, Park, Public Transit, Schools, Place Of Worship |
|
Community Features
|
Pets Allowed With Restrictions |
|
Features
|
Balcony, Carpet Free |
Building
|
Bathroom Total
|
1 |
|
Bedrooms Above Ground
|
1 |
|
Bedrooms Below Ground
|
1 |
|
Bedrooms Total
|
2 |
|
Age
|
New Building |
|
Amenities
|
Security/concierge, Exercise Centre, Party Room, Storage - Locker |
|
Appliances
|
Dishwasher, Dryer, Microwave, Oven, Stove, Washer, Refrigerator |
|
Basement Type
|
None |
|
Cooling Type
|
Central Air Conditioning |
|
Exterior Finish
|
Concrete |
|
Fire Protection
|
Security Guard, Security System |
|
Flooring Type
|
Laminate |
|
Heating Fuel
|
Electric |
|
Heating Type
|
Heat Pump |
|
Size Interior
|
500 - 599 Ft2 |
|
Type
|
Apartment |
Parking
Land
|
Acreage
|
No |
|
Land Amenities
|
Hospital, Park, Public Transit, Schools, Place Of Worship |
Rooms
| Level |
Type |
Length |
Width |
Dimensions |
|
Main Level |
Living Room |
3.91 m |
3.5 m |
3.91 m x 3.5 m |
|
Main Level |
Dining Room |
3.91 m |
3.5 m |
3.91 m x 3.5 m |
|
Main Level |
Primary Bedroom |
2.92 m |
3.02 m |
2.92 m x 3.02 m |
|
Main Level |
Den |
2.39 m |
2.51 m |
2.39 m x 2.51 m |
|
Main Level |
Kitchen |
3.91 m |
3.5 m |
3.91 m x 3.5 m |