5 Bedroom
2 Bathroom
4 Level
Central Air Conditioning
Forced Air, Furnace
$449,900
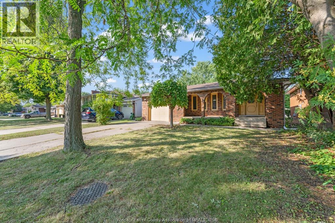
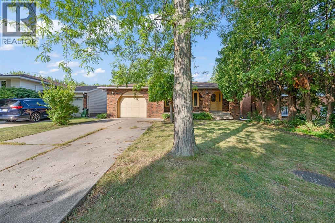
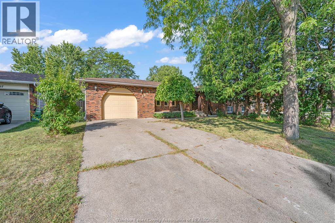
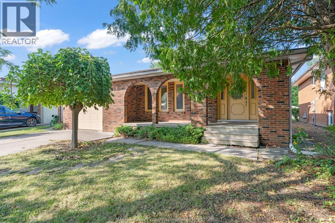
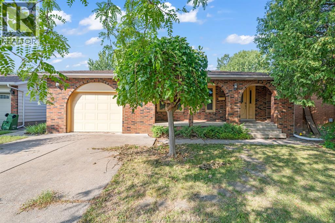
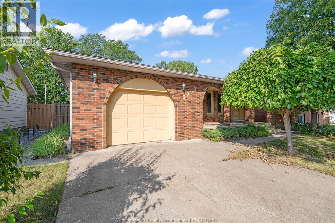
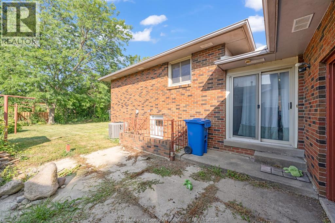
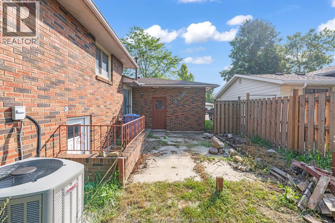
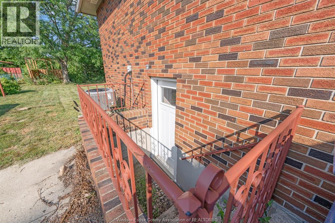
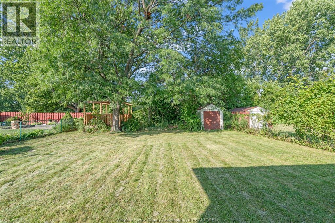
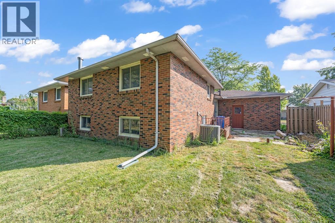
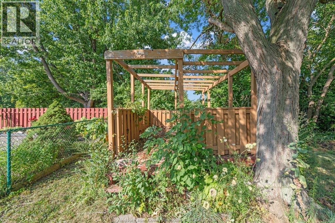
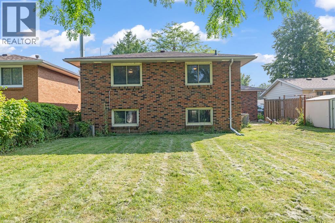
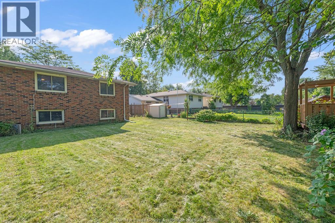
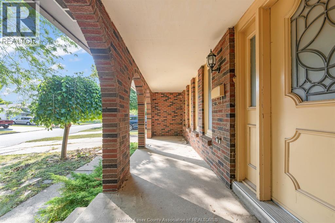
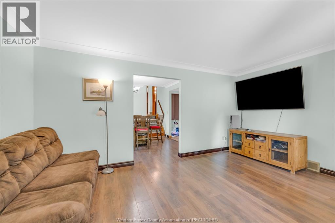
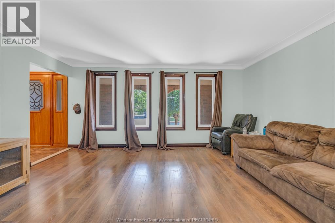
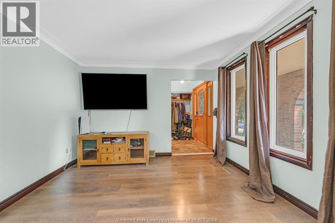
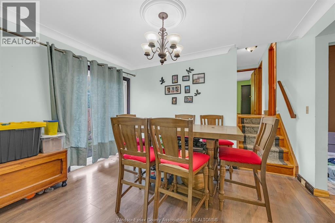
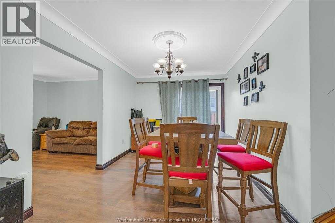
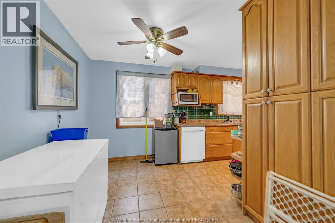
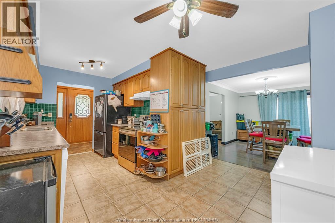
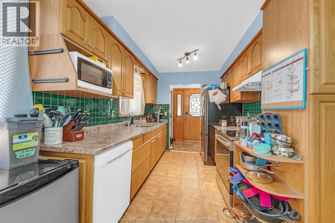
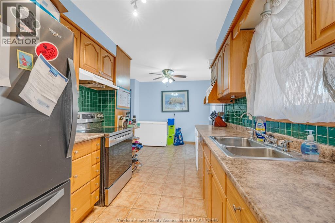
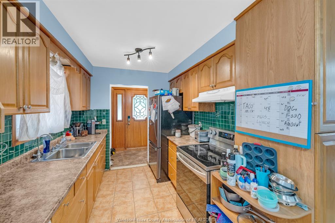
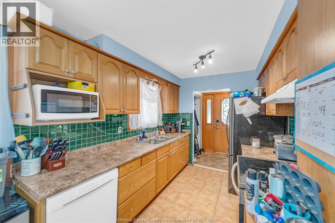
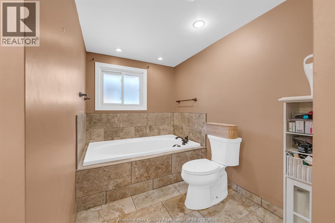
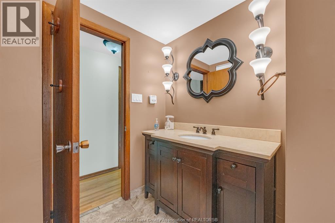
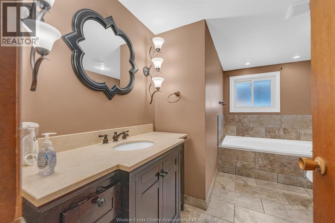
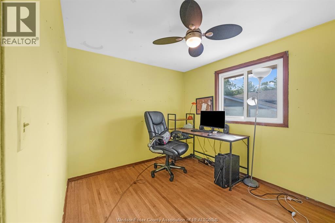
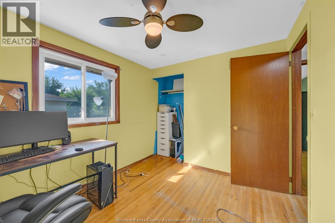
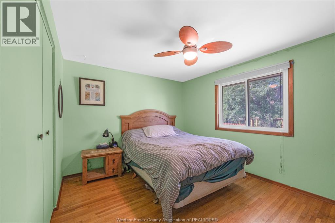
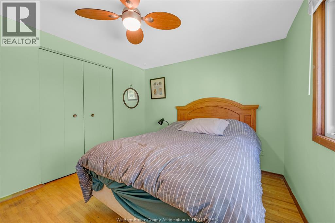

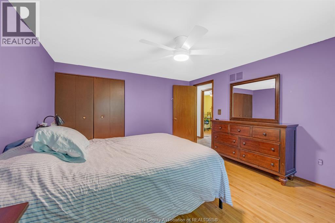
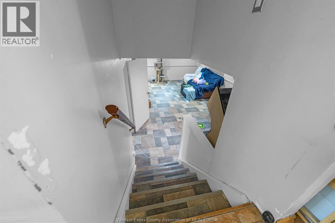
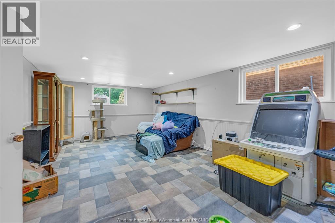
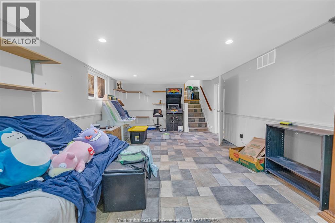
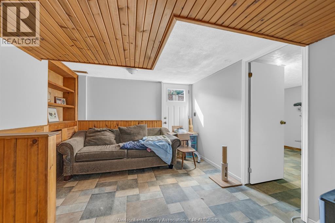
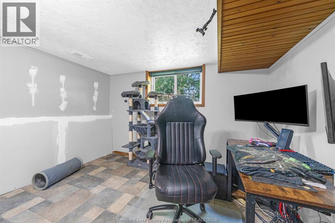
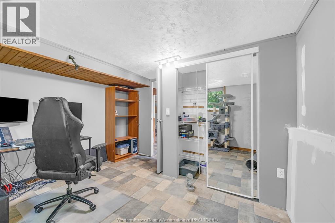
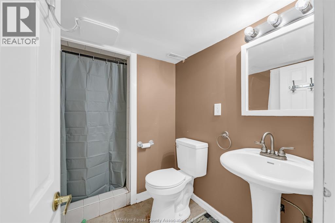
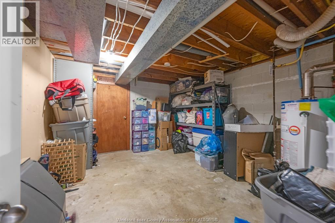
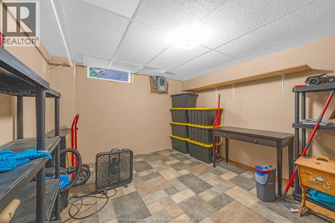
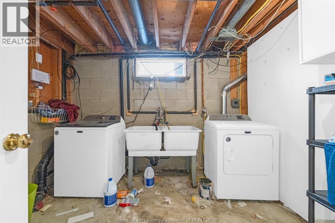
THIS FAMILY HOME IS DECEIVING. MUST BE SEEN AS THE SIZE WILL SUPRISE YOU. LARGE 3 BEDROOMS UP , 1 ON 3RD LEVEL (WITH GRADE ENTRANCE—BONUS!) POSSIBLE 5TH BDRM ON 4TH LEVEL. ENJOY THE SOAKER TUB IN THE UPSTAIRS BATH. GALLEY KITCHEN HAS EATING AREA & THERE IS ALSO A DINING RM WITH PATIO DOORS. 2 FAMILY RMS. LOTS OF 4TH LEVEL STORAGE SPACE. WINDOWS & ROOF APPROX 11 YRS. MAKE THIS SPACE YOUR OWN COMFY HOME. GREAT AREA TO RAISE CHILDREN. SURROUNDED BY SCHOOLS, PARKS, ARENA, SHOPPING.GOOD SIZE FENCED YARD. GARAGE MAN DOOR IS AT THE BACK, EASLY ACCESSABLE TO PATIO DOORS OFF THE DINING RM & GRADE ENTRANCE. SELLER IS RELOCATING FOR WORK. (id:61194)
Property Details
|
MLS® Number
|
26020641 |
|
Property Type
|
Single Family |
|
Features
|
Double Width Or More Driveway, Concrete Driveway, Front Driveway |
Building
|
Bathroom Total
|
2 |
|
Bedrooms Above Ground
|
3 |
|
Bedrooms Below Ground
|
2 |
|
Bedrooms Total
|
5 |
|
Appliances
|
Central Vacuum, Dishwasher, Dryer, Refrigerator, Stove, Washer |
|
Architectural Style
|
4 Level |
|
Constructed Date
|
1975 |
|
Construction Style Attachment
|
Detached |
|
Construction Style Split Level
|
Backsplit |
|
Cooling Type
|
Central Air Conditioning |
|
Exterior Finish
|
Brick |
|
Flooring Type
|
Ceramic/porcelain, Hardwood, Parquet, Cushion/lino/vinyl |
|
Foundation Type
|
Block |
|
Heating Fuel
|
Natural Gas |
|
Heating Type
|
Forced Air, Furnace |
Parking
Land
|
Acreage
|
No |
|
Fence Type
|
Fence |
|
Size Irregular
|
49.83 X 132.73 |
|
Size Total Text
|
49.83 X 132.73 |
|
Zoning Description
|
Res |
Rooms
| Level |
Type |
Length |
Width |
Dimensions |
|
Second Level |
3pc Bathroom |
|
|
Measurements not available |
|
Second Level |
Primary Bedroom |
|
|
Measurements not available |
|
Second Level |
Bedroom |
|
|
Measurements not available |
|
Second Level |
Bedroom |
|
|
Measurements not available |
|
Third Level |
Mud Room |
|
|
Measurements not available |
|
Third Level |
Bedroom |
|
|
Measurements not available |
|
Third Level |
Family Room |
|
|
Measurements not available |
|
Fourth Level |
3pc Bathroom |
|
|
Measurements not available |
|
Fourth Level |
Utility Room |
|
|
Measurements not available |
|
Fourth Level |
Other |
|
|
Measurements not available |
|
Fourth Level |
Laundry Room |
|
|
Measurements not available |
|
Main Level |
Living Room |
|
|
Measurements not available |
|
Main Level |
Dining Room |
|
|
Measurements not available |
|
Main Level |
Eating Area |
|
|
Measurements not available |
|
Main Level |
Kitchen |
|
|
Measurements not available |
|
Main Level |
Foyer |
|
|
Measurements not available |