3 Bedroom
2 Bathroom
2,000 - 2,500 ft2
Raised Bungalow
Central Air Conditioning
Forced Air
Landscaped
$3,750 Monthly
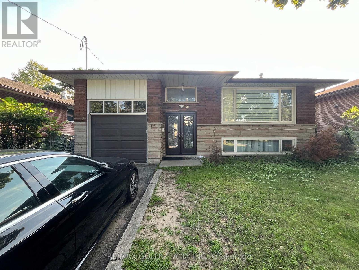
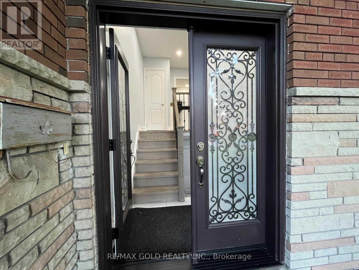
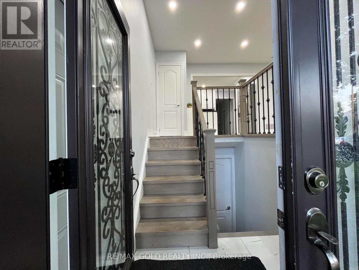
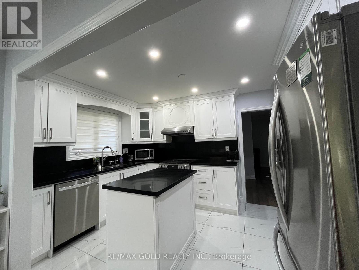
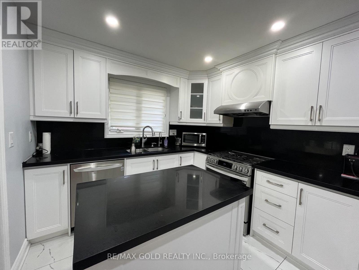
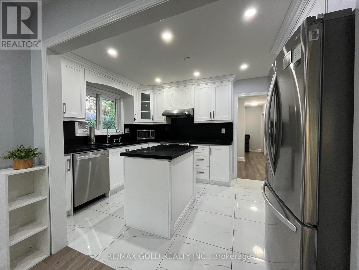
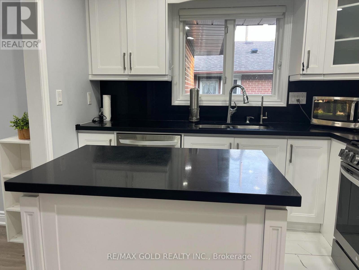
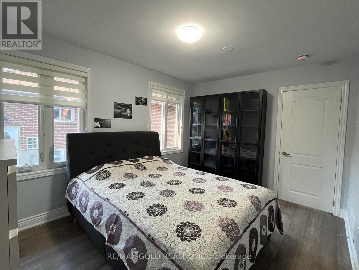
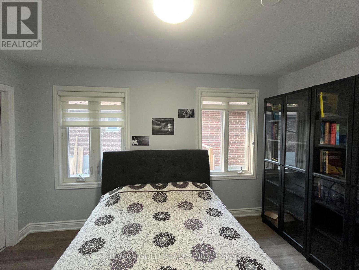
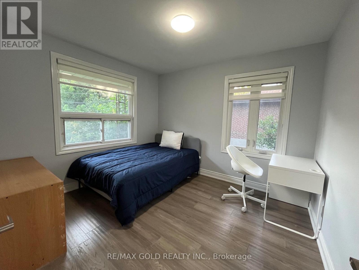
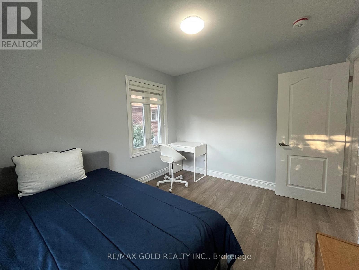
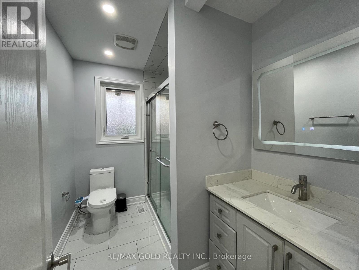
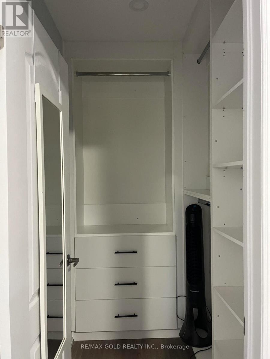
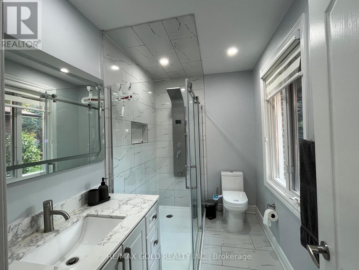
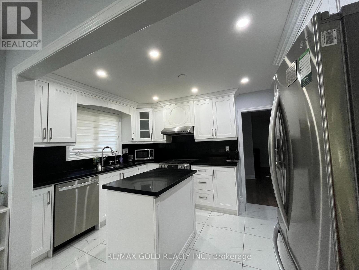
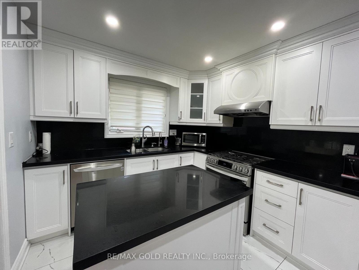
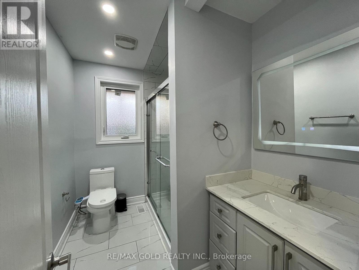
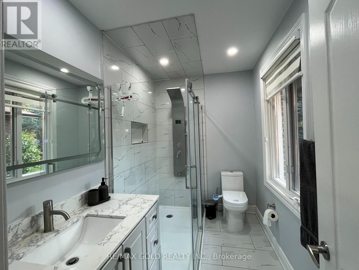
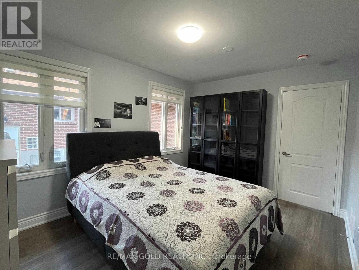
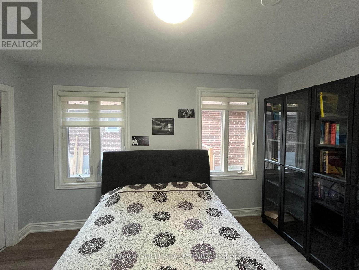
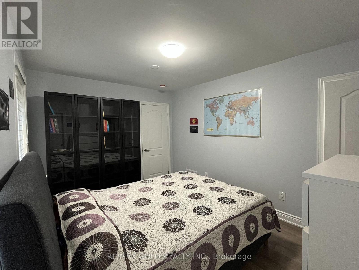
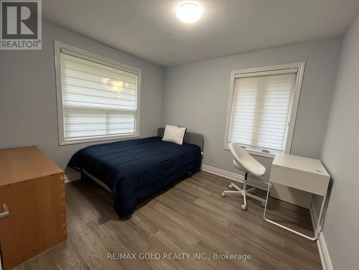
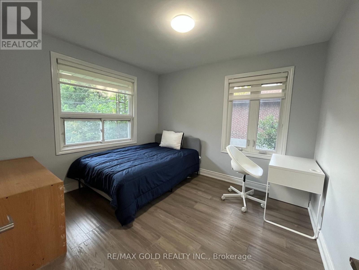
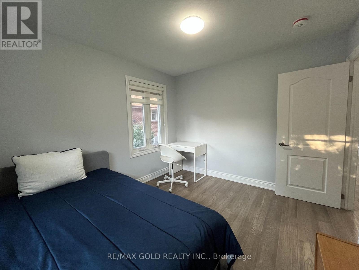

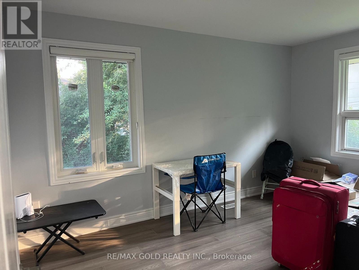
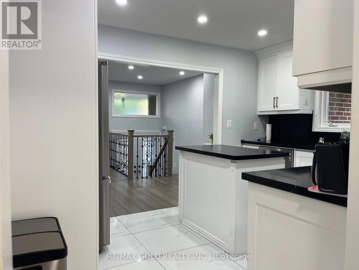
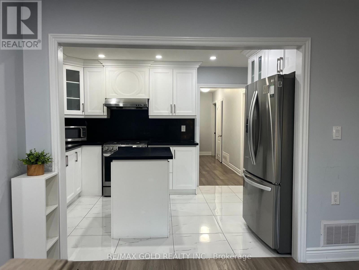
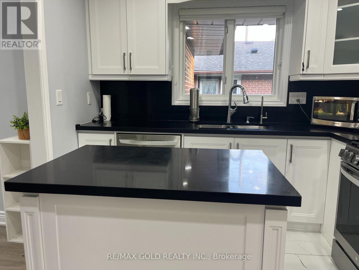
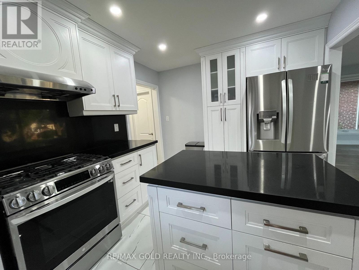
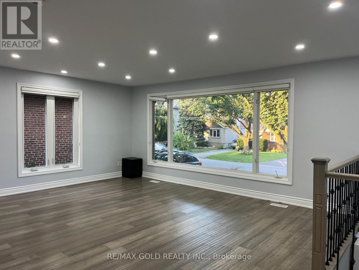
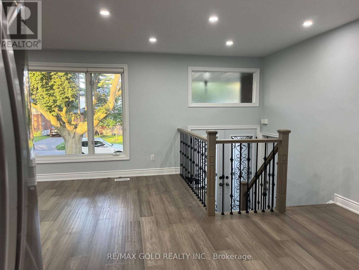
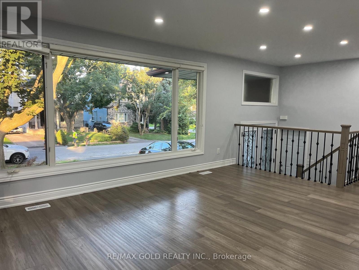
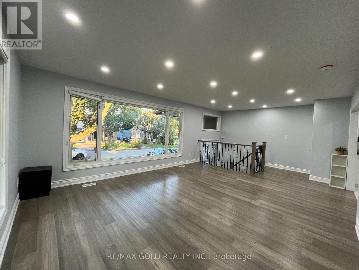
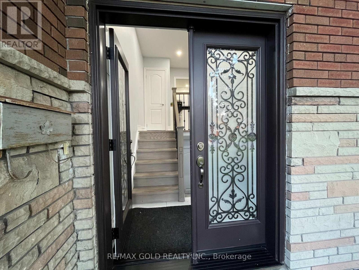
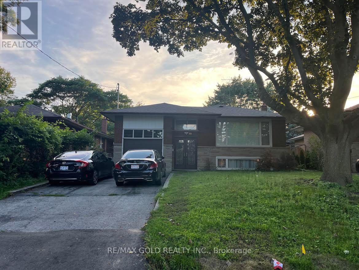
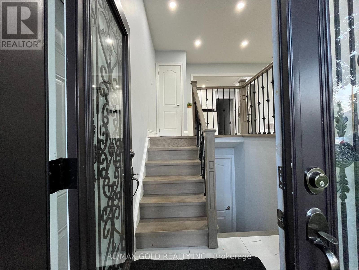
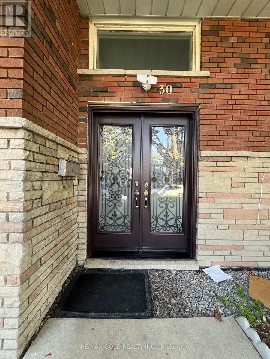
For Lease - Welcome to 30 Moynes Avenue, a beautifully upgraded detached bungalow in one of Toronto's most convenient west-end neighbourhoods. This bright and spacious home features 3well-sized bedrooms, 2 modern full bathrooms, and a functional layout ideal for comfortable everyday living. The property includes a finished basement with a separate entrance (Rented), a private workspace, or additional recreation space. This partially furnished home showcases a modern kitchen with new stainless steel appliances, quartz countertops, and a warm, inviting interior. Located steps from transit, parks, schools, shopping, the hospital, and major highways 427, QEW, 401. This home provides exceptional convenience for tenants seeking a move-in-ready property in a prime Toronto neighbourhood. (id:61194)
Property Details
|
MLS® Number
|
W13680144 |
|
Property Type
|
Single Family |
|
Community Name
|
Stonegate-Queensway |
|
Equipment Type
|
Water Heater |
|
Parking Space Total
|
3 |
|
Rental Equipment Type
|
Water Heater |
|
Structure
|
Porch |
Building
|
Bathroom Total
|
2 |
|
Bedrooms Above Ground
|
3 |
|
Bedrooms Total
|
3 |
|
Age
|
16 To 30 Years |
|
Appliances
|
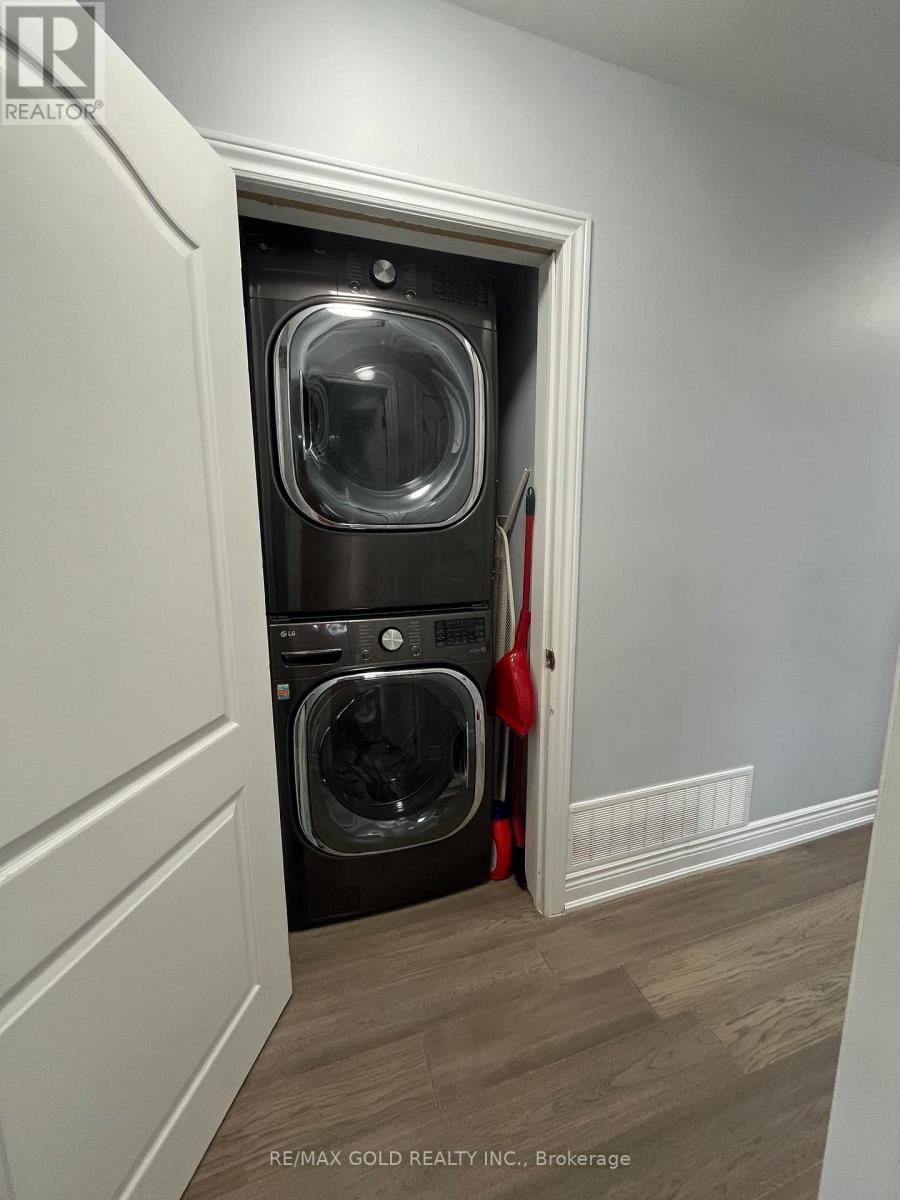
Dryer, Washer, Window Coverings |
|
Architectural Style
|
Raised Bungalow |
|
Basement Development
|
Finished |
|
Basement Features
|
Apartment In Basement, Separate Entrance |
|
Basement Type
|
N/a, N/a (finished), N/a |
|
Construction Style Attachment
|
Detached |
|
Cooling Type
|
Central Air Conditioning |
|
Exterior Finish
|
Brick Facing |
|
Flooring Type
|
Laminate, Tile |
|
Foundation Type
|
Poured Concrete |
|
Heating Fuel
|
Natural Gas |
|
Heating Type
|
Forced Air |
|
Stories Total
|
1 |
|
Size Interior
|
2,000 - 2,500 Ft2 |
|
Type
|
House |
|
Utility Water
|
Municipal Water |
Parking
Land
|
Acreage
|
No |
|
Landscape Features
|
Landscaped |
|
Sewer
|
Sanitary Sewer |
Rooms
| Level |
Type |
Length |
Width |
Dimensions |
|
Main Level |
Living Room |
7.35 m |
5.19 m |
7.35 m x 5.19 m |
|
Main Level |
Kitchen |
3.65 m |
3.64 m |
3.65 m x 3.64 m |
|
Main Level |
Primary Bedroom |
4.19 m |
3.32 m |
4.19 m x 3.32 m |
|
Main Level |
Bedroom 2 |
3.32 m |
3 m |
3.32 m x 3 m |
|
Main Level |
Bedroom 3 |
3.18 m |
2.98 m |
3.18 m x 2.98 m |
|
Main Level |
Dining Room |
7.35 m |
5.19 m |
7.35 m x 5.19 m |
|
Main Level |
Foyer |
1 m |
1 m |
1 m x 1 m |
|
Main Level |
Bathroom |
2 m |
3 m |
2 m x 3 m |
|
Main Level |
Laundry Room |
1 m |
1 m |
1 m x 1 m |
Utilities
|
Cable
|
Available |
|
Electricity
|
Available |
|
Sewer
|
Available |