2 Bedroom
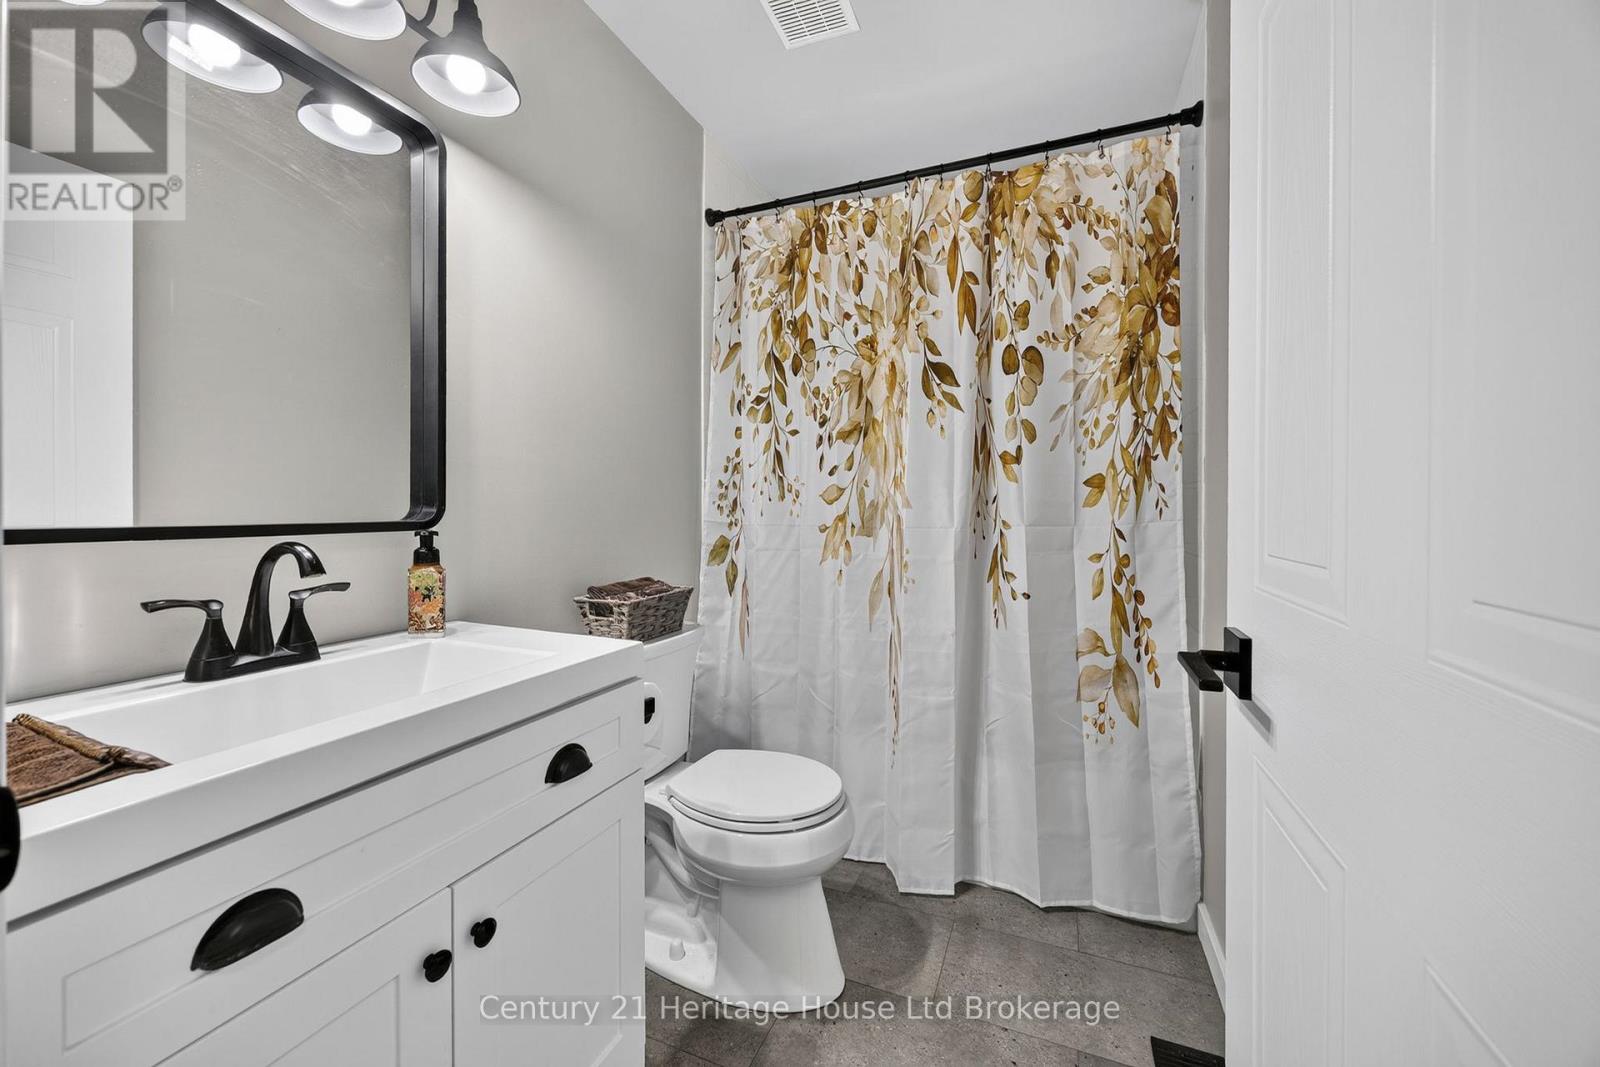
2 Bathroom
1,100 - 1,500 ft2
Bungalow
Central Air Conditioning
Forced Air
Landscaped
$489,000
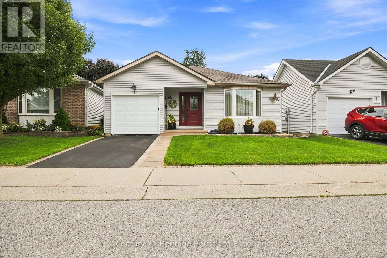
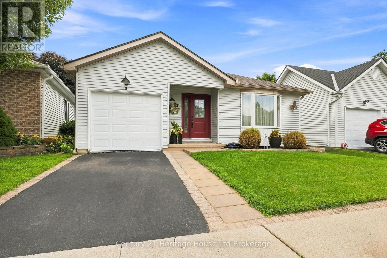
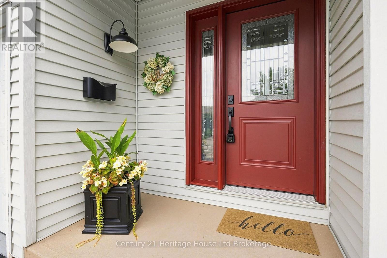
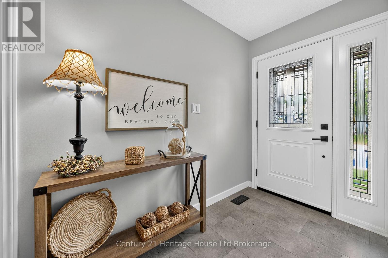
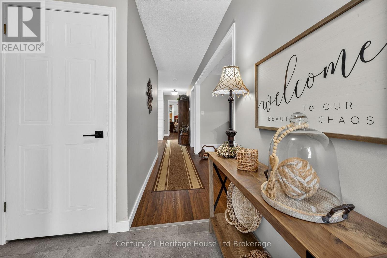
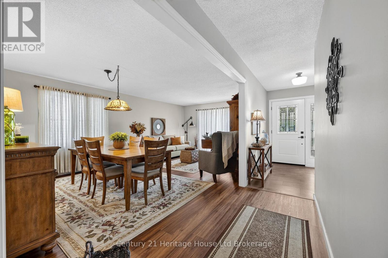
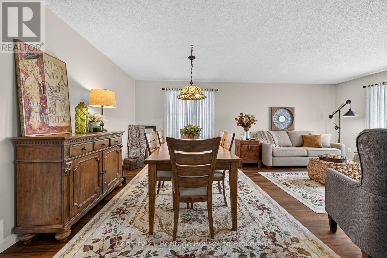
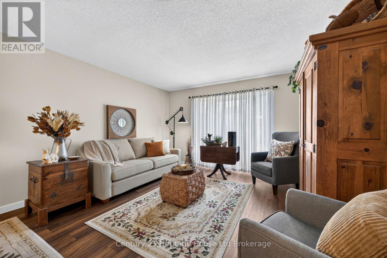
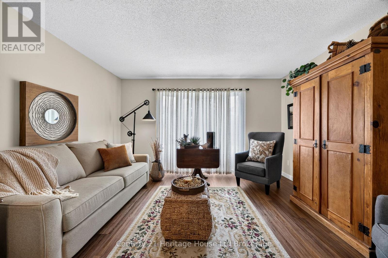
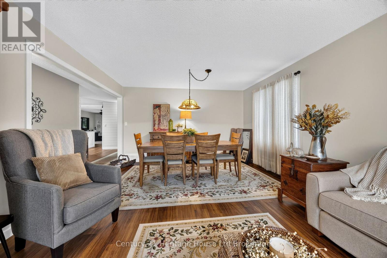
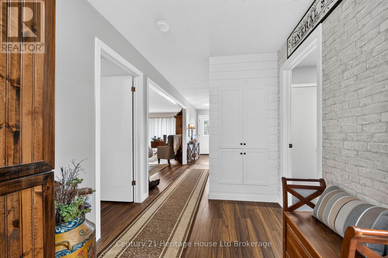
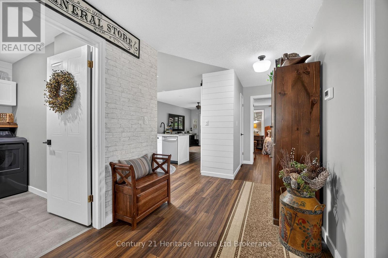
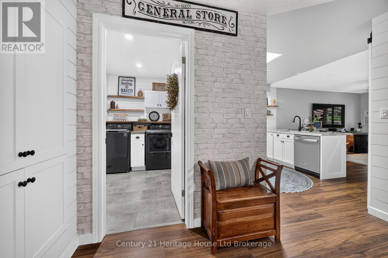
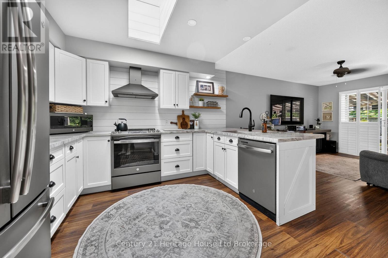
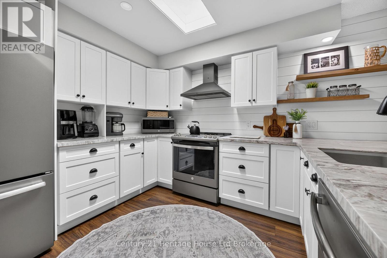
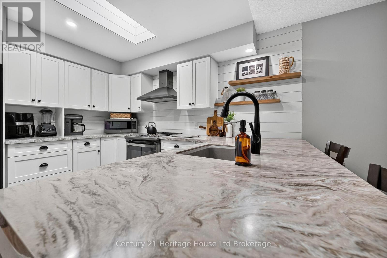
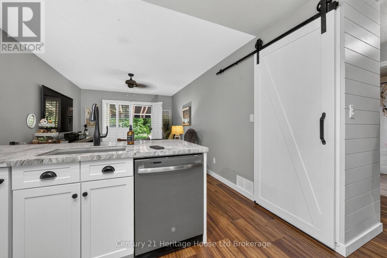
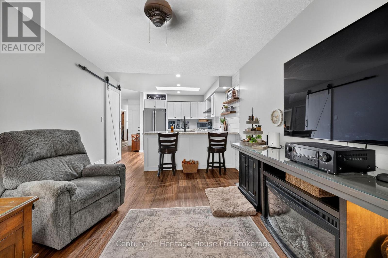
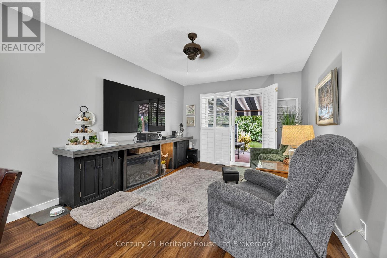
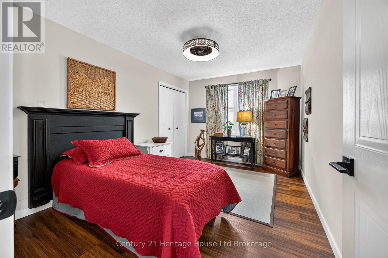
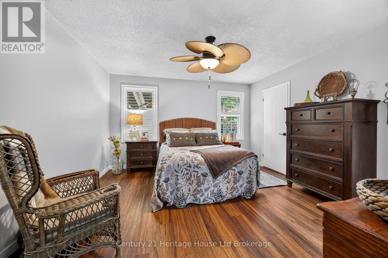
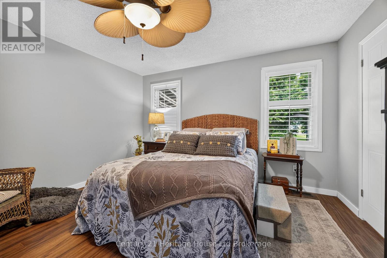
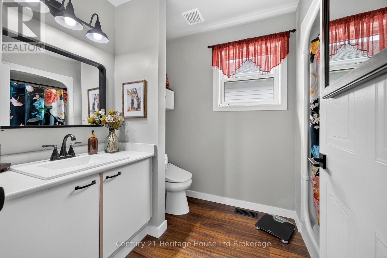
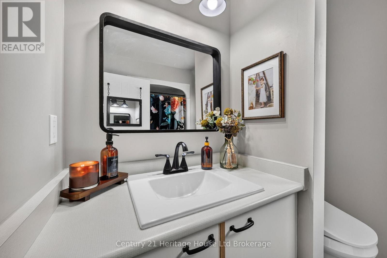
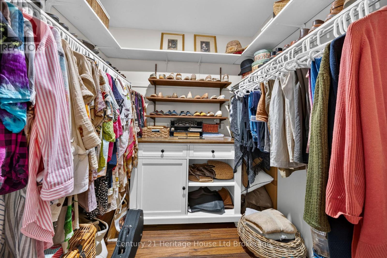
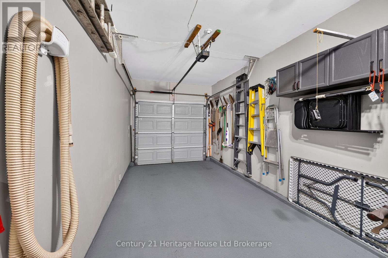
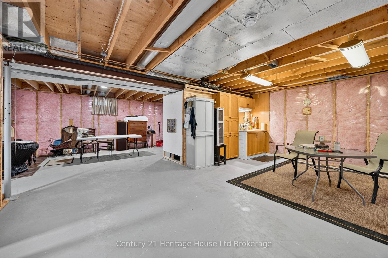
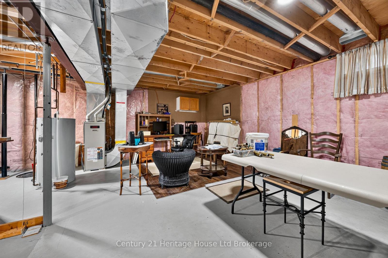
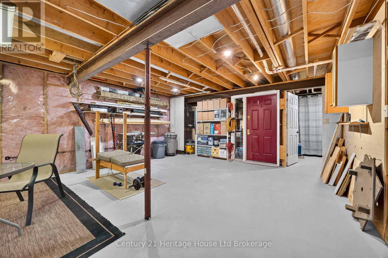
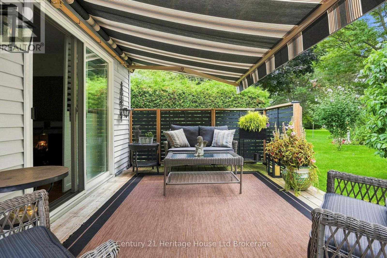
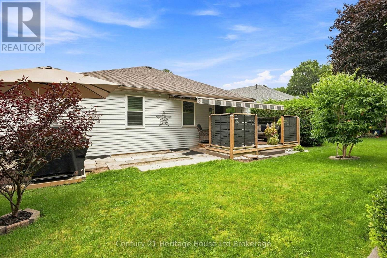
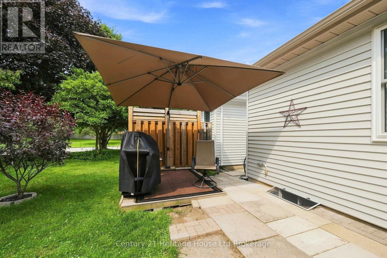
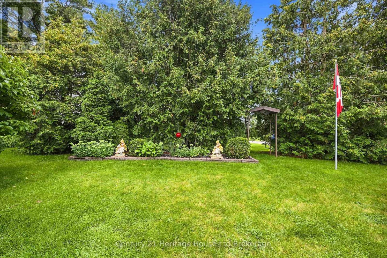
No detail has been overlooked in this stunning move-in-ready bungalow located situated on a quiet street in the highly desirable Hickory Hills adult lifestyle community. Updated extensively over the past six years, this home features fresh modern new flooring, a new roof, new windows, new front door, added built-in storage, skylight, new appliances throughout, and the list goes on. The bright welcoming foyer that leads seamlessly into the beautifully decorated living room and dining room. The updated kitchen boasts modern corian countertops, new top of the line appliances, a large central skylight that soaks the space with natural light, and gorgeous cabinets that make this space a chefs dream. A bonus back living room features sliding doors with California shutters leading you a private and quiet back yard retreat complete with a powered awning with integrated lighting. There's no shortage of greenspace, privacy, plus room for your BBQ in this back yard. The primary bedroom offers a spacious sanctuary with a large walk-in closet and private ensuite bath, while a second bedroom provides great versatility. An unspoiled full basement offers endless potential to customize extra living or storage space to your liking Please note that there is a current yearly fee of $655 and a one time transfer fee of $2000. These homes are low density allowing only two occupants per home. (id:61194)
Property Details
|
MLS® Number
|
X13682562 |
|
Property Type
|
Single Family |
|
Community Name
|
Tillsonburg |
|
Amenities Near By
|
Hospital, Park, Place Of Worship, Public Transit |
|
Equipment Type
|
Water Heater |
|
Features
|
Cul-de-sac, Ravine, Carpet Free |
|
Parking Space Total
|
2 |
|
Rental Equipment Type
|
Water Heater |
|
Structure
|
Deck, Patio(s) |
Building
|
Bathroom Total
|
2 |
|
Bedrooms Above Ground
|
2 |
|
Bedrooms Total
|
2 |
|
Age
|
31 To 50 Years |
|
Appliances
|
Garage Door Opener Remote(s), Dishwasher, Dryer, Microwave, Stove, Washer, Refrigerator |
|
Architectural Style
|
Bungalow |
|
Basement Development
|
Unfinished |
|
Basement Type
|
Full (unfinished) |
|
Construction Style Attachment
|
Detached |
|
Cooling Type
|
Central Air Conditioning |
|
Exterior Finish
|
Vinyl Siding |
|
Foundation Type
|
Poured Concrete |
|
Heating Fuel
|
Natural Gas |
|
Heating Type
|
Forced Air |
|
Stories Total
|
1 |
|
Size Interior
|
1,100 - 1,500 Ft2 |
|
Type
|
House |
|
Utility Water
|
Municipal Water |
Parking
Land
|
Acreage
|
No |
|
Land Amenities
|
Hospital, Park, Place Of Worship, Public Transit |
|
Landscape Features
|
Landscaped |
|
Sewer
|
Sanitary Sewer |
|
Size Depth
|
93 Ft ,8 In |
|
Size Frontage
|
38 Ft ,1 In |
|
Size Irregular
|
38.1 X 93.7 Ft |
|
Size Total Text
|
38.1 X 93.7 Ft |
Rooms
| Level |
Type |
Length |
Width |
Dimensions |
|
Main Level |
Bedroom |
4.12 m |
3.02 m |
4.12 m x 3.02 m |
|
Main Level |
Dining Room |
4.09 m |
3.05 m |
4.09 m x 3.05 m |
|
Main Level |
Family Room |
3.3 m |
4.37 m |
3.3 m x 4.37 m |
|
Main Level |
Foyer |
2.26 m |
2.59 m |
2.26 m x 2.59 m |
|
Main Level |
Kitchen |
3.3 m |
3.53 m |
3.3 m x 3.53 m |
|
Main Level |
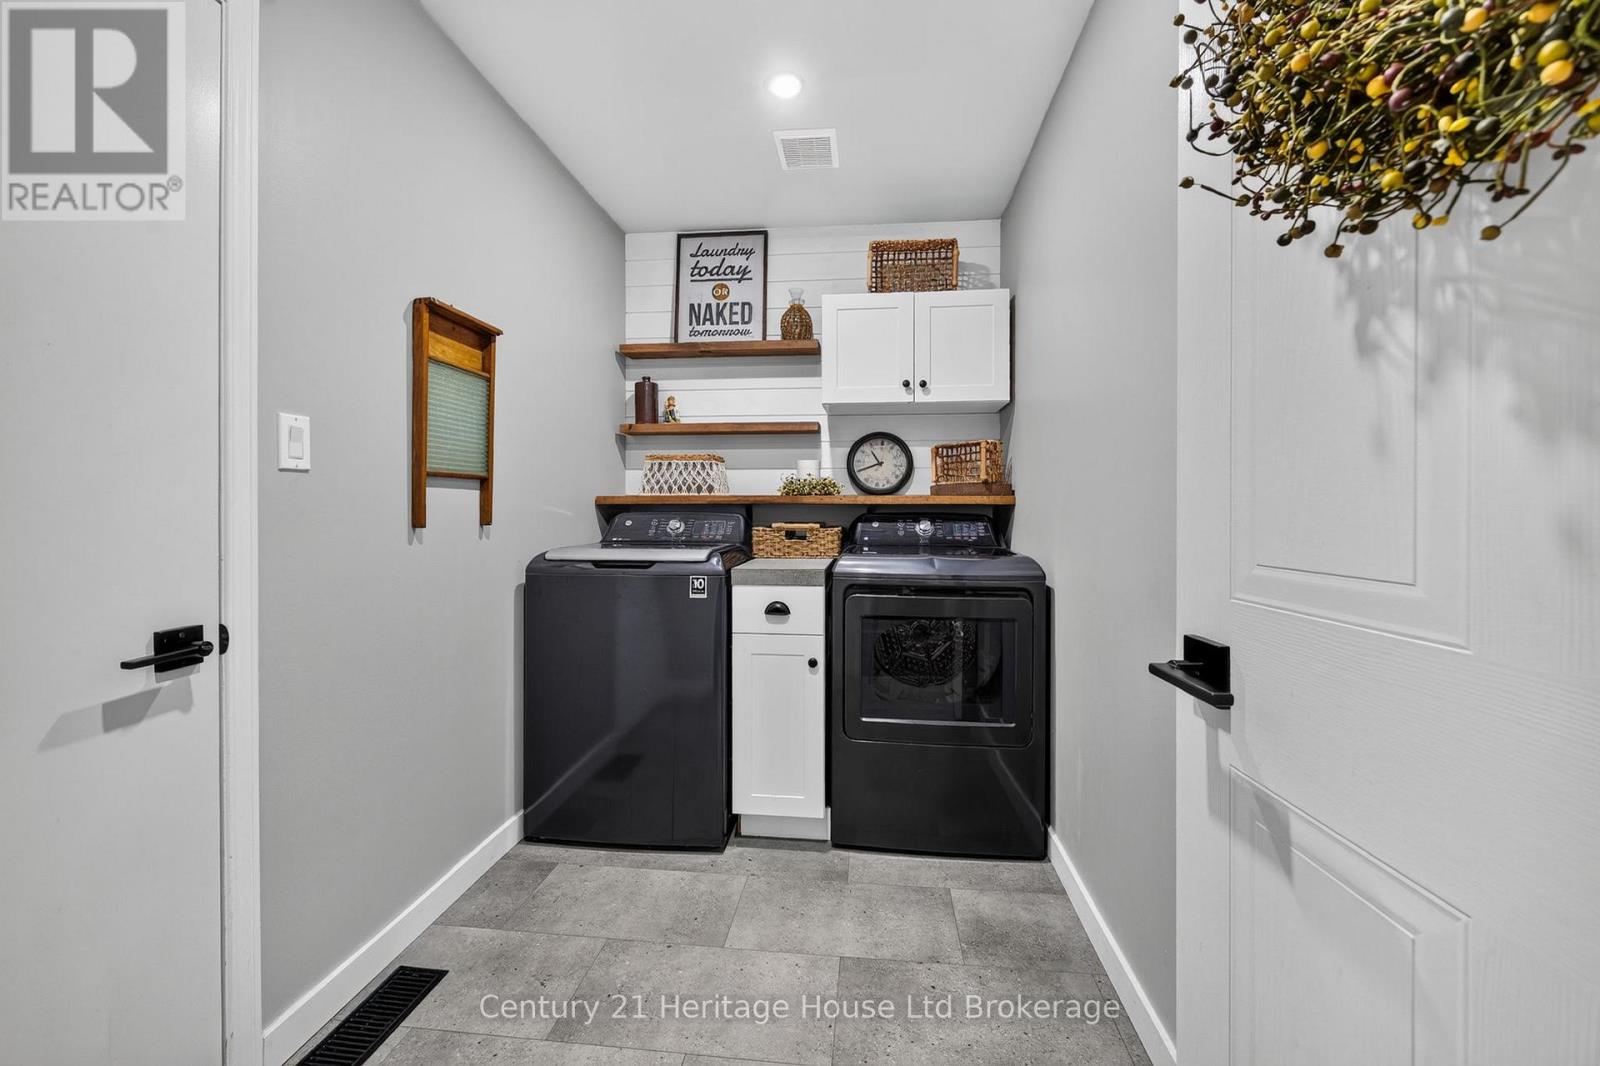
Laundry Room |
2.9 m |
1.8 m |
2.9 m x 1.8 m |
|
Main Level |
Living Room |
4.09 m |
3.35 m |
4.09 m x 3.35 m |
|
Main Level |
Primary Bedroom |
4.01 m |
4.12 m |
4.01 m x 4.12 m |