4 Bedroom
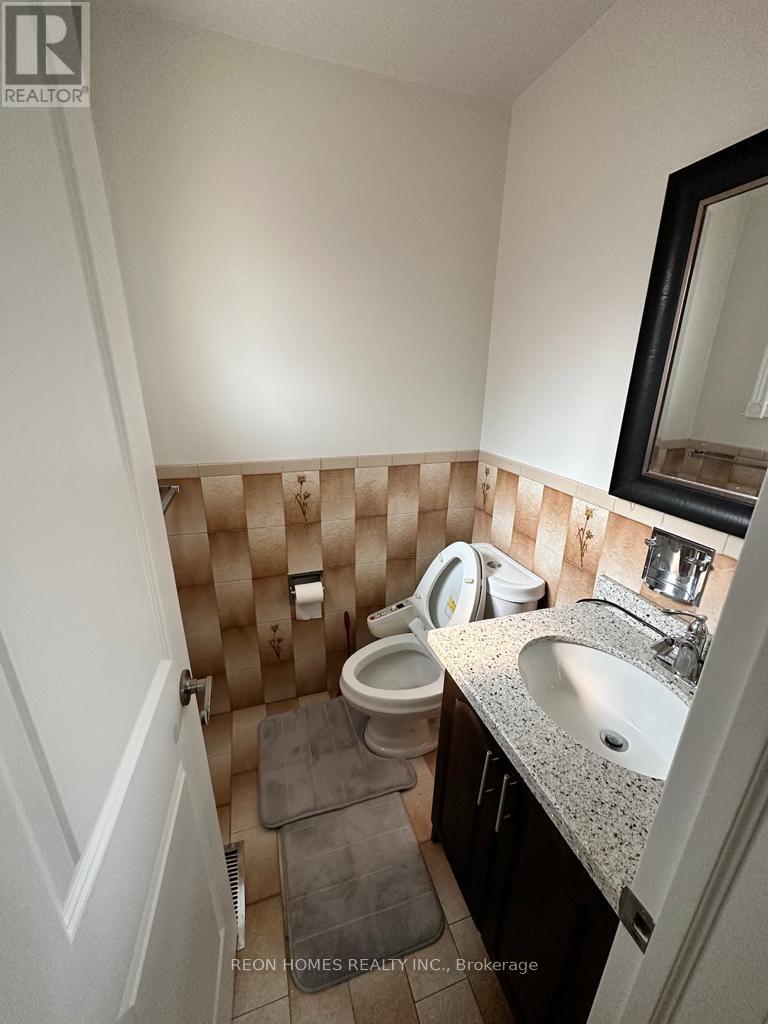
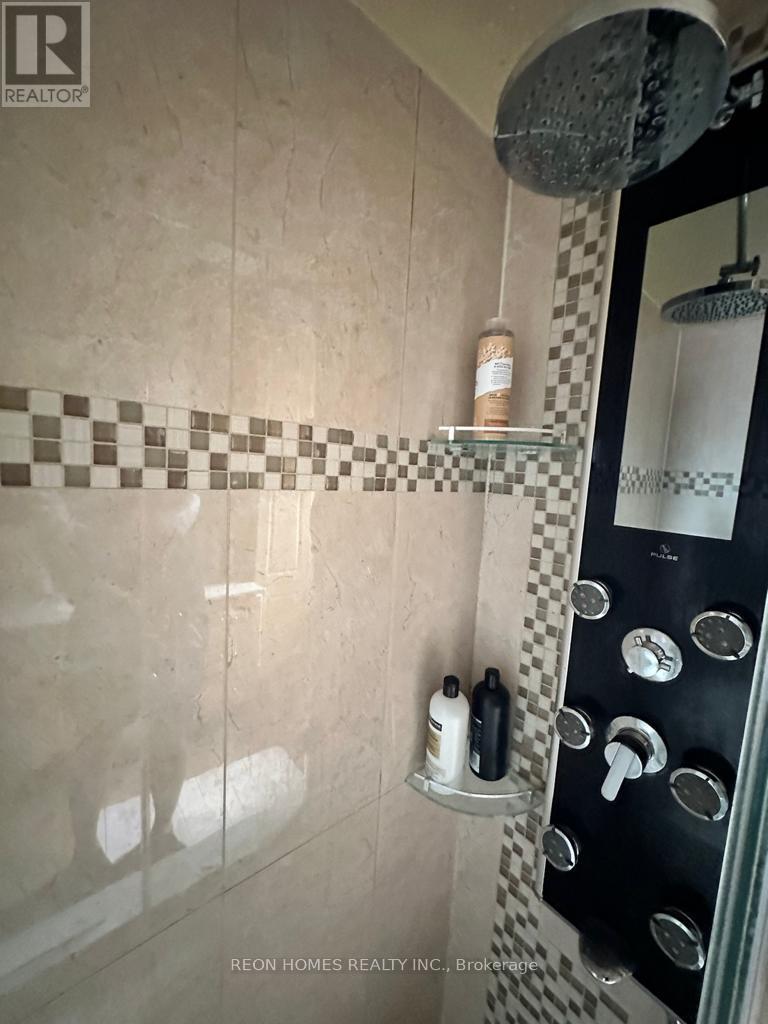
3 Bathroom
1,500 - 2,000 ft2
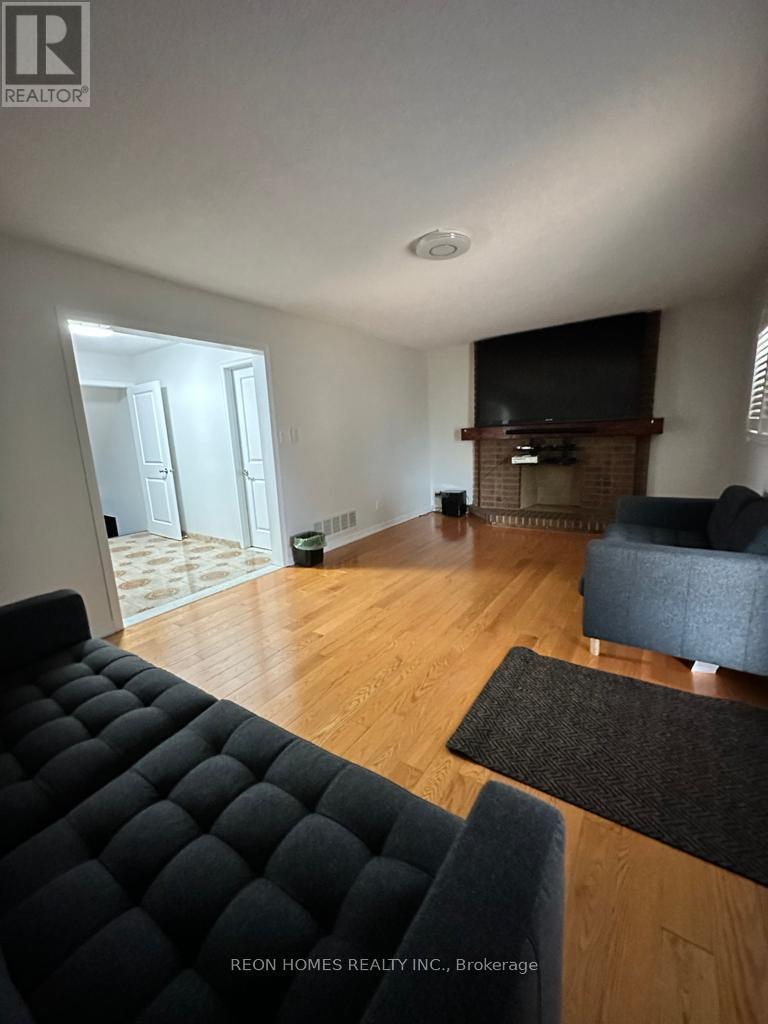
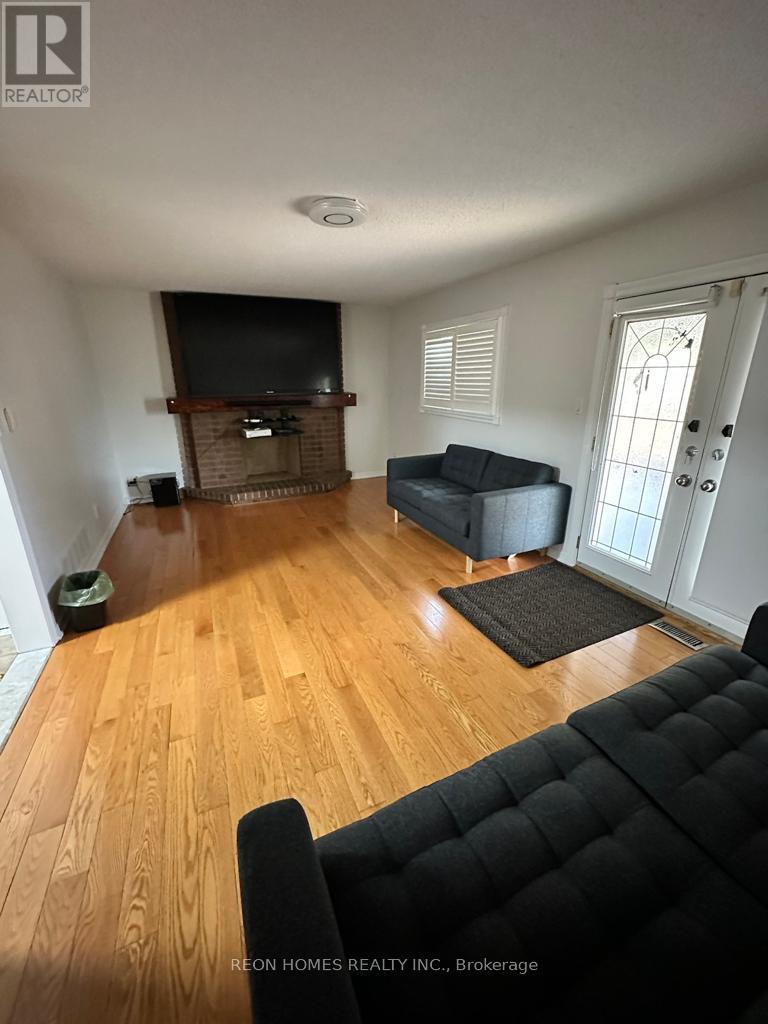
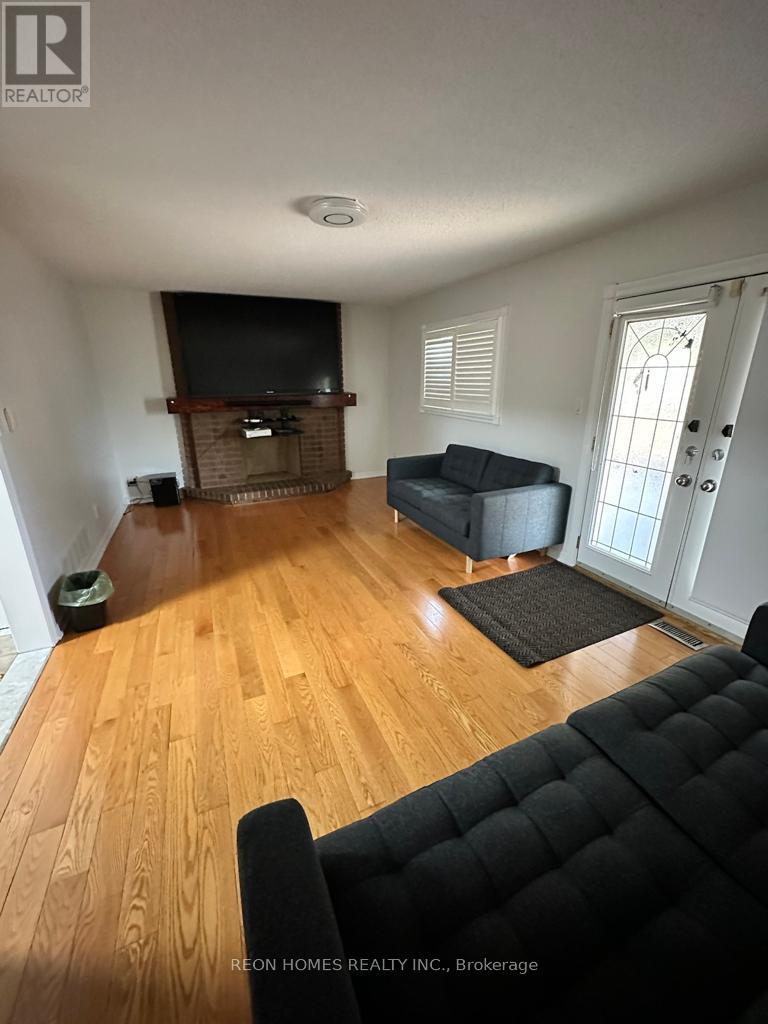
Fireplace
Central Air Conditioning
Forced Air
$3,990 Monthly
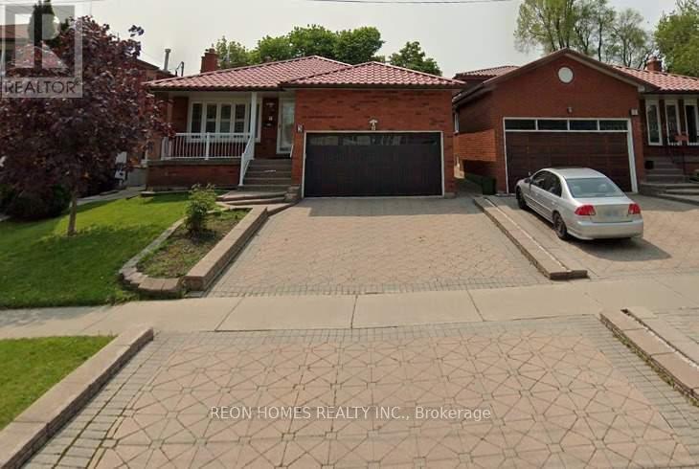
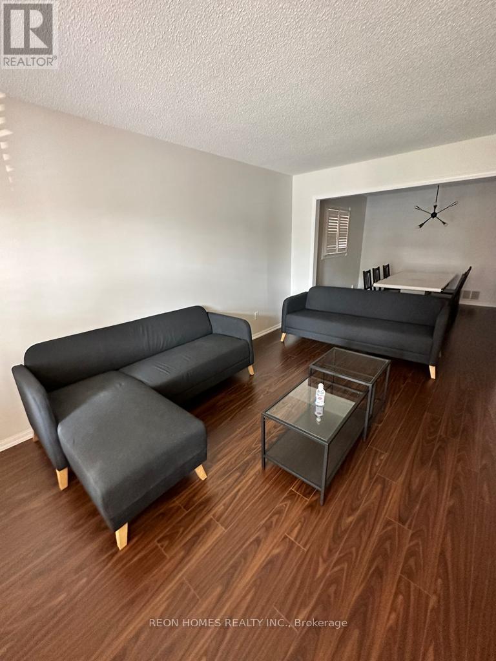
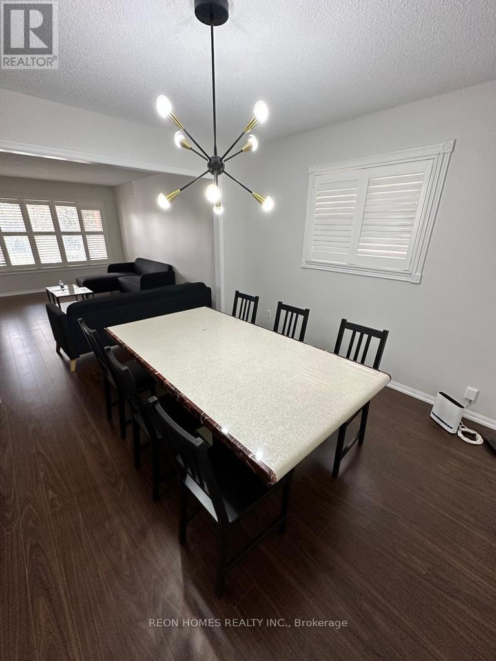
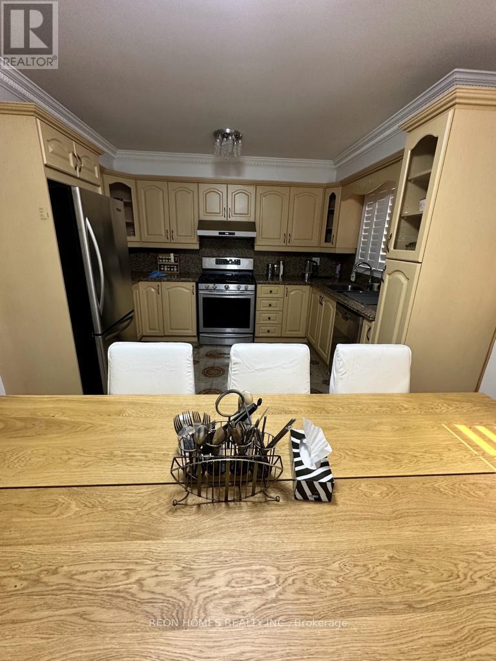
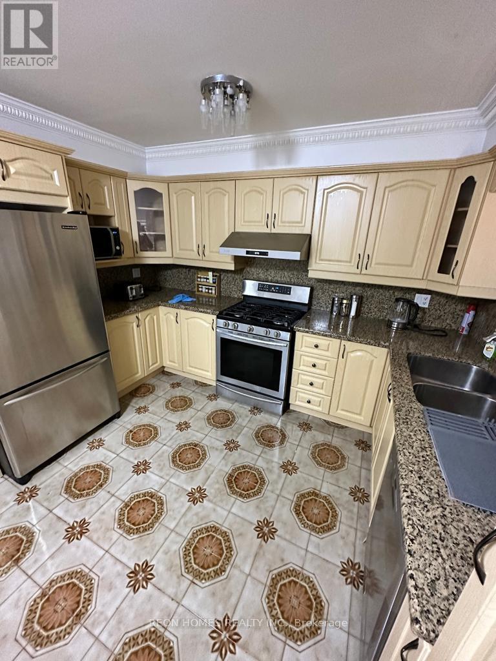
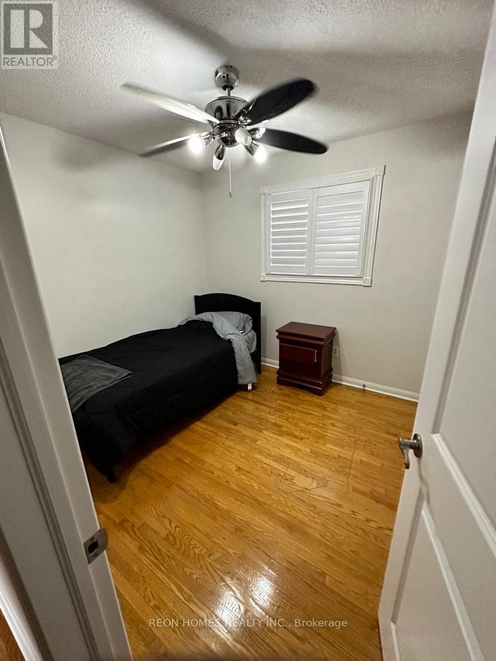
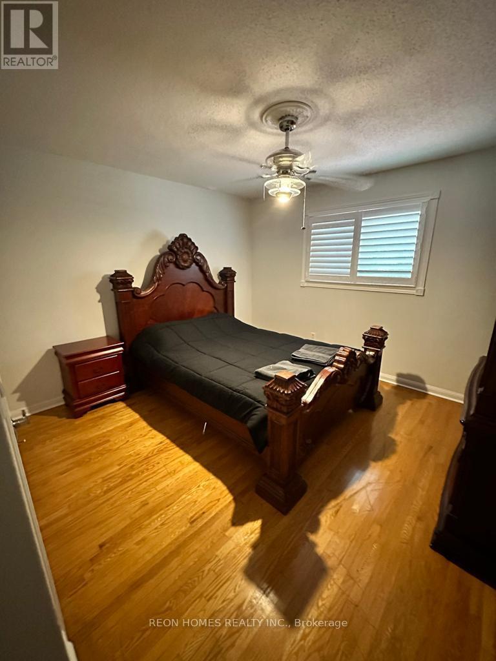
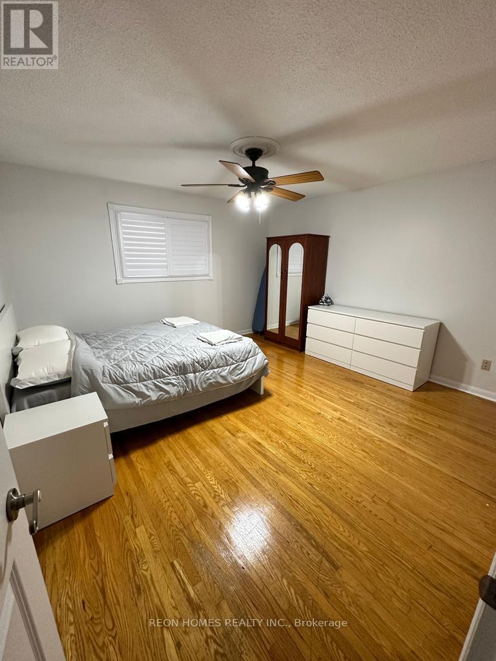
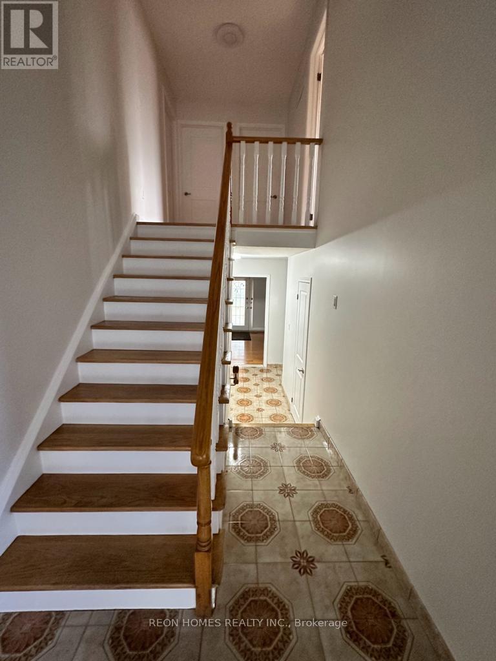
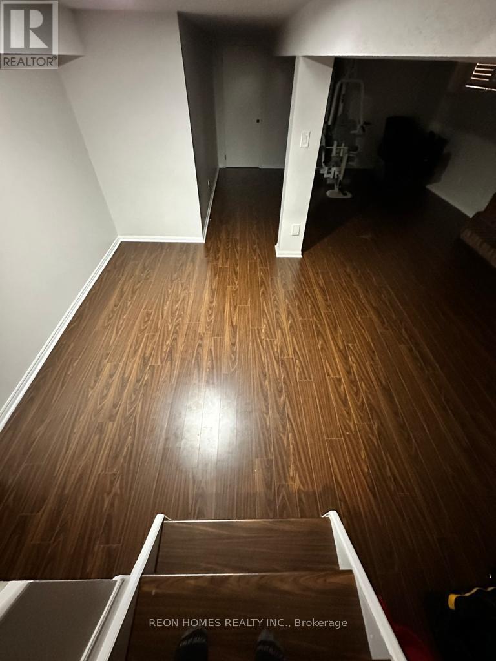
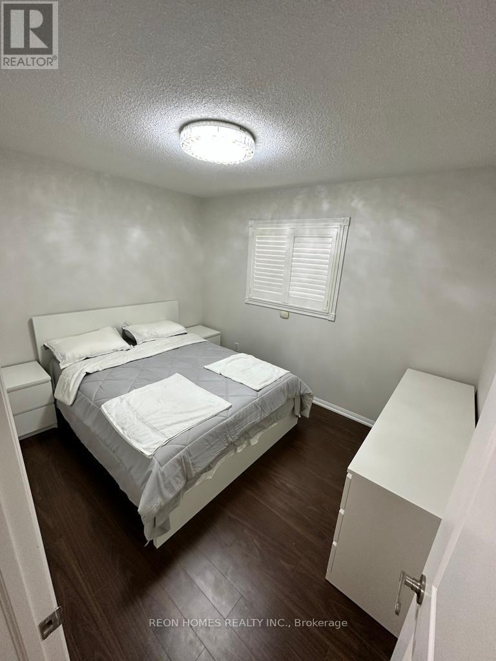
Welcome to this spacious and well-maintained 4-bedroom, 3-washroom freehold home, offering a bright and functional layout ideal for families. The home features an eat-in kitchen, large living and dining areas, and a comfortable family room with a walk-out to the deck, perfect for entertaining guests or enjoying outdoor living. The updated kitchen and renovated washrooms add modern style and convenience. With generous living space and 4 parking spaces, this home offers comfort, practicality, and excellent value. Enjoy a highly convenient location close to Kennedy Subway Station, TTC, Kennedy GO Station, shopping, schools, parks, and everyday amenities. Easy access to public transit makes commuting a breeze. (id:61194)
Property Details
|
MLS® Number
|
E13706324 |
|
Property Type
|
Single Family |
|
Community Name
|
Eglinton East |
|
Features
|
Carpet Free |
|
Parking Space Total
|
4 |
Building
|
Bathroom Total
|
3 |
|
Bedrooms Above Ground
|
4 |
|
Bedrooms Total
|
4 |
|
Appliances
|
Dishwasher, Dryer, Stove, Washer, Refrigerator |
|
Basement Development
|
Finished |
|
Basement Type
|
N/a (finished) |
|
Construction Style Attachment
|
Detached |
|
Construction Style Split Level
|
Backsplit |
|
Cooling Type
|
Central Air Conditioning |
|
Exterior Finish
|
Brick |
|
Fireplace Present
|
Yes |
|
Flooring Type
|
Hardwood, Ceramic |
|
Foundation Type
|
Poured Concrete |
|
Half Bath Total
|
1 |
|
Heating Fuel
|
Natural Gas |
|
Heating Type
|
Forced Air |
|
Size Interior
|
1,500 - 2,000 Ft2 |
|
Type
|
House |
|
Utility Water
|
Municipal Water |
Parking
Land
|
Acreage
|
No |
|
Sewer
|
Sanitary Sewer |
Rooms
| Level |
Type |
Length |
Width |
Dimensions |
|
Second Level |
Primary Bedroom |
4.05 m |
4 m |
4.05 m x 4 m |
|
Second Level |
Bedroom 2 |
3.6 m |
3.4 m |
3.6 m x 3.4 m |
|
Second Level |
Bedroom 3 |
3.6 m |
3.1 m |
3.6 m x 3.1 m |
|
Lower Level |
Bedroom 4 |
3.5 m |
3.1 m |
3.5 m x 3.1 m |
|
Lower Level |
Family Room |
5.9 m |
3.5 m |
5.9 m x 3.5 m |
|
Main Level |
Living Room |
5 m |
3.4 m |
5 m x 3.4 m |
|
Main Level |
Dining Room |
3.4 m |
3.4 m |
3.4 m x 3.4 m |
|
Main Level |
Kitchen |
4.6 m |
3.6 m |
4.6 m x 3.6 m |