4 Bedroom
2 Bathroom
1,100 - 1,500 ft2
Central Air Conditioning
Forced Air
$5,200 Monthly
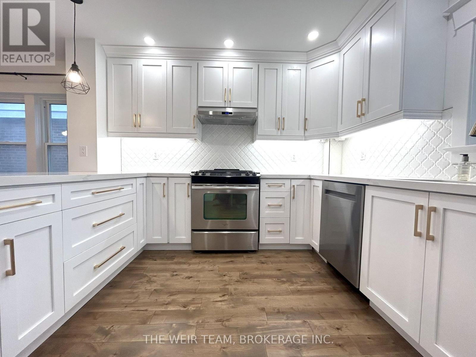
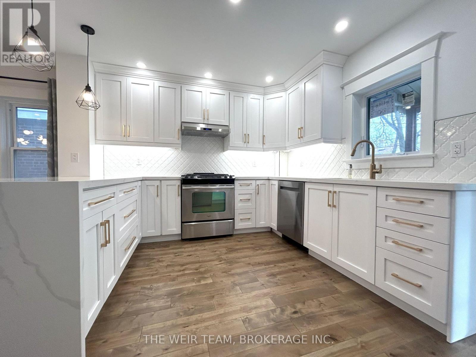
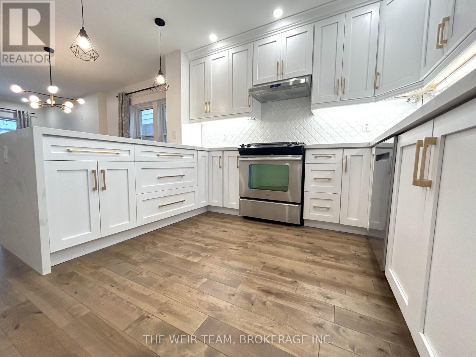
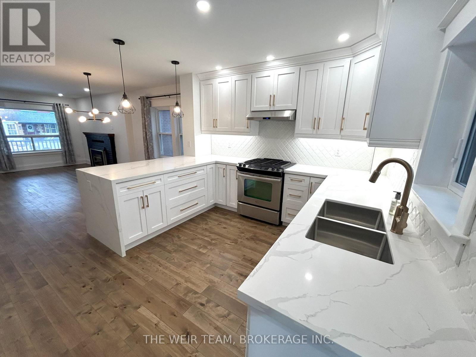
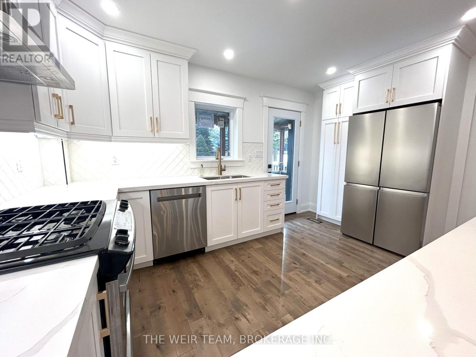
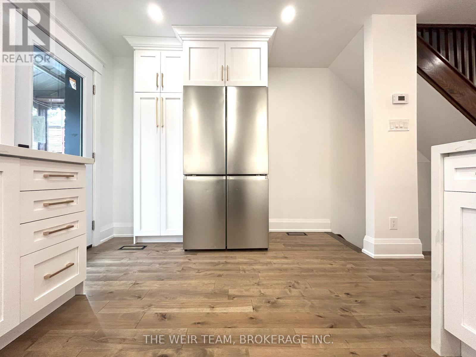
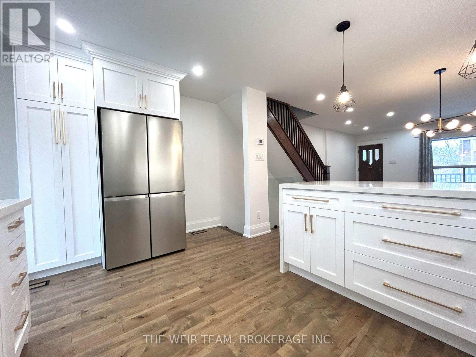
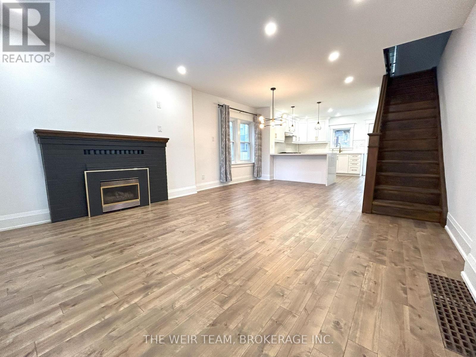
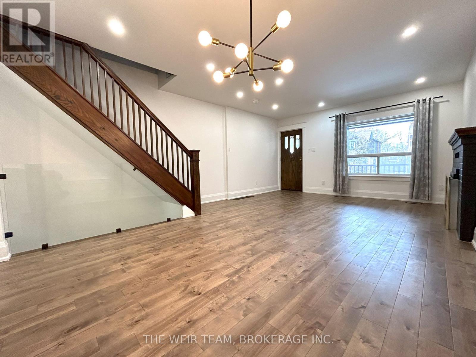
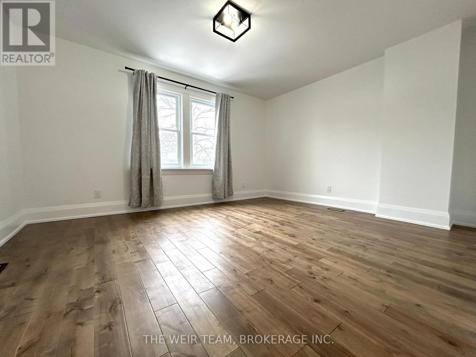
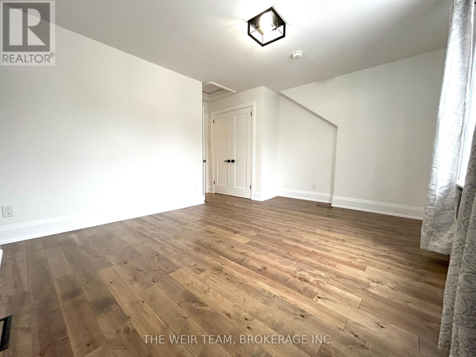
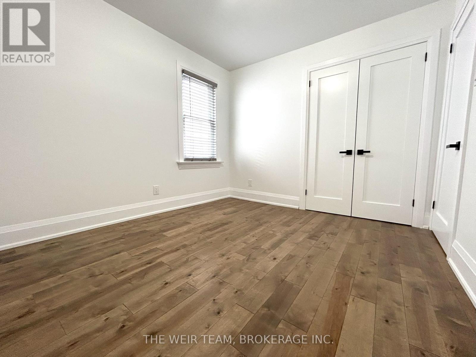
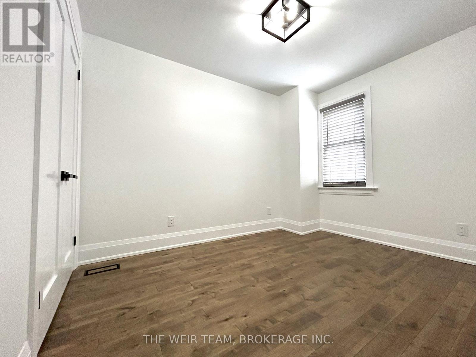
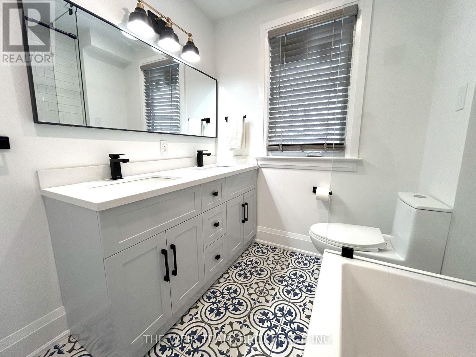
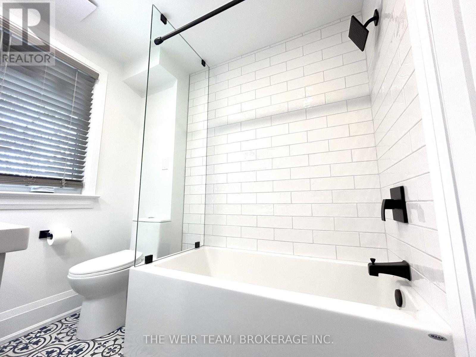
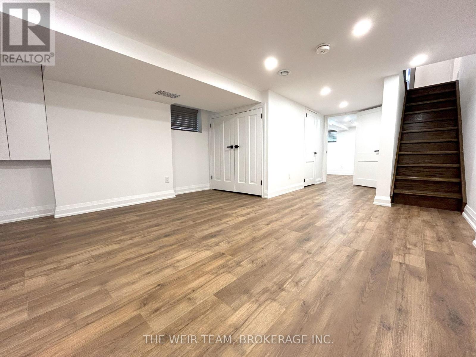
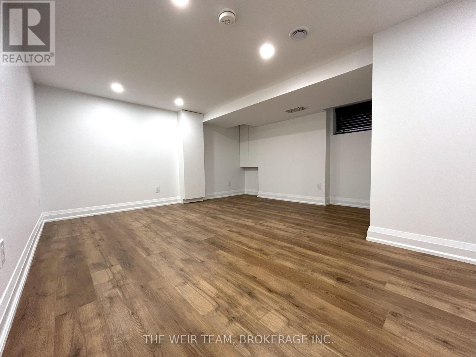
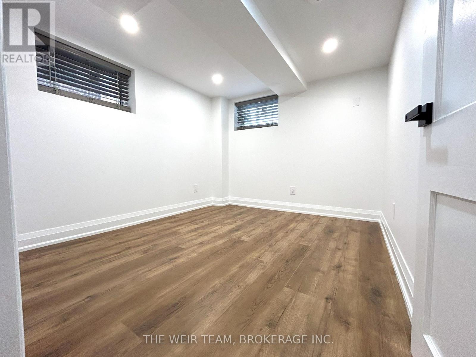
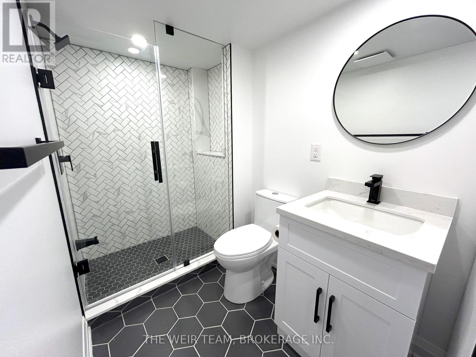
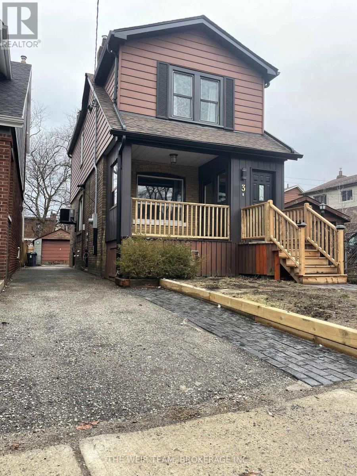
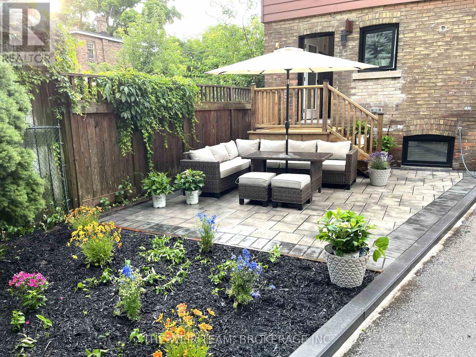
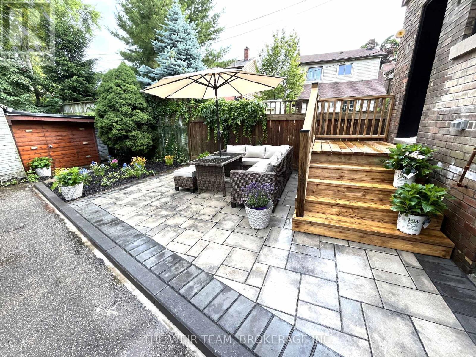
Welcome home to your stunning, detached house on a quiet street near the Upper Beaches! This recently renovated home features an open concept main floor with hardwood floors throughout, a chef inspired kitchen with gas range, stone counters, breakfast bar, tons of storage and a walkout to your private backyard. The Upstairs you'll find three generous bedrooms, all with double closets, including the spacious primary bedroom plus a 5PC bathroom. The finished lower level includes a large rec room, perfect for relaxing, a guest bedroom or home office/gym with an attached 3PC ensuite. Outside, a private yard awaits, complete with a new deck and stone patio, ideal for summer barbecues and relaxation with friends. With a detached garage and ample parking this is the perfect house to call home! Close to TTC & GO, schools, shopping, restaurants and the Beaches. (id:61194)
Property Details
|
MLS® Number
|
E13682068 |
|
Property Type
|
Single Family |
|
Community Name
|
East End-Danforth |
|
Parking Space Total
|
4 |
Building
|
Bathroom Total
|
2 |
|
Bedrooms Above Ground
|
3 |
|
Bedrooms Below Ground
|
1 |
|
Bedrooms Total
|
4 |
|
Appliances
|
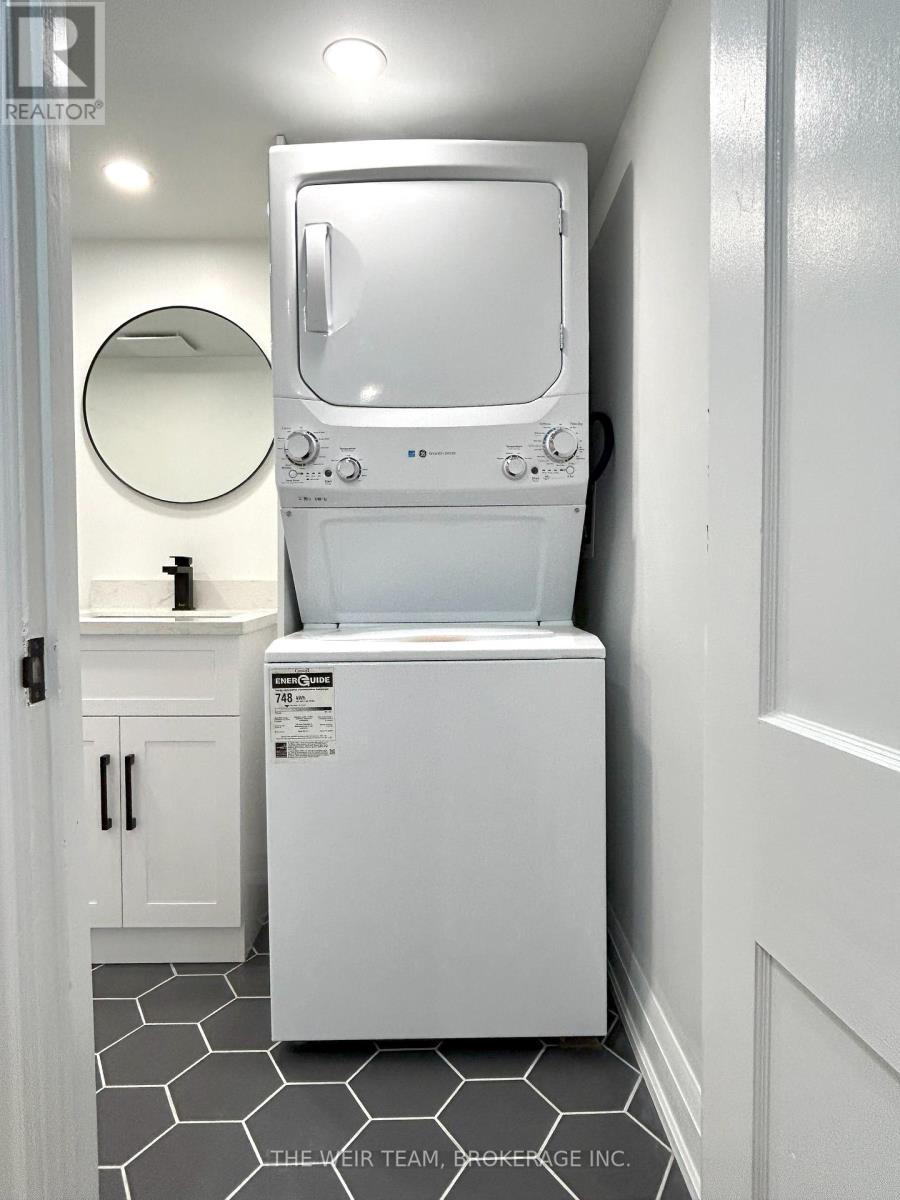
Dishwasher, Dryer, Hood Fan, Stove, Washer, Refrigerator |
|
Basement Development
|
Finished |
|
Basement Type
|
Full (finished) |
|
Construction Style Attachment
|
Detached |
|
Cooling Type
|
Central Air Conditioning |
|
Exterior Finish
|
Brick, Vinyl Siding |
|
Flooring Type
|
Laminate, Hardwood |
|
Foundation Type
|
Unknown, Wood |
|
Heating Fuel
|
Natural Gas |
|
Heating Type
|
Forced Air |
|
Stories Total
|
2 |
|
Size Interior
|
1,100 - 1,500 Ft2 |
|
Type
|
House |
|
Utility Water
|
Municipal Water |
Parking
Land
|
Acreage
|
No |
|
Sewer
|
Sanitary Sewer |
Rooms
| Level |
Type |
Length |
Width |
Dimensions |
|
Second Level |
Primary Bedroom |
4.5 m |
3.55 m |
4.5 m x 3.55 m |
|
Second Level |
Bedroom 2 |
3.42 m |
2.93 m |
3.42 m x 2.93 m |
|
Second Level |
Bedroom 3 |
3.33 m |
2.56 m |
3.33 m x 2.56 m |
|
Basement |
Recreational, Games Room |
4.57 m |
4.31 m |
4.57 m x 4.31 m |
|
Basement |
Bedroom 4 |
3.02 m |
2.65 m |
3.02 m x 2.65 m |
|
Main Level |
Foyer |
2.05 m |
1.51 m |
2.05 m x 1.51 m |
|
Main Level |
Living Room |
6.21 m |
4.41 m |
6.21 m x 4.41 m |
|
Main Level |
Dining Room |
6.21 m |
4.41 m |
6.21 m x 4.41 m |
|
Main Level |
Kitchen |
4.37 m |
3.5 m |
4.37 m x 3.5 m |