2 Bedroom
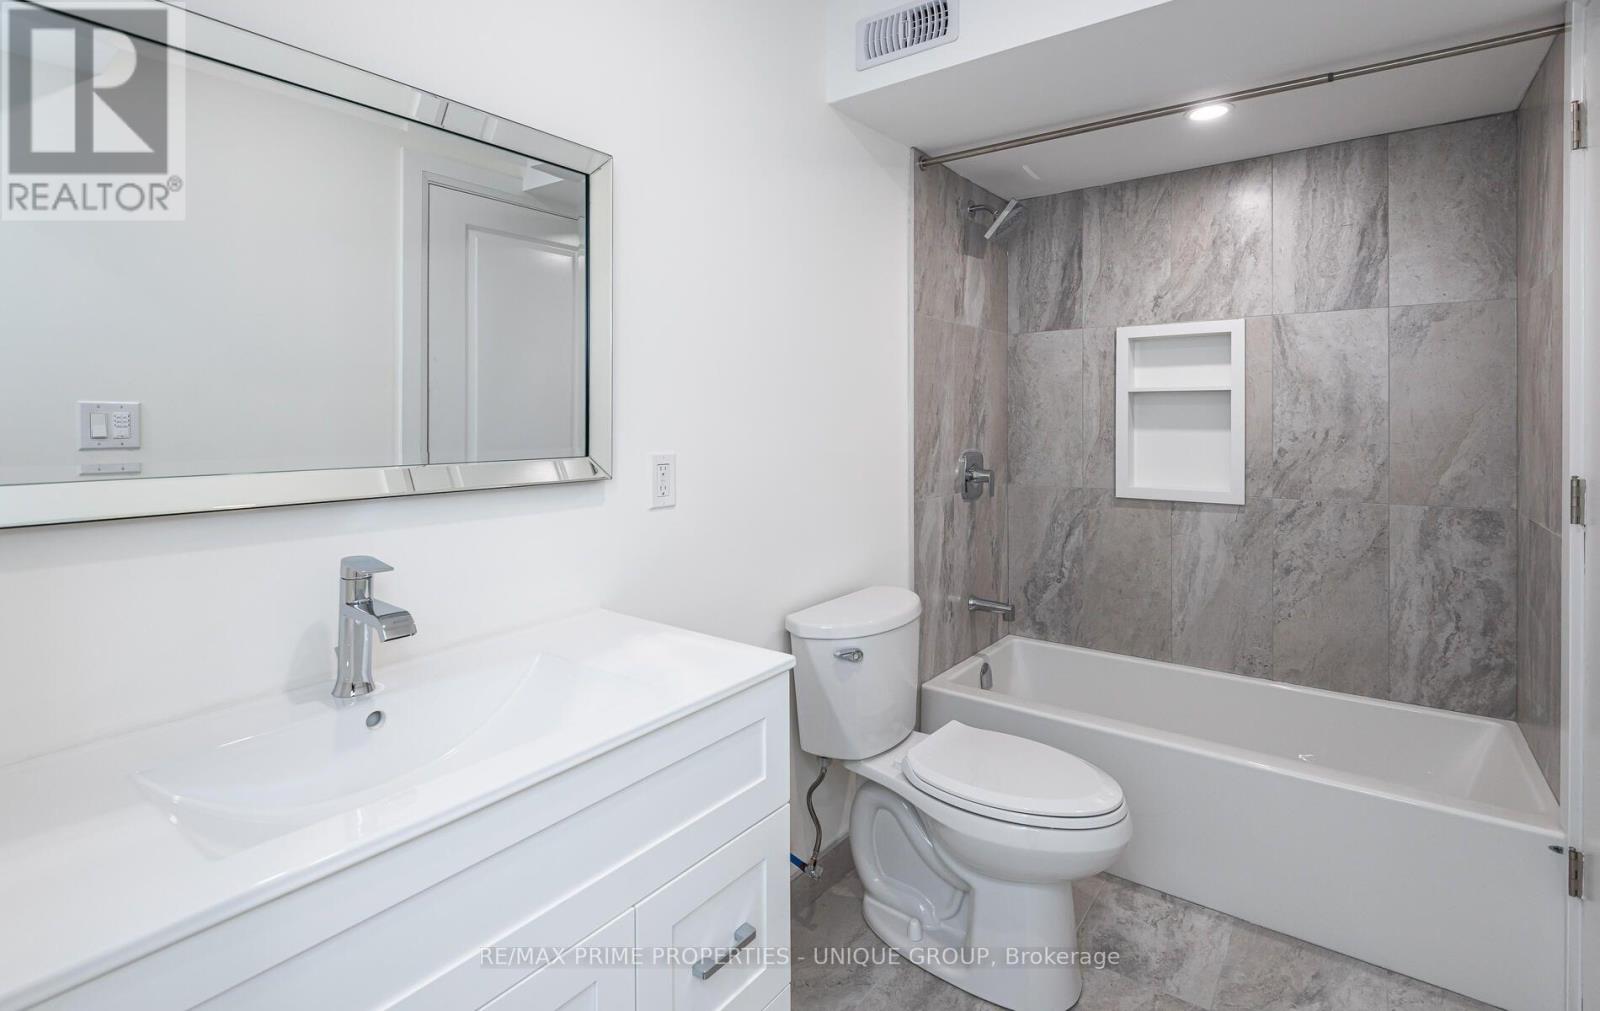
2 Bathroom
700 - 1,100 ft2
Central Air Conditioning, Ventilation System
Heat Pump
$2,375 Monthly
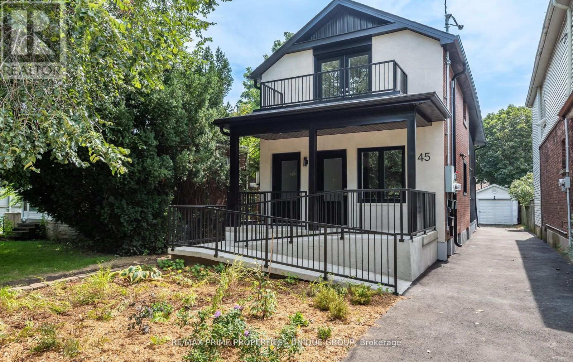
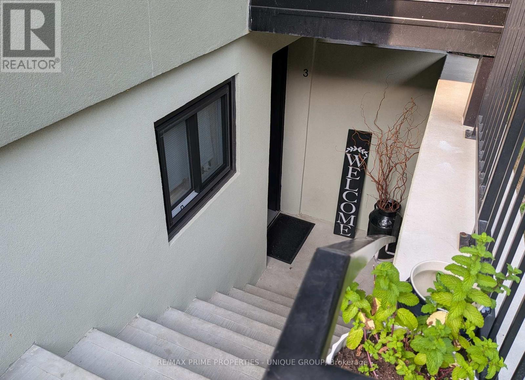
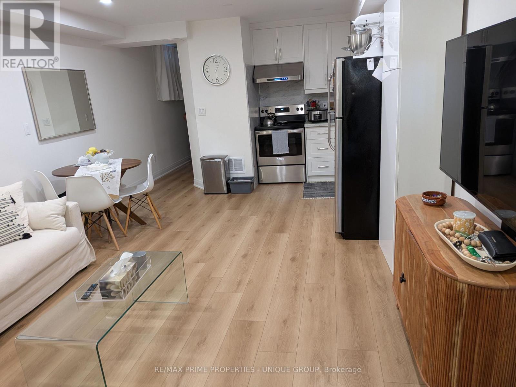
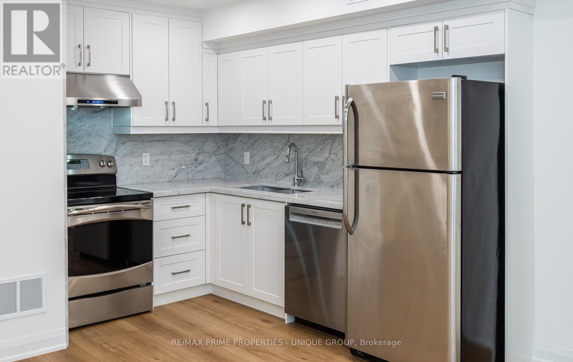
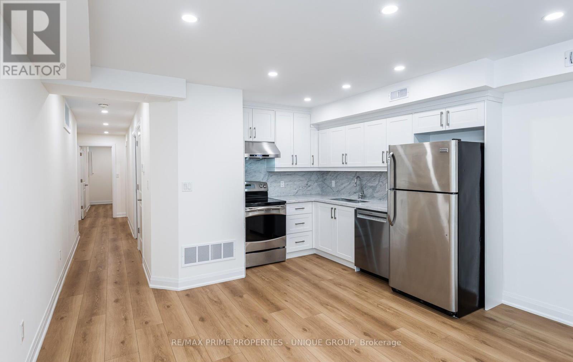
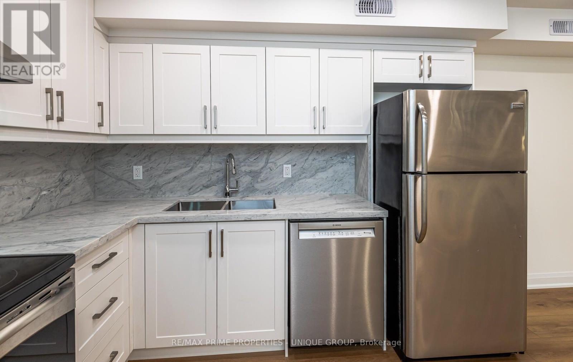
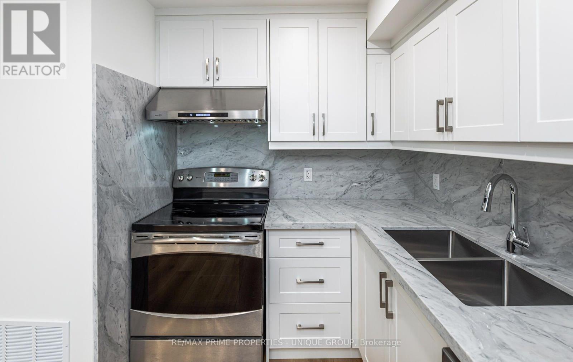
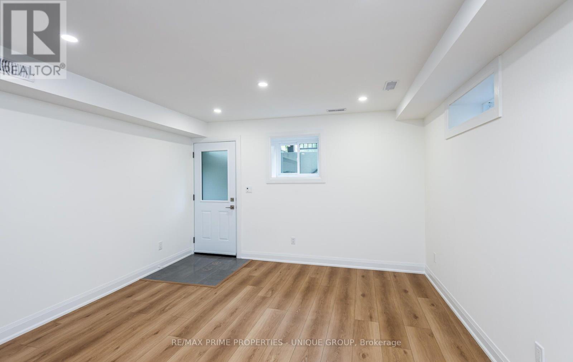
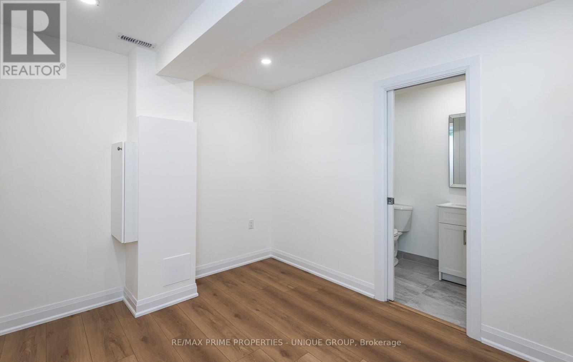
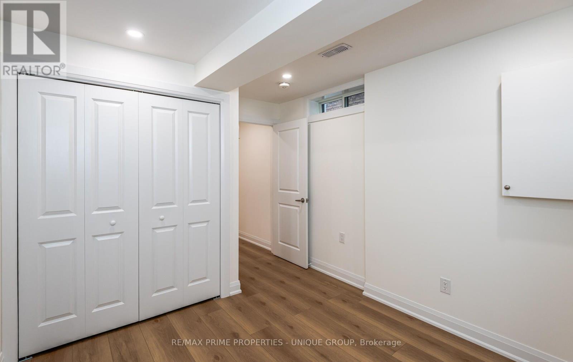
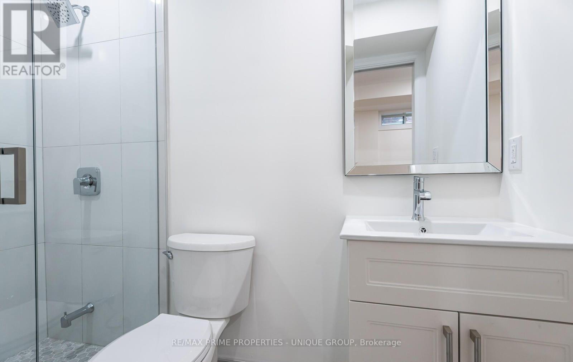
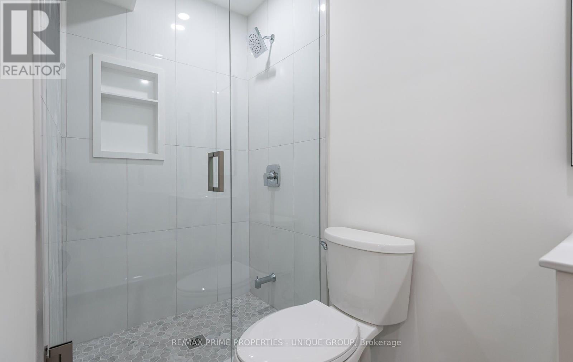
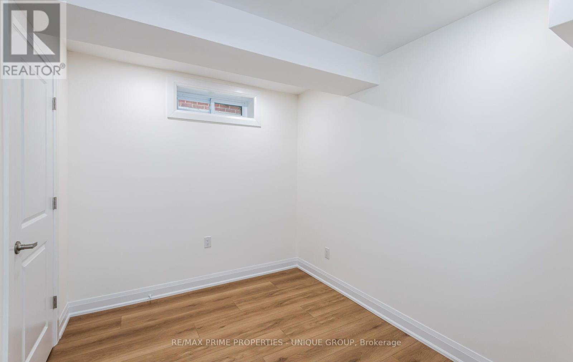
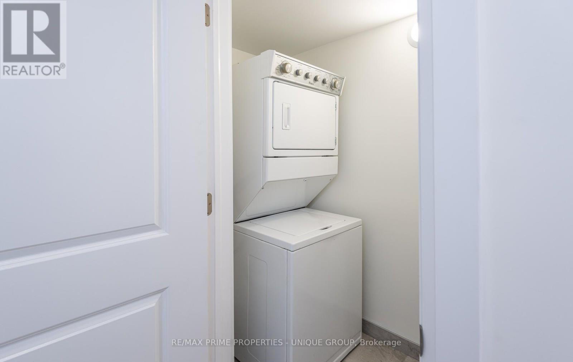
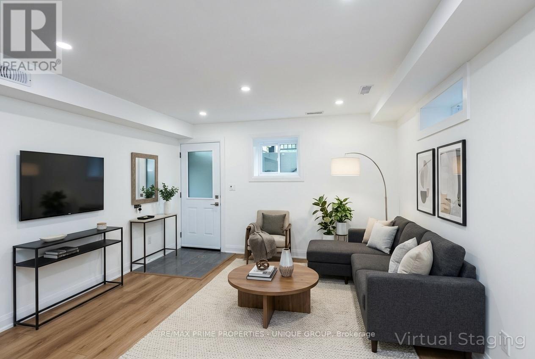
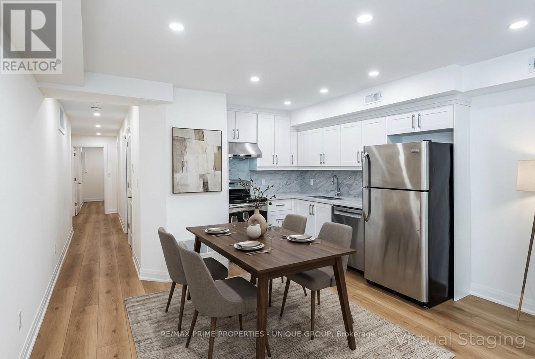
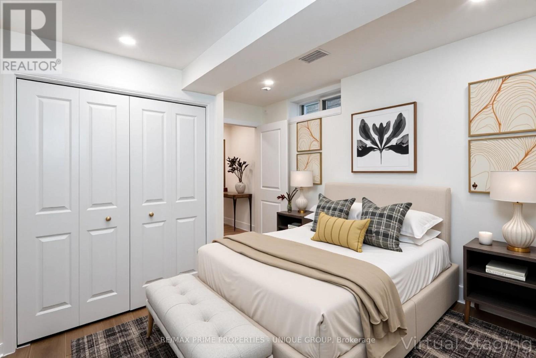
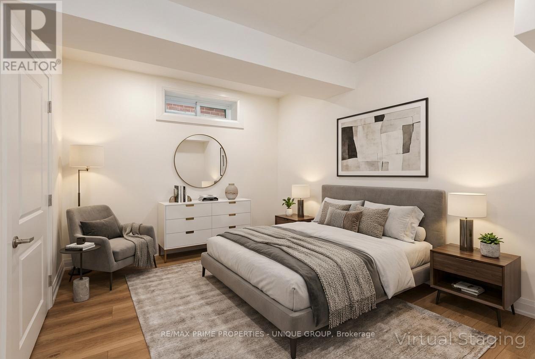
Welcome to 45 Astoria Ave. Suite #3 ~ Recently renovated two bedroom, two bathroom basement suite. A short walk from the Mount Dennis Transit Hub (Eglinton Ave. LRT, UP Express and Go Train,) and easy access to the 401 / 400 highways. Tennis, golf, cricket, biking trails and there is plenty of open space nearby along with grocery stores and cafés.Suite #3 has its own entrance, a modern kitchen with stainless steel appliances and quartz countertops, ensuite laundry, high ceilings, ample storage, LED pot lights, separate hot water tank and a dedicated high efficiency heat pump for both heating and air conditioning providing you with complete temperature control. And you can breathe easy since this is a smoke-free building. (id:61194)
Property Details
|
MLS® Number
|
W13682290 |
|
Property Type
|
Multi-family |
|
Community Name
|
Mount Dennis |
|
Amenities Near By
|
Golf Nearby, Park, Public Transit |
|
Community Features
|
Community Centre |
|
Features
|
Carpet Free, In Suite Laundry |
Building
|
Bathroom Total
|
2 |
|
Bedrooms Above Ground
|
2 |
|
Bedrooms Total
|
2 |
|
Amenities
|
Separate Heating Controls, Separate Electricity Meters |
|
Appliances
|
Water Heater, Dishwasher, Dryer, Stove, Washer, Window Coverings, Refrigerator |
|
Basement Development
|
Finished |
|
Basement Features
|
Apartment In Basement, Separate Entrance |
|
Basement Type
|
N/a, N/a, Full, N/a (finished) |
|
Cooling Type
|
Central Air Conditioning, Ventilation System |
|
Exterior Finish
|
Steel, Stucco |
|
Foundation Type
|
Block |
|
Heating Fuel
|
Electric |
|
Heating Type
|
Heat Pump |
|
Stories Total
|
2 |
|
Size Interior
|
700 - 1,100 Ft2 |
|
Type
|
Triplex |
|
Utility Water
|
Municipal Water |
Parking
Land
|
Acreage
|
No |
|
Land Amenities
|
Golf Nearby, Park, Public Transit |
|
Sewer
|
Sanitary Sewer |
|
Surface Water
|
Lake/pond |
Rooms
| Level |
Type |
Length |
Width |
Dimensions |
|
Basement |
Living Room |
3.51 m |
4.01 m |
3.51 m x 4.01 m |
|
Basement |
Kitchen |
3.06 m |
4.05 m |
3.06 m x 4.05 m |
|
Basement |
Primary Bedroom |
3.97 m |
2.96 m |
3.97 m x 2.96 m |
|
Basement |
Bedroom 2 |
2.49 m |
3.09 m |
2.49 m x 3.09 m |
|
Basement |
Bathroom |
1.5 m |
2.88 m |
1.5 m x 2.88 m |
Utilities
|
Electricity
|
Installed |
|
Sewer
|
Installed |