2 Bedroom
1 Bathroom
700 - 1,100 ft2
Bungalow
Fireplace
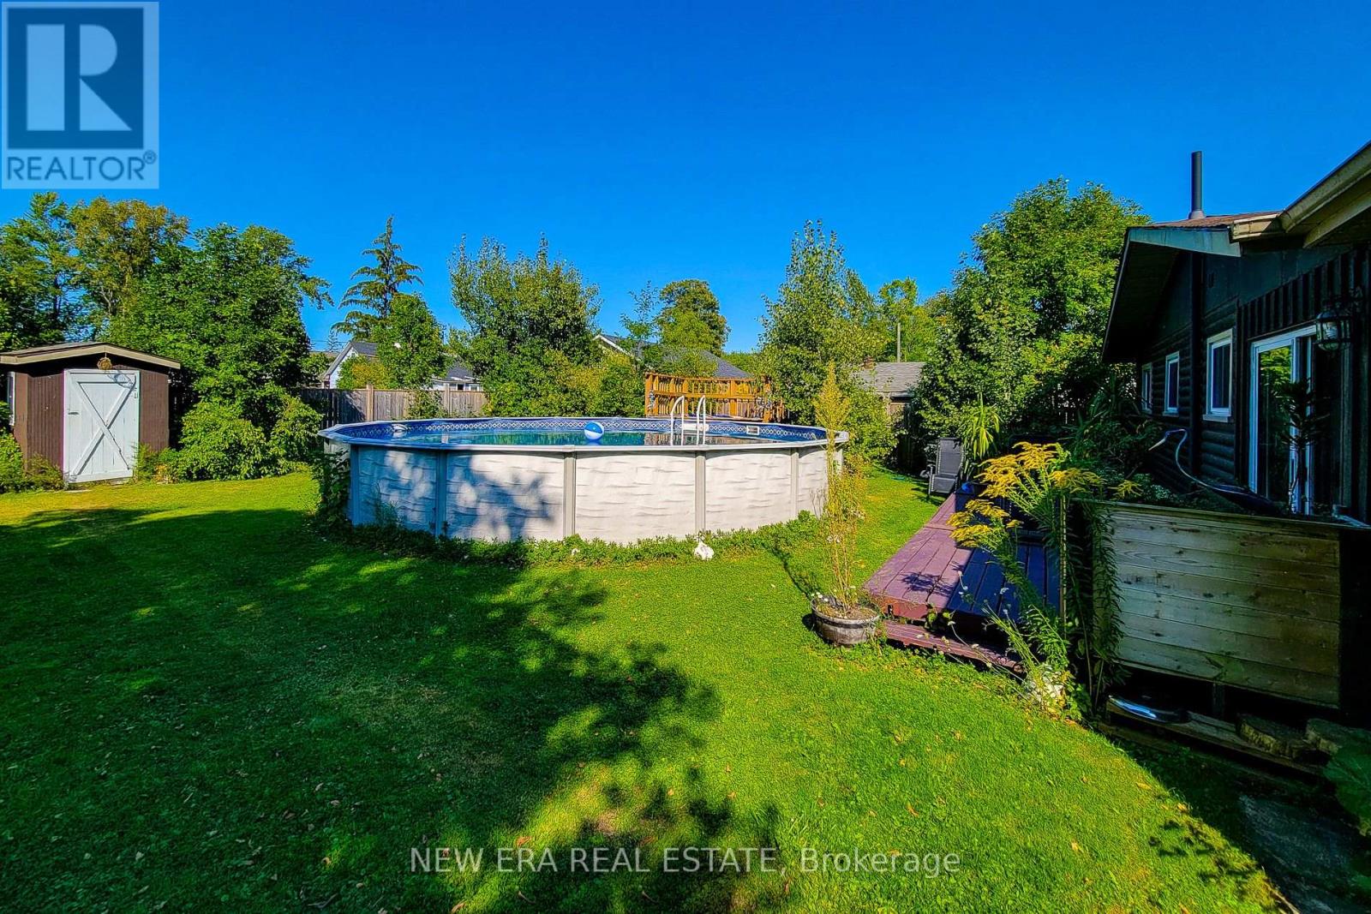
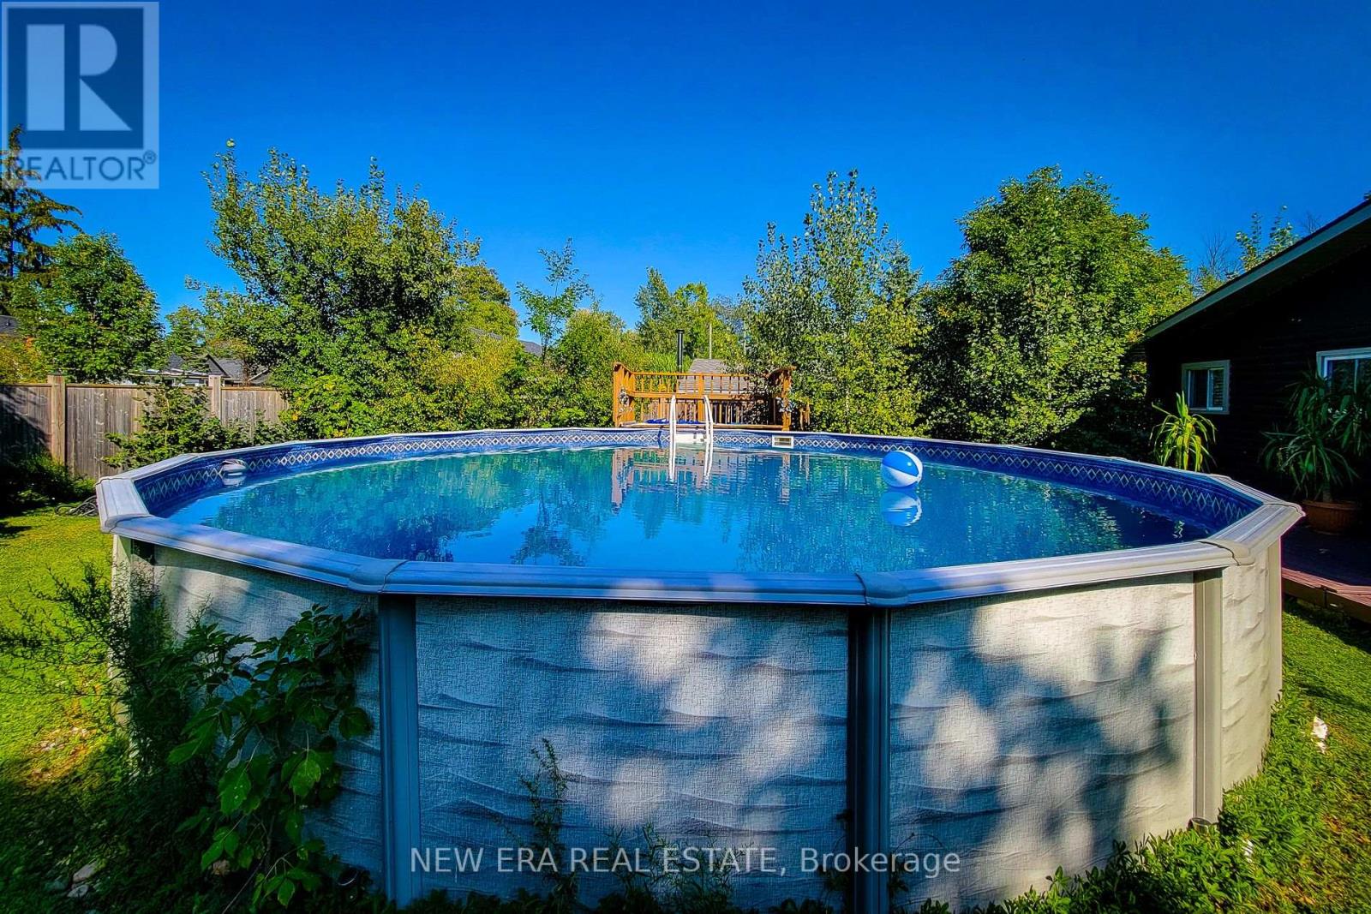
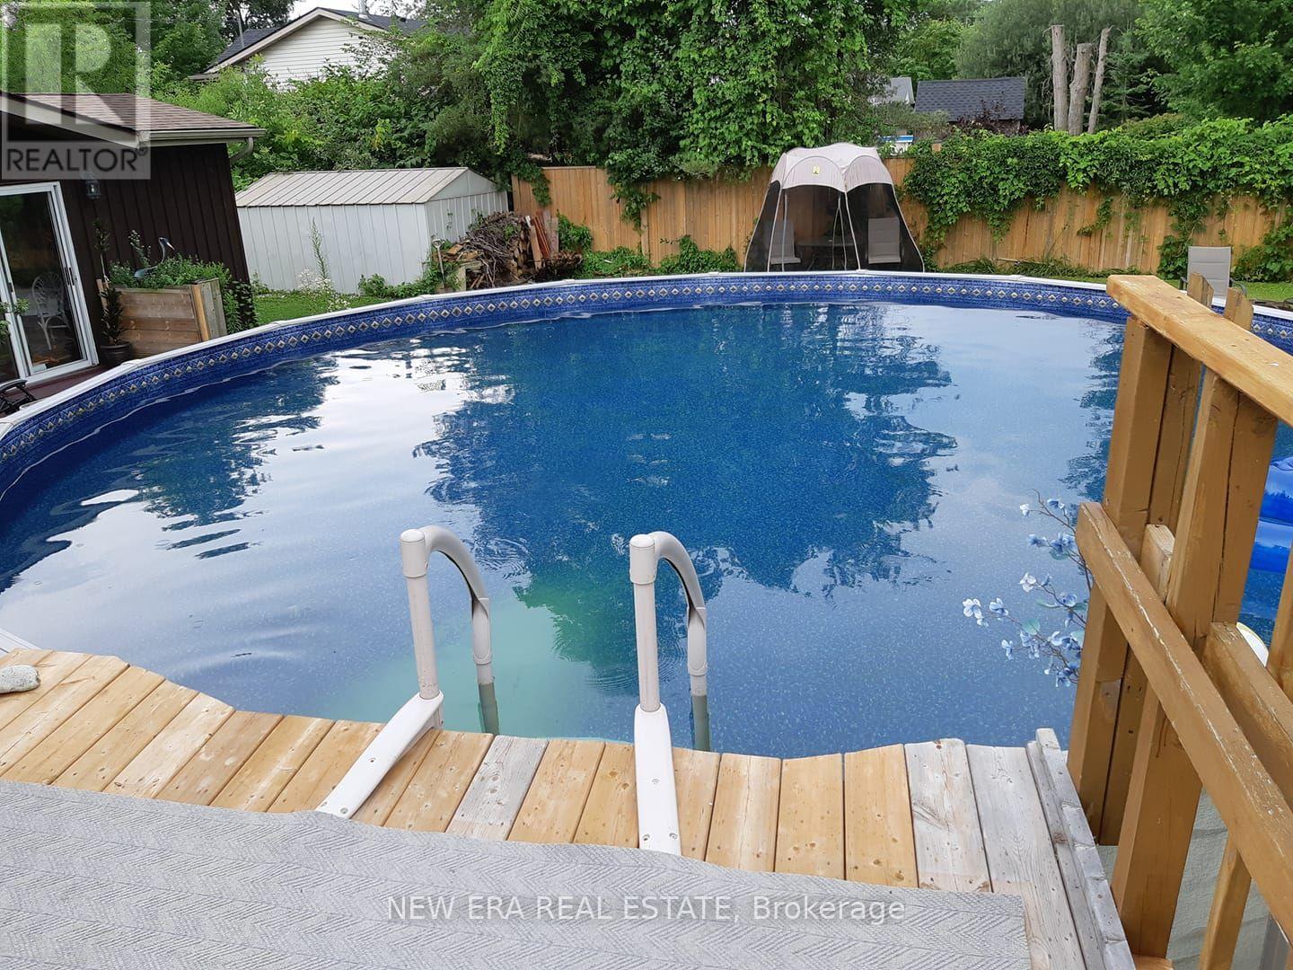
Above Ground Pool
Central Air Conditioning
Forced Air
$475,000
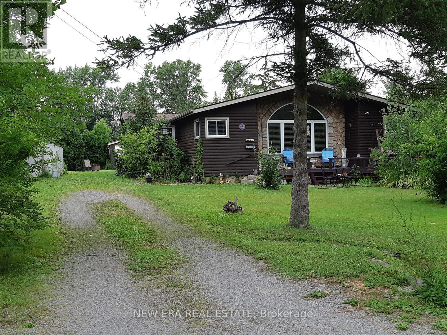
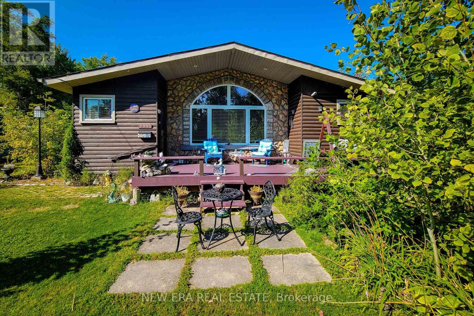
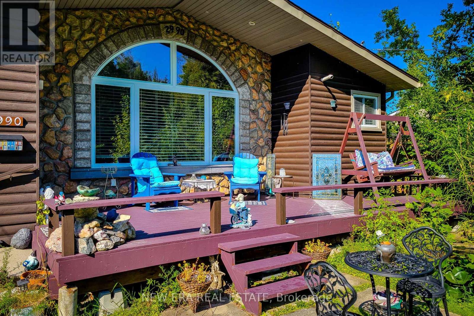
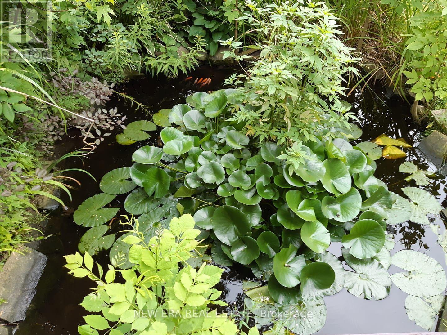
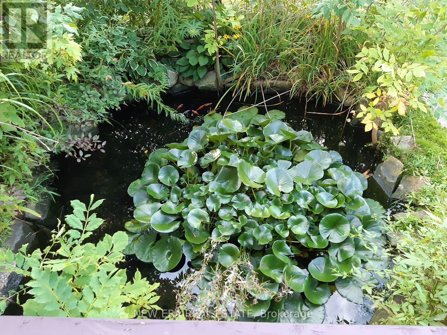
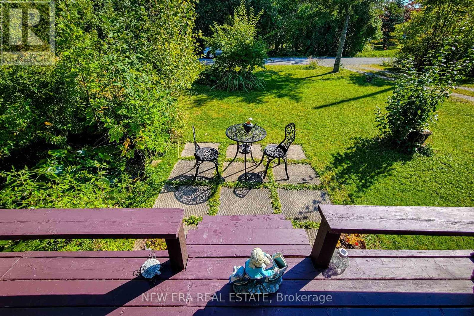
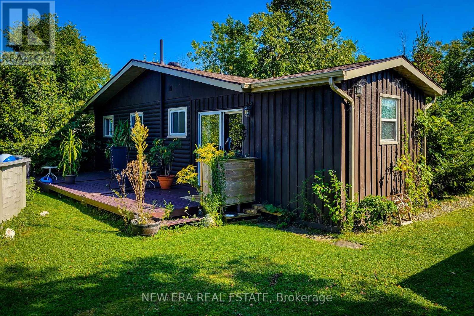
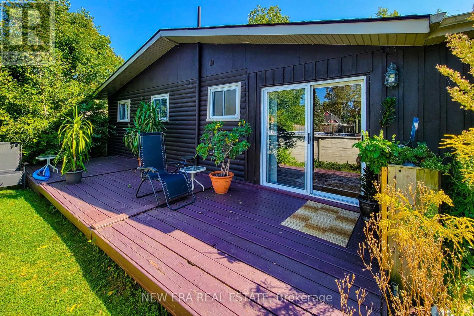
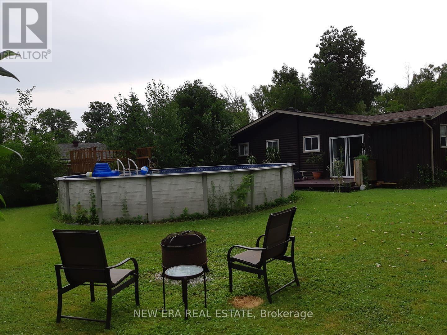
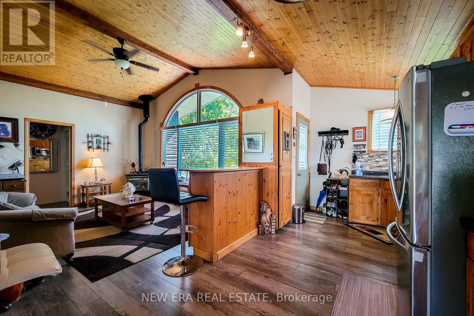
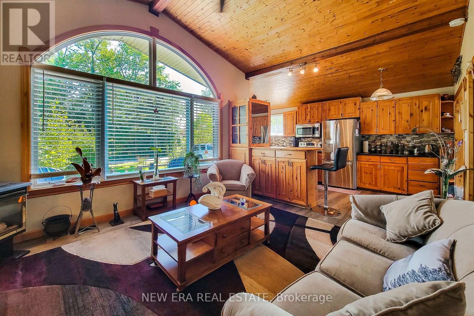
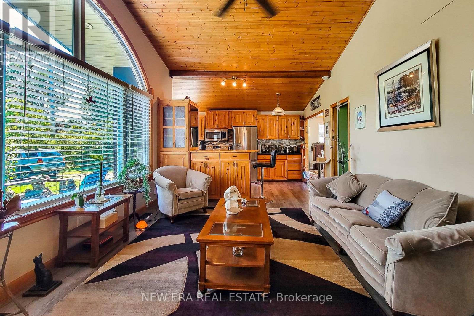
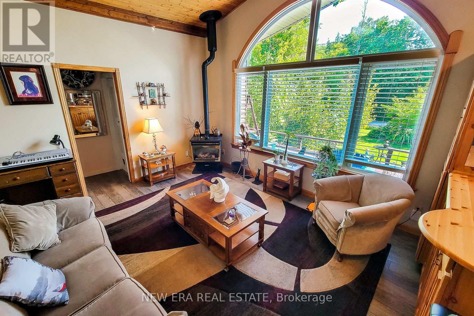
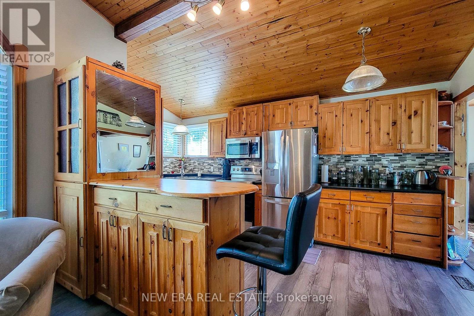
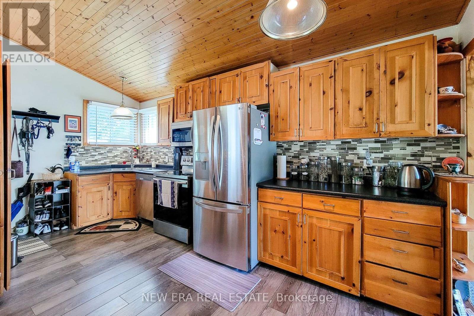
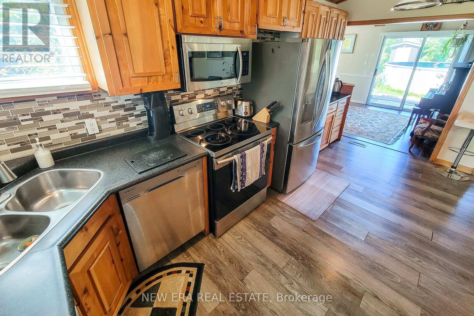
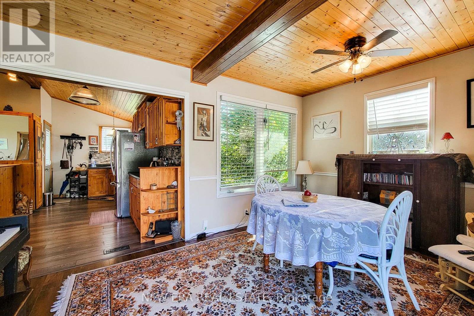
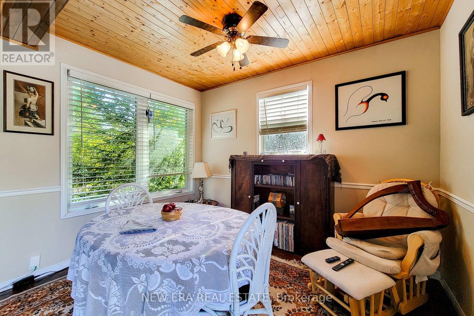
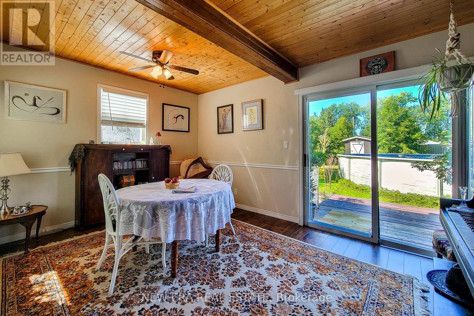
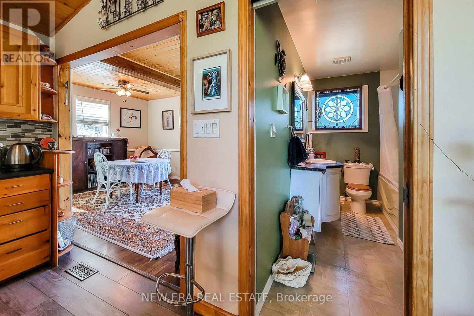
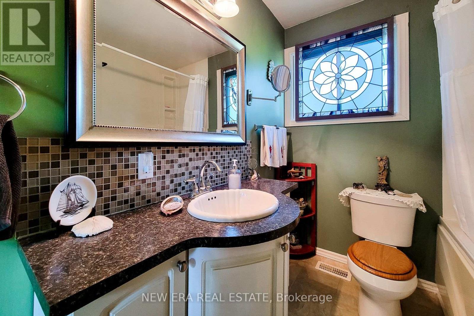
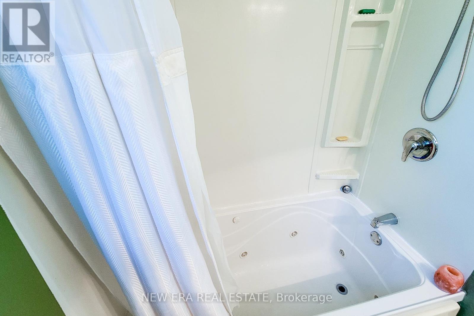
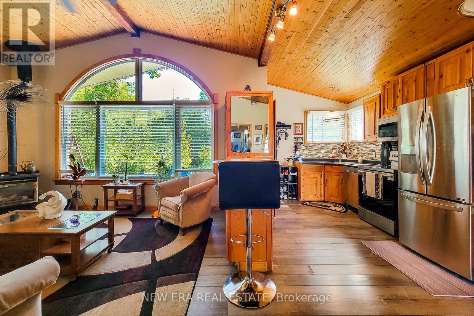
Fully fenced Log style Bernard Beach home in Fort Erie! Open-concept with premier oak laminate flooring, vaulted ceilings, large sunny arch window. Cozy up by the charming gas fireplace.Two bedrooms converted into one large. Support beam & framing still in place for a quick retrofit. 4pc bathroom with a jetted tub. Kitchen features updated stainless steel appliances, tiled backsplash & plenty of cupboard space. The sunlit dining room leads to a large double lot backyard, deck & newly relined swimming pool surrounded by wildflowers, tree canopies & lush greenery, two convenient sheds & a firepit for campfire gatherings. Large newly renovated front deck is a sun swept haven of relaxation above the rose circled serenity of the Koi pond. No front or back neighbours. This enchanting property provides total privacy and tranquility.. A quick stroll to Bernard Beach, The Friendship Trail, tennis courts, parks & trails. Your perfect blend of comfort & nature awaits! (id:61194)
Property Details
|
MLS® Number
|
X13683228 |
|
Property Type
|
Single Family |
|
Community Name
|
335 - Ridgeway |
|
Amenities Near By
|
Beach, Marina, Park, Place Of Worship, Schools |
|
Features
|
Carpet Free |
|
Parking Space Total
|
4 |
|
Pool Type
|
Above Ground Pool |
|
Structure
|
Shed |
Building
|
Bathroom Total
|
1 |
|
Bedrooms Above Ground
|
2 |
|
Bedrooms Total
|
2 |
|
Age
|
51 To 99 Years |
|
Appliances
|
Dishwasher, Dryer, Microwave, Stove, Washer, Window Coverings, Refrigerator |
|
Architectural Style
|
Bungalow |
|
Basement Type
|
None |
|
Construction Style Attachment
|
Detached |
|
Cooling Type
|
Central Air Conditioning |
|
Exterior Finish
|
Stone, Wood |
|
Fireplace Present
|
Yes |
|
Foundation Type
|
Block |
|
Heating Fuel
|
Natural Gas |
|
Heating Type
|
Forced Air |
|
Stories Total
|
1 |
|
Size Interior
|
700 - 1,100 Ft2 |
|
Type
|
House |
|
Utility Water
|
Municipal Water |
Parking
Land
|
Acreage
|
No |
|
Land Amenities
|
Beach, Marina, Park, Place Of Worship, Schools |
|
Sewer
|
Sanitary Sewer |
|
Size Depth
|
125 Ft |
|
Size Frontage
|
75 Ft |
|
Size Irregular
|
75 X 125 Ft |
|
Size Total Text
|
75 X 125 Ft|under 1/2 Acre |
|
Surface Water
|
Lake/pond |
Rooms
| Level |
Type |
Length |
Width |
Dimensions |
|
Main Level |
Living Room |
4.72 m |
3.2 m |
4.72 m x 3.2 m |
|
Main Level |
Primary Bedroom |
4.52 m |
2.62 m |
4.52 m x 2.62 m |
|
Main Level |
Bedroom 2 |
3.38 m |
2.24 m |
3.38 m x 2.24 m |
|
Main Level |
Kitchen |
5.08 m |
3.07 m |
5.08 m x 3.07 m |
|
Main Level |
Dining Room |
4.52 m |
3.81 m |
4.52 m x 3.81 m |