3 Bedroom
3 Bathroom
1,449 ft2
Central Air Conditioning
Forced Air
$2,749 Monthly
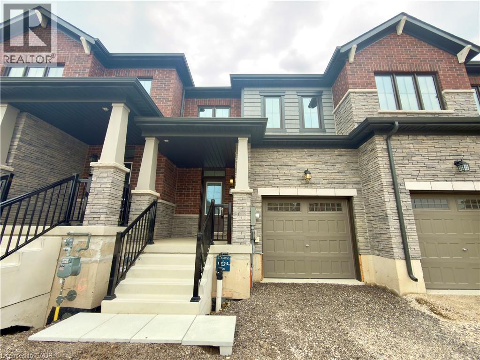
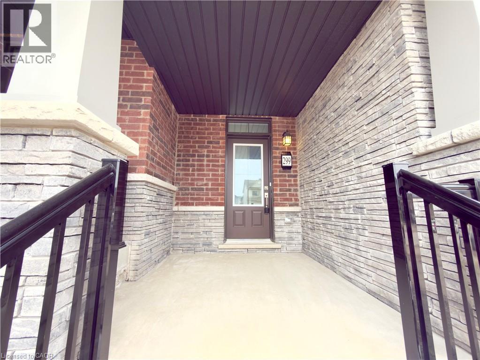
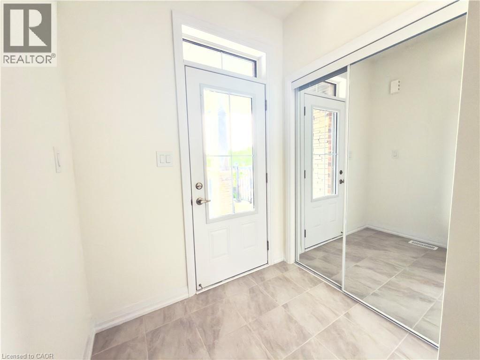
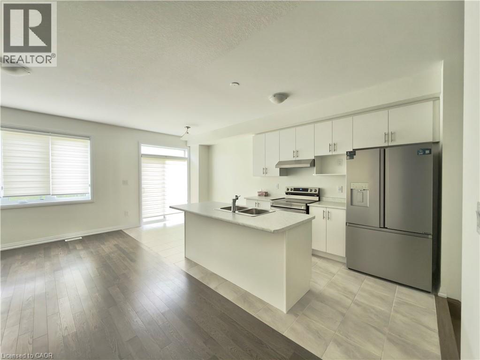
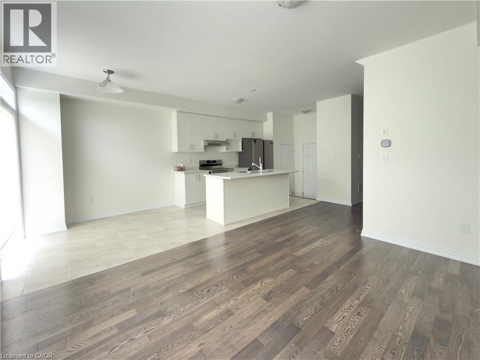
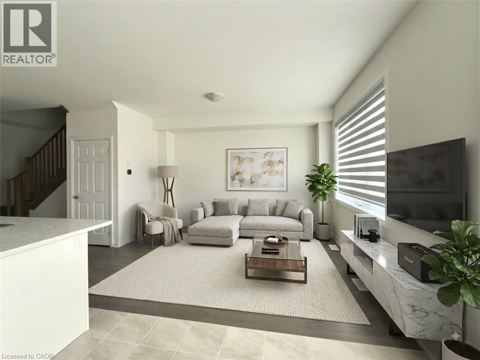
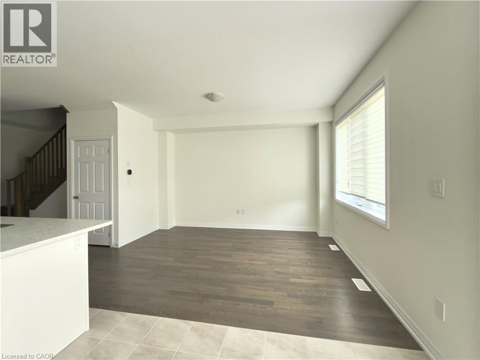
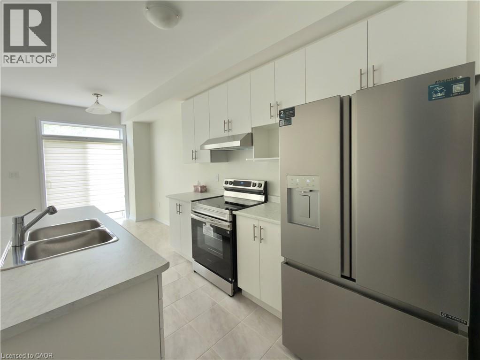
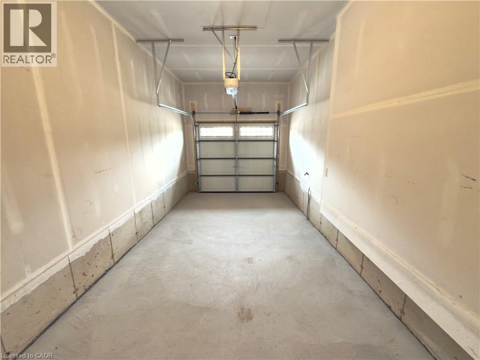
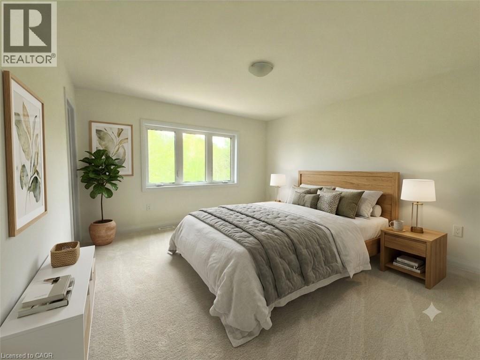
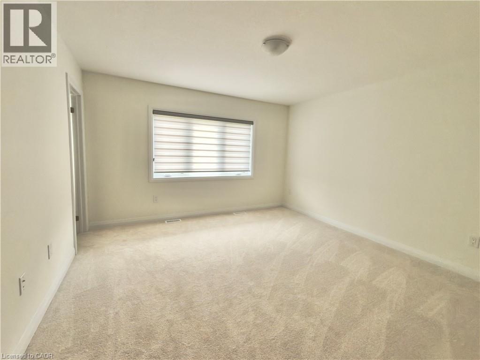
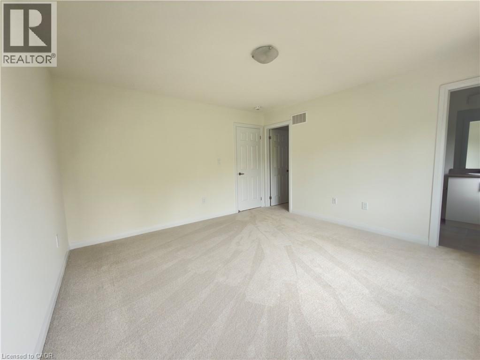
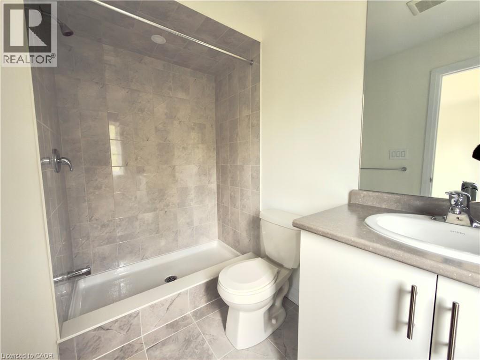
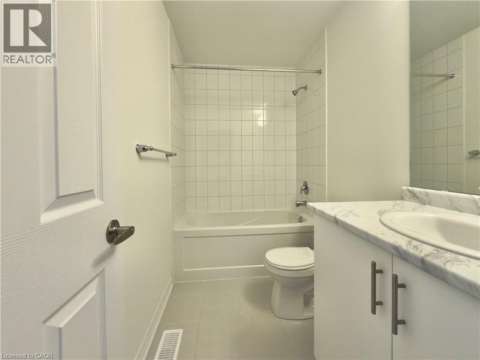
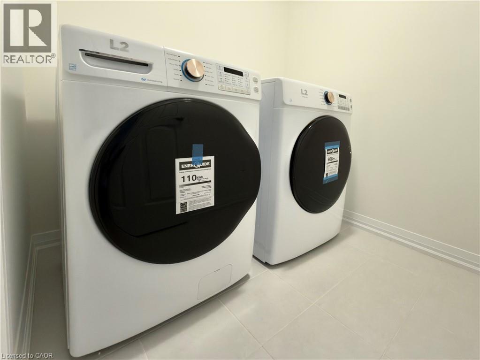
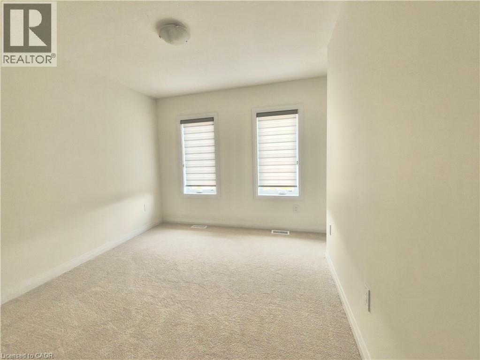
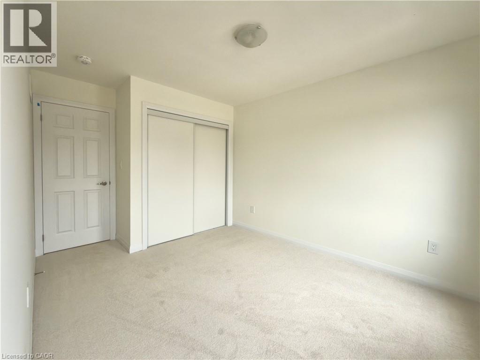
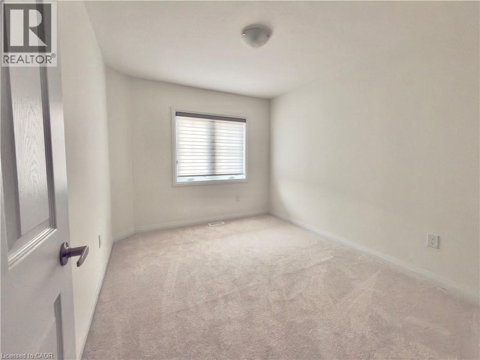
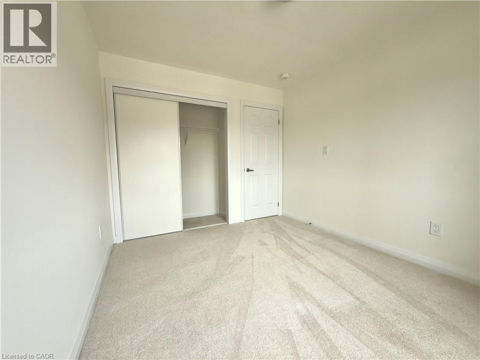
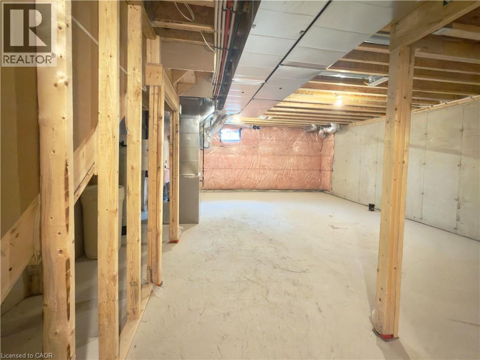
Welcome to 299 Starlight Avenue, Breslau—a brand-new, never-lived-in townhome now available for lease in a desirable and welcoming community. Enjoy a rare ravine lot with no neighbours behind for added privacy. Step into a bright and airy home featuring a carpet-free main floor with a thoughtfully designed open-concept layout, seamlessly connecting your living, dining, and kitchen spaces—perfect for everyday living and entertaining. Every appliance in the home is brand new for truly hassle-free living, with upper-level laundry adding to the everyday convenience. Upstairs you'll find three well-sized bedrooms and two full bathrooms. The unfinished basement offers additional storage or flexible-use space to suit your needs. The owner has also installed new blinds throughout and a new garage door opener for added convenience. Ideally located near parks, schools, shopping, and major commuter routes. Book your showing today! (please note some pictures are virtually staged) (id:61194)
Property Details
|
MLS® Number
|
40851468 |
|
Property Type
|
Single Family |
|
Amenities Near By
|
Airport, Park, Playground, Public Transit, Schools, Shopping |
|
Community Features
|
Quiet Area |
|
Equipment Type
|
Water Heater |
|
Features
|
Ravine, Conservation/green Belt |
|
Parking Space Total
|
2 |
|
Rental Equipment Type
|
Water Heater |
Building
|
Bathroom Total
|
3 |
|
Bedrooms Above Ground
|
3 |
|
Bedrooms Total
|
3 |
|
Appliances
|
Dryer, Refrigerator, Stove, Washer, Hood Fan, Garage Door Opener |
|
Basement Development
|
Unfinished |
|
Basement Type
|
Full (unfinished) |
|
Construction Style Attachment
|
Attached |
|
Cooling Type
|
Central Air Conditioning |
|
Exterior Finish
|
Brick |
|
Foundation Type
|
Poured Concrete |
|
Half Bath Total
|
1 |
|
Heating Fuel
|
Natural Gas |
|
Heating Type
|
Forced Air |
|
Stories Total
|
2 |
|
Size Interior
|
1,449 Ft2 |
|
Type
|
Row / Townhouse |
|
Utility Water
|
Municipal Water |
Parking
Land
|
Acreage
|
No |
|
Land Amenities
|
Airport, Park, Playground, Public Transit, Schools, Shopping |
|
Sewer
|
Municipal Sewage System |
|
Size Frontage
|
20 Ft |
|
Size Total Text
|
Under 1/2 Acre |
|
Zoning Description
|
R5 |
Rooms
| Level |
Type |
Length |
Width |
Dimensions |
|
Second Level |
Laundry Room |
|
|
Measurements not available |
|
Second Level |
3pc Bathroom |
|
|
Measurements not available |
|
Second Level |
Full Bathroom |
|
|
Measurements not available |
|
Second Level |
Bedroom |
|
|
9'6'' x 11'0'' |
|
Second Level |
Bedroom |
|
|
9'6'' x 11'6'' |
|
Second Level |
Primary Bedroom |
|
|
13'2'' x 13'6'' |
|
Main Level |
Great Room |
|
|
11'2'' x 13'6'' |
|
Main Level |
Kitchen |
|
|
8'2'' x 10'6'' |
|
Main Level |
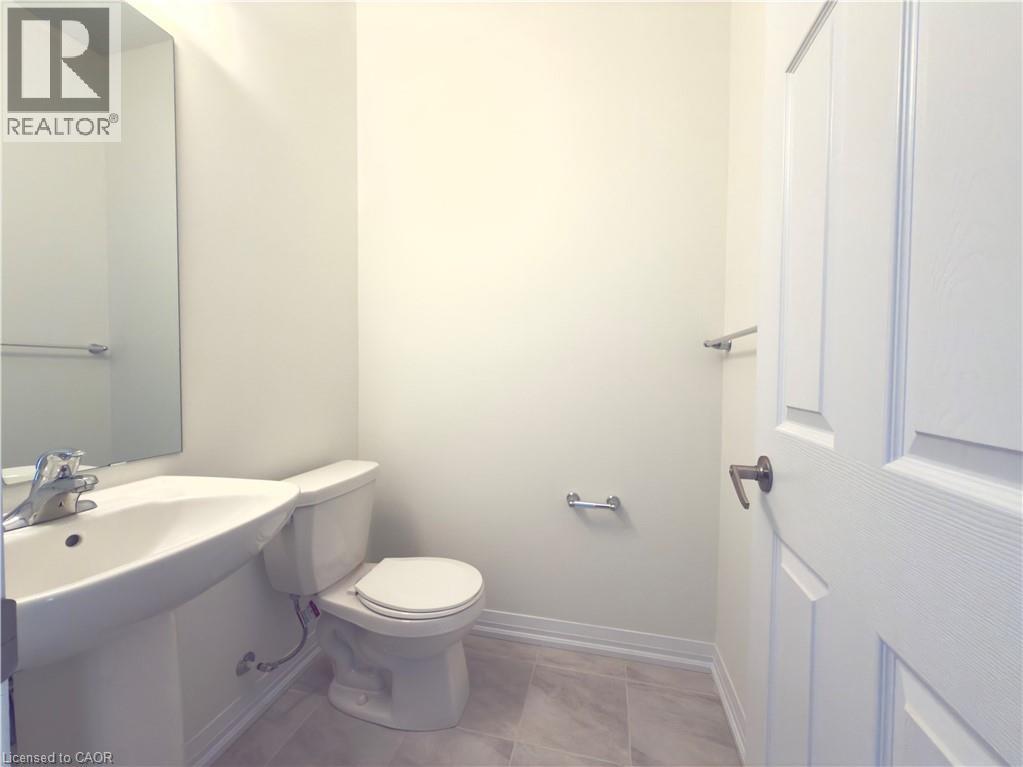
2pc Bathroom |
|
|
Measurements not available |