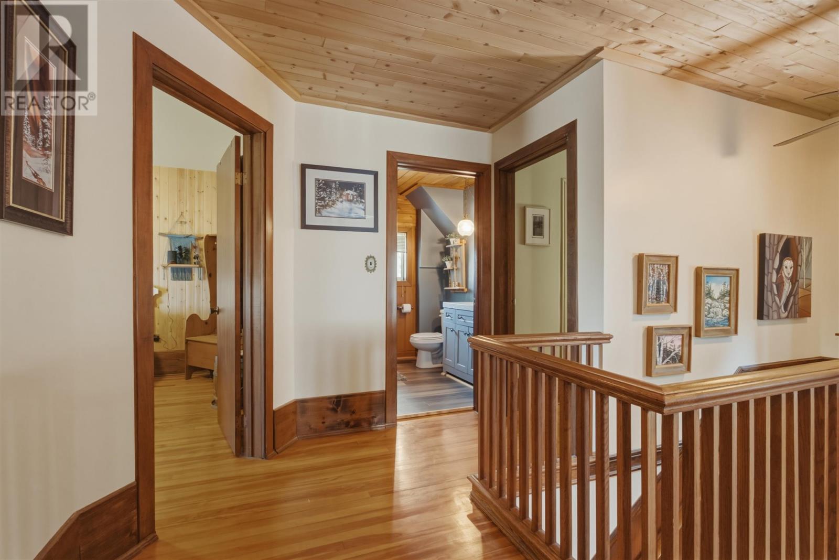
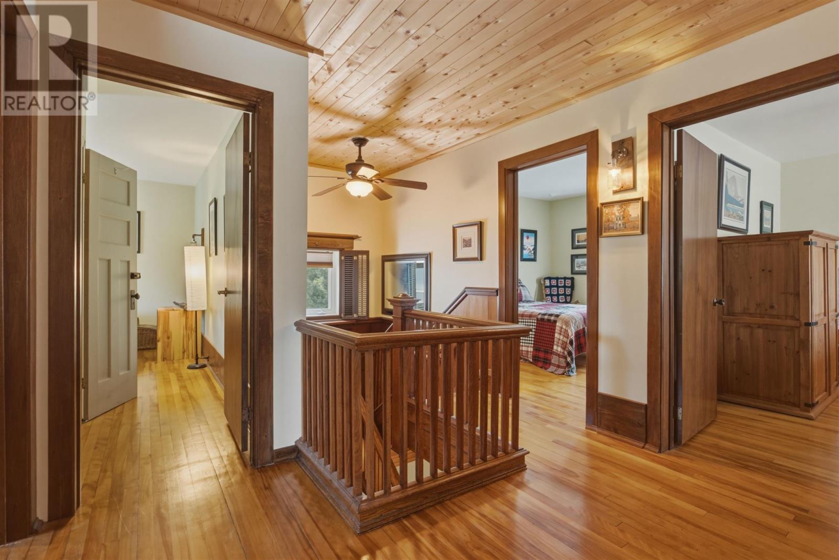
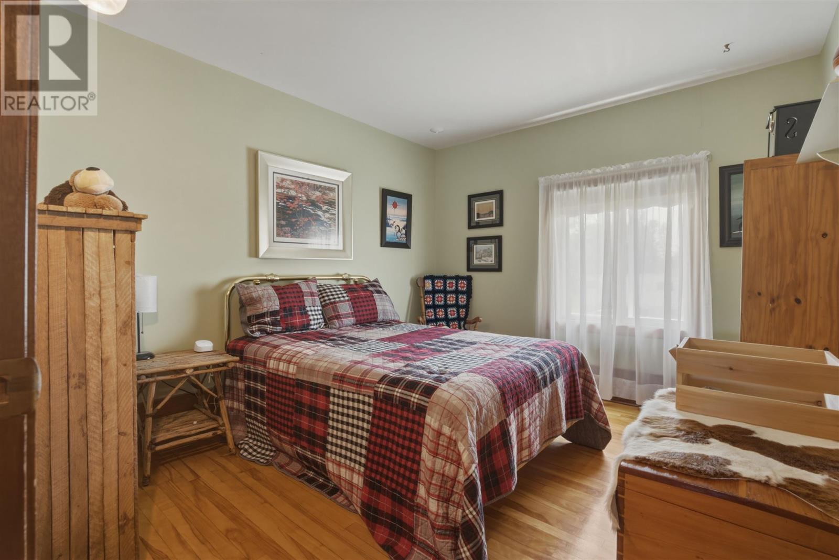
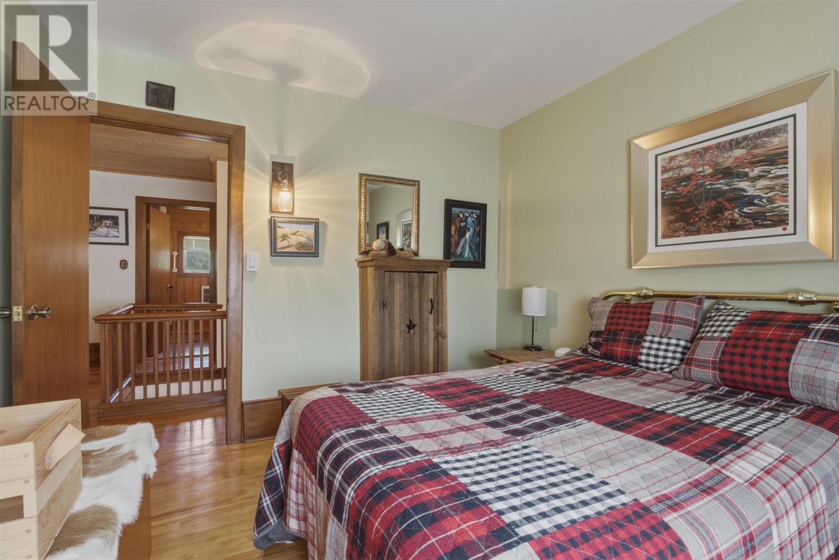
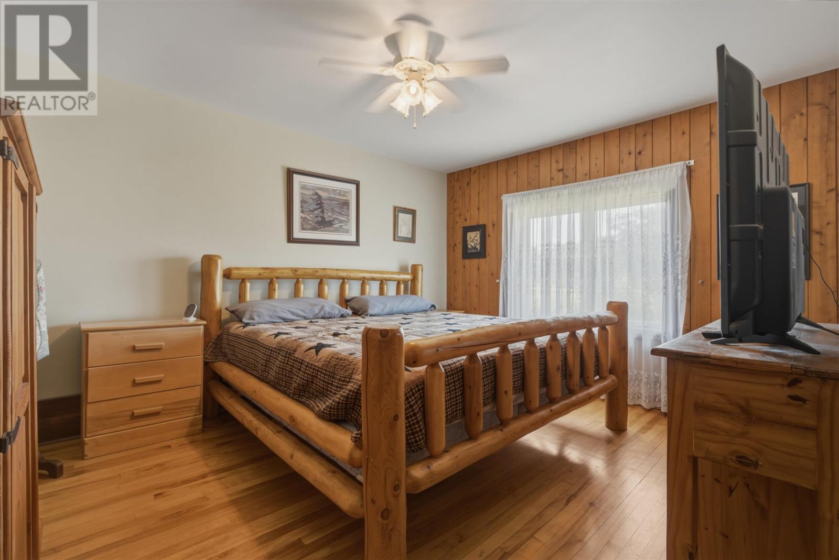
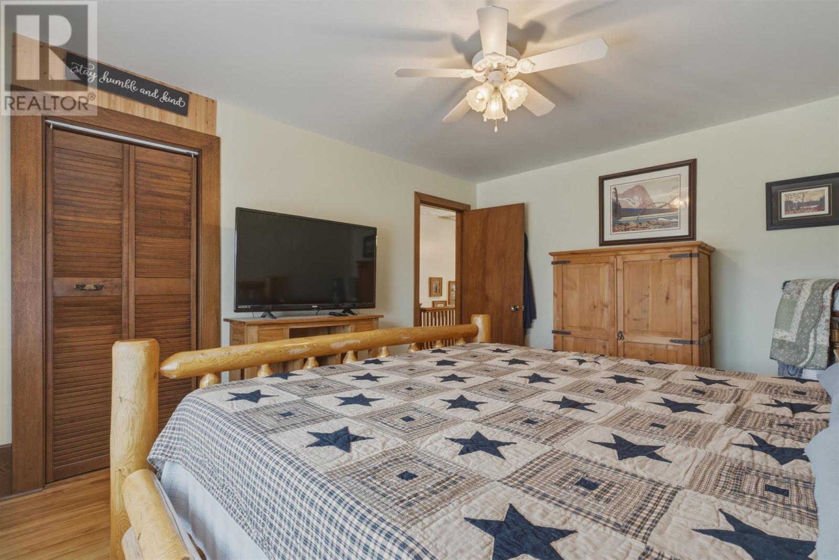
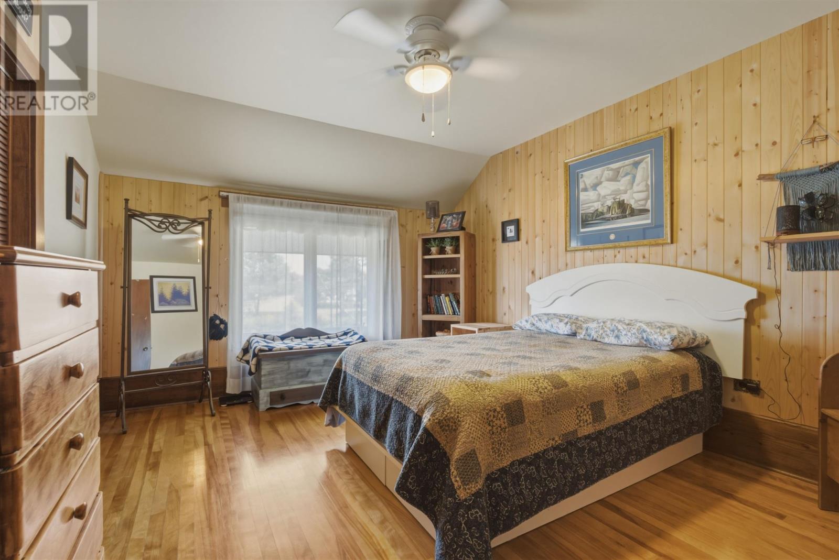
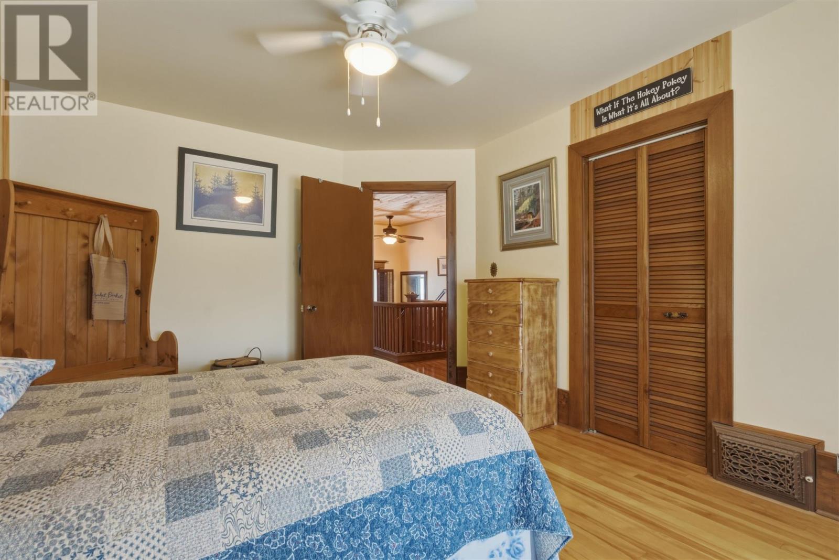
4 Bedroom
3 Bathroom
2,164 ft2
Character
Forced Air
$479,900
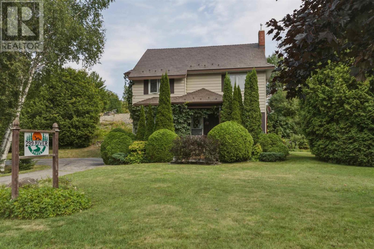
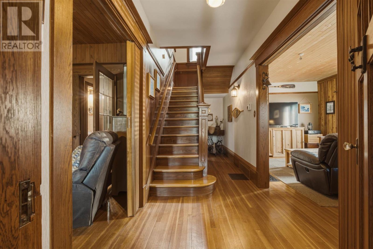
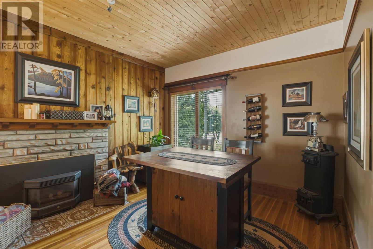
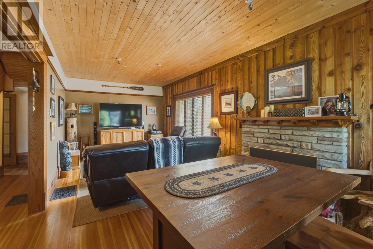
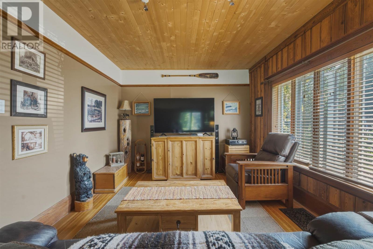
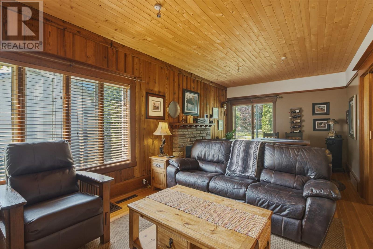
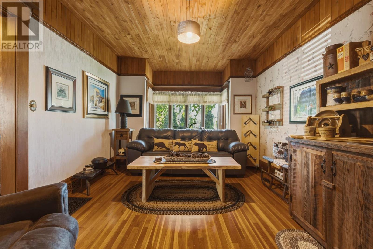
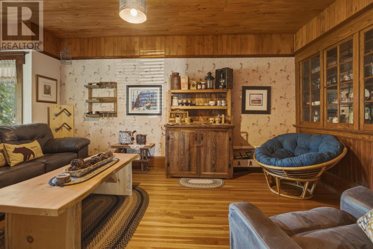
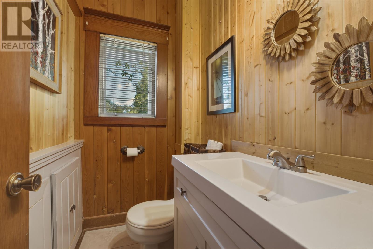
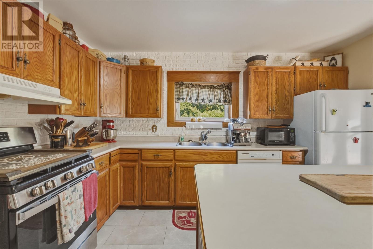
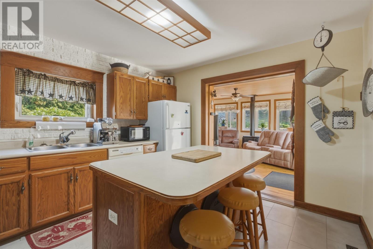
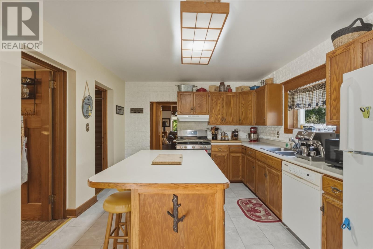
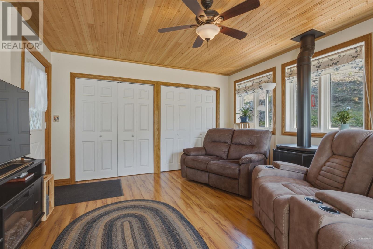
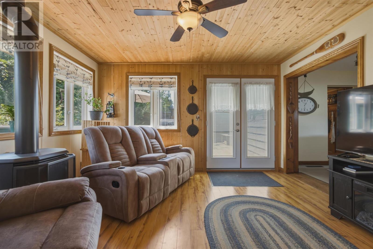
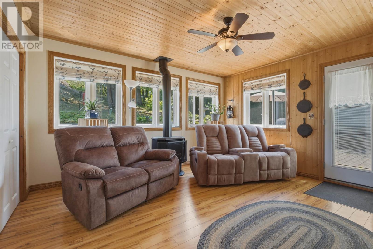
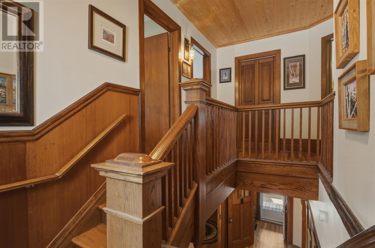
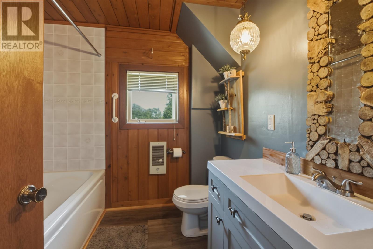
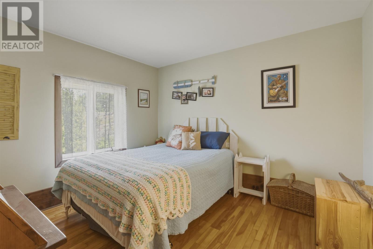
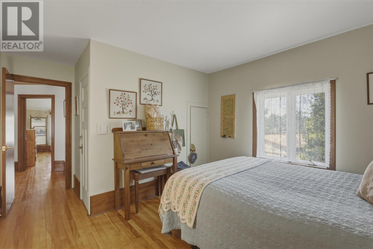
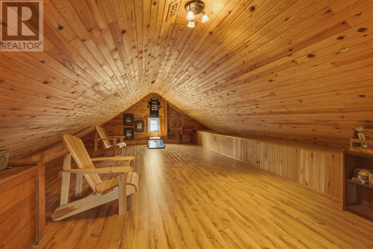
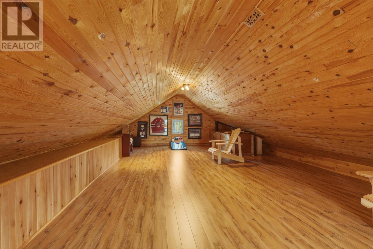
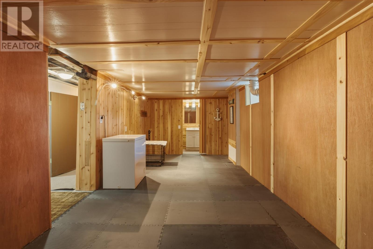
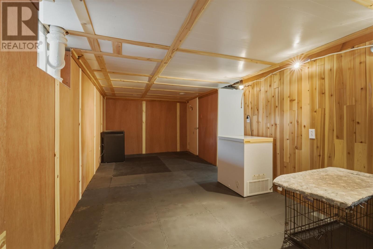
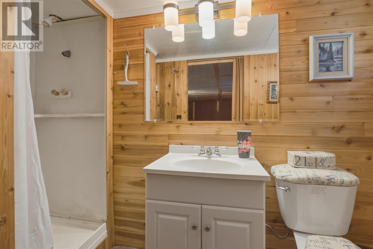
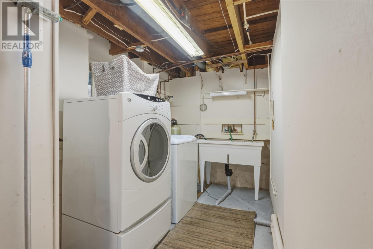
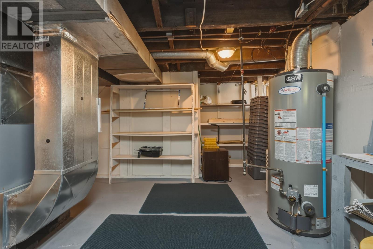
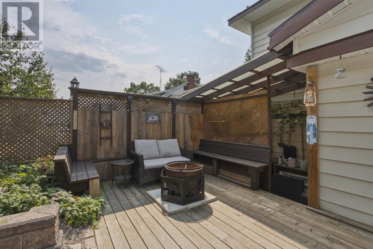
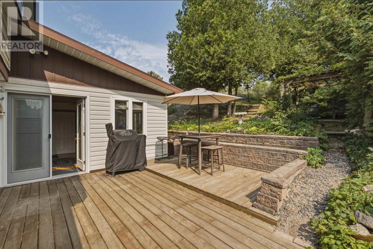
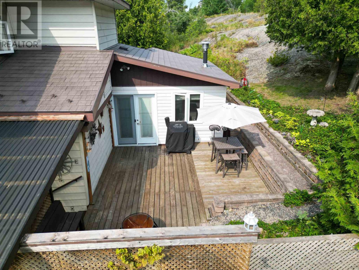
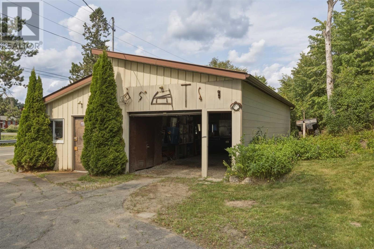
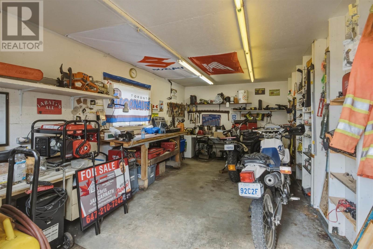
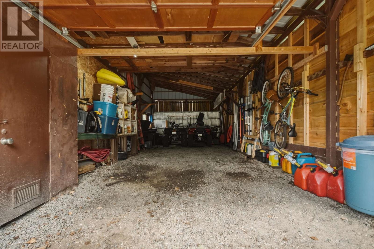
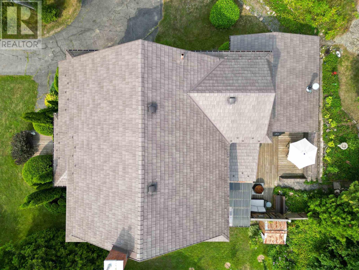
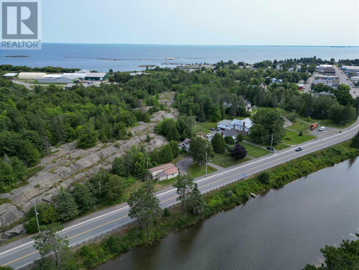
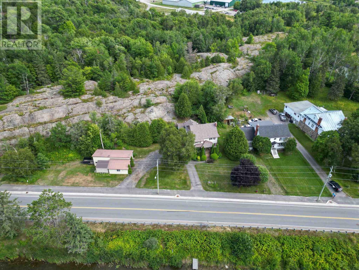
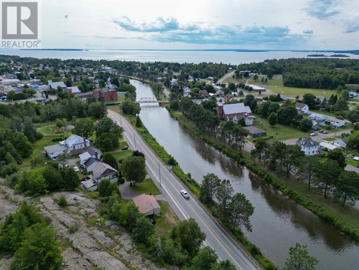
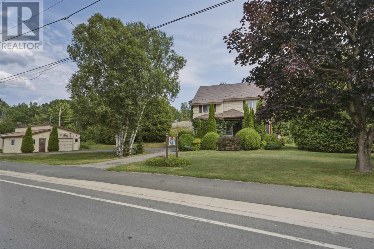
Stylish century home centrally located in the charming town of Thessalon, offering beautiful views of the river. This immaculate four-bedroom, two-and-a-half-bathroom home is filled with character and features beautiful hardwood floors throughout, generous living spaces, and ample storage. Enjoy the spacious and private rear deck, along with quality updates including a metal shingle roof (2016) and furnace (2018). The property also features a detached garage with an attached workshop area, providing additional space for storage, hobbies, or projects. Ideally situated near the marina on the North Channel of Lake Huron, with easy access to local lakes, trails, and outdoor recreation. Be sure to explore the 3D virtual tour online; schematic floor plans are also available upon request. Please allow 24 hours’ notice for showings. (id:61194)
Property Details
|
MLS® Number
|
SM262208 |
|
Property Type
|
Single Family |
|
Community Name
|
Thessalon |
|
Communication Type
|
High Speed Internet |
|
Features
|
Paved Driveway |
|
Storage Type
|
Storage Shed |
|
Structure
|
Deck, Shed |
|
View Type
|
View |
Building
|
Bathroom Total
|
3 |
|
Bedrooms Above Ground
|
4 |
|
Bedrooms Total
|
4 |
|
Appliances
|
Dishwasher, Stove, Dryer, Window Coverings, Refrigerator, Washer |
|
Architectural Style
|
Character |
|
Basement Development
|
Partially Finished |
|
Basement Type
|
Full (partially Finished) |
|
Constructed Date
|
1908 |
|
Construction Style Attachment
|
Detached |
|
Exterior Finish
|
Siding, Vinyl |
|
Flooring Type
|
Hardwood |
|
Foundation Type
|
Stone |
|
Half Bath Total
|
1 |
|
Heating Fuel
|
Natural Gas |
|
Heating Type
|
Forced Air |
|
Size Interior
|
2,164 Ft2 |
|
Utility Water
|
Municipal Water |
Parking
Land
|
Access Type
|
Road Access |
|
Acreage
|
No |
|
Sewer
|
Sanitary Sewer |
|
Size Depth
|
132 Ft |
|
Size Frontage
|
301.0000 |
|
Size Irregular
|
0.8 |
|
Size Total
|
0.8 Ac|1/2 - 1 Acre |
|
Size Total Text
|
0.8 Ac|1/2 - 1 Acre |
Rooms
| Level |
Type |
Length |
Width |
Dimensions |
|
Second Level |
Primary Bedroom |
|
|
11.5 x 14.1 |
|
Second Level |
Bedroom |
|
|
11.5 x 10.5 |
|
Second Level |
Bedroom |
|
|
11.6 x 15.1 |
|
Second Level |
Bedroom |
|
|
11.7 x 13.1 |
|
Second Level |
Bathroom |
|
|
7.8 x 7.6 |
|
Third Level |
Loft |
|
|
30.4 x 18.9 |
|
Main Level |
Living Room |
|
|
11.6 x 19.1 |
|
Main Level |
Dining Room |
|
|
11.4 x 9.8 |
|
Main Level |
Family Room |
|
|
11.4 x 15.0 |
|
Main Level |
Kitchen |
|
|
11.6 x 13.3 |
|
Main Level |
Sunroom |
|
|
14.3 x 13.4 |
|
Main Level |
Bathroom |
|
|
5.10 x 4.0 |
|
Main Level |
Foyer |
|
|
6.0 x 3.6 |
Utilities
|
Cable
|
Available |
|
Electricity
|
Available |
|
Natural Gas
|
Available |
|
Telephone
|
Available |