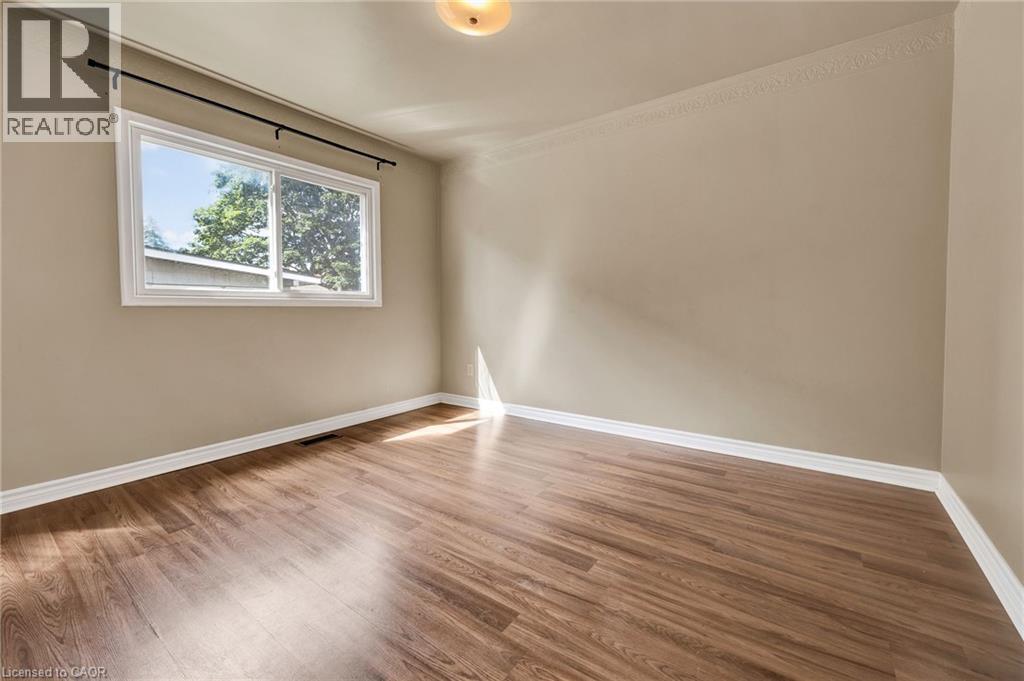
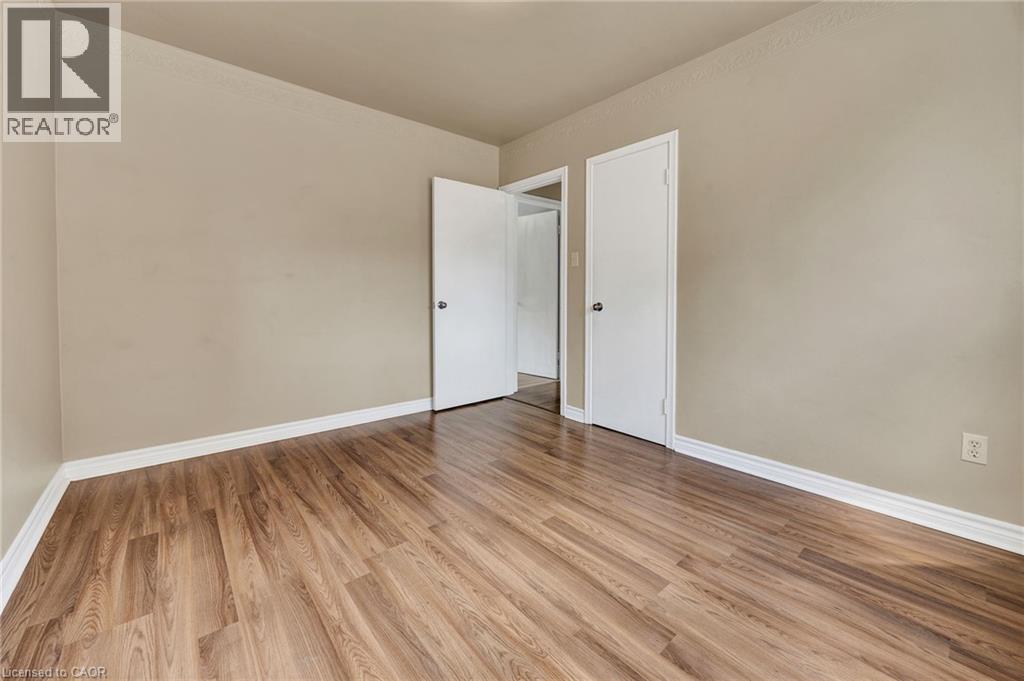
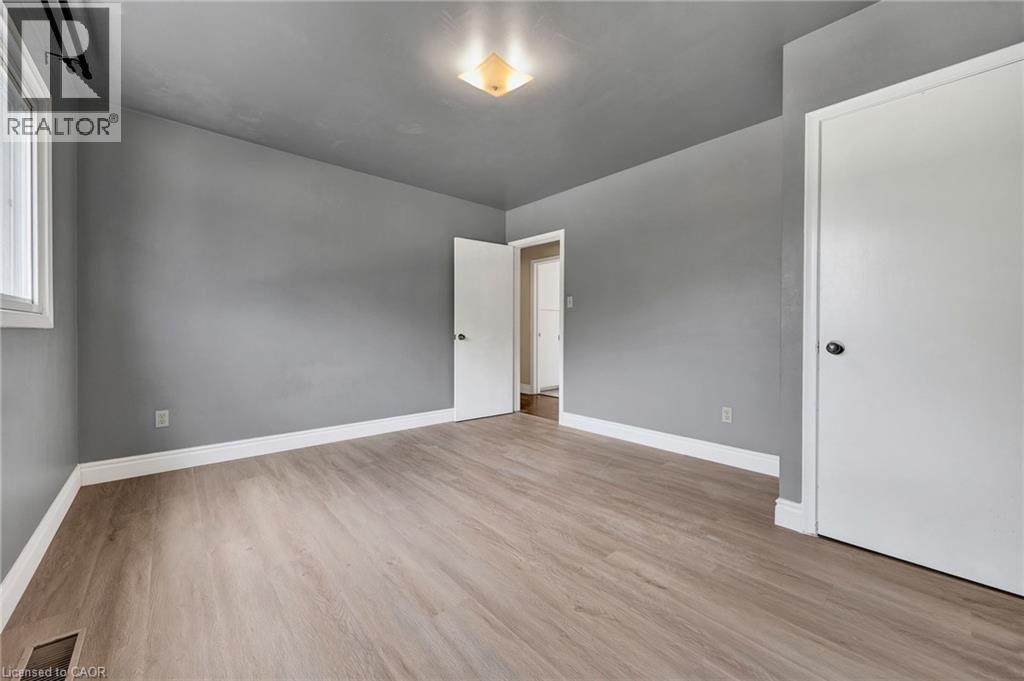
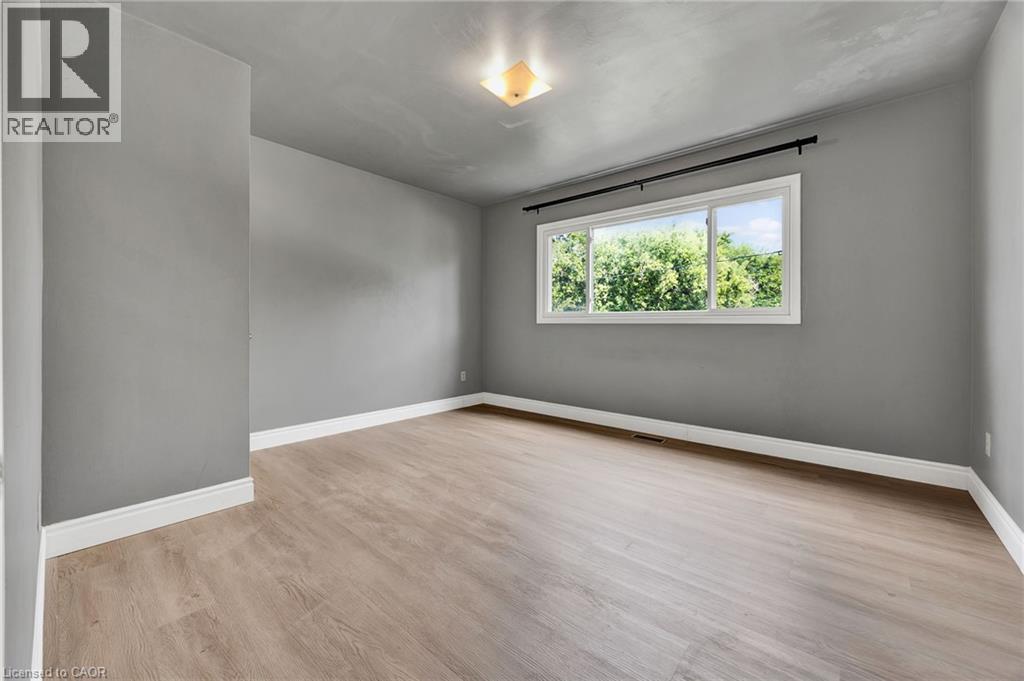
2 Bedroom
1 Bathroom
1,050 ft2
Multi-Level
Central Air Conditioning
Forced Air
$1,800 MonthlyHeat, Water
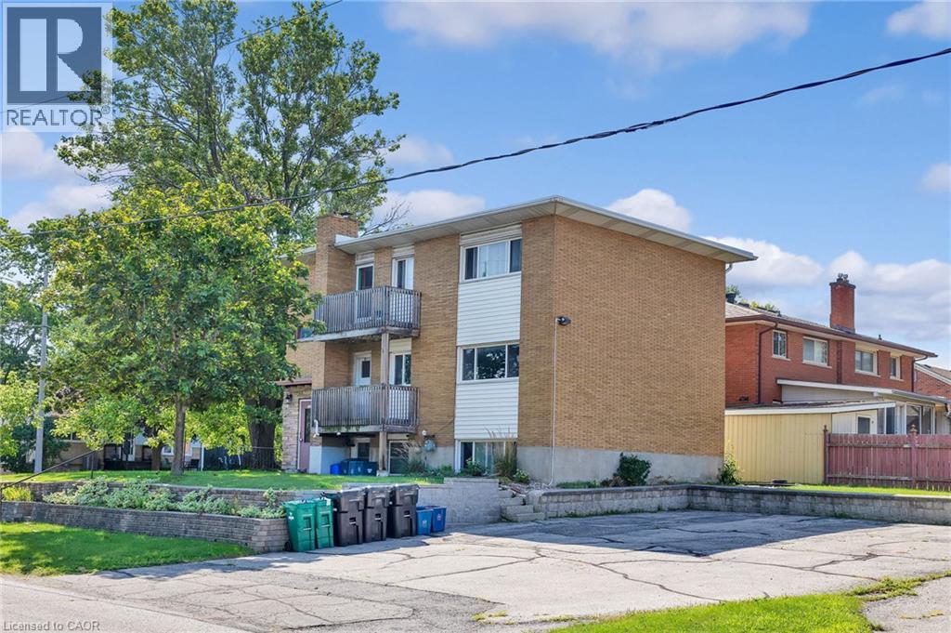
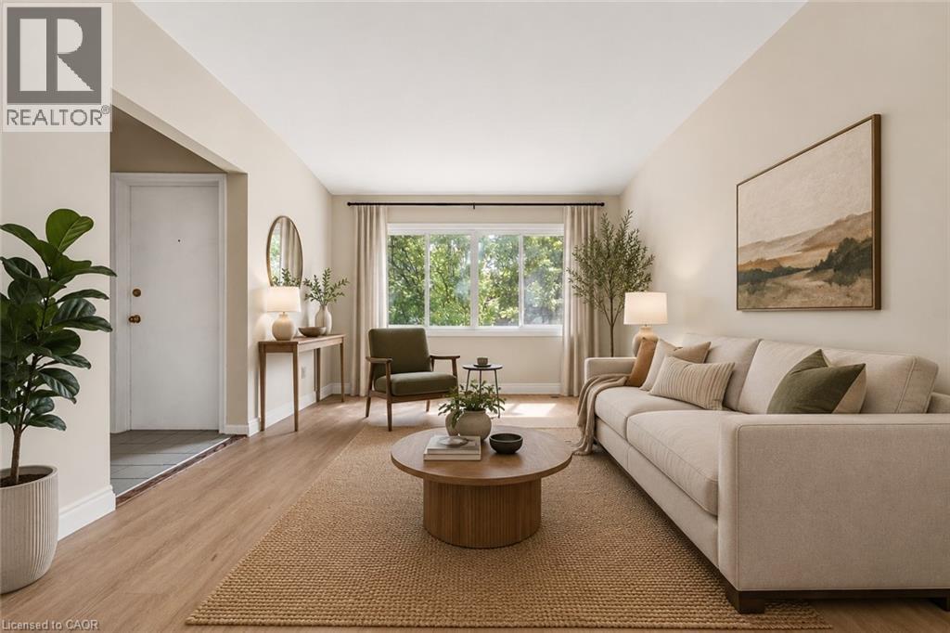
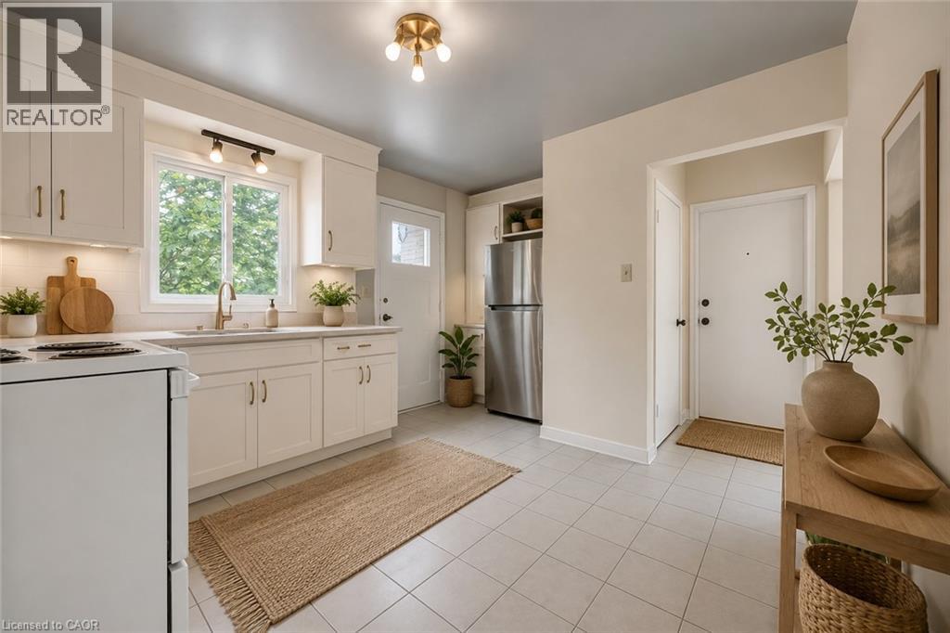
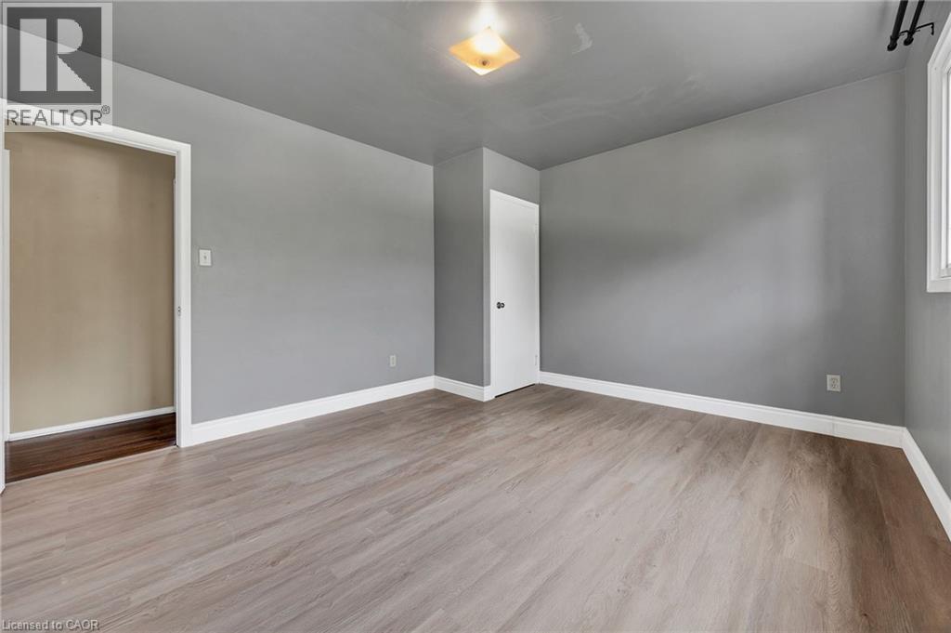
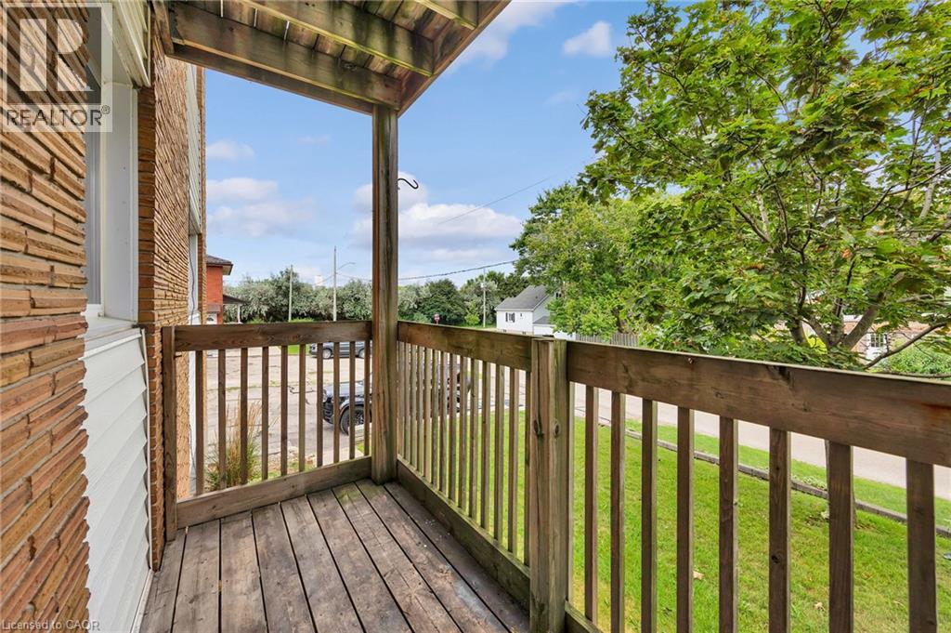
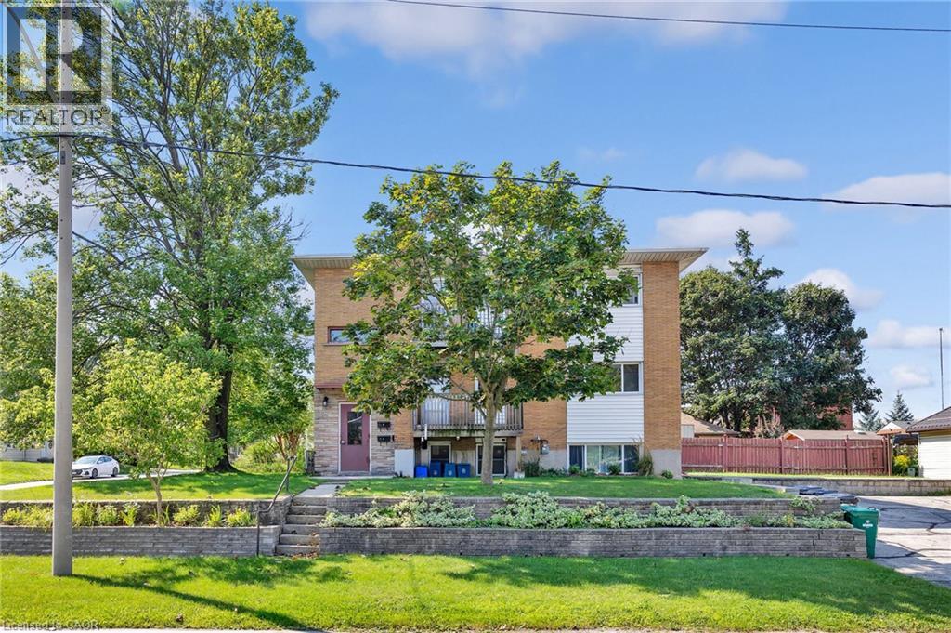
Welcome to 271 Prospect! This bright and spacious unit in a well-maintained triplex offers 2 generous-sized bedrooms and new flooring throughout. The unit features a private balcony, 2 PARKING spaces, and additional storage space in the basement. Shared laundry facilities are conveniently located on-site. Enjoy the added value of water and heating INCLUDED in the monthly rent—tenants are responsible only for hydro. A comfortable and practical rental with plenty of space and convenient features, ideally located in Kitchener with easy access to everyday amenities, transit, and major routes. (id:61194)
Property Details
|
MLS® Number
|
40857157 |
|
Property Type
|
Single Family |
|
Amenities Near By
|
Golf Nearby, Hospital, Park, Public Transit, Schools |
|
Community Features
|
Community Centre |
|
Features
|
Laundry- Coin Operated |
|
Parking Space Total
|
2 |
|
Storage Type
|
Locker |
Building
|
Bathroom Total
|
1 |
|
Bedrooms Above Ground
|
2 |
|
Bedrooms Total
|
2 |
|
Architectural Style
|
Multi-level |
|
Basement Development
|
Partially Finished |
|
Basement Type
|
Partial (partially Finished) |
|
Construction Style Attachment
|
Detached |
|
Cooling Type
|
Central Air Conditioning |
|
Exterior Finish
|
Brick, Vinyl Siding |
|
Heating Type
|
Forced Air |
|
Stories Total
|
2 |
|
Size Interior
|
1,050 Ft2 |
|
Type
|
House |
|
Utility Water
|
Municipal Water |
Parking
Land
|
Access Type
|
Highway Access |
|
Acreage
|
No |
|
Land Amenities
|
Golf Nearby, Hospital, Park, Public Transit, Schools |
|
Sewer
|
Municipal Sewage System |
|
Size Depth
|
100 Ft |
|
Size Frontage
|
56 Ft |
|
Size Total Text
|
1/2 - 1.99 Acres |
|
Zoning Description
|
R2b |
Rooms
| Level |
Type |
Length |
Width |
Dimensions |
|
Main Level |
Family Room |
|
|
16'4'' x 14'5'' |
|
Main Level |
Kitchen/dining Room |
|
|
Measurements not available |
|
Main Level |
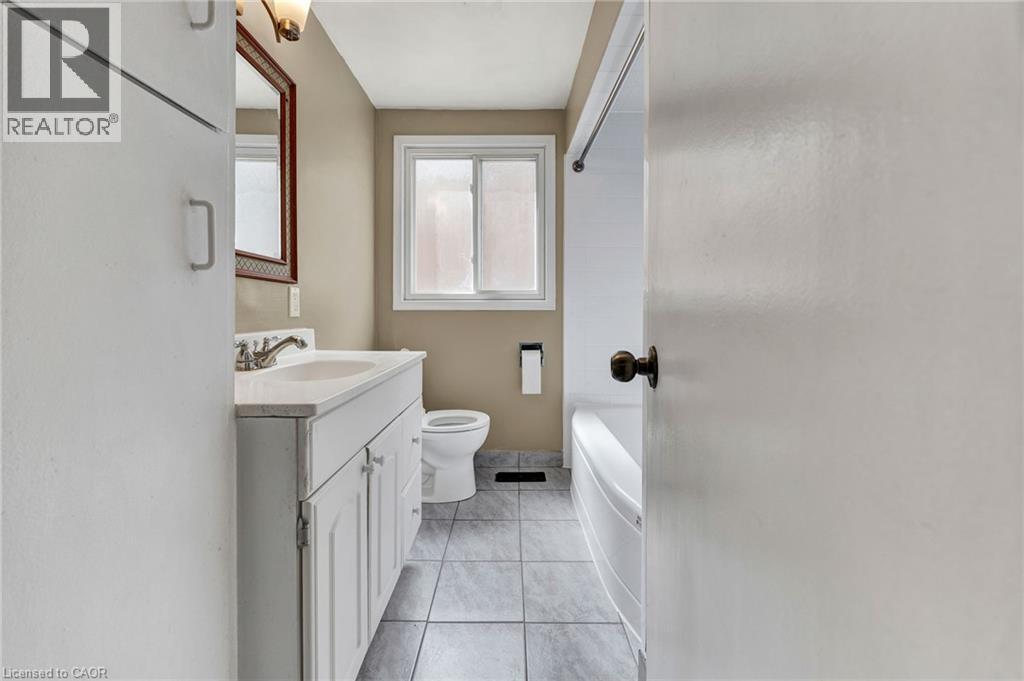
3pc Bathroom |
|
|
Measurements not available |
|
Main Level |
Bedroom |
|
|
11'11'' x 10'8'' |
|
Main Level |
Bedroom |
|
|
12'0'' x 14'9'' |
Utilities