3 Bedroom
2 Bathroom
Bungalow
Central Air Conditioning
Forced Air
Waterfront
$605,000
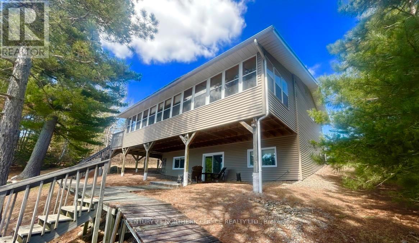
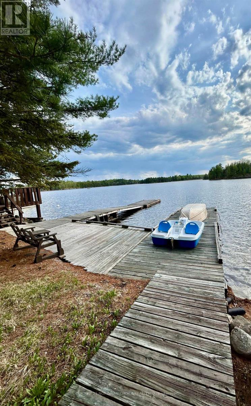
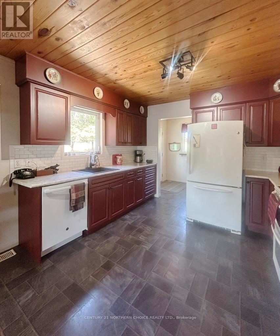
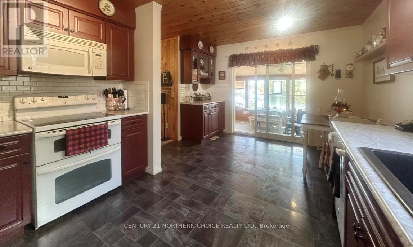
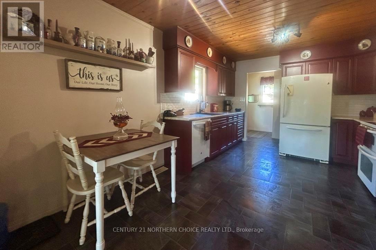
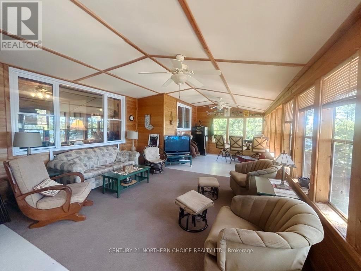
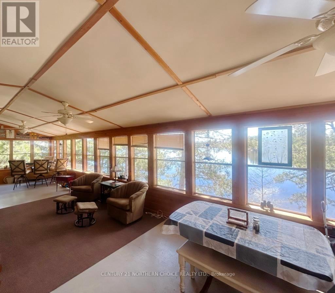
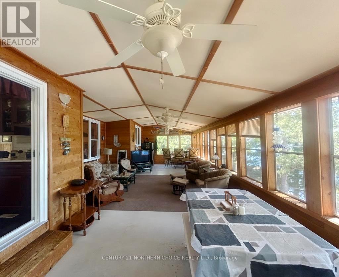
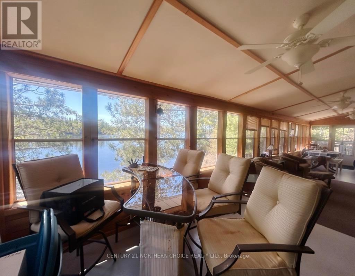
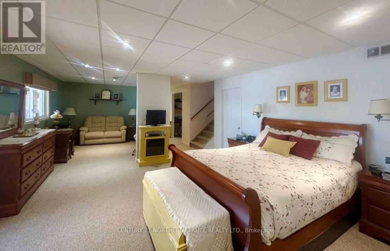
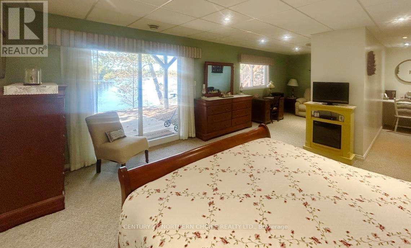
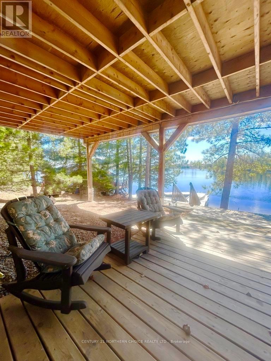
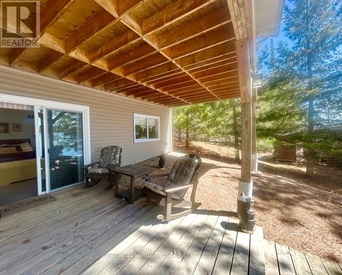
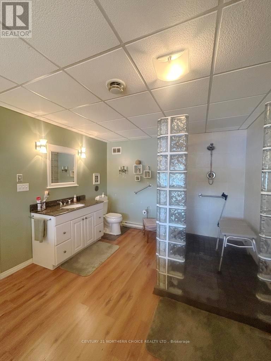
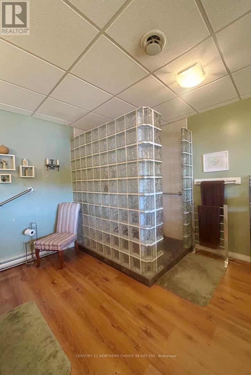
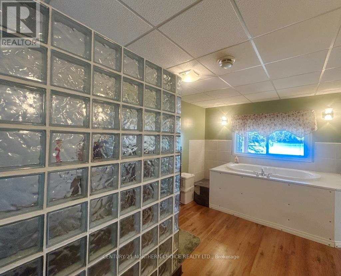
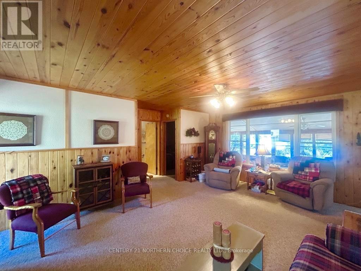
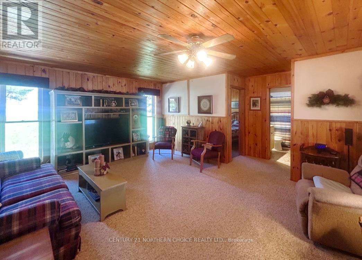
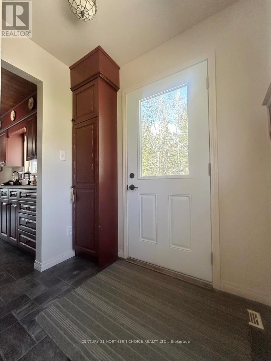
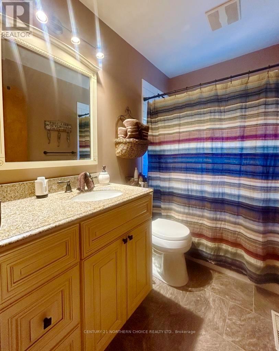
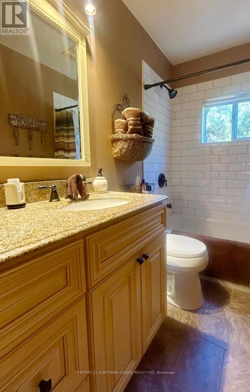
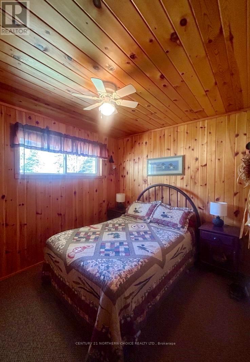
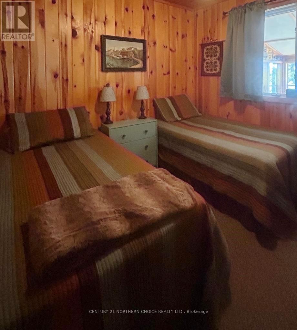
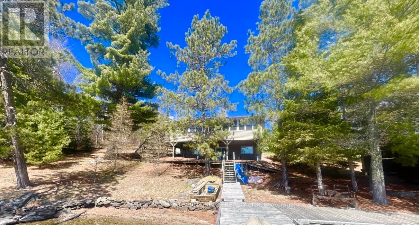
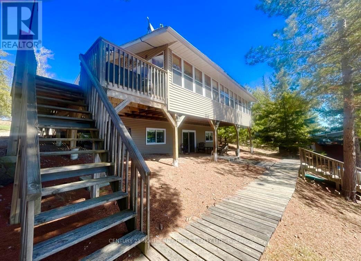
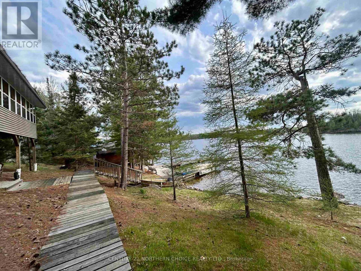
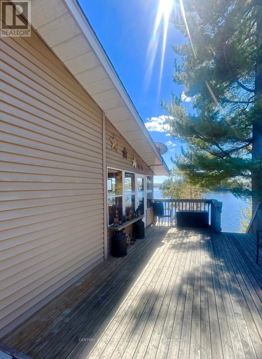
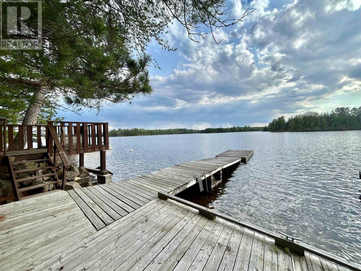
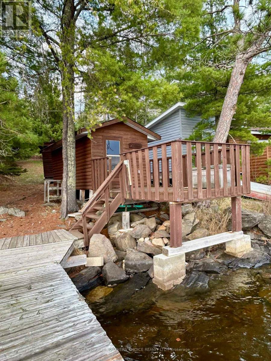
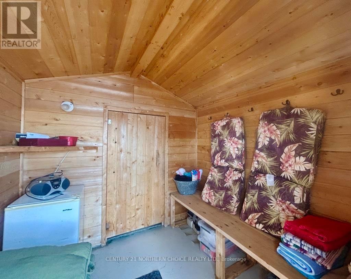
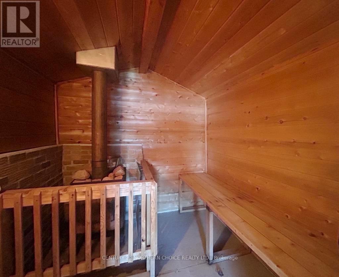
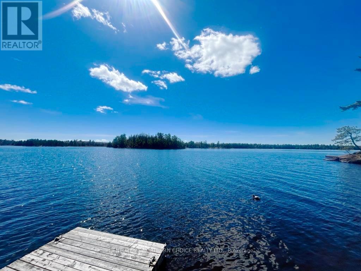
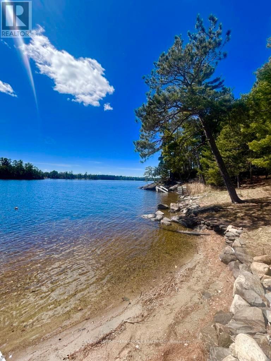
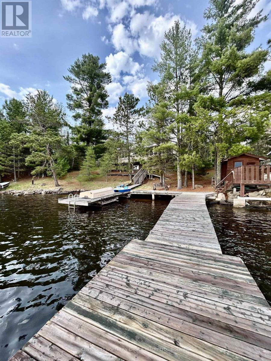
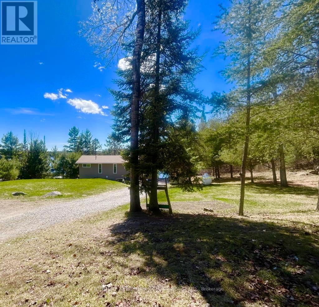
Welcome to 271 Japada Trail, a rare gem! If you are dreaming of a stunning view of Rainy Lake, excellent indoor/outdoor entertaining space, well appointed comfortable living space, this home is a must see! Approximately 1300 sq ft of finished living space featuring an eat-in kitchen with patio doors accessing the 36 ft x 8 ft three season sunroom, spacious living room, updated 4 pce bath and 2 bedrooms on the main floor. The lower level is home to a beautiful and private primary bedroom suite with sitting room, vanity/walk in closet, and gorgeous 4 pce ensuite containing a beautifully tiled walk in shower & large soaker tub with a view of the waterfront - a perfect place to relax and unwind! The primary bedroom suite features patio doors to a covered lower level deck. Storage Room, Utility and Laundry room. Approximately 100 ft of water frontage with additional decking, docks, sauna house, and sand beach area, boardwalks and easy waterfront access! Plenty of parking, property and storage buildings! Propane f/a heat, generator hook up, central air, lake water supply and septic. Call to view this amazing year round waterfront home! (id:61194)
Property Details
|
MLS® Number
|
X13251474 |
|
Property Type
|
Single Family |
|
Community Name
|
TB-401 |
|
Communication Type
|
High Speed Internet |
|
Easement
|
Other |
|
Equipment Type
|
Propane Tank |
|
Features
|
Irregular Lot Size |
|
Rental Equipment Type
|
Propane Tank |
|
Structure
|
Deck, Dock |
|
Water Front Type
|
Waterfront |
Building
|
Bathroom Total
|
2 |
|
Bedrooms Above Ground
|
2 |
|
Bedrooms Below Ground
|
1 |
|
Bedrooms Total
|
3 |
|
Appliances
|
Water Purifier, Oven - Built-in, Dishwasher, Dryer, Freezer, Microwave, Oven, Storage Shed, Washer, Window Coverings, Refrigerator |
|
Architectural Style
|
Bungalow |
|
Basement Development
|
Finished |
|
Basement Type
|
Full (finished) |
|
Construction Style Attachment
|
Detached |
|
Cooling Type
|
Central Air Conditioning |
|
Exterior Finish
|
Vinyl Siding |
|
Flooring Type
|
Hardwood, Concrete, Tile, Laminate, Vinyl |
|
Foundation Type
|
Wood |
|
Heating Fuel
|
Propane |
|
Heating Type
|
Forced Air |
|
Stories Total
|
1 |
|
Type
|
House |
|
Utility Power
|
Generator |
Parking
Land
|
Access Type
|
Public Road |
|
Acreage
|
No |
|
Sewer
|
Septic System |
|
Size Frontage
|
100 Ft ,4 In |
|
Size Irregular
|
100.37 Ft |
|
Size Total Text
|
100.37 Ft|1/2 - 1.99 Acres |
Rooms
| Level |
Type |
Length |
Width |
Dimensions |
|
Basement |
Other |
3.35 m |
2.74 m |
3.35 m x 2.74 m |
|
Basement |
Utility Room |
2.13 m |
7.62 m |
2.13 m x 7.62 m |
|
Basement |
Other |
|
|
Measurements not available |
|
Basement |
Primary Bedroom |
4.41 m |
4.87 m |
4.41 m x 4.87 m |
|
Main Level |
Sunroom |
2.43 m |
10.97 m |
2.43 m x 10.97 m |
|
Main Level |
Bathroom |
|
|
Measurements not available |
|
Main Level |
Living Room |
4.26 m |
6.09 m |
4.26 m x 6.09 m |
|
Main Level |
Kitchen |
5.18 m |
5.09 m |
5.18 m x 5.09 m |
|
Main Level |
Bedroom 2 |
2.71 m |
3.41 m |
2.71 m x 3.41 m |
|
Main Level |
Bedroom 3 |
2.46 m |
3.5 m |
2.46 m x 3.5 m |
Utilities
|
Electricity Connected
|
Connected |
|
Telephone
|
Nearby |