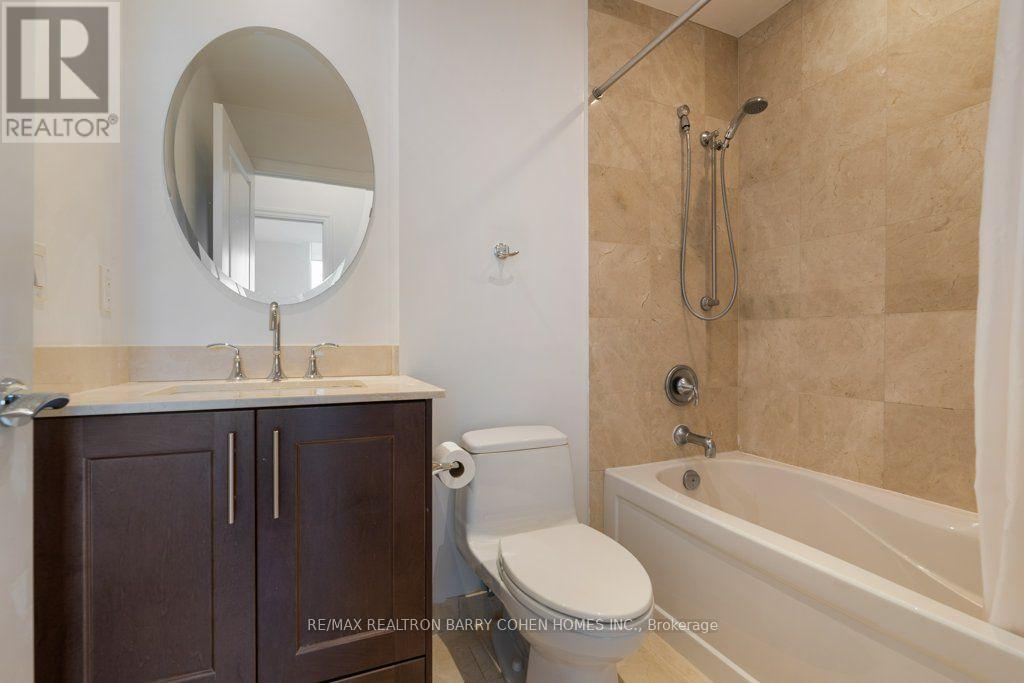
1 Bedroom
1 Bathroom
0 - 499 ft2
Central Air Conditioning
Forced Air
$2,550 Monthly
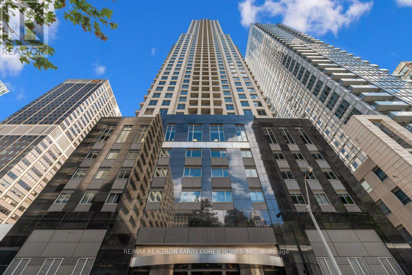
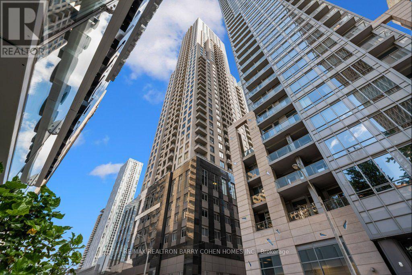
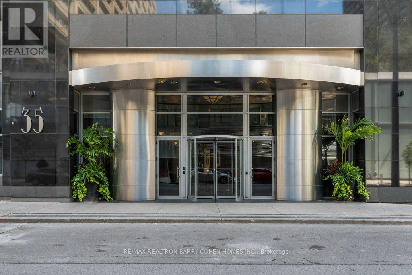
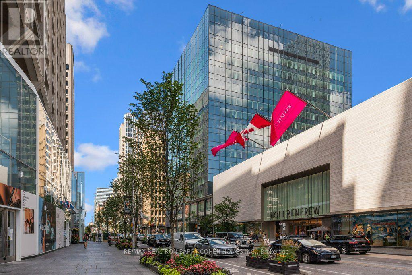
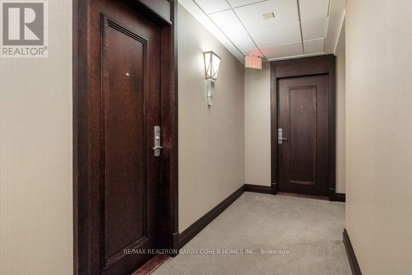
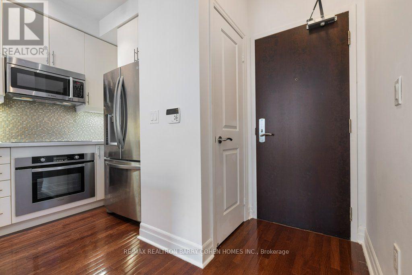
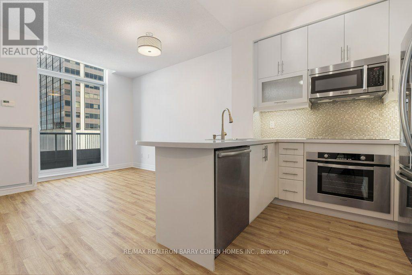
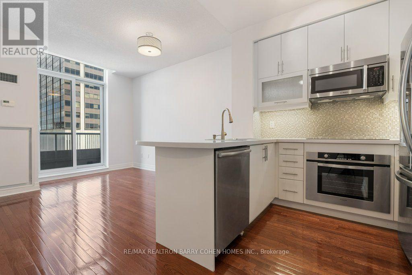
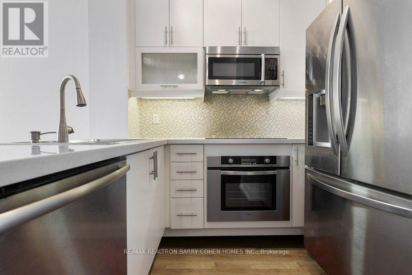
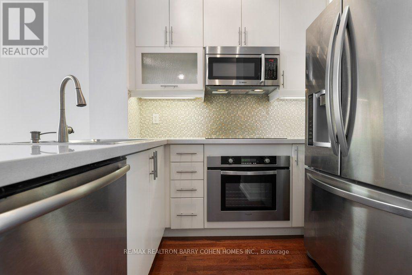
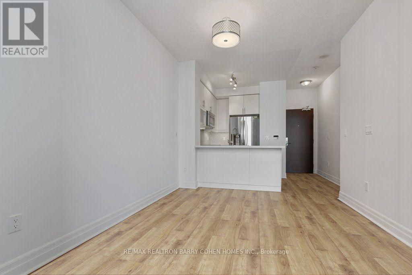
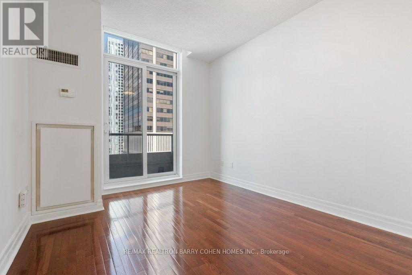
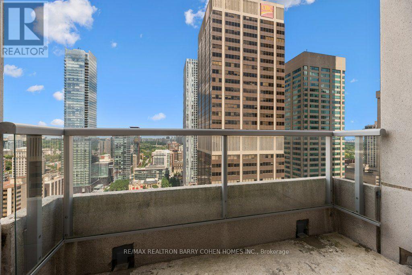
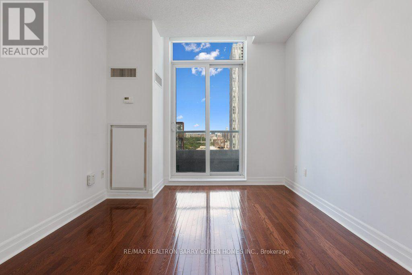
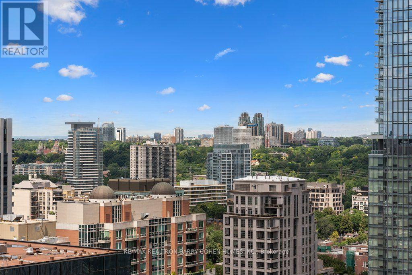
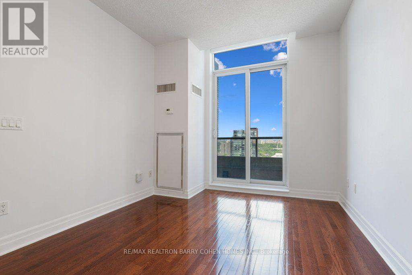
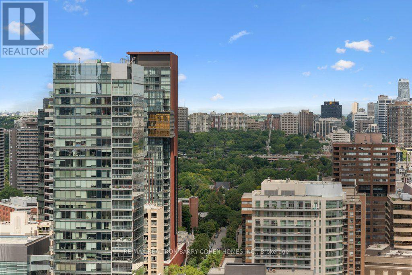
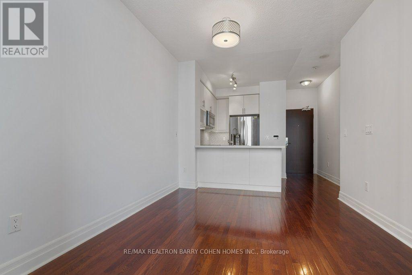
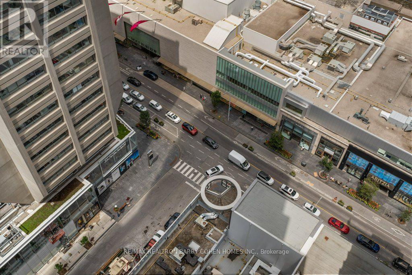
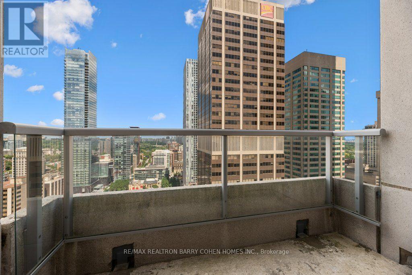
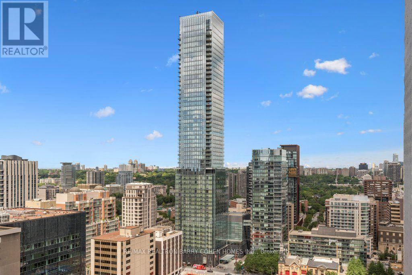
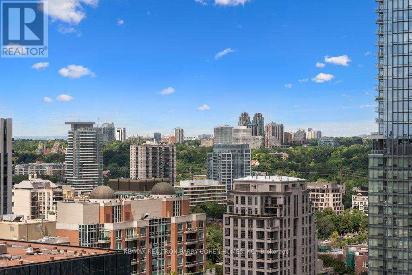
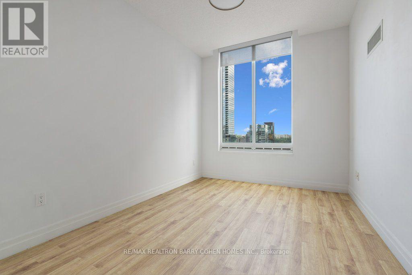
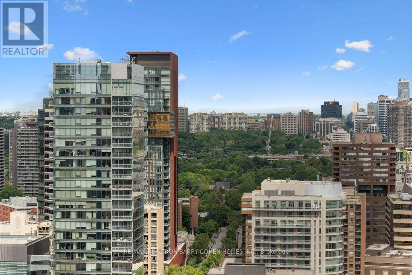
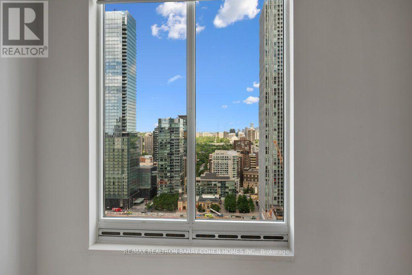
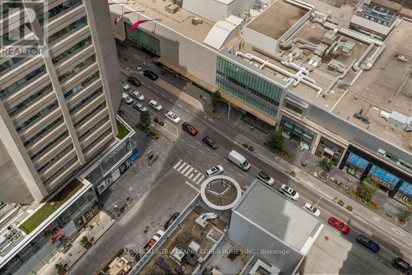
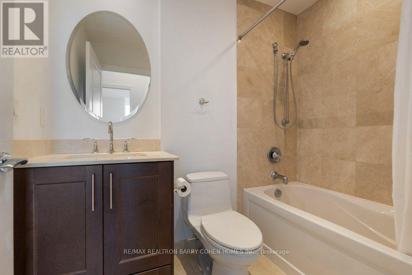
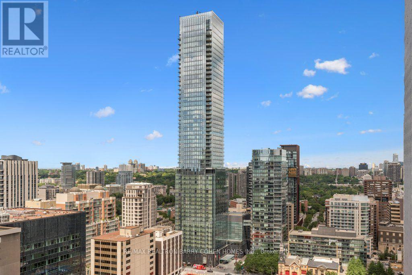
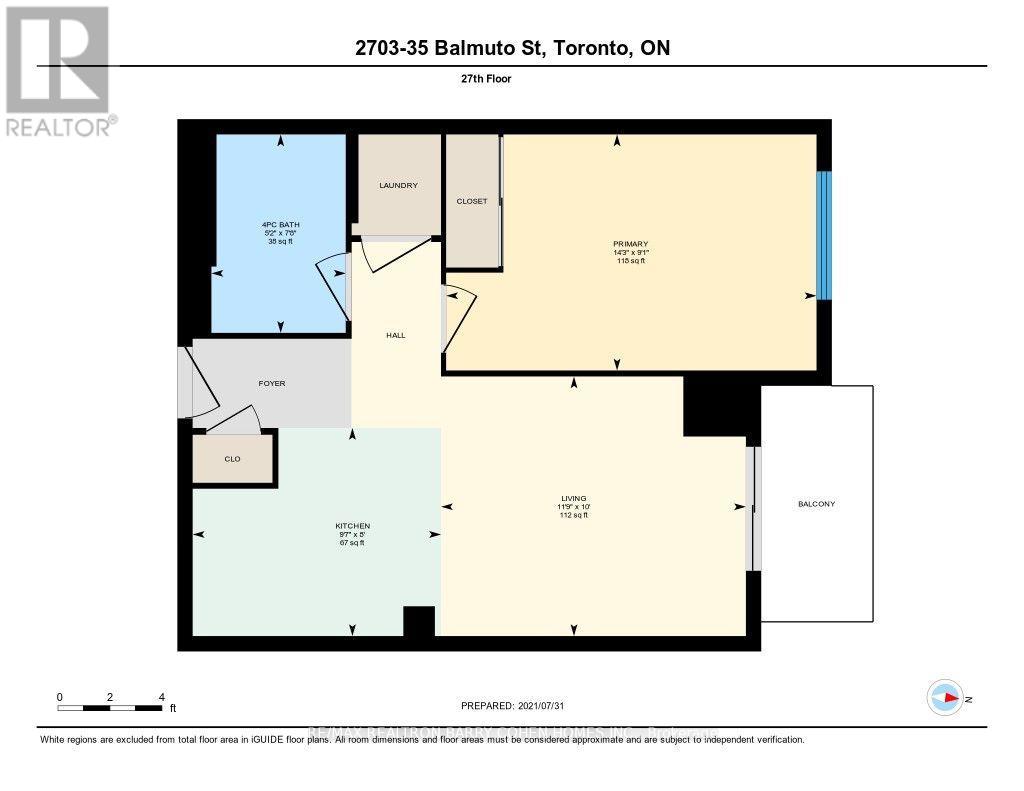
Welcome to The Uptown Residences at Yonge & Bloor! This bright and stylish 1-bedroom suite offers approximately 495 sq. ft. of well-designed living space, featuring a smart and efficient layout with modern finishes and plenty of natural light. Enjoy an exceptional location just steps from Yorkville's finest shops, restaurants, cafés, entertainment and the subway. Building amenities include 24-hour concierge, exercise room, games room, security and visitor parking. A fantastic opportunity to live in one of Toronto's most sought-after neighbourhoods. A must-see! (id:61194)
Property Details
|
MLS® Number
|
C13686328 |
|
Property Type
|
Single Family |
|
Community Name
|
Bay Street Corridor |
|
Amenities Near By
|
Public Transit |
|
Community Features
|
Pets Allowed With Restrictions |
|
Features
|
Balcony |
|
Parking Space Total
|
1 |
|
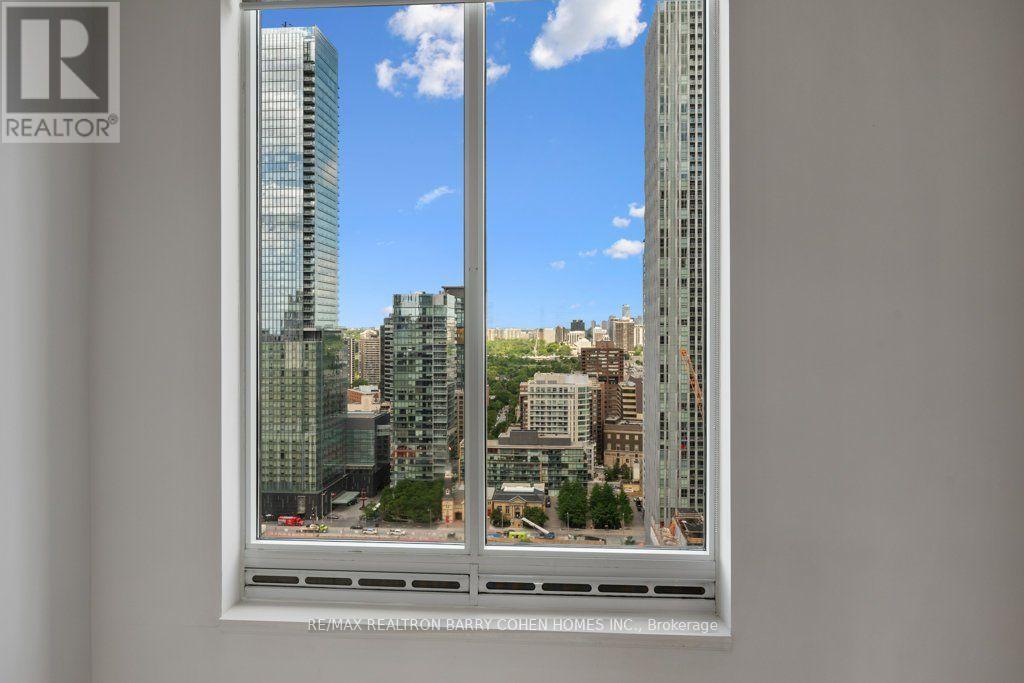
View Type
|
View, City View |
Building
|
Bathroom Total
|
1 |
|
Bedrooms Above Ground
|
1 |
|
Bedrooms Total
|
1 |
|
Age
|
11 To 15 Years |
|
Amenities
|
Security/concierge, Exercise Centre, Party Room, Visitor Parking, Storage - Locker |
|
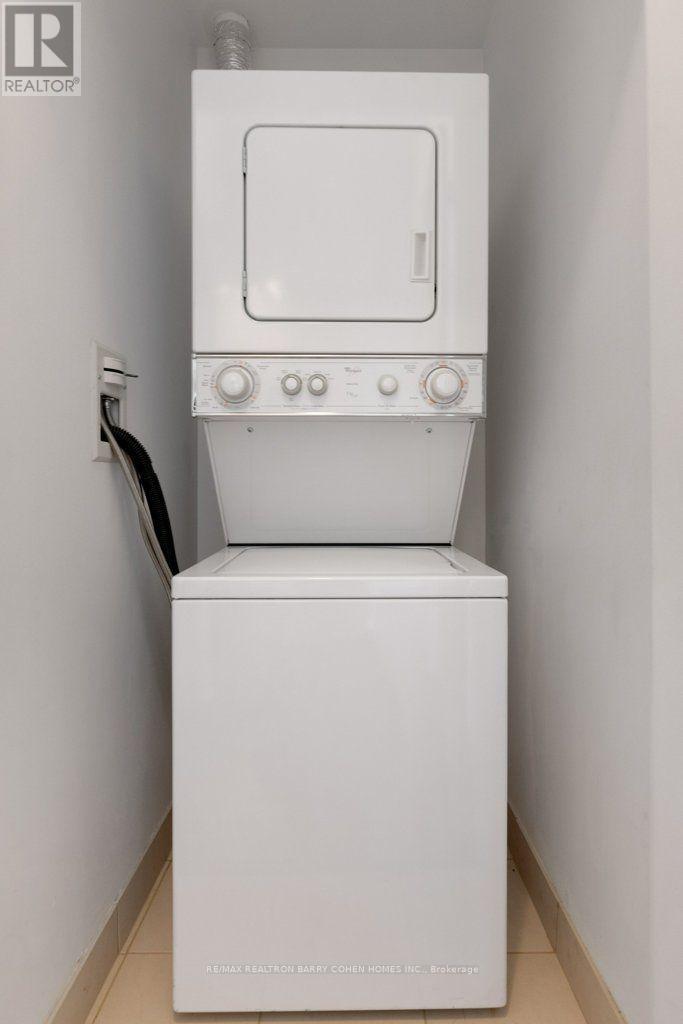
Appliances
|
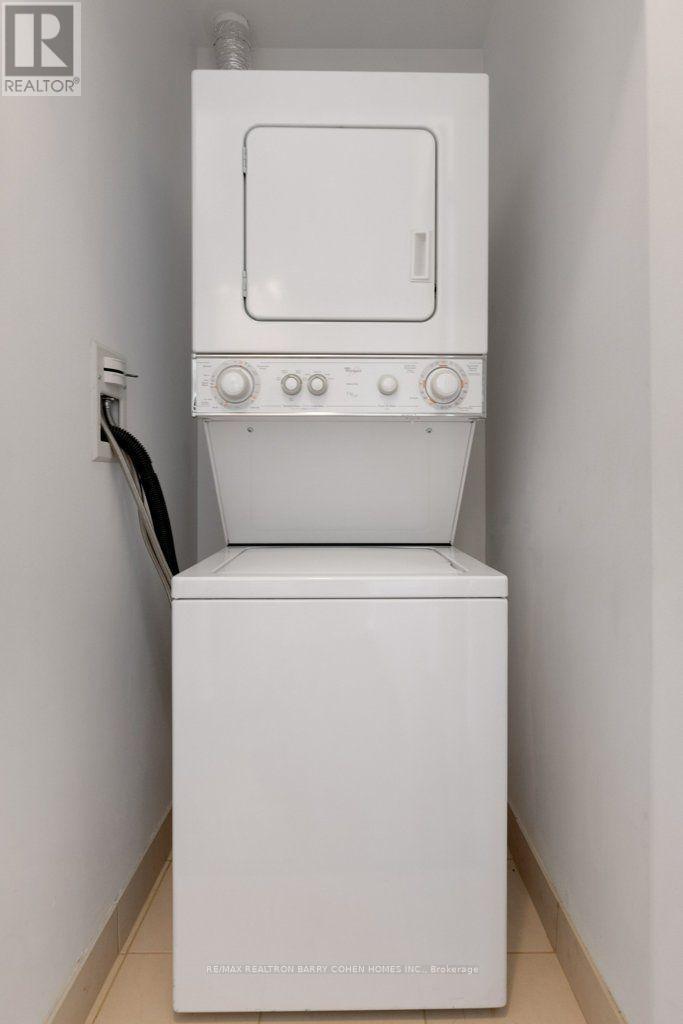
Dryer, Washer |
|
Basement Type
|
None |
|
Cooling Type
|
Central Air Conditioning |
|
Exterior Finish
|
Concrete, Stone |
|
Flooring Type
|
Hardwood |
|
Heating Fuel
|
Natural Gas |
|
Heating Type
|
Forced Air |
|
Size Interior
|
0 - 499 Ft2 |
|
Type
|
Apartment |
Parking
Land
|
Acreage
|
No |
|
Land Amenities
|
Public Transit |
Rooms
| Level |
Type |
Length |
Width |
Dimensions |
|
Main Level |
Living Room |
3.58 m |
3.04 m |
3.58 m x 3.04 m |
|
Main Level |
Dining Room |
3.58 m |
3.04 m |
3.58 m x 3.04 m |
|
Main Level |
Kitchen |
2.91 m |
2.44 m |
2.91 m x 2.44 m |
|
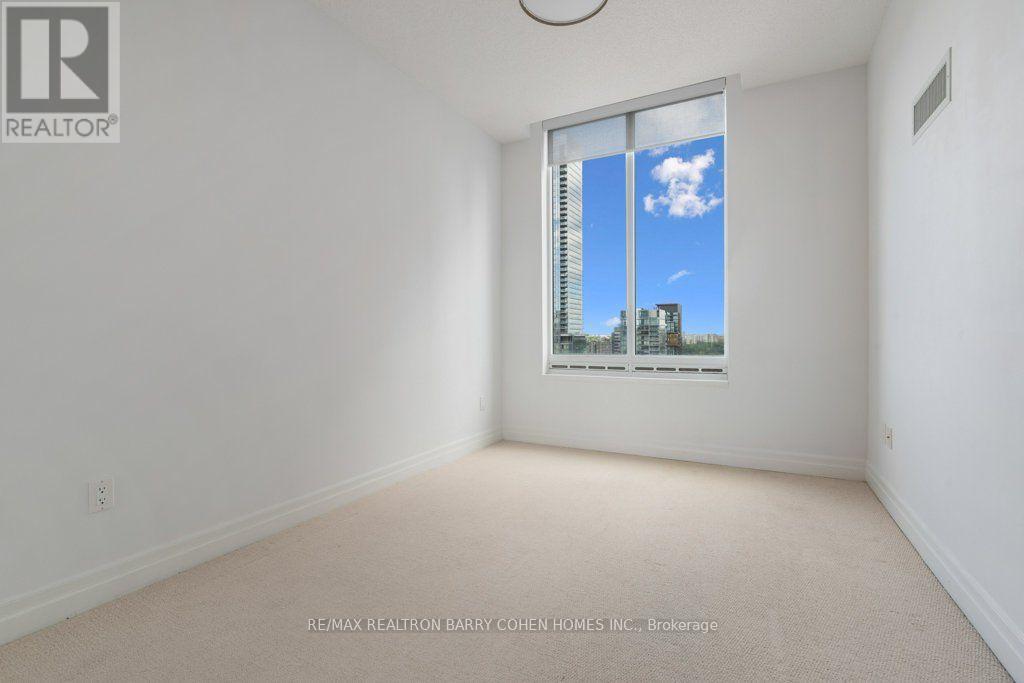
Main Level |
Primary Bedroom |
4.34 m |
2.77 m |
4.34 m x 2.77 m |