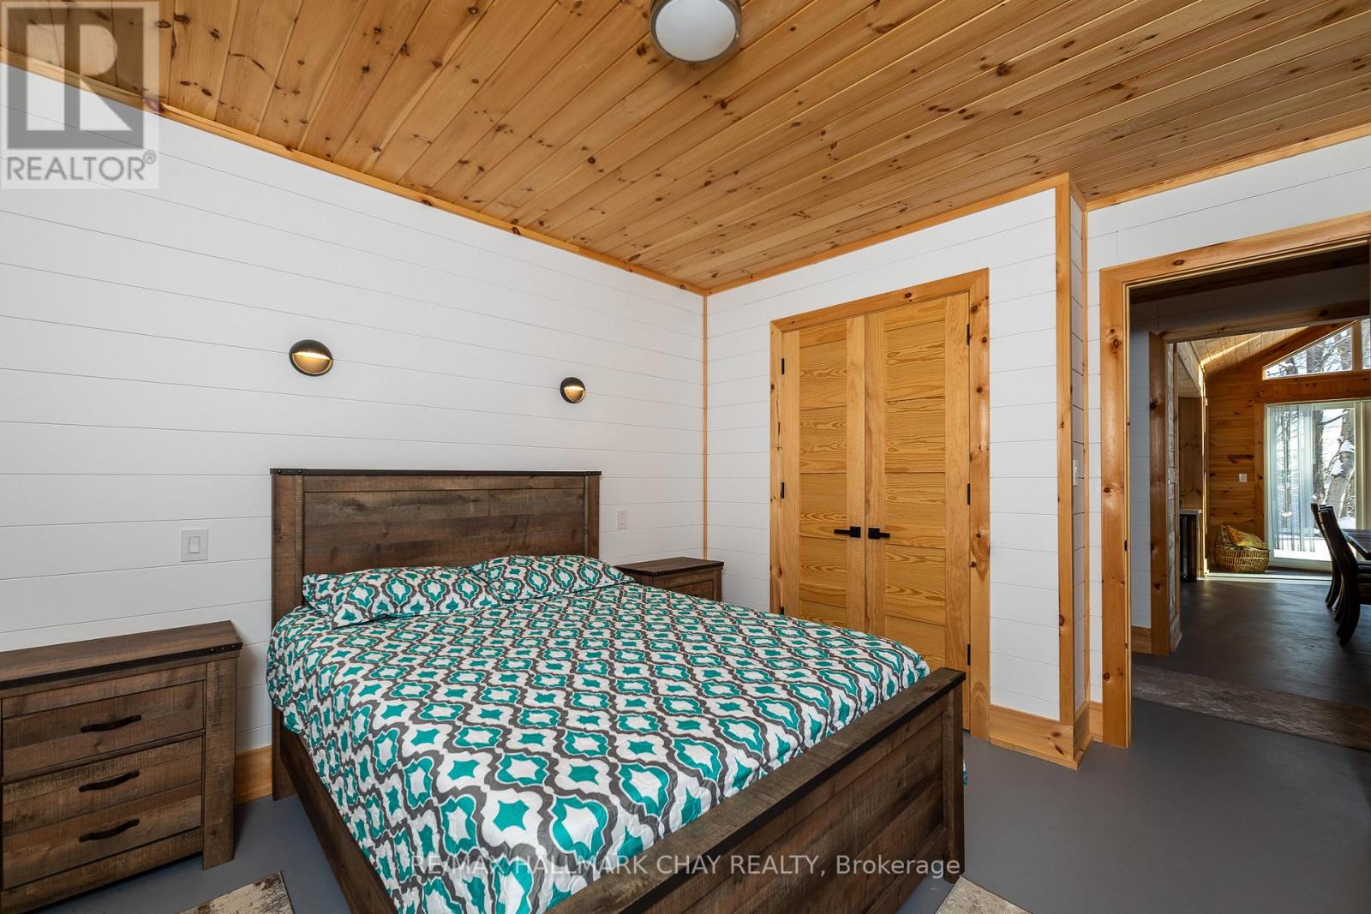
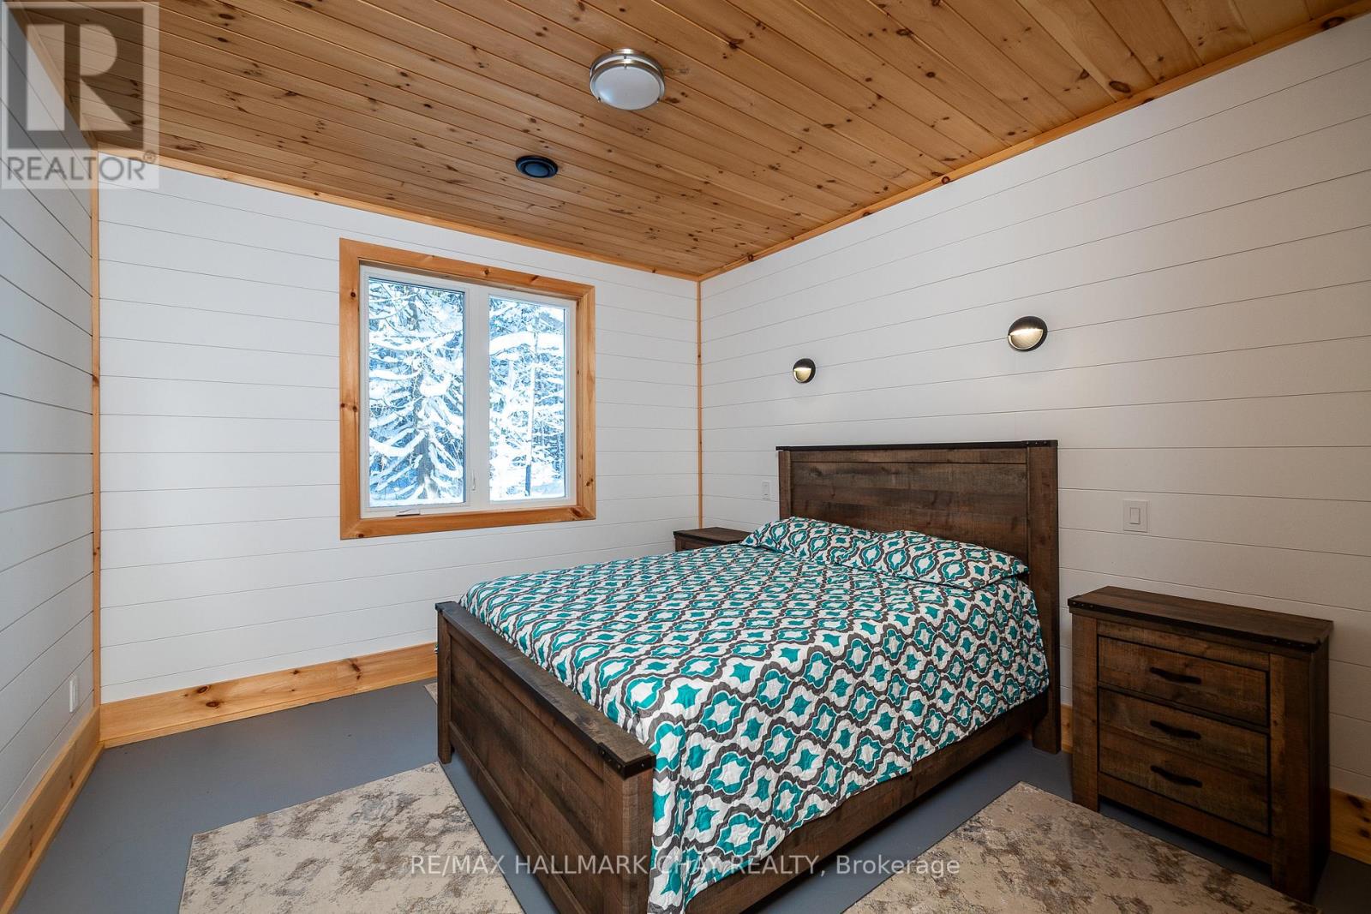
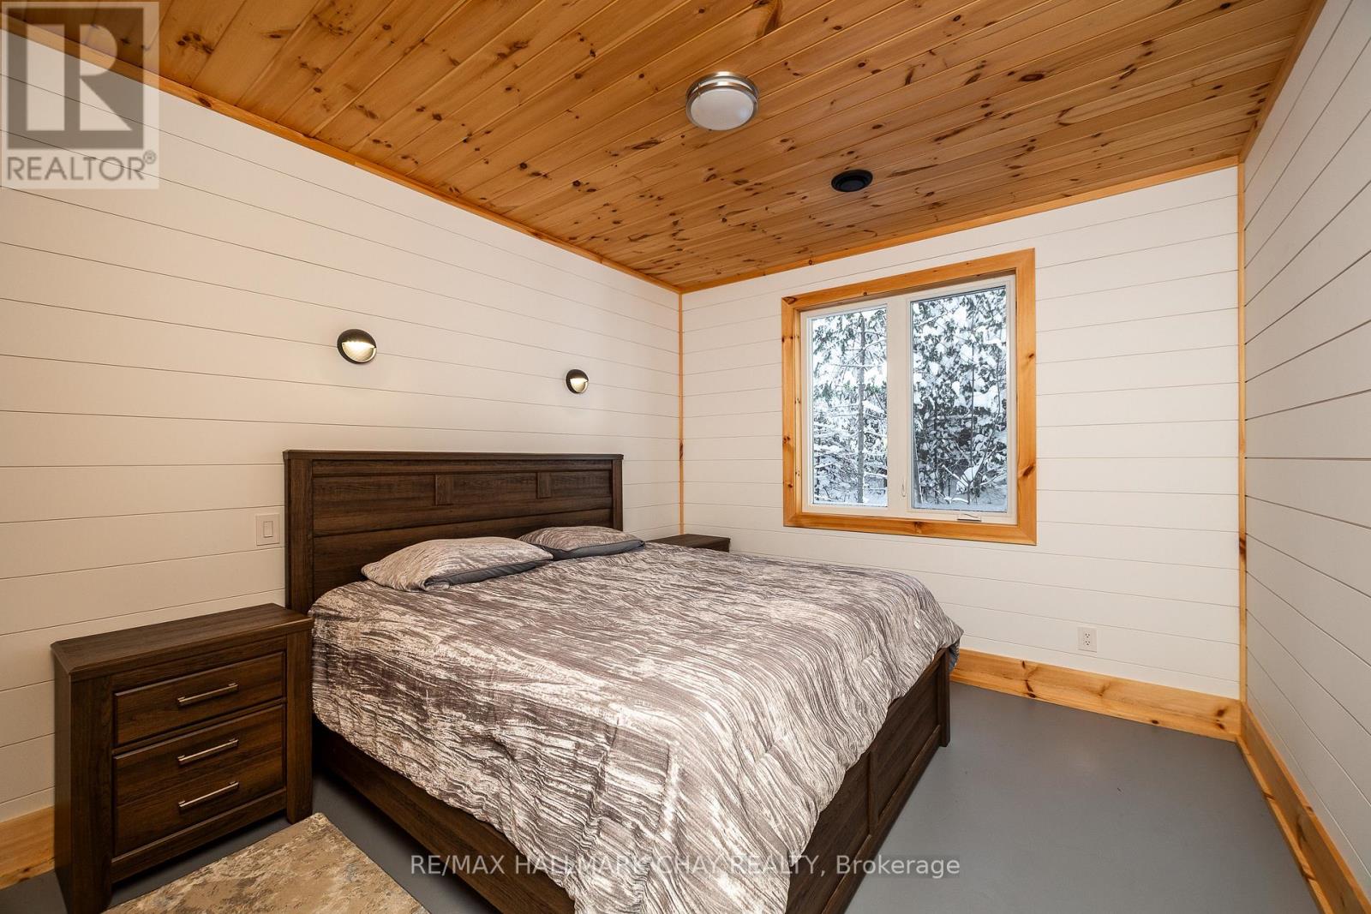
4 Bedroom
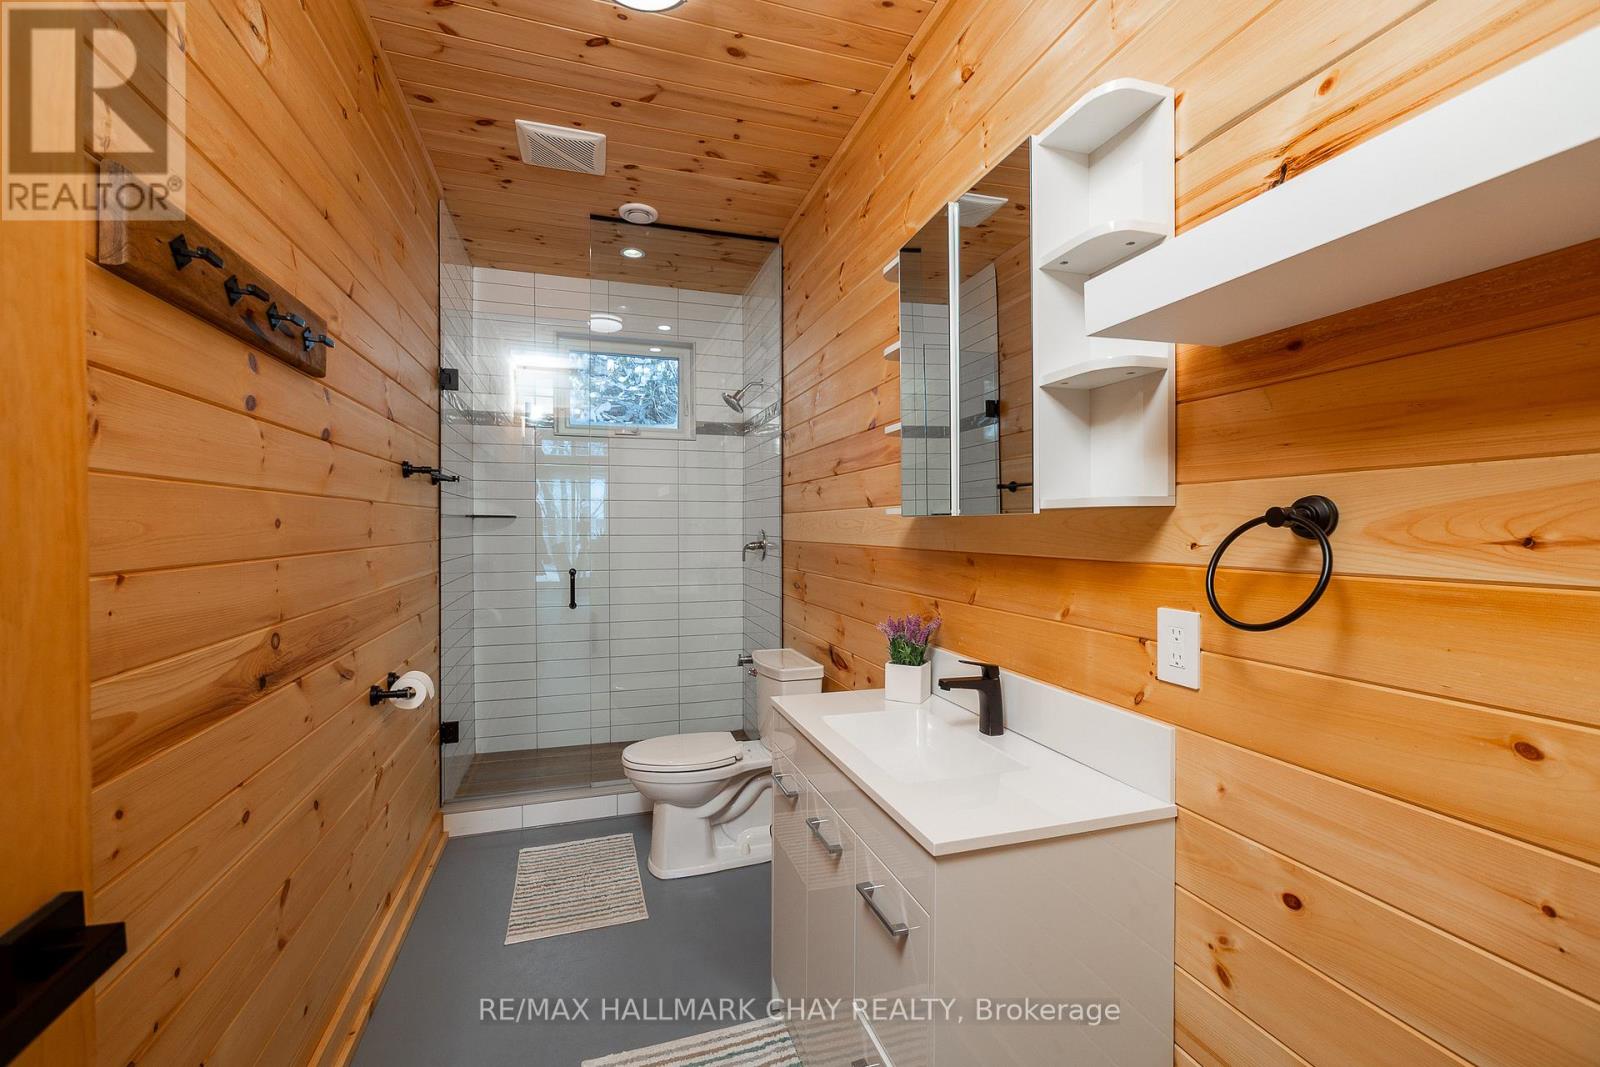
3 Bathroom
2,000 - 2,500 ft2
Bungalow
Fireplace
Central Air Conditioning
Forced Air, Radiant Heat
$729,900
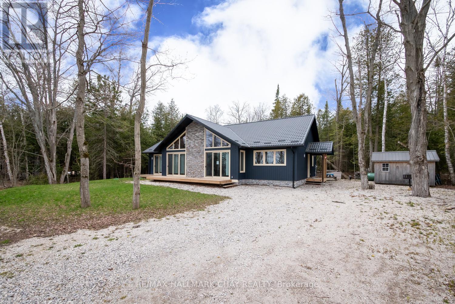
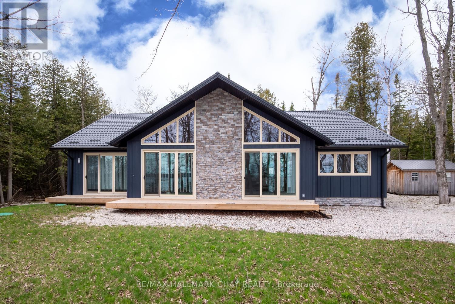
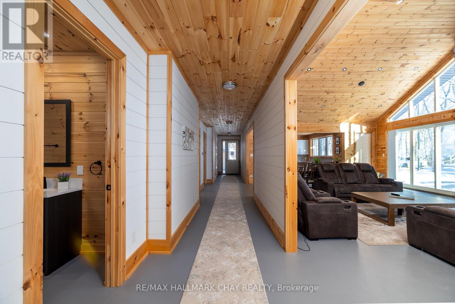
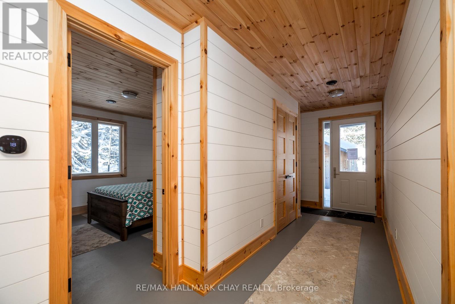
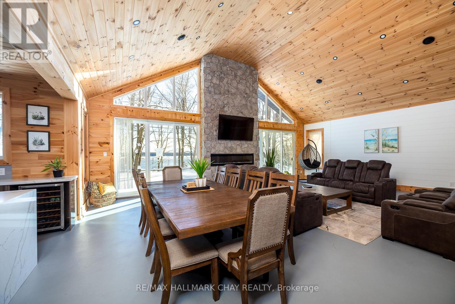
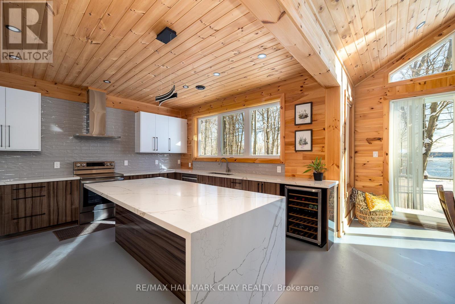
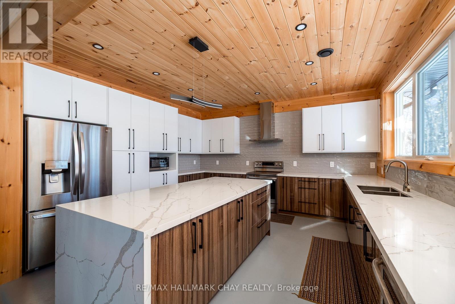
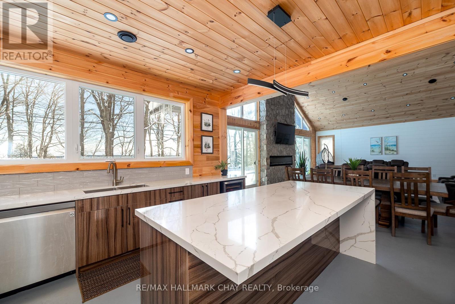
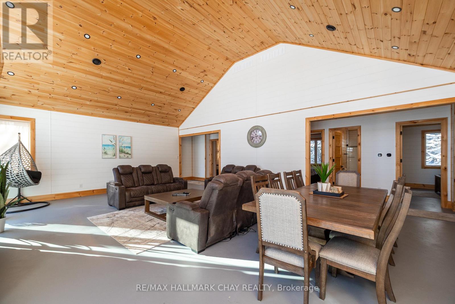
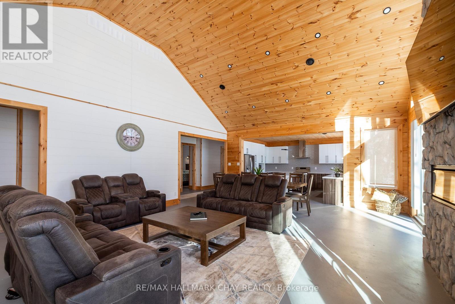
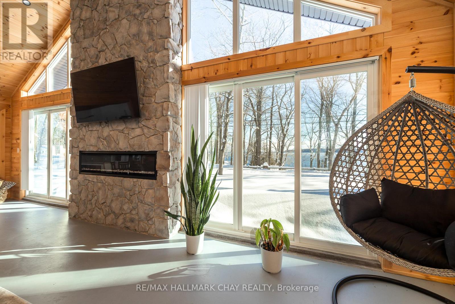
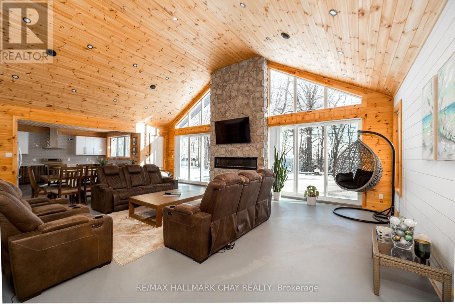
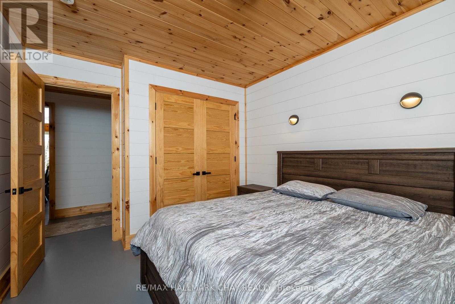
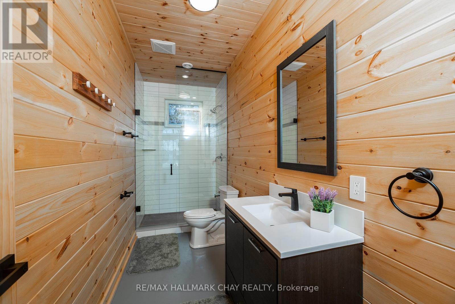
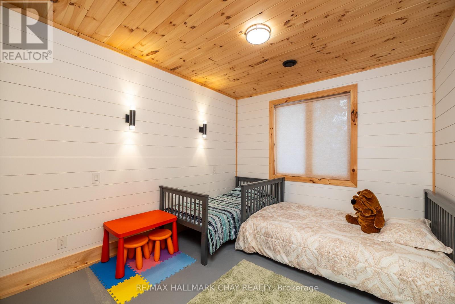
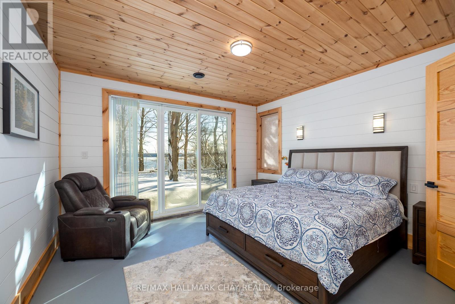
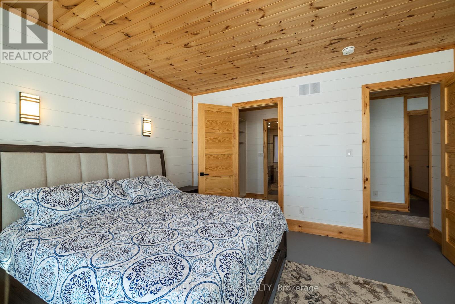
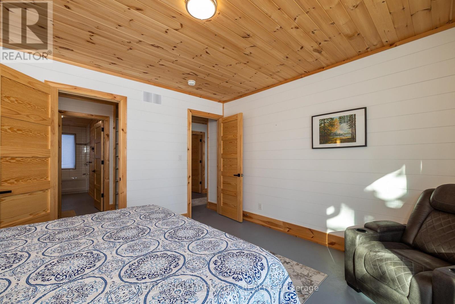
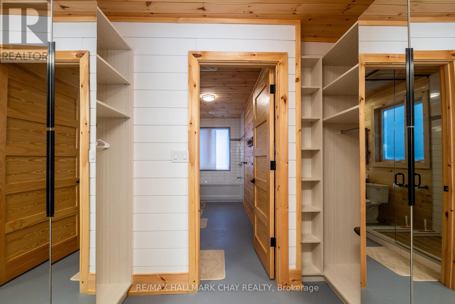
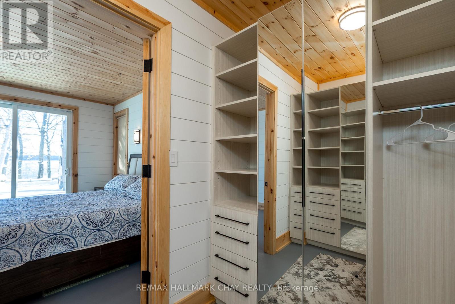
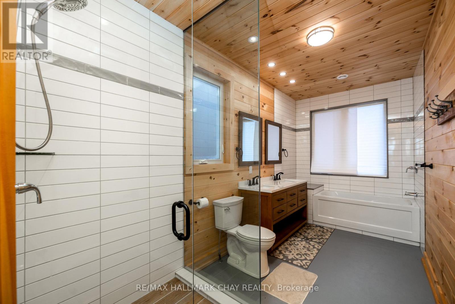
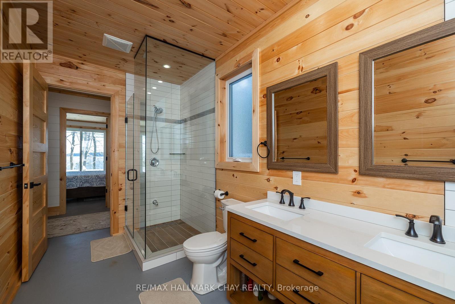
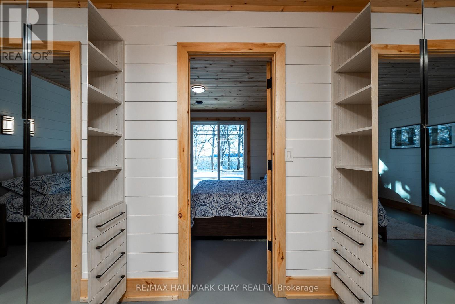

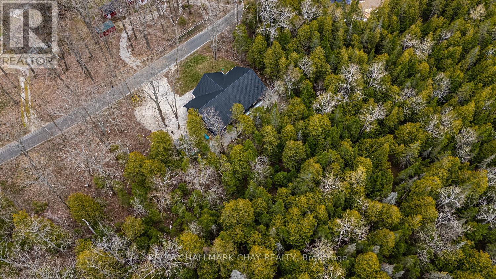
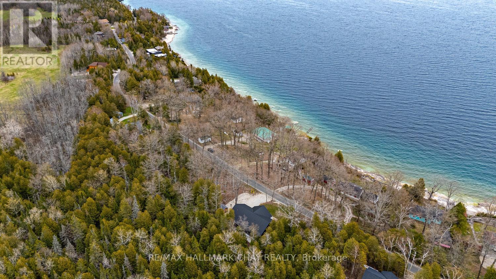
Your dream escape may be closer than you think! This spectacular custom-built bungalow offers panoramic views of Georgian Bay. Designed to impress, the home features soaring cathedral ceilings, radiant-heated concrete floors, a dramatic fireplace, and expansive floor-to-ceiling windows that flood the interior with natural light while capturing the ever-changing beauty of the bay.The open-concept living and dining areas flow seamlessly into a chef-inspired kitchen, creating an inviting setting for entertaining, family gatherings, or relaxing in style. The luxurious primary bedroom provides a peaceful retreat with an oversized walk-in closet and spa-like 5-piece ensuite. Three additional bedrooms offer plenty of space for guests, family, or a home office.Step outside and enjoy the peaceful surroundings, breathtaking views, and easy access to the Bruce Peninsula's remarkable natural attractions. Located minutes from Lion's Head Provincial Park and a scenic drive from Tobermory, this property puts beaches, trails, boating, and unforgettable sunsets within easy reach.This is more than a home-it's a lifestyle opportunity. Come experience the views, discover the possibilities, and imagine yourself here. Vendor Take-Back mortgage available to a qualified buyer. (id:61194)
Property Details
|
MLS® Number
|
X13709962 |
|
Property Type
|
Single Family |
|
Community Name
|
Northern Bruce Peninsula |
|
Features
|
Irregular Lot Size, Carpet Free |
|
Parking Space Total
|
4 |
|
Structure
|
Deck |
|
View Type
|
Lake View |
Building
|
Bathroom Total
|
3 |
|
Bedrooms Above Ground
|
4 |
|
Bedrooms Total
|
4 |
|
Age
|
0 To 5 Years |
|
Amenities
|
Fireplace(s) |
|
Architectural Style
|
Bungalow |
|
Basement Type
|
None |
|
Construction Style Attachment
|
Detached |
|
Cooling Type
|
Central Air Conditioning |
|
Exterior Finish
|
Stone, Vinyl Siding |
|
Fireplace Present
|
Yes |
|
Fireplace Total
|
1 |
|
Fireplace Type
|
Insert |
|
Foundation Type
|
Concrete, Slab |
|
Heating Fuel
|
Propane |
|
Heating Type
|
Forced Air, Radiant Heat |
|
Stories Total
|
1 |
|
Size Interior
|
2,000 - 2,500 Ft2 |
|
Type
|
House |
Parking
Land
|
Acreage
|
No |
|
Sewer
|
Septic System |
|
Size Depth
|
97 Ft ,10 In |
|
Size Frontage
|
106 Ft ,3 In |
|
Size Irregular
|
106.3 X 97.9 Ft ; 97.94 X 106.29 X 89.84 X 110.31 |
|
Size Total Text
|
106.3 X 97.9 Ft ; 97.94 X 106.29 X 89.84 X 110.31 |
|
Zoning Description
|
R2 |
Rooms
| Level |
Type |
Length |
Width |
Dimensions |
|
Main Level |
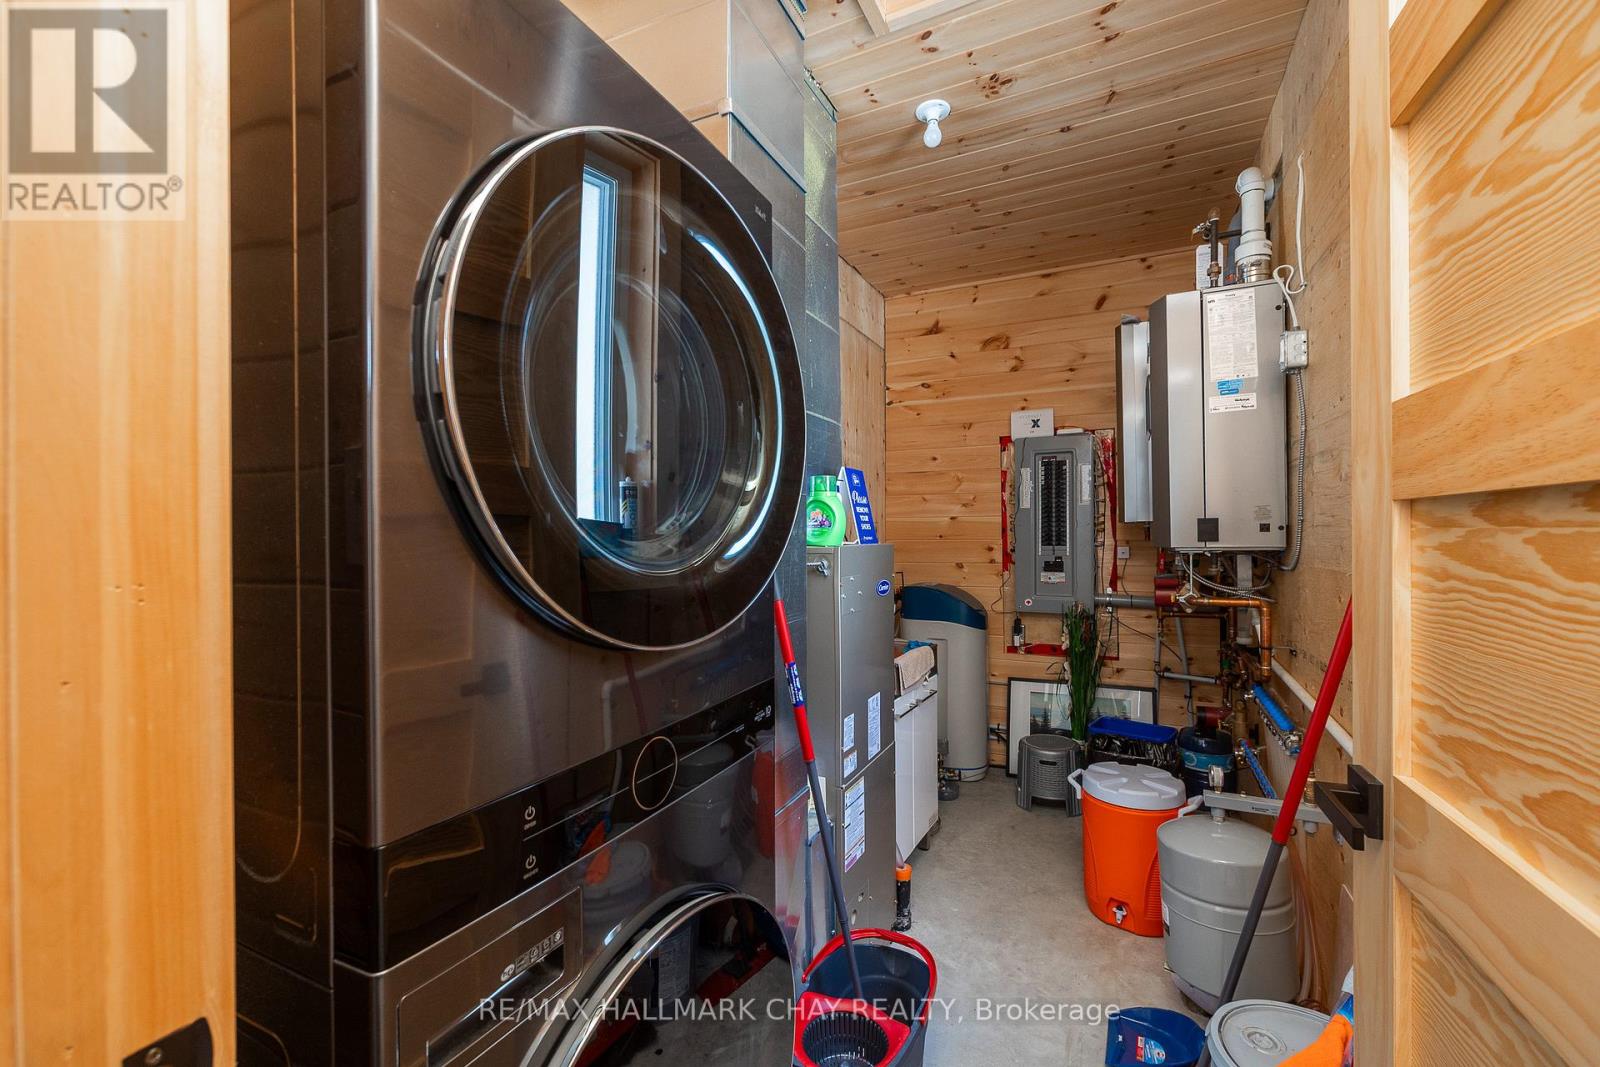
Utility Room |
3.58 m |
1.9 m |
3.58 m x 1.9 m |
|
Main Level |
Bedroom 3 |
4.03 m |
3.14 m |
4.03 m x 3.14 m |
|
Main Level |
Primary Bedroom |
4.03 m |
4.41 m |
4.03 m x 4.41 m |
|
Main Level |
Kitchen |
4.54 m |
4.45 m |
4.54 m x 4.45 m |
|
Main Level |
Foyer |
2.33 m |
4.29 m |
2.33 m x 4.29 m |
|
Main Level |
Living Room |
5.96 m |
5.63 m |
5.96 m x 5.63 m |
|
Main Level |
Bedroom |
4.03 m |
3.47 m |
4.03 m x 3.47 m |
|
Main Level |
Dining Room |
5.96 m |
3.35 m |
5.96 m x 3.35 m |
|
Main Level |
Bedroom 2 |
4.03 m |
3.32 m |
4.03 m x 3.32 m |