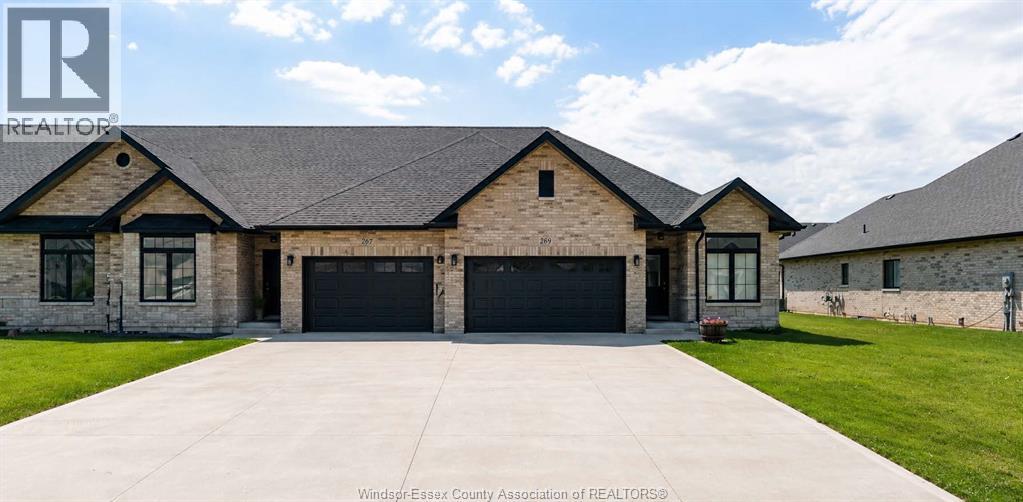
4 Bedroom
3 Bathroom
Ranch
Central Air Conditioning
Forced Air
$2,850 Monthly
FULLY FINISHED UP AND DOWN 4 BEDROOM, 3 BATH END UNIT TOWNHOME ONLY 3 YEARS NEW FOR LEASE EFFECTIVE SEPTEMBER 1 2026. ATTACHED GARAGE, OPEN CONCEPT, MAIN FLOOR MASTER BEDROOM, WALK IN CLOSET AND ENSUITE BATH. ADDITONAL BEDROOM AND BATH ON THE MAIN FLOOR. ALL APPLIANCES INCLUDED. FULLY FINISHED LOWER LEVEL WITH 2 SEPERATE FAMILY AREAS, 2 ADDITONAL BEDROOMS AND FULL BATHROOM. MODERN FINSIHES. FINISHED CONCRETE DRIVEWAY. PATIO DOORS LEAD TO REAR YARD. ALL OFFERS MUST INCLUDE ATTACHED SCHEDULE B. Landlord reserves the right to accept or decline any offers. Min 1 Year Lease, Credit Check, References & Employment Verification Are a Must. (id:61194)
Property Details
|
MLS® Number
|
26019981 |
|
Property Type
|
Single Family |
|
Features
|
Finished Driveway, Front Driveway |
Building
|
Bathroom Total
|
3 |
|
Bedrooms Above Ground
|
4 |
|
Bedrooms Total
|
4 |
|
Appliances
|
Dishwasher, Dryer, Refrigerator, Stove, Washer |
|
Architectural Style
|
Ranch |
|
Constructed Date
|
2023 |
|
Construction Style Attachment
|
Attached |
|
Cooling Type
|
Central Air Conditioning |
|
Exterior Finish
|
Aluminum/vinyl, Brick |
|
Flooring Type
|
Ceramic/porcelain, Laminate |
|
Foundation Type
|
Concrete |
|
Heating Fuel
|
Natural Gas |
|
Heating Type
|
Forced Air |
|
Stories Total
|
1 |
|
Type
|
House |
Parking
|
Attached Garage
|
|
|
Garage
|
|
|
Inside Entry
|
|
Land
|
Acreage
|
No |
|
Size Irregular
|
33.16 X |
|
Size Total Text
|
33.16 X |
|
Zoning Description
|
Res |
Rooms
| Level |
Type |
Length |
Width |
Dimensions |
|
Lower Level |
3pc Bathroom |
|
|
Measurements not available |
|
Lower Level |
Utility Room |
|
|
Measurements not available |
|
Lower Level |
Bedroom |
|
|
Measurements not available |
|
Lower Level |
Bedroom |
|
|
Measurements not available |
|
Lower Level |
Family Room |
|
|
Measurements not available |
|
Main Level |
4pc Bathroom |
|
|
Measurements not available |
|
Main Level |
3pc Ensuite Bath |
|
|
Measurements not available |
|
Main Level |
Laundry Room |
|
|
Measurements not available |
|
Main Level |
Bedroom |
|
|
Measurements not available |
|
Main Level |
Bedroom |
|
|
Measurements not available |
|
Main Level |
Living Room |
|
|
Measurements not available |
|
Main Level |
Kitchen |
|
|
Measurements not available |
|
Main Level |
Foyer |
|
|
Measurements not available |