4 Bedroom
2 Bathroom
1,100 - 1,500 ft2
Raised Bungalow
Fireplace
Central Air Conditioning
Forced Air
Landscaped
$469,900
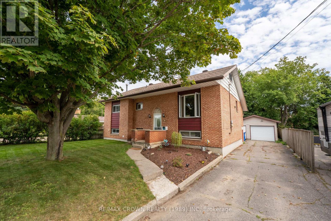
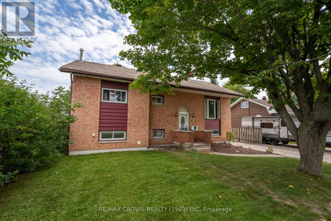
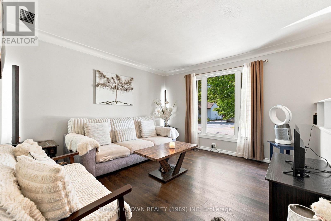
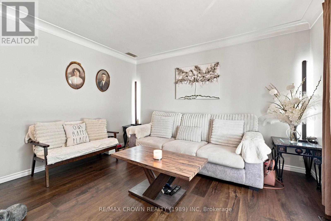
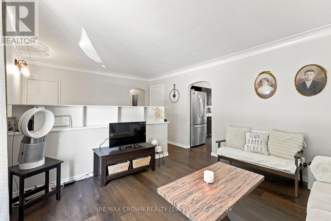
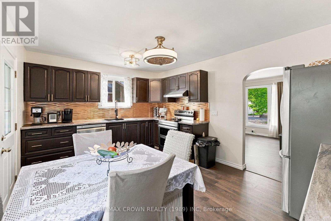
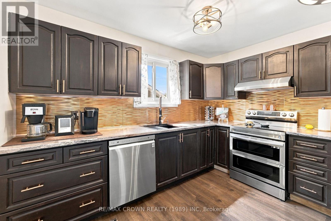
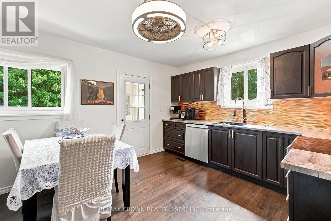
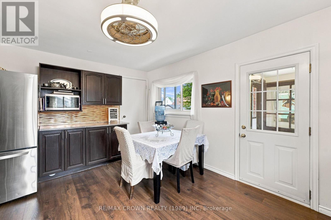
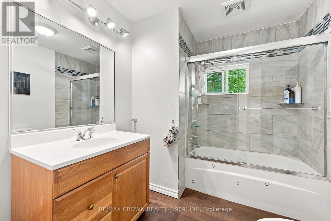
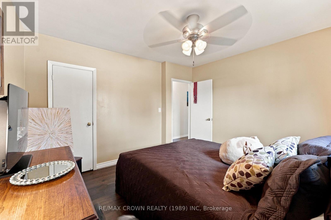
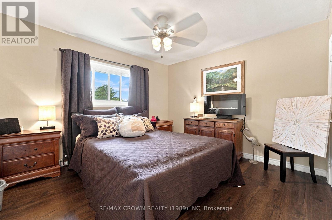
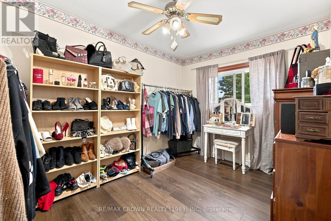
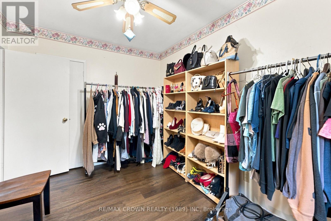
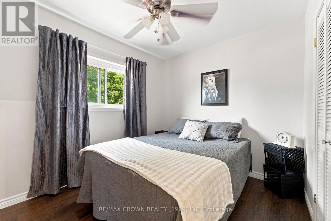
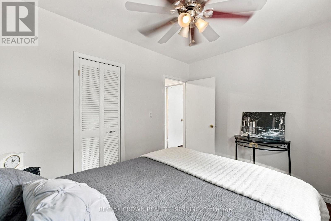
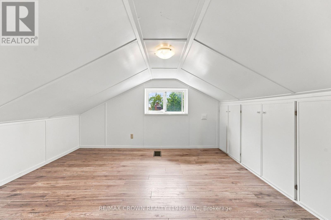
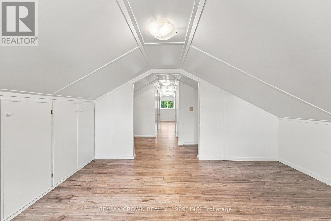
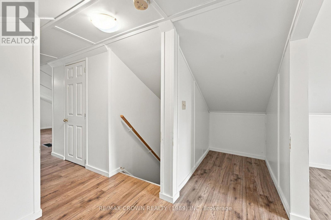
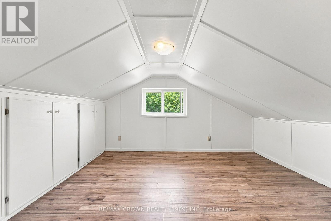
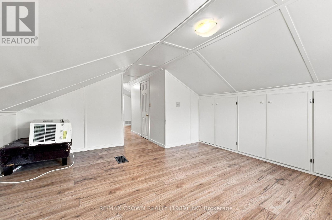
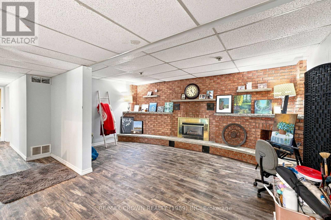
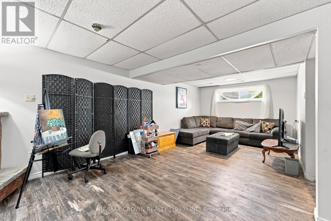
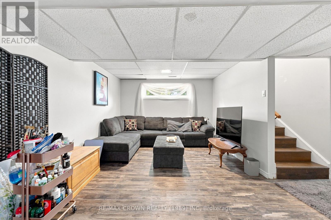
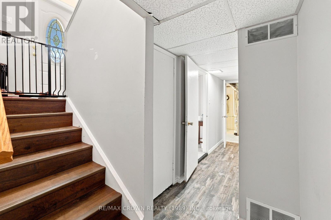
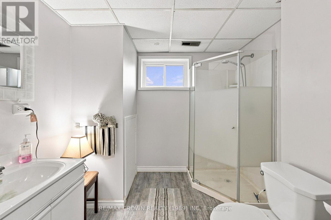
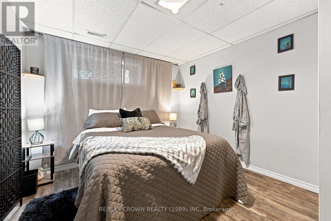
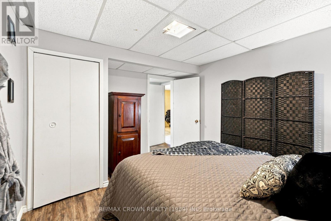
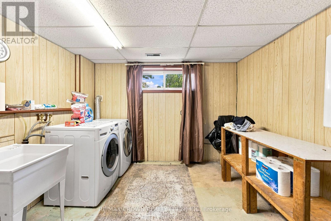
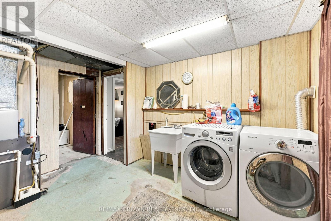
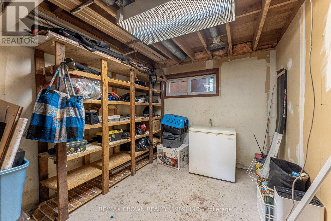
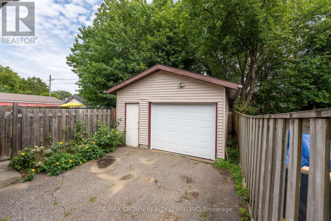
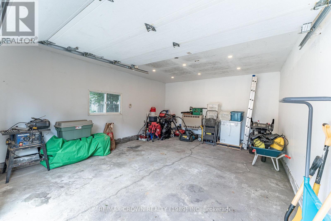
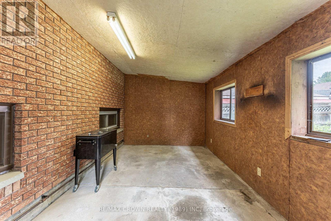
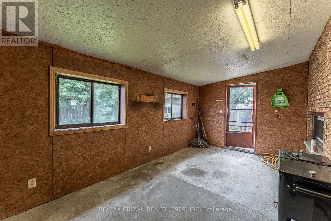
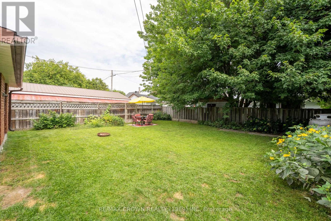
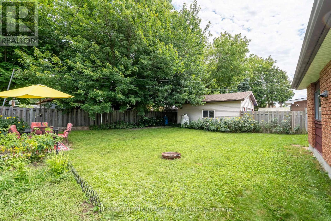
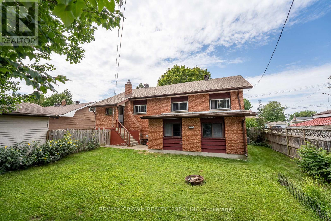
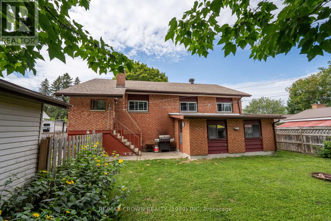
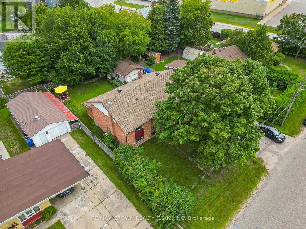
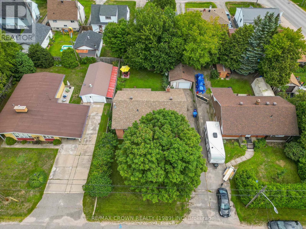
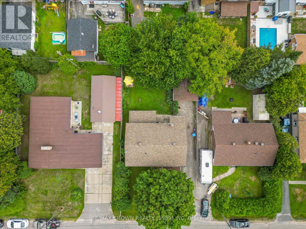
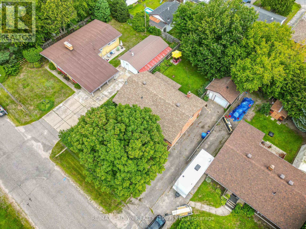
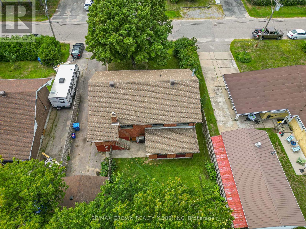
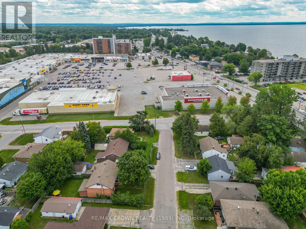
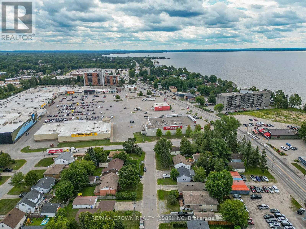
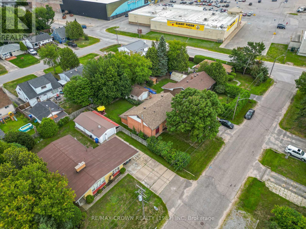
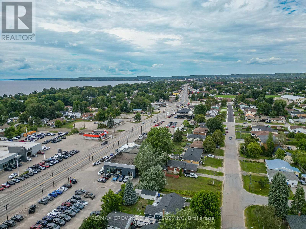
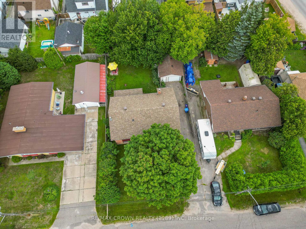
Welcome to 262 Lee Avenue, a well-cared-for four-bedroom brick raised bungalow with more space than first meets the eye. The bright upper level brings together a spacious eat-in kitchen, comfortable living room, three bedrooms, and a four-piece bathroom. Downstairs, the cozy den with its gas fireplace creates the perfect place to unwind, alongside a fourth bedroom and plenty of storage. One of the home's most unique features is the large walk-up loft, which offers even more storage today and exciting potential for a future games room or additional bedrooms. Outside, the fully fenced backyard features a patio, vegetable gardens, and a separate-entry three-season sunroom providing a sheltered place to relax. A heated 1.5-car garage offers plenty of room for vehicles, equipment, and projects. Recent updates include a complete kitchen renovation, new flooring throughout, updated front landscaping in 2025, along with all-new appliances in 2024. All of this is located just steps from the beach and close to parks, shopping, the cinema, and everyday amenities. (id:61194)
Property Details
|
MLS® Number
|
X13692538 |
|
Property Type
|
Single Family |
|
Community Name
|
Ferris |
|
Amenities Near By
|
Beach, Golf Nearby, Hospital |
|
Easement
|
Unknown |
|
Equipment Type
|
Water Heater - Tankless, Propane Tank |
|
Features
|
Flat Site, Lighting, Dry, Carpet Free, Sump Pump |
|
Parking Space Total
|
4 |
|
Rental Equipment Type
|
Water Heater - Tankless, Propane Tank |
|
Structure
|
Patio(s), Porch |
Building
|
Bathroom Total
|
2 |
|
Bedrooms Above Ground
|
3 |
|
Bedrooms Below Ground
|
1 |
|
Bedrooms Total
|
4 |
|
Amenities
|
Fireplace(s) |
|
Appliances
|
Water Heater - Tankless, Water Meter, Dishwasher, Dryer, Stove, Washer, Refrigerator |
|
Architectural Style
|
Raised Bungalow |
|
Basement Development
|
Finished |
|
Basement Type
|
N/a (finished) |
|
Construction Style Attachment
|
Detached |
|
Cooling Type
|
Central Air Conditioning |
|
Exterior Finish
|
Brick |
|
Fire Protection
|
Smoke Detectors |
|
Fireplace Present
|
Yes |
|
Fireplace Total
|
1 |
|
Foundation Type
|
Block |
|
Heating Fuel
|
Natural Gas |
|
Heating Type
|
Forced Air |
|
Stories Total
|
1 |
|
Size Interior
|
1,100 - 1,500 Ft2 |
|
Type
|
House |
|
Utility Water
|
Municipal Water |
Parking
Land
|
Access Type
|
Year-round Access |
|
Acreage
|
No |
|
Fence Type
|
Fully Fenced, Fenced Yard |
|
Land Amenities
|
Beach, Golf Nearby, Hospital |
|
Landscape Features
|
Landscaped |
|
Sewer
|
Sanitary Sewer |
|
Size Depth
|
100 Ft |
|
Size Frontage
|
60 Ft |
|
Size Irregular
|
60 X 100 Ft |
|
Size Total Text
|
60 X 100 Ft|under 1/2 Acre |
|
Zoning Description
|
R3 |
Rooms
| Level |
Type |
Length |
Width |
Dimensions |
|
Second Level |
Loft |
11.95 m |
4.05 m |
11.95 m x 4.05 m |
|
Lower Level |
Bathroom |
2.4 m |
2.31 m |
2.4 m x 2.31 m |
|
Lower Level |
Bedroom 4 |
3.15 m |
3.46 m |
3.15 m x 3.46 m |
|
Lower Level |
Utility Room |
3.93 m |
3.24 m |
3.93 m x 3.24 m |
|
Lower Level |
Other |
2.85 m |
3.46 m |
2.85 m x 3.46 m |
|
Lower Level |
Other |
2.28 m |
|
2.28 m x Measurements not available |
|
Lower Level |
Recreational, Games Room |
6.89 m |
5.27 m |
6.89 m x 5.27 m |
|
Main Level |
Foyer |
1.13 m |
2.06 m |
1.13 m x 2.06 m |
|
Upper Level |
Living Room |
3.77 m |
3.62 m |
3.77 m x 3.62 m |
|
Upper Level |
Kitchen |
3.46 m |
4.6 m |
3.46 m x 4.6 m |
|
Upper Level |
Bathroom |
2.25 m |
2.61 m |
2.25 m x 2.61 m |
|
Upper Level |
Primary Bedroom |
3.68 m |
3.4 m |
3.68 m x 3.4 m |
|
Upper Level |
Bedroom 2 |
3.66 m |
2.6 m |
3.66 m x 2.6 m |
|
Upper Level |
Bedroom 3 |
3.29 m |
2.61 m |
3.29 m x 2.61 m |
|
Upper Level |
Mud Room |
1.38 m |
1.29 m |
1.38 m x 1.29 m |
Utilities
|
Cable
|
Installed |
|
Electricity
|
Installed |
|
Sewer
|
Installed |