1 Bedroom
1 Bathroom
500 - 599 ft2
Multi-Level
Indoor Pool
Central Air Conditioning
Forced Air
$2,400 Monthly
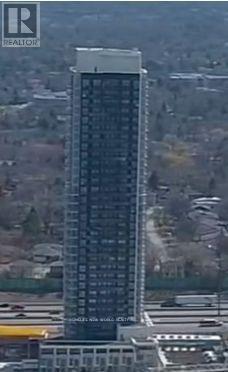
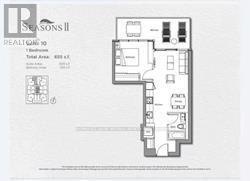
Welcome to Seasons II by Concord! This high-floor, garden-facing one-bedroom suite includes one parking space and one locker. Offering 505 sq. ft. of interior living space plus a spacious 150 sq. ft. balcony, the unit features 9-foot ceilings, an open-concept kitchen with quartz countertops, and premium built-in appliances. Residents enjoy outstanding amenities, including a touchless car wash, EV charging stations, and an impressive 80,000 sq. ft. MegaClub. Conveniently located near shopping, hospitals, transit, and highways. Available for immediate occupancy. (id:61194)
Property Details
|
MLS® Number
|
C13697660 |
|
Property Type
|
Single Family |
|
Community Name
|
Bayview Village |
|
Amenities Near By
|
Hospital, Park, Public Transit, Schools |
|
Community Features
|
Pets Allowed With Restrictions, Community Centre |
|
Features
|
Balcony |
|
Parking Space Total
|
1 |
|
Pool Type
|
Indoor Pool |
Building
|
Bathroom Total
|
1 |
|
Bedrooms Above Ground
|
1 |
|
Bedrooms Total
|
1 |
|
Age
|
New Building |
|
Amenities
|
Security/concierge, Exercise Centre, Visitor Parking, Storage - Locker |
|
Appliances
|
Dryer, Hood Fan, Stove, Washer, Refrigerator |
|
Architectural Style
|
Multi-level |
|
Basement Type
|
None |
|
Cooling Type
|
Central Air Conditioning |
|
Exterior Finish
|
Concrete |
|
Flooring Type
|
Laminate |
|
Heating Fuel
|
Natural Gas |
|
Heating Type
|
Forced Air |
|
Size Interior
|
500 - 599 Ft2 |
|
Type
|
Apartment |
Parking
Land
|
Acreage
|
No |
|
Land Amenities
|
Hospital, Park, Public Transit, Schools |
Rooms
| Level |
Type |
Length |
Width |
Dimensions |
|
Ground Level |
Living Room |
3.16 m |
1.91 m |
3.16 m x 1.91 m |
|
Ground Level |
Dining Room |
4.38 m |
3.73 m |
4.38 m x 3.73 m |
|
Ground Level |
Kitchen |
4.38 m |
3.73 m |
4.38 m x 3.73 m |
|
Ground Level |
Bedroom |
2.79 m |
3.38 m |
2.79 m x 3.38 m |