4 Bedroom
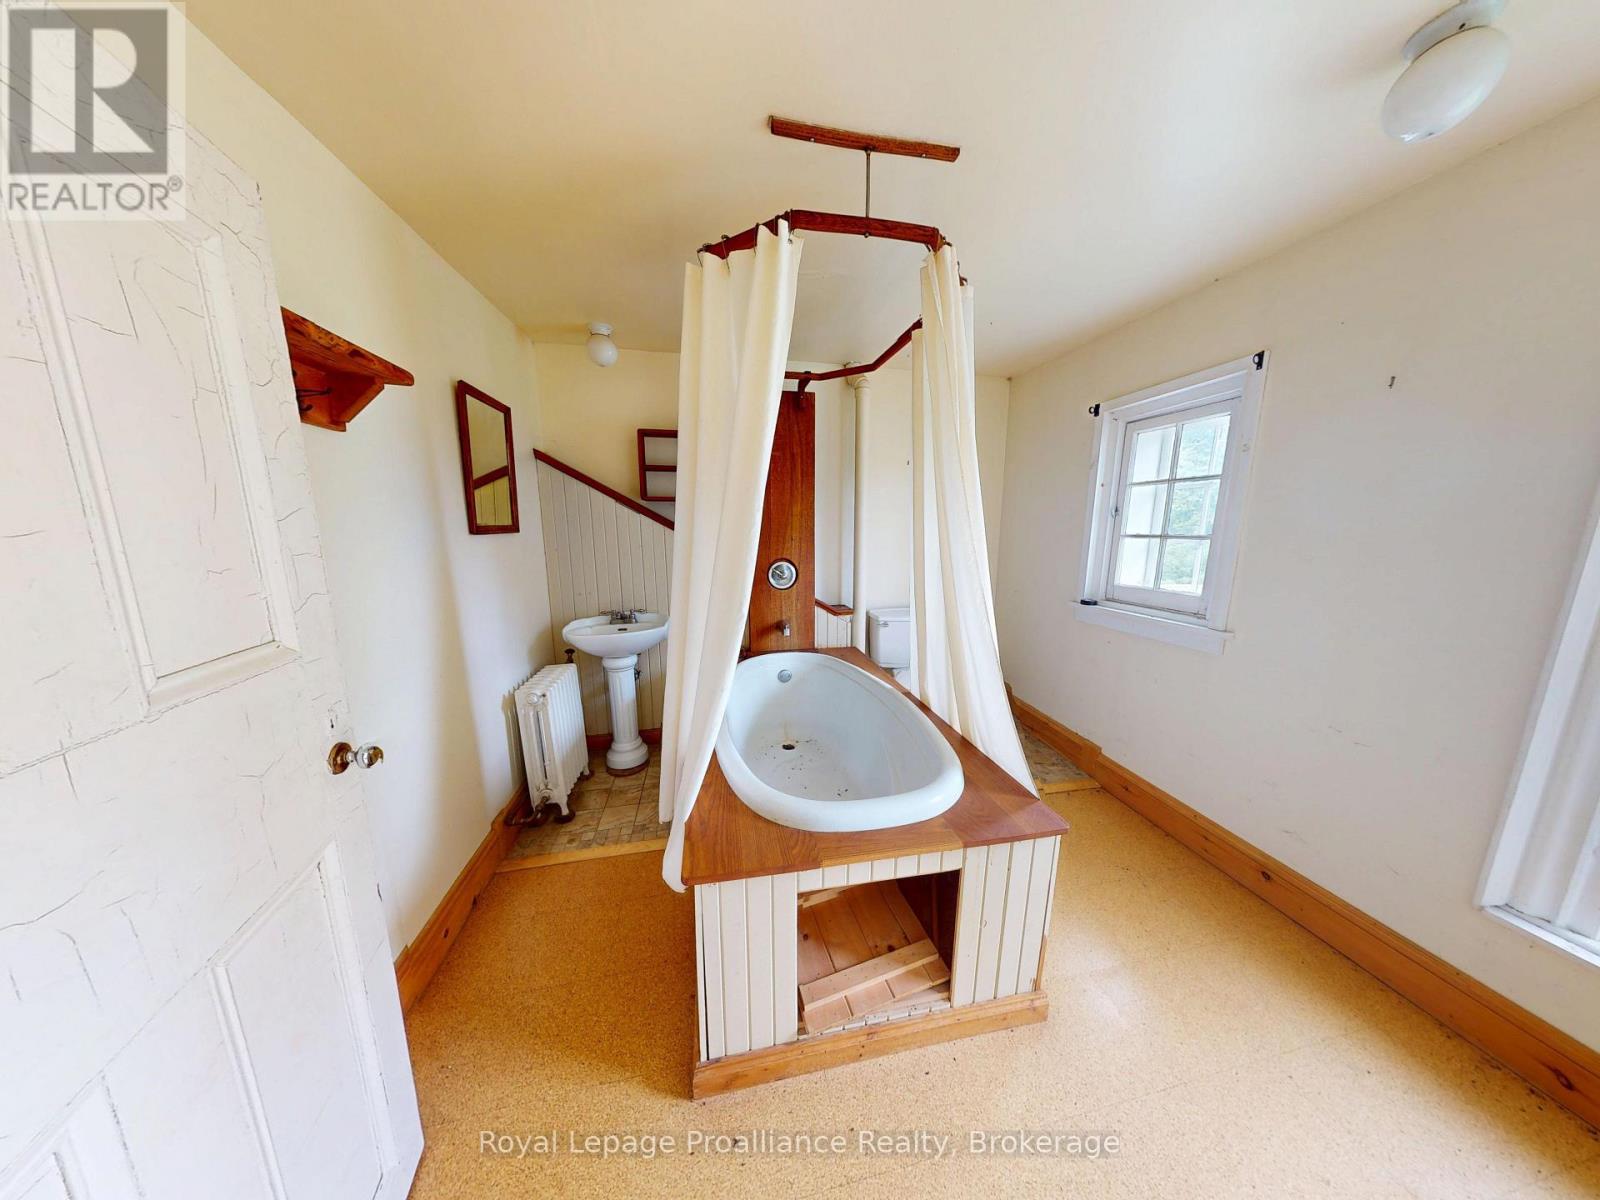
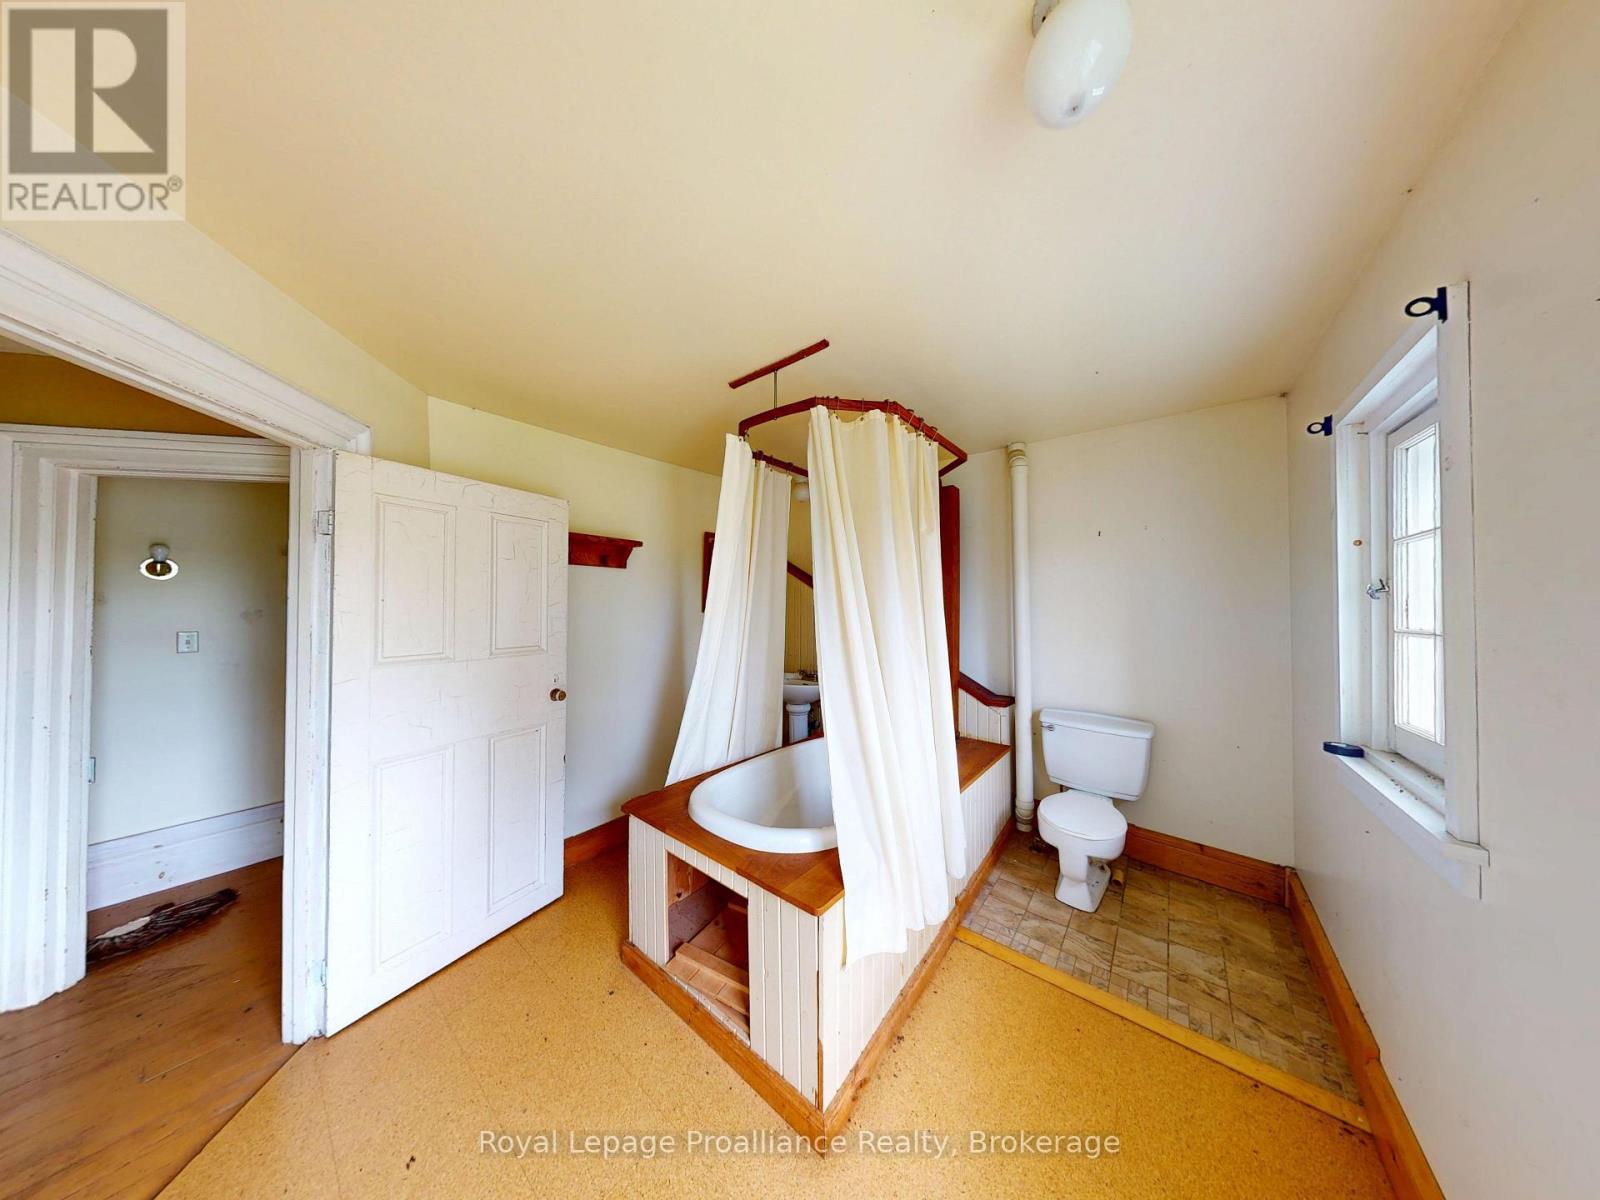
2 Bathroom
3,000 - 3,500 ft2
Fireplace
None
Other
$299,900
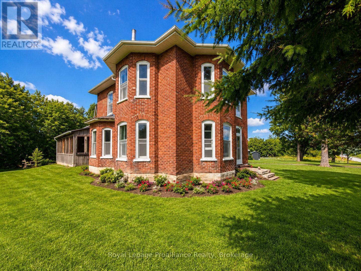
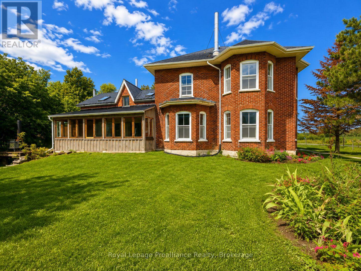
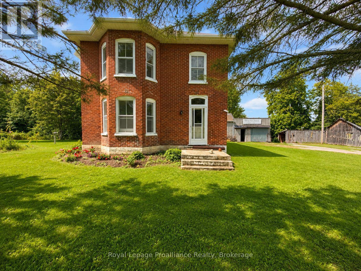
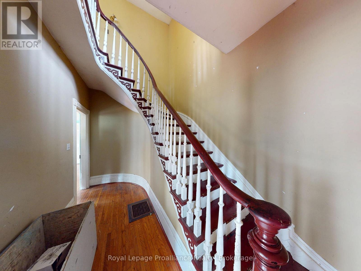
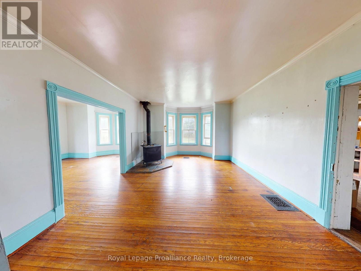
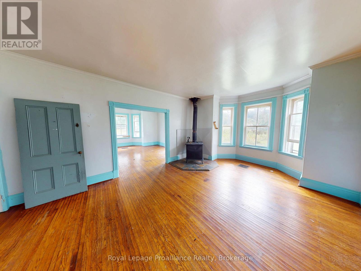
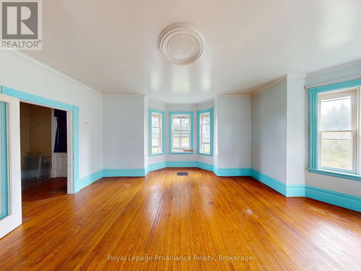
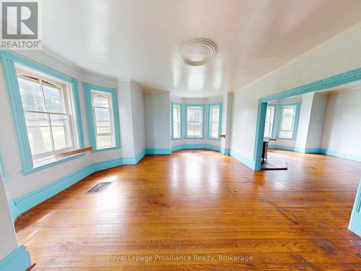
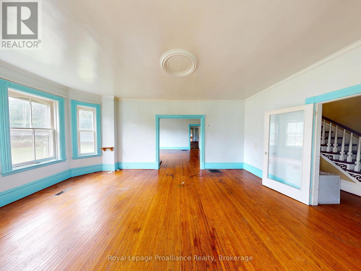
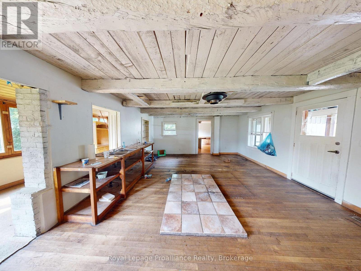
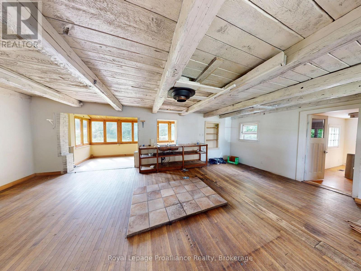
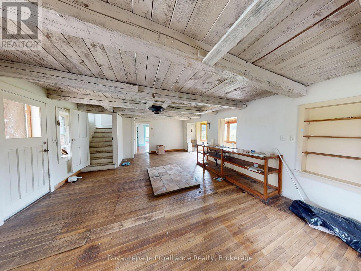
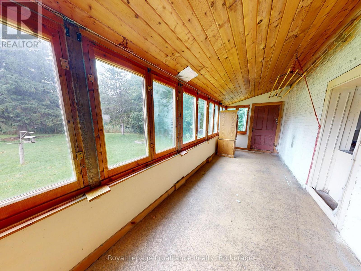
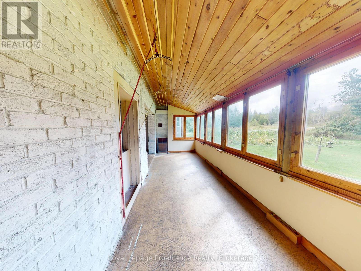
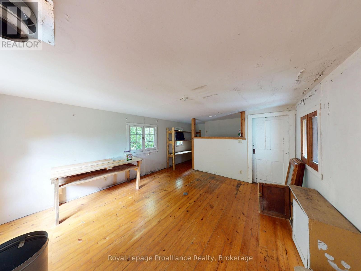
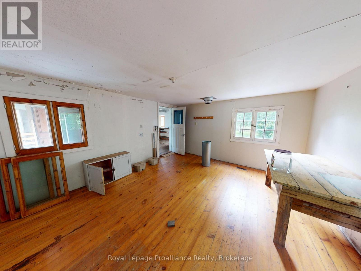
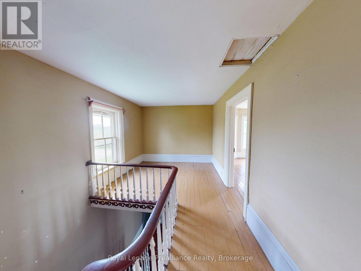
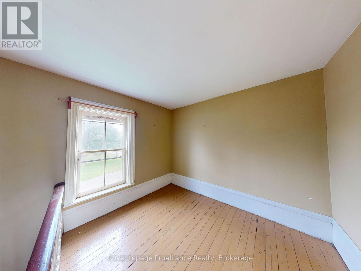
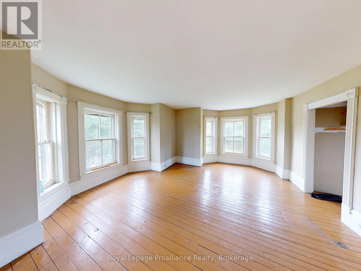
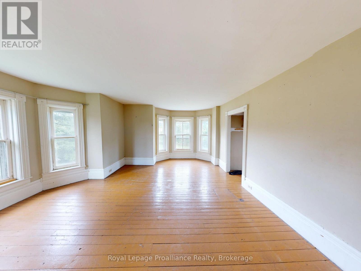
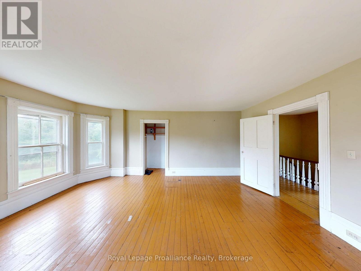
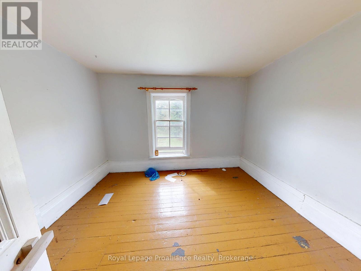
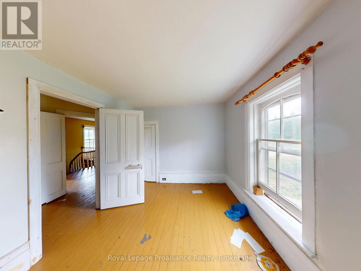
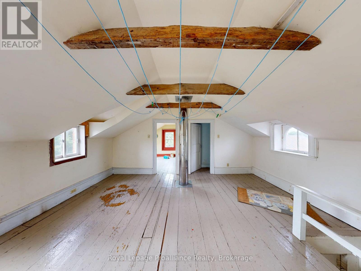
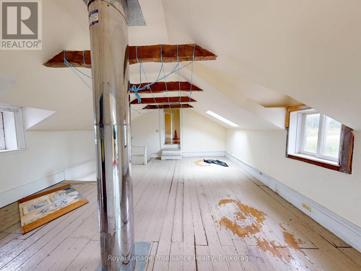
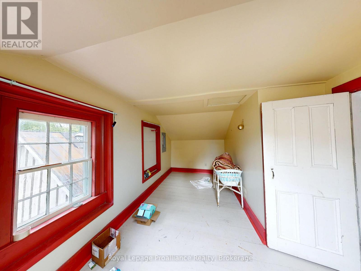
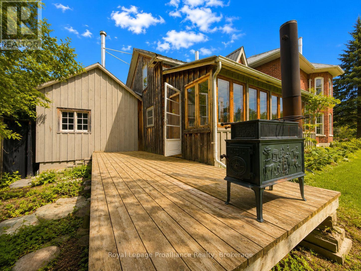
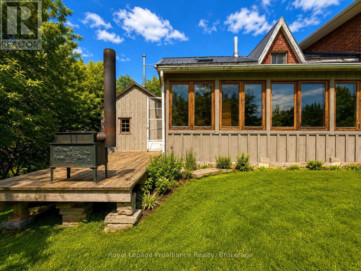
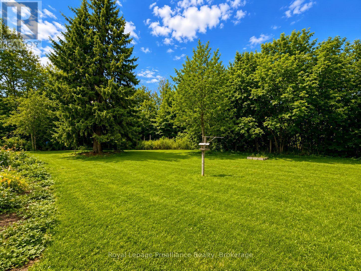
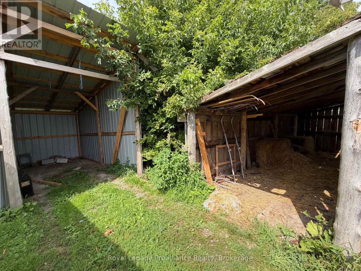
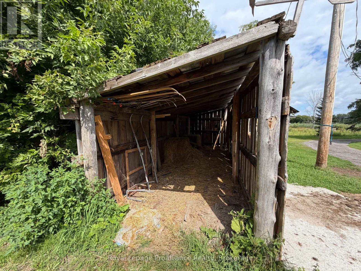
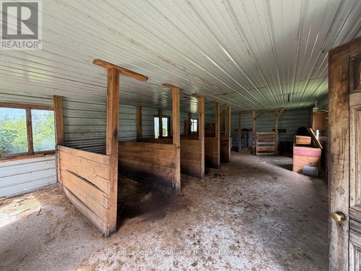
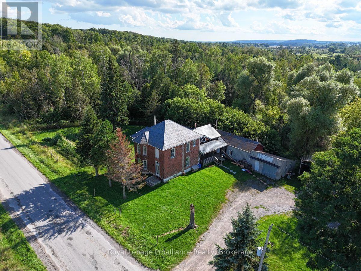
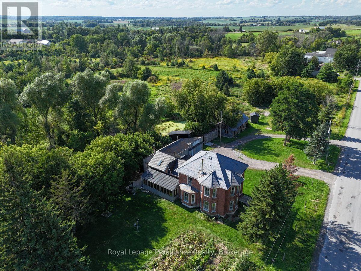
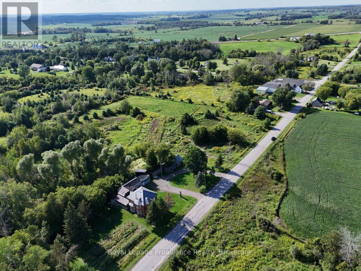
Just on the outskirts of Stirling sits opportunity. This century-old 2-storey farmhouse offers the charm of rural heritage living. Situated on just over 2 acres with mature trees, open space, and multiple outbuildings, this property delivers privacy, versatility, and room to grow. The home features large square footage, providing generous principal rooms and flexible spaces ideal for families, hobbyists, or anyone seeking a country retreat with character. Inside, the farmhouse retains its timeless appeal. The outbuildings add valuable utility for storage, workshop space, or small-scale homesteading. While currently off-grid, natural gas and hydro are available at the road, giving future owners the option to transition or supplement systems as desired. Opportunity is knocking to create your dream in the desired Stirling Rawdon area. (id:61194)
Property Details
|
MLS® Number
|
X13700892 |
|
Property Type
|
Single Family |
|
Community Name
|
Rawdon Ward |
|
Community Features
|
School Bus |
|
Parking Space Total
|
11 |
|
Structure
|
Drive Shed, Shed, Barn |
Building
|
Bathroom Total
|
2 |
|
Bedrooms Above Ground
|
4 |
|
Bedrooms Total
|
4 |
|
Amenities
|
Fireplace(s) |
|
Basement Development
|
Unfinished |
|
Basement Type
|
N/a (unfinished) |
|
Construction Style Attachment
|
Detached |
|
Cooling Type
|
None |
|
Exterior Finish
|
Brick |
|
Fireplace Present
|
Yes |
|
Fireplace Total
|
2 |
|
Foundation Type
|
Stone |
|
Half Bath Total
|
1 |
|
Heating Fuel
|
Wood |
|
Heating Type
|
Other |
|
Stories Total
|
2 |
|
Size Interior
|
3,000 - 3,500 Ft2 |
|
Type
|
House |
|
Utility Water
|
Dug Well |
Parking
Land
|
Acreage
|
No |
|
Sewer
|
Septic System |
|
Size Depth
|
178 Ft |
|
Size Frontage
|
511 Ft |
|
Size Irregular
|
511 X 178 Ft |
|
Size Total Text
|
511 X 178 Ft |
|
Zoning Description
|
Rr-h |
Rooms
| Level |
Type |
Length |
Width |
Dimensions |
|
Main Level |
Living Room |
7.65 m |
5.22 m |
7.65 m x 5.22 m |
|
Main Level |
Dining Room |
4.21 m |
6.11 m |
4.21 m x 6.11 m |
|
Main Level |
Family Room |
4.89 m |
6.12 m |
4.89 m x 6.12 m |
|
Main Level |
Sunroom |
7.34 m |
2.38 m |
7.34 m x 2.38 m |
|
Main Level |
Bedroom |
3.97 m |
6.45 m |
3.97 m x 6.45 m |
|
Upper Level |
Bedroom 2 |
5.66 m |
5.4 m |
5.66 m x 5.4 m |
|
Upper Level |
Bedroom 3 |
3.53 m |
2.82 m |
3.53 m x 2.82 m |
|
Upper Level |
Loft |
4.57 m |
5.07 m |
4.57 m x 5.07 m |
|
Upper Level |
Loft |
2.95 m |
5.07 m |
2.95 m x 5.07 m |