Maintenance, Common Area Maintenance, Insurance, Water, Parking
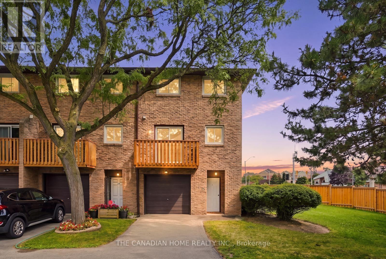
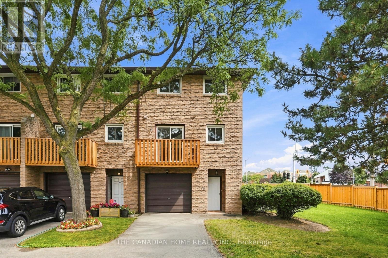
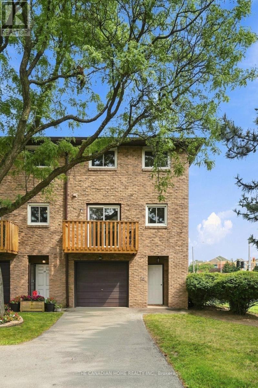
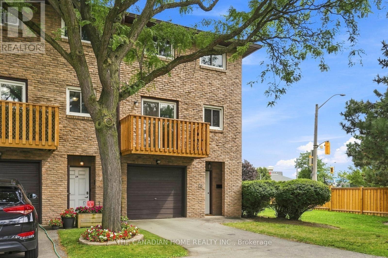
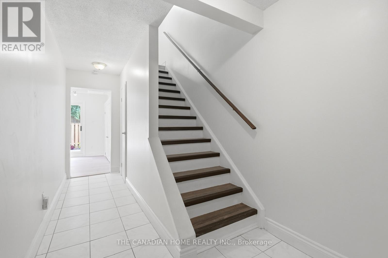
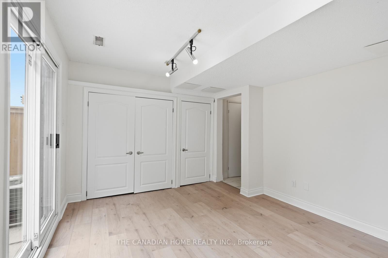
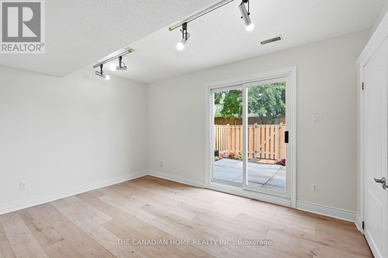
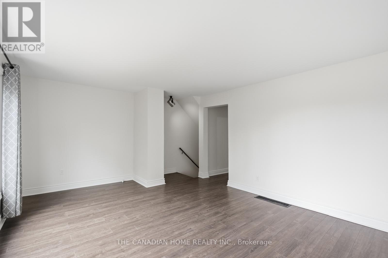

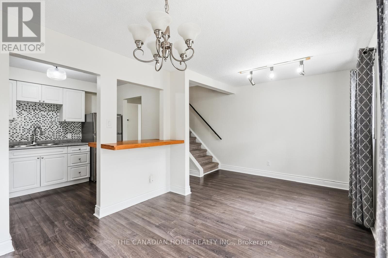
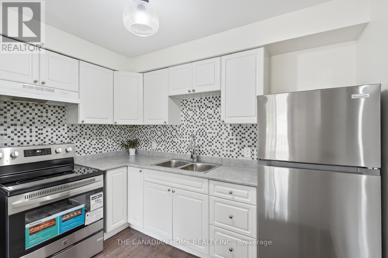
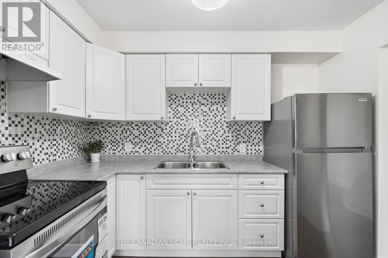
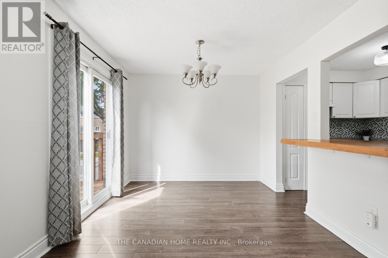
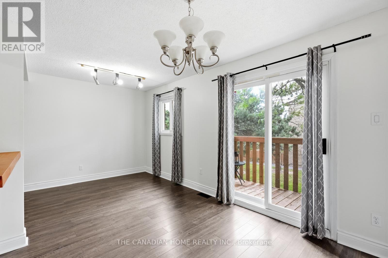
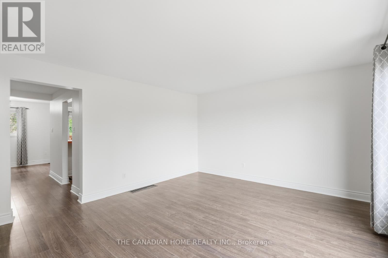
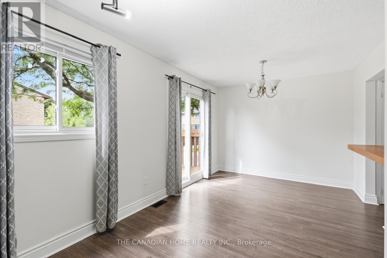
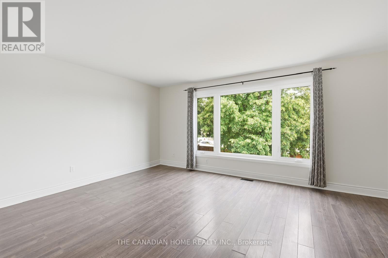
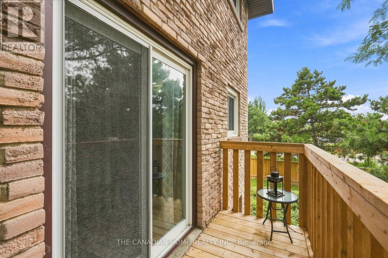
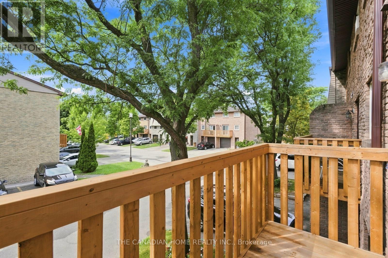
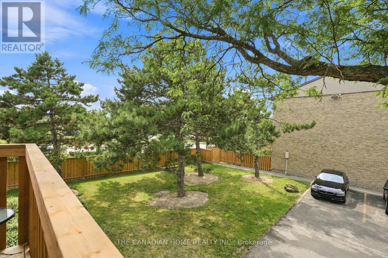
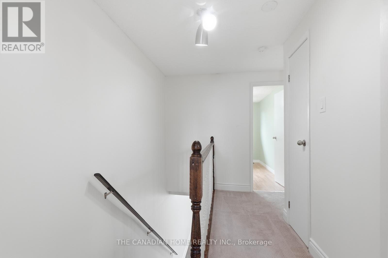
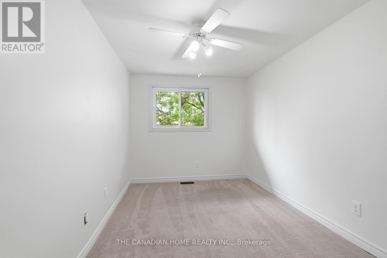
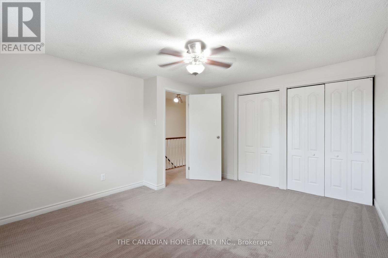
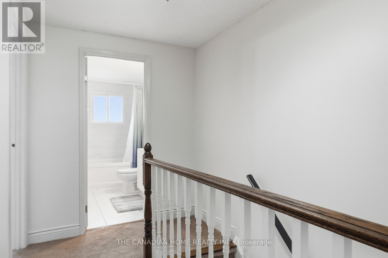
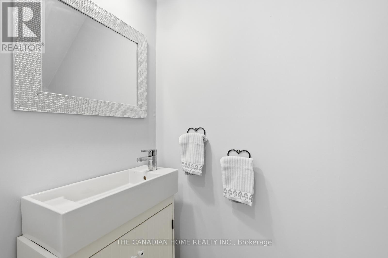
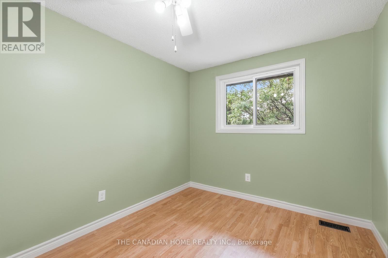
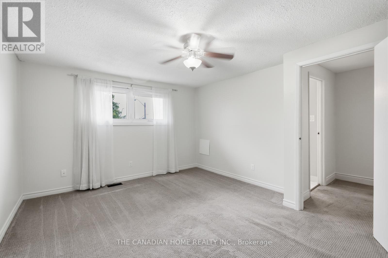
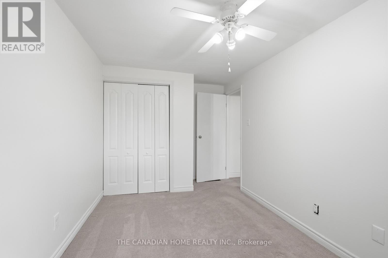
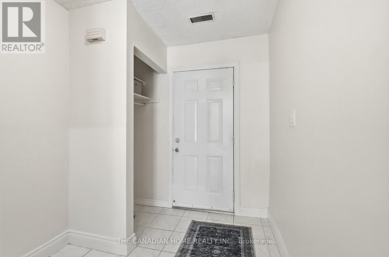
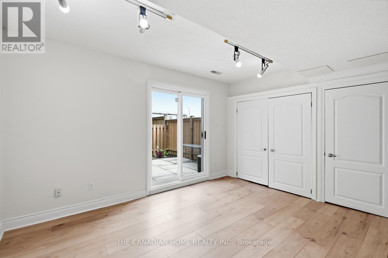
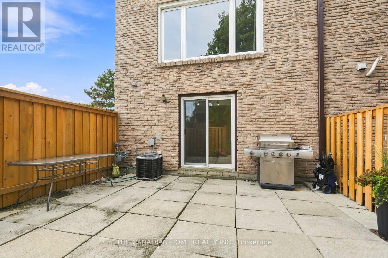
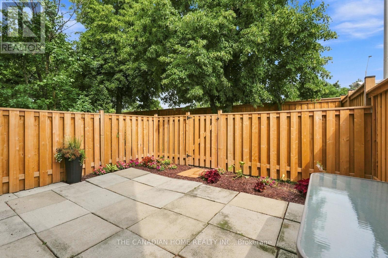
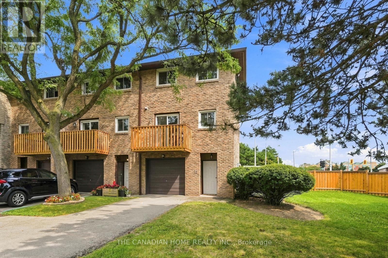
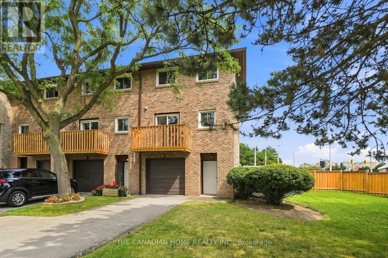
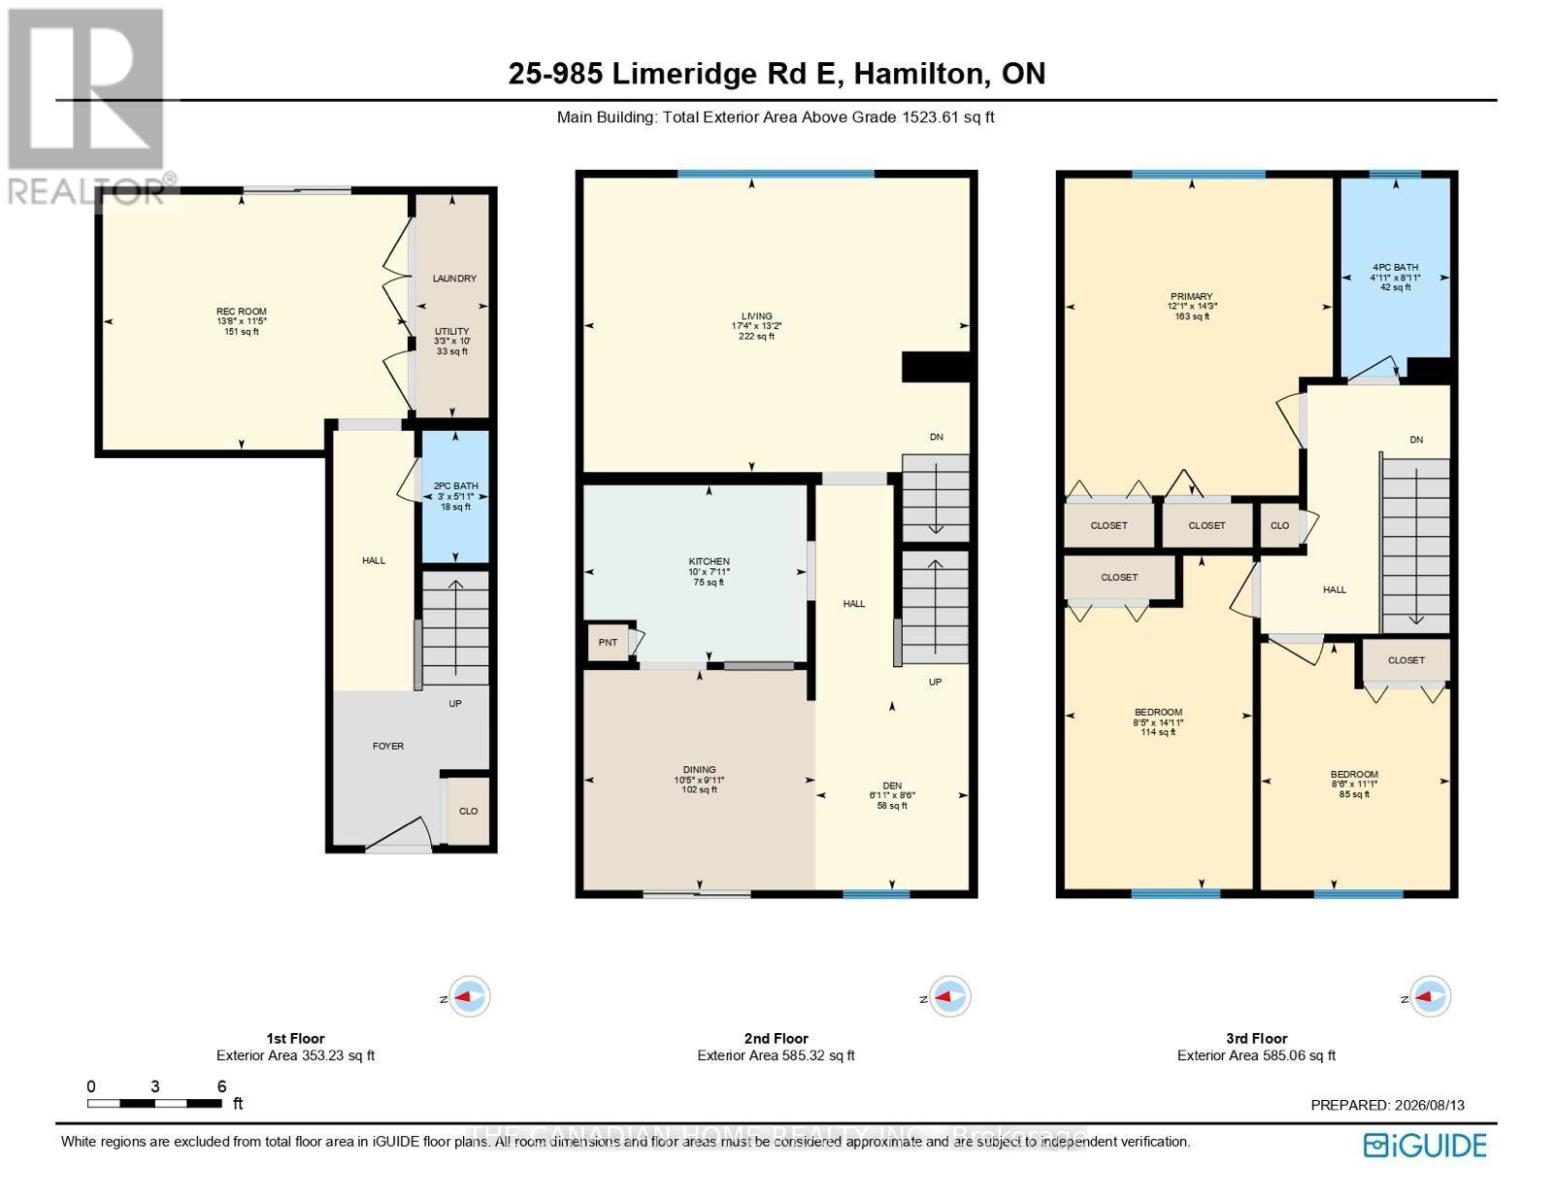
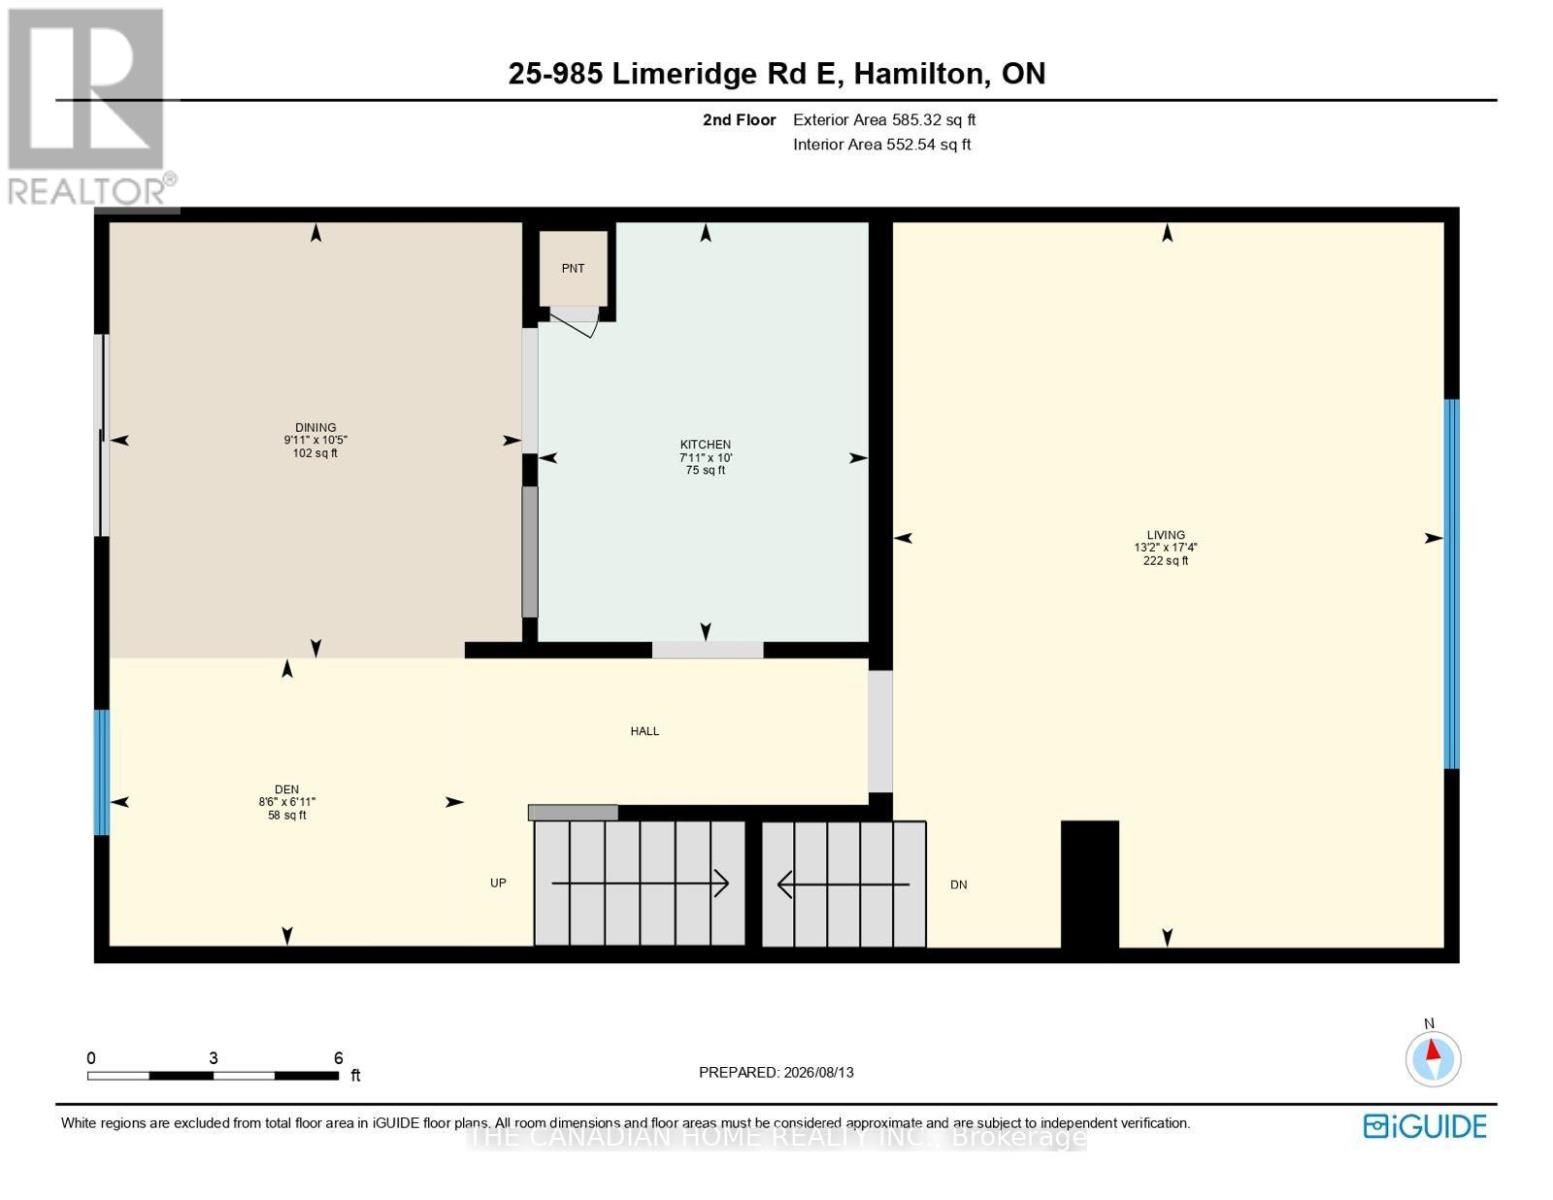
$572.55 MonthlyWelcome to this beautifully renovated end-unit townhouse, where modern updates meet everyday comfort. This bright and spacious 3-bedroom, 2-bathroom home is perfect for first-time buyers, growing families, or downsizers seeking a move-in-ready property in a highly desirable neighbourhood.The main floor features a stunning open-concept layout with gleaming floors, a stylish modern kitchen, and a spacious living and dining area designed for effortless entertaining. Step through the sliding doors onto your private balcony-the perfect place to enjoy your morning coffee or unwind after a long day.The finished lower level offers a generous recreation room with walk-out access to a private, fenced backyard, providing additional living space ideal for family gatherings, a home office, or a play area. An attached garage plus an additional parking space add to the home's convenience.Ideally located just minutes from the Lincoln Alexander Parkway (LINC), public transit, schools, parks, shopping, restaurants, and all major amenities, this home offers exceptional value in a family-friendly community. (id:61194)
| MLS® Number | X13680590 |
| Property Type | Single Family |
| Community Name | Berrisfield |
| Community Features | Pets Allowed With Restrictions |
| Equipment Type | Water Heater |
| Parking Space Total | 2 |
| Rental Equipment Type | Water Heater |
| Bathroom Total | 2 |
| Bedrooms Above Ground | 3 |
| Bedrooms Total | 3 |
| Appliances | Water Heater, Stove, Washer, Window Coverings, Refrigerator |
| Basement Type | None |
| Cooling Type | Central Air Conditioning |
| Exterior Finish | Brick |
| Half Bath Total | 1 |
| Heating Fuel | Natural Gas |
| Heating Type | Forced Air |
| Stories Total | 3 |
| Size Interior | 1,400 - 1,599 Ft2 |
| Type | Row / Townhouse |
| Attached Garage | |
| Garage |
| Acreage | No |
| Level | Type | Length | Width | Dimensions |
|---|---|---|---|---|
| Second Level | Den | 2.11 m | 2.59 m | 2.11 m x 2.59 m |
| Second Level | Dining Room | 3.18 m | 3.02 m | 3.18 m x 3.02 m |
| Second Level | Kitchen | 3.05 m | 2.41 m | 3.05 m x 2.41 m |
| Second Level | Living Room | 5.28 m | 4.01 m | 5.28 m x 4.01 m |
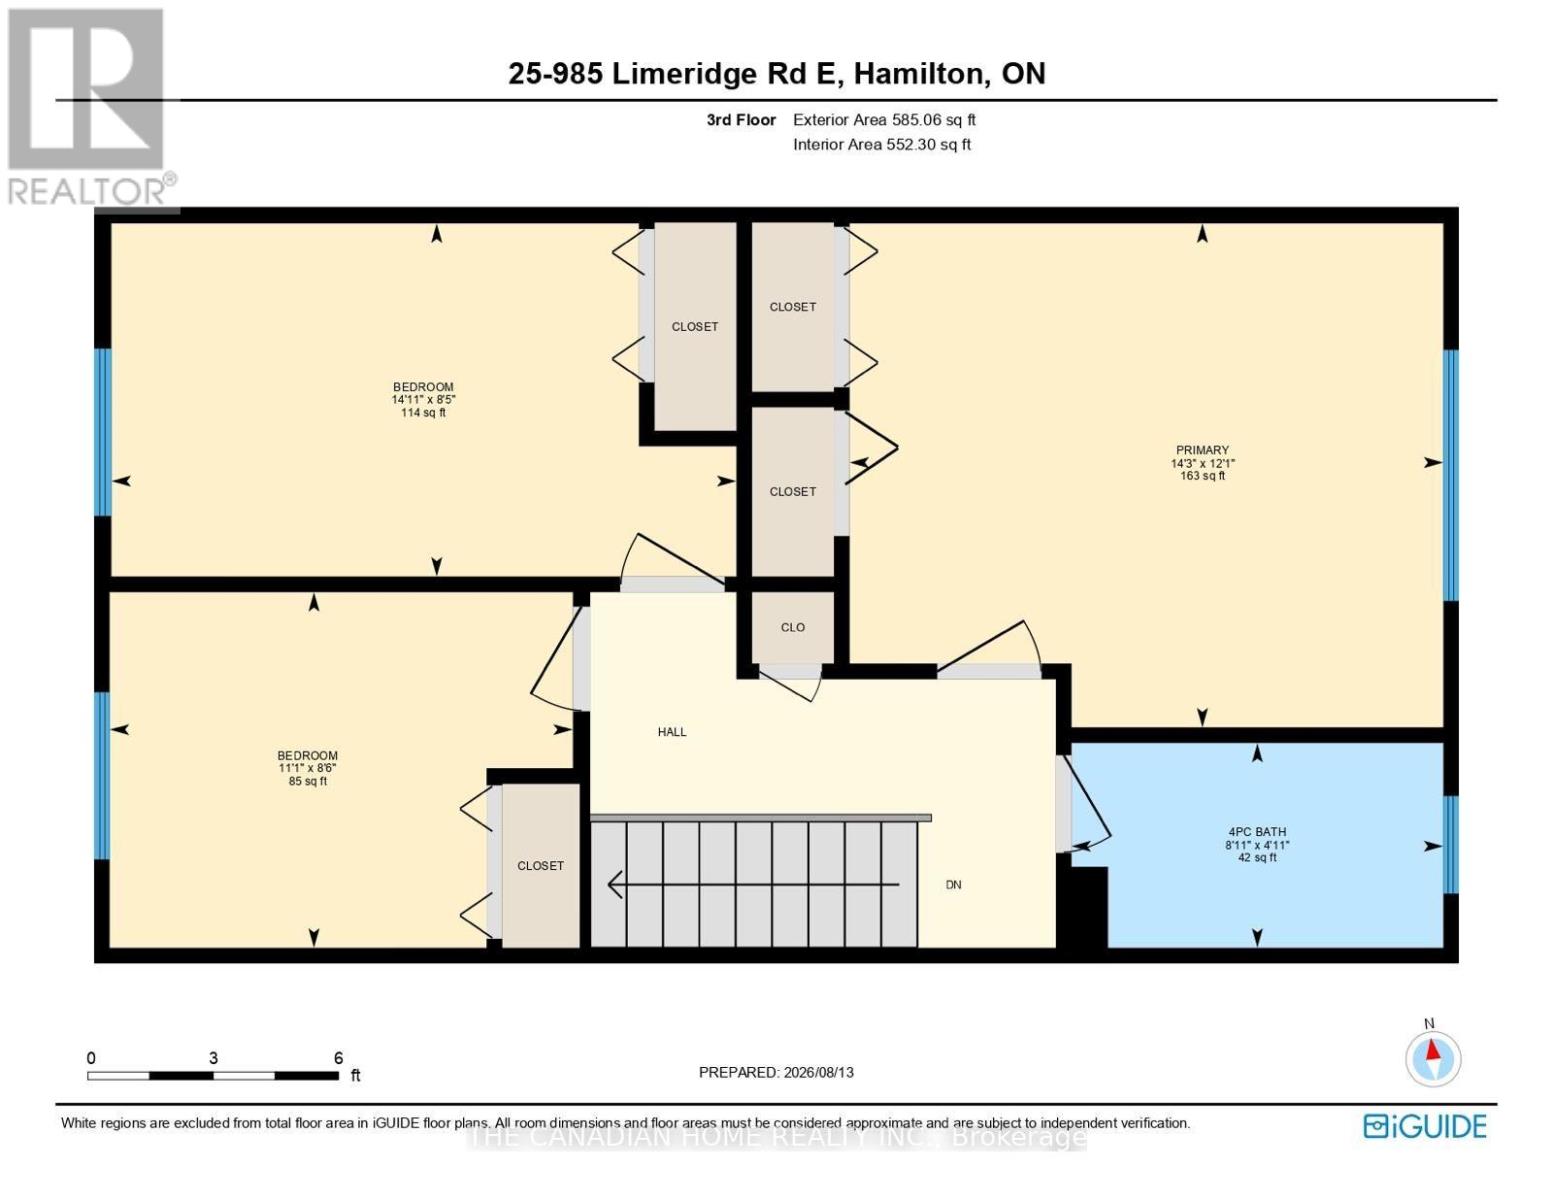
| Third Level | Primary Bedroom | 3.68 m | 4.34 m | 3.68 m x 4.34 m |
| Third Level | Bathroom | 1.5 m | 2.72 m | 1.5 m x 2.72 m |
| Third Level | Bedroom | 2.59 m | 3.38 m | 2.59 m x 3.38 m |
| Third Level | Bedroom | 2.57 m | 4.55 m | 2.57 m x 4.55 m |
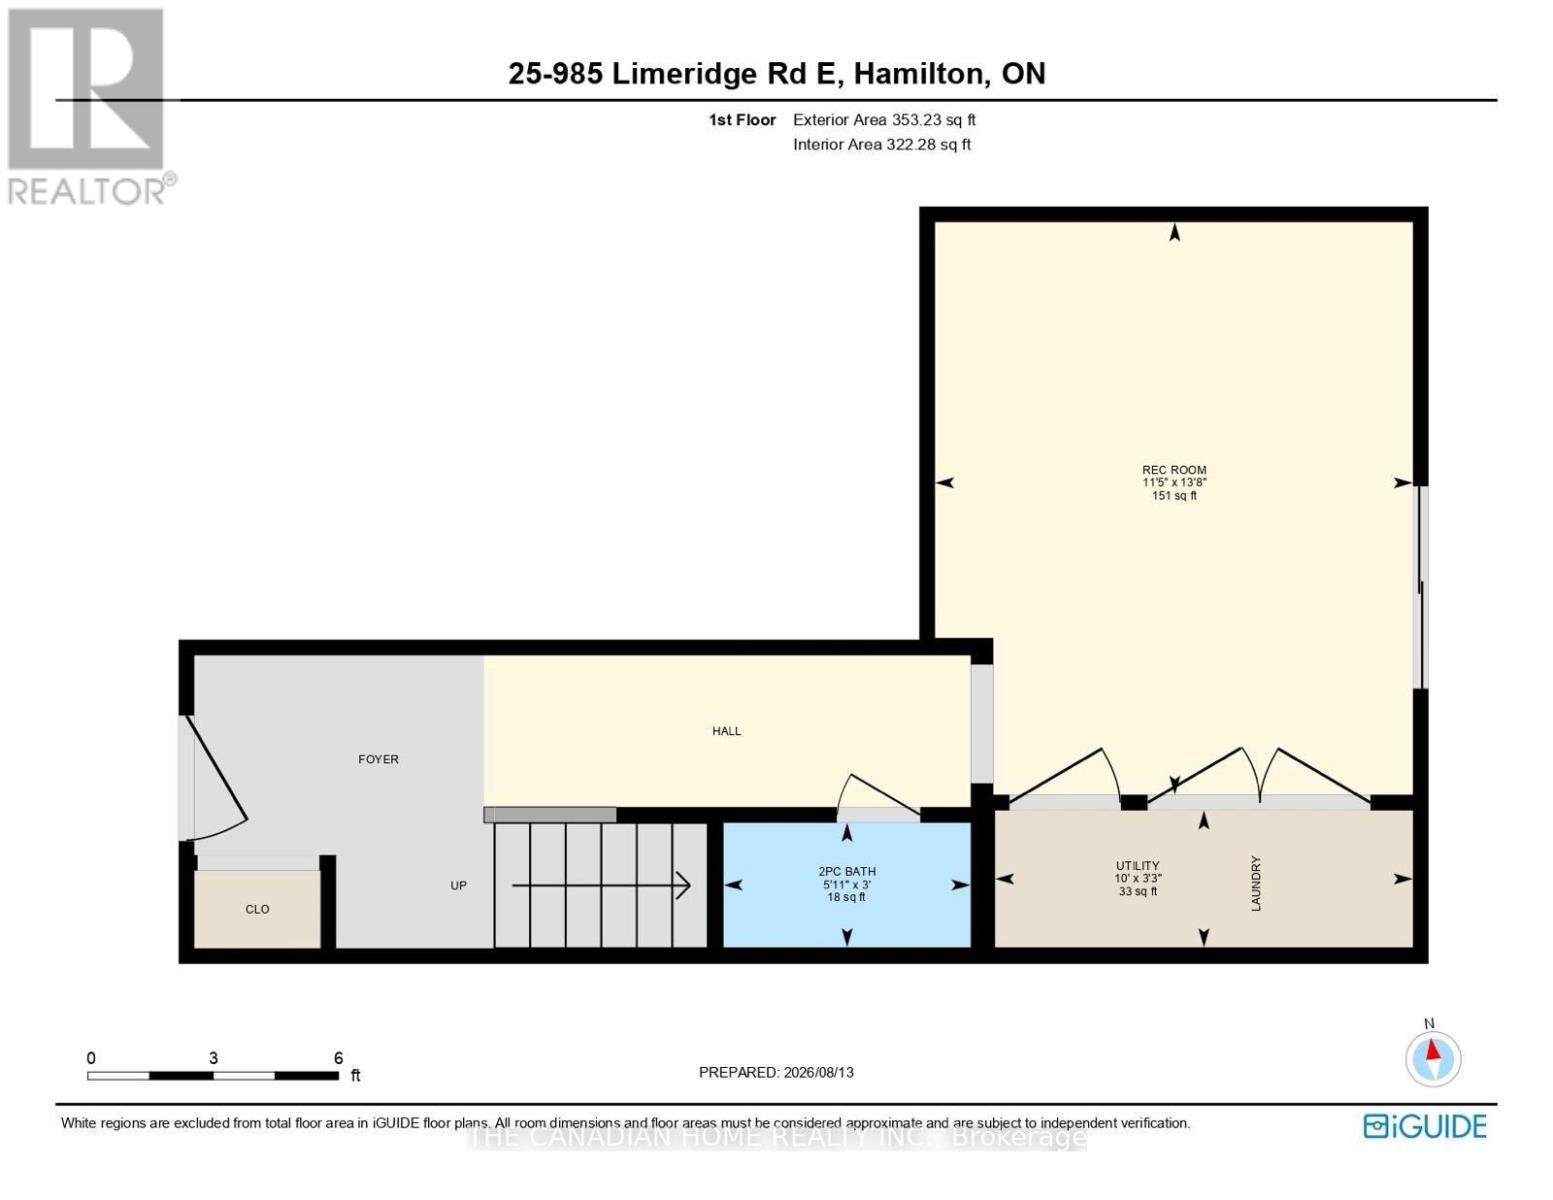
| Ground Level | Bathroom | 0.91 m | 1.8 m | 0.91 m x 1.8 m |
| Ground Level | Recreational, Games Room | 4.17 m | 3.48 m | 4.17 m x 3.48 m |
| Ground Level | Utility Room | 0.99 m | 3.05 m | 0.99 m x 3.05 m |

The trademarks REALTOR®, REALTORS®, and the REALTOR® logo are controlled by The Canadian Real Estate Association (CREA) and identify real estate professionals who are members of CREA. The trademarks MLS®, Multiple Listing Service® and the associated logos are owned by The Canadian Real Estate Association (CREA) and identify the quality of services provided by real estate professionals who are members of CREA. The trademark DDF® is owned by The Canadian Real Estate Association (CREA) and identifies CREA's Data Distribution Facility (DDF®)