2 Bedroom
2 Bathroom
700 - 1,100 ft2
Bungalow
Central Air Conditioning
Forced Air
$514,900
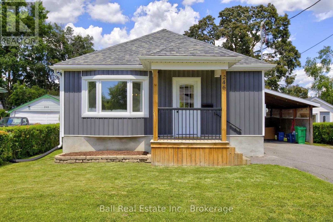
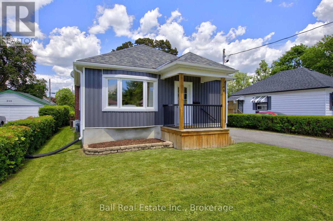
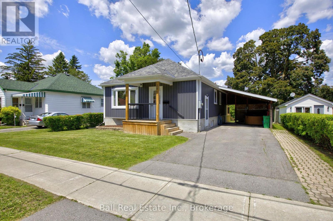
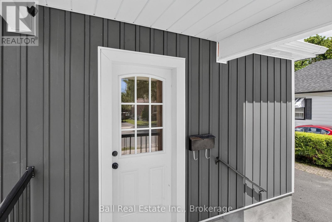
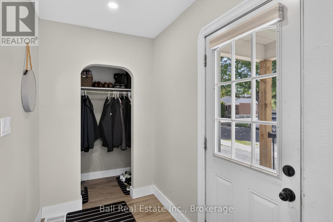
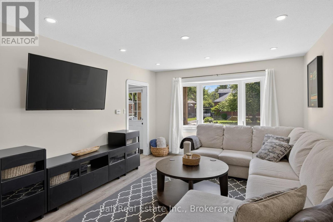
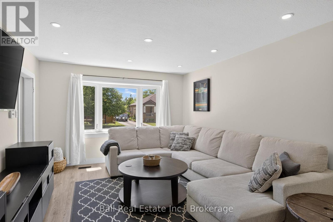
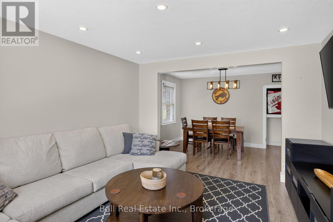
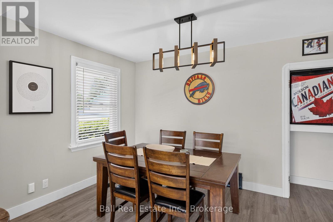
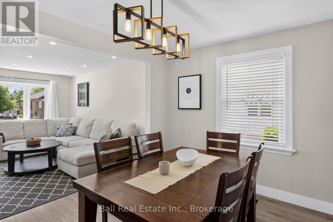
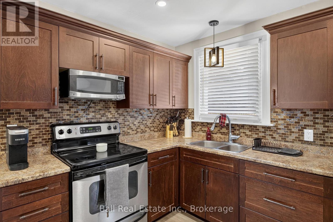
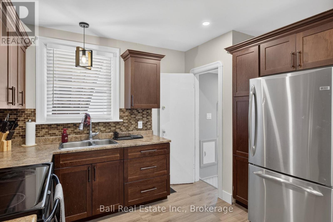
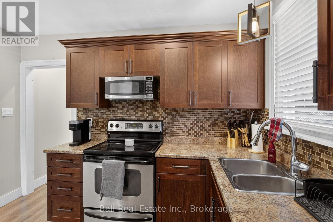
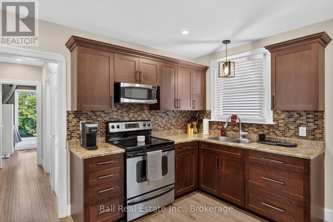
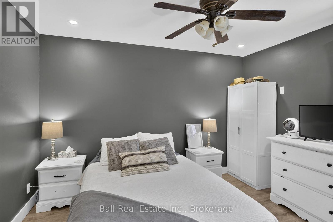
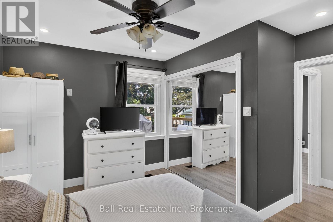
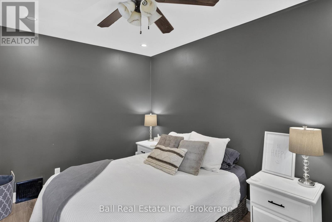
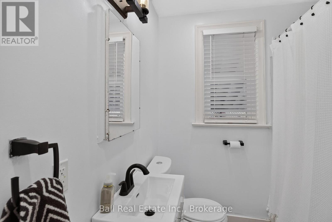
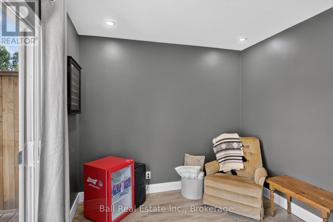
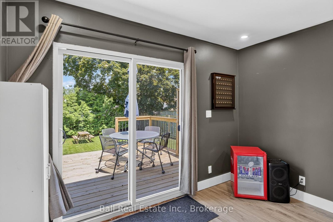
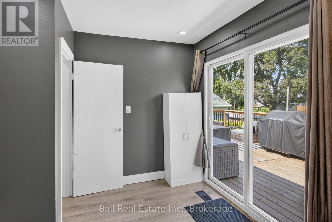
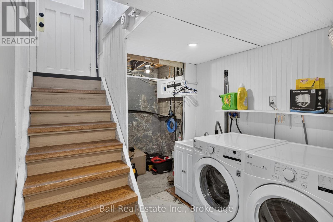
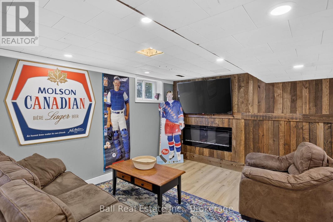
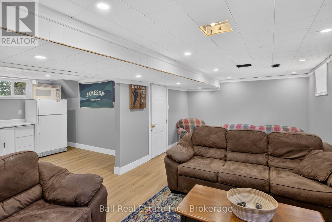
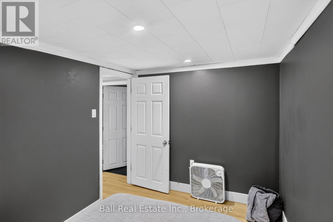
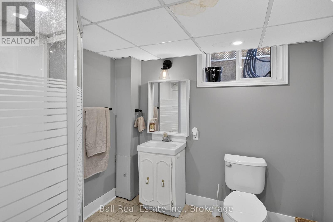
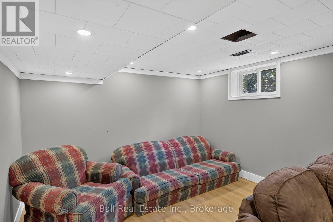
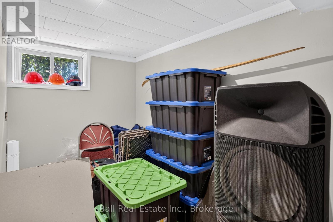
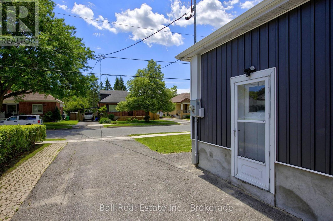
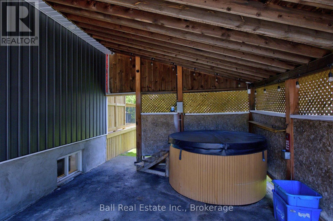
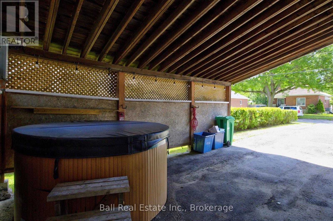
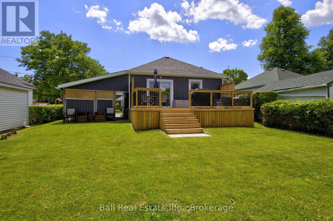
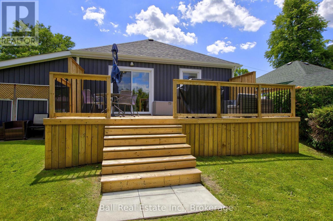
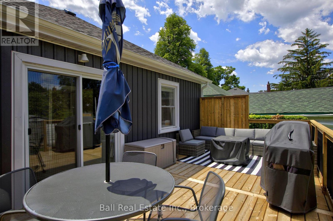
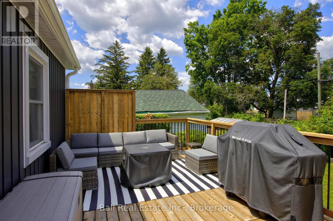
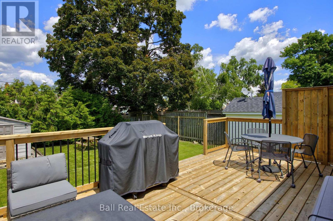
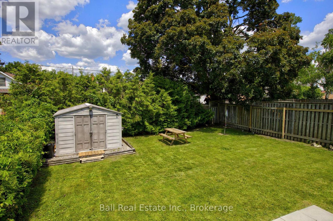
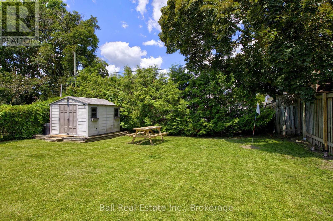
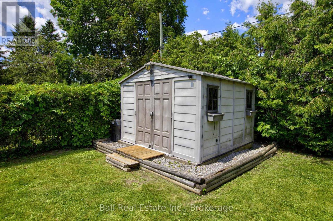
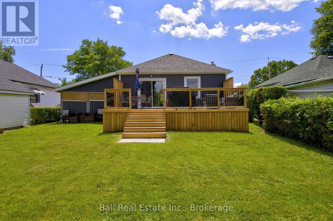
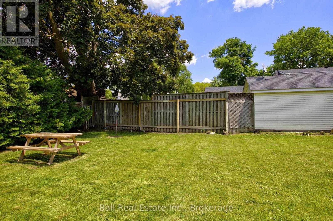
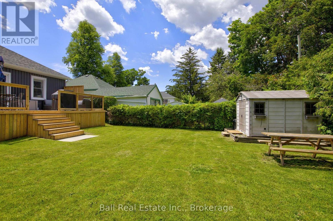
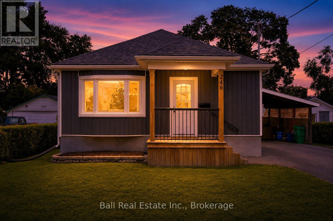
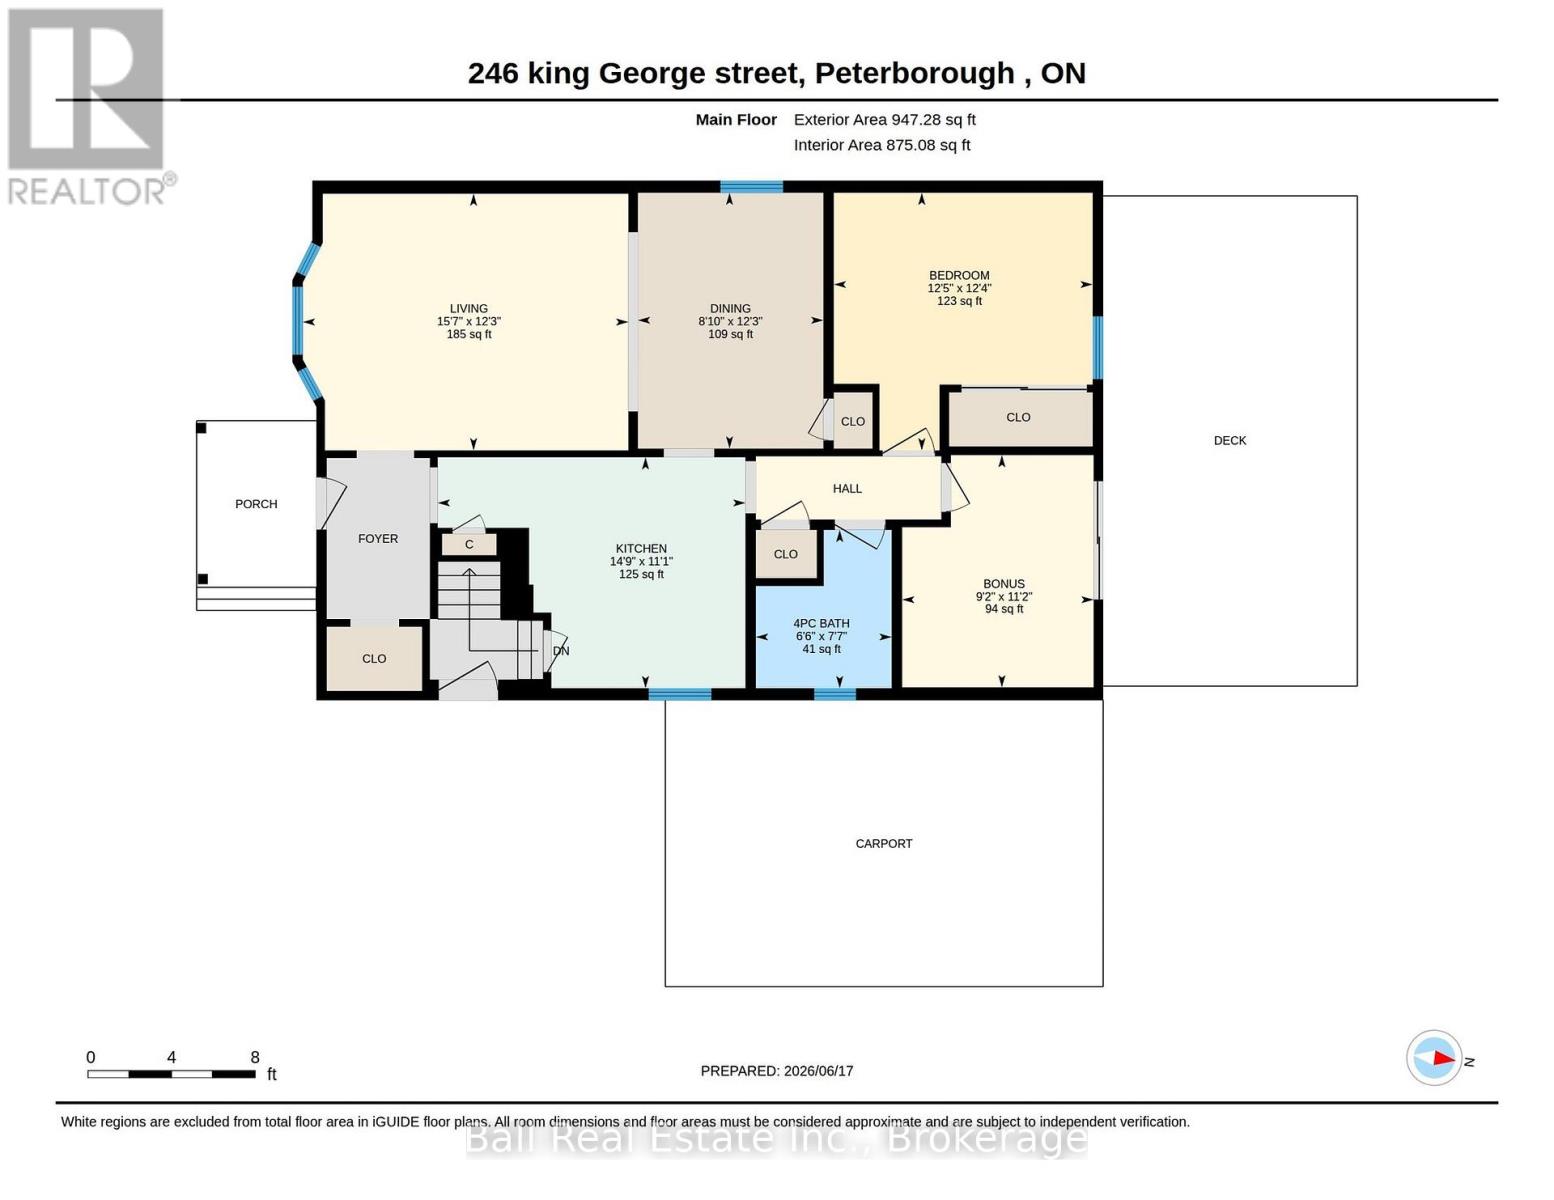
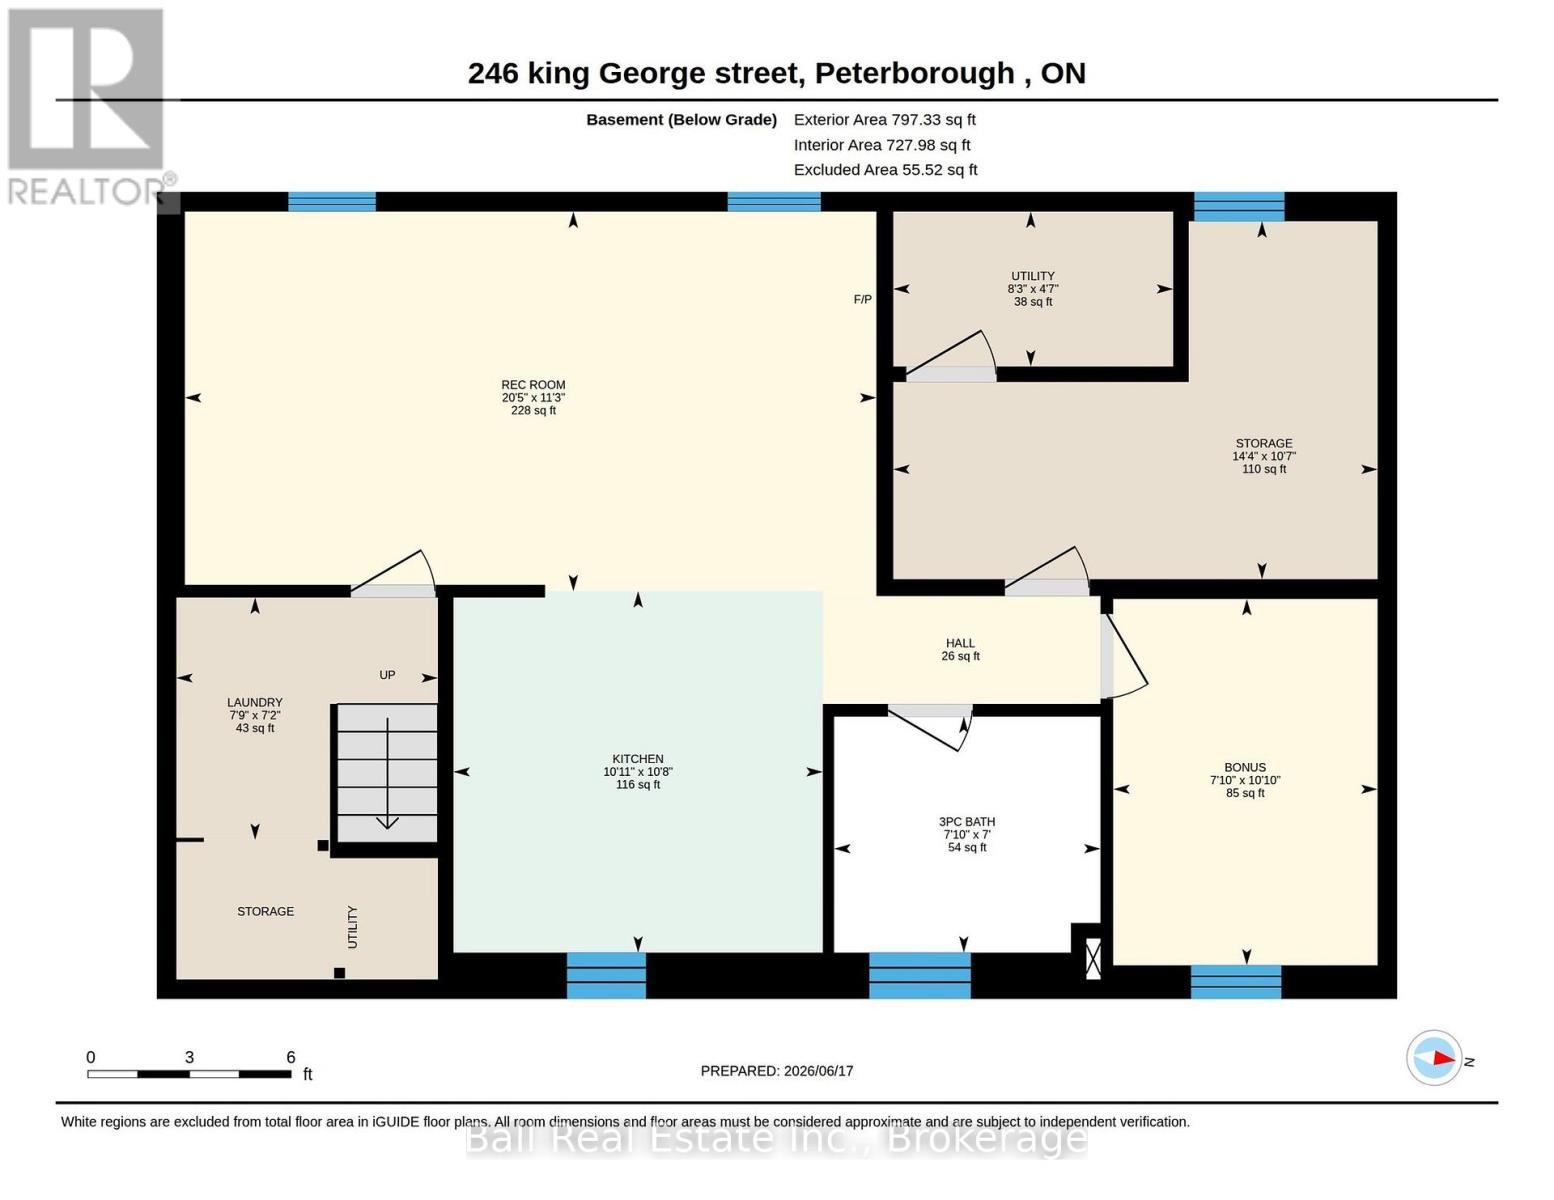
Welcome to this well-maintained 2 bedroom home situated on a quiet street featuring a separate entrance. Recent upgrades include new laminate flooring (2023) throughout the main floor, new vinyl flooring in the basement, new siding, new soffit and eavestroughs, and an upgraded 200-amp electrical panel. The finished basement features two bonus rooms, a rec room and a bathroom. Step outside to enjoy the private backyard with a walkout to the back deck - perfect for relaxing or entertaining. A carport provides convenient covered parking. A fantastic opportunity for first-time buyers, downsizers, or investors looking for a move-in-ready home. (id:61194)
Property Details
|
MLS® Number
|
X13639398 |
|
Property Type
|
Single Family |
|
Community Name
|
Otonabee Ward 1 |
|
Equipment Type
|
Water Heater |
|
Parking Space Total
|
5 |
|
Rental Equipment Type
|
Water Heater |
Building
|
Bathroom Total
|
2 |
|
Bedrooms Above Ground
|
2 |
|
Bedrooms Total
|
2 |
|
Age
|
51 To 99 Years |
|
Appliances
|
Microwave, Stove, Two Refrigerators |
|
Architectural Style
|
Bungalow |
|
Basement Development
|
Finished |
|
Basement Type
|
Full (finished) |
|
Construction Style Attachment
|
Detached |
|
Cooling Type
|
Central Air Conditioning |
|
Exterior Finish
|
Vinyl Siding |
|
Foundation Type
|
Block |
|
Heating Fuel
|
Natural Gas |
|
Heating Type
|
Forced Air |
|
Stories Total
|
1 |
|
Size Interior
|
700 - 1,100 Ft2 |
|
Type
|
House |
|
Utility Water
|
Municipal Water |
Parking
Land
|
Acreage
|
No |
|
Sewer
|
Sanitary Sewer |
|
Size Depth
|
119 Ft |
|
Size Frontage
|
50 Ft |
|
Size Irregular
|
50 X 119 Ft |
|
Size Total Text
|
50 X 119 Ft|under 1/2 Acre |
|
Zoning Description
|
R1 |
Rooms
| Level |
Type |
Length |
Width |
Dimensions |
|
Basement |
Laundry Room |
2.18 m |
2.36 m |
2.18 m x 2.36 m |
|
Basement |
Other |
3.23 m |
4.36 m |
3.23 m x 4.36 m |
|
Basement |
Utility Room |
1.4 m |
2.52 m |
1.4 m x 2.52 m |
|
Basement |
Recreational, Games Room |
3.42 m |
6.23 m |
3.42 m x 6.23 m |
|
Basement |
Other |
3.3 m |
2.38 m |
3.3 m x 2.38 m |
|
Basement |
Other |
3.26 m |
3.33 m |
3.26 m x 3.33 m |
|
Basement |
Bathroom |
2.13 m |
2.4 m |
2.13 m x 2.4 m |
|
Main Level |
Kitchen |
3.37 m |
4.49 m |
3.37 m x 4.49 m |
|
Main Level |
Dining Room |
3.73 m |
2.71 m |
3.73 m x 2.71 m |
|
Main Level |
Living Room |
3.75 m |
4.75 m |
3.75 m x 4.75 m |
|
Main Level |
Bedroom |
3.76 m |
3.78 m |
3.76 m x 3.78 m |
|
Main Level |
Bedroom |
3.39 m |
2.79 m |
3.39 m x 2.79 m |
|
Main Level |
Bathroom |
2.31 m |
1.98 m |
2.31 m x 1.98 m |