3 Bedroom
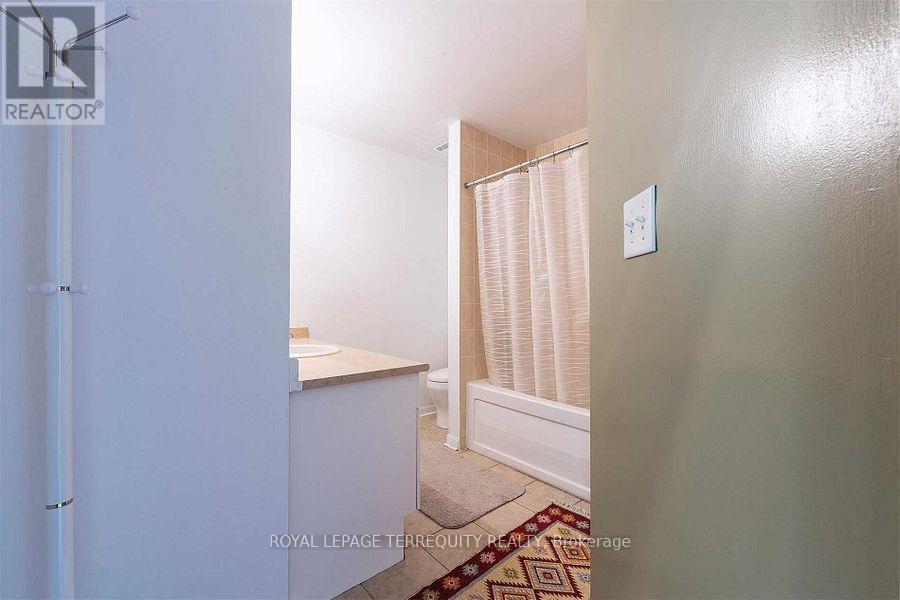
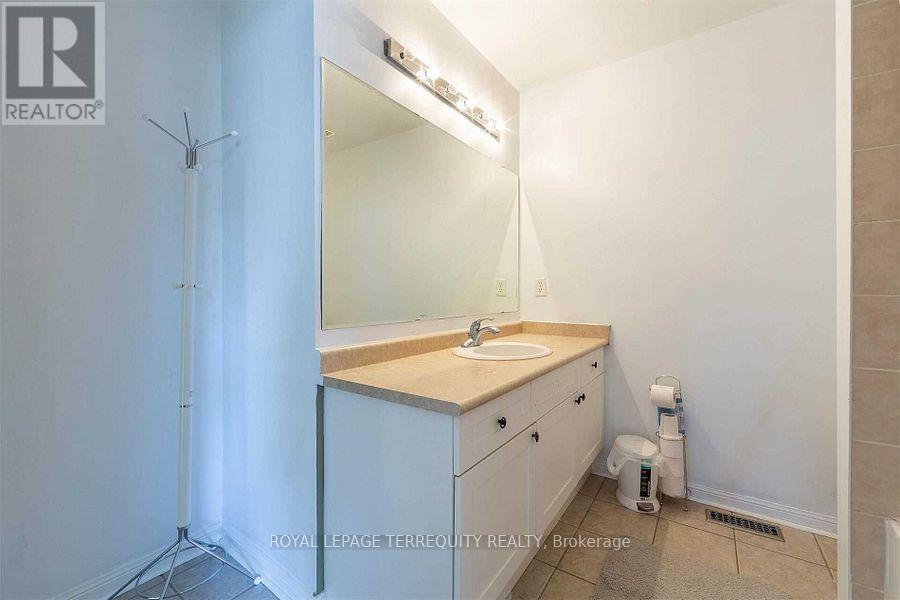
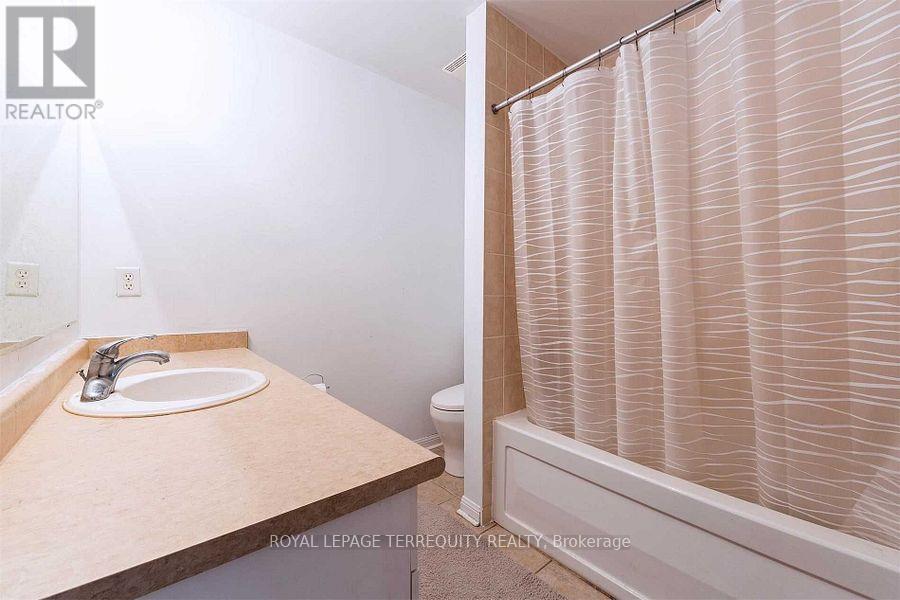
2 Bathroom
1,100 - 1,500 ft2
Central Air Conditioning
Forced Air
$3,300 Monthly
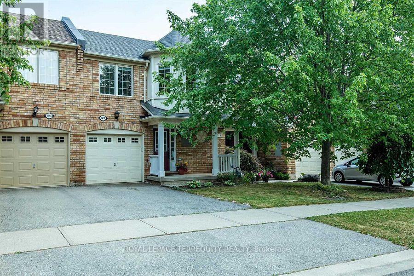
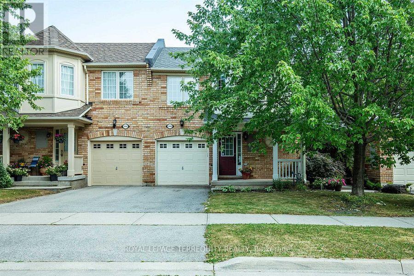
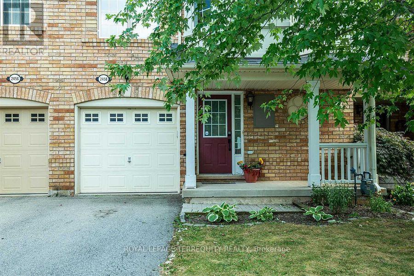
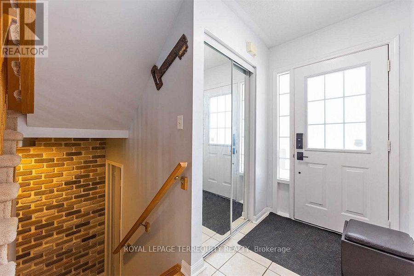
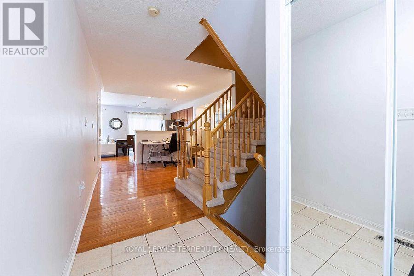
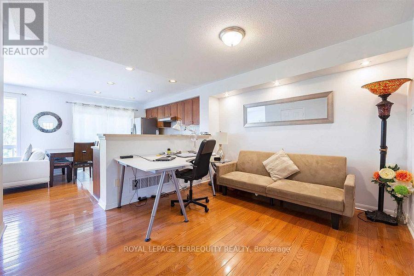
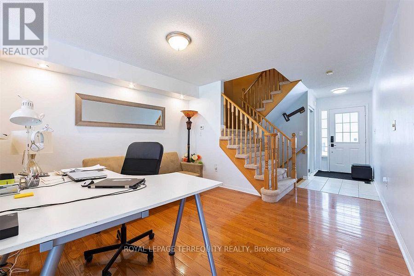
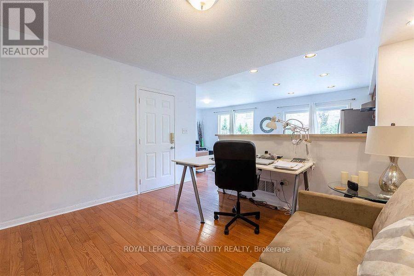
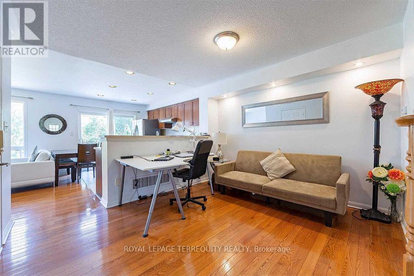
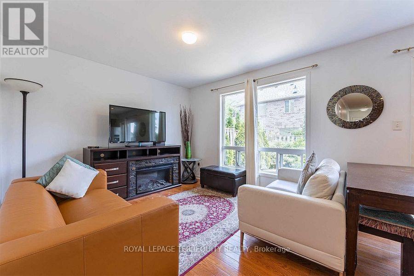
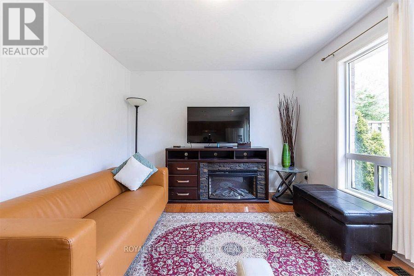
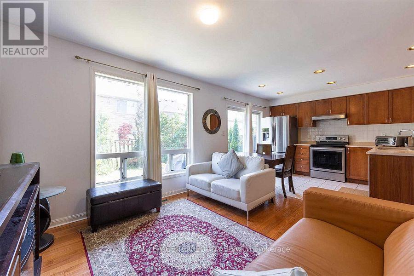
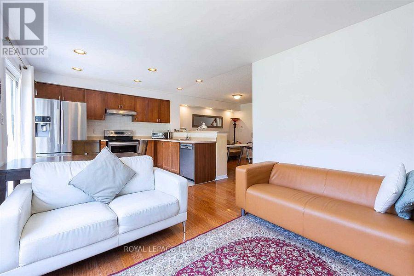
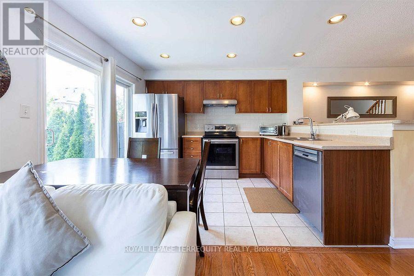
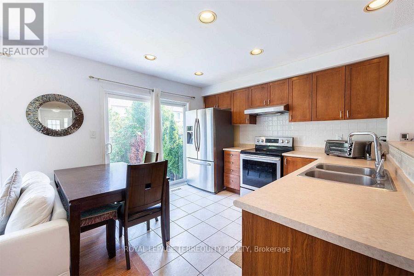
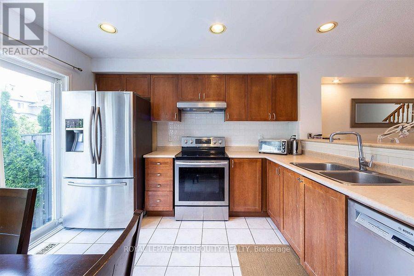
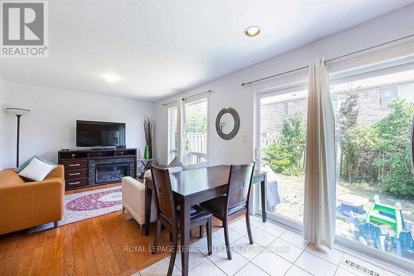
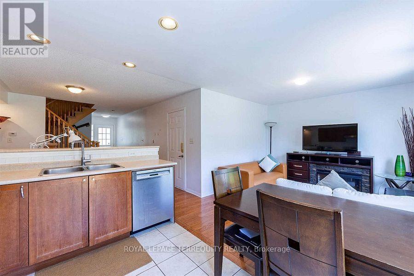
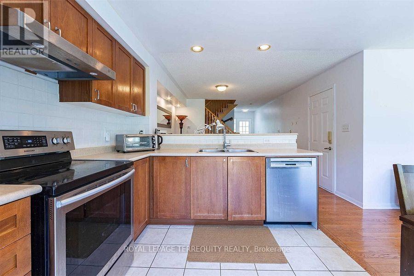
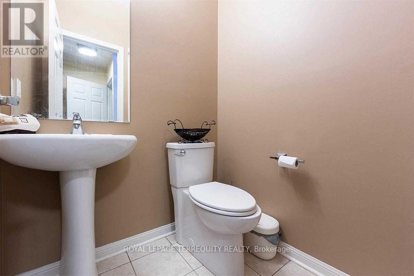
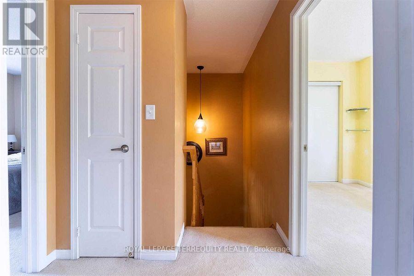
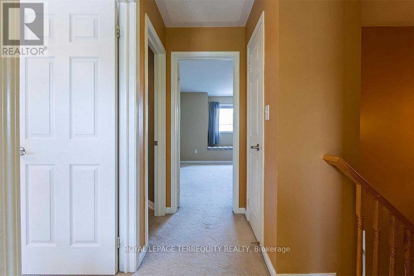
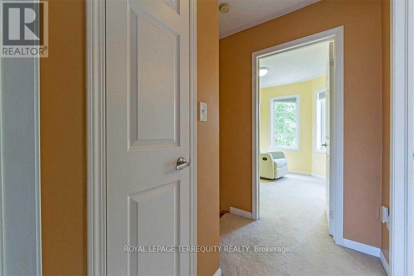
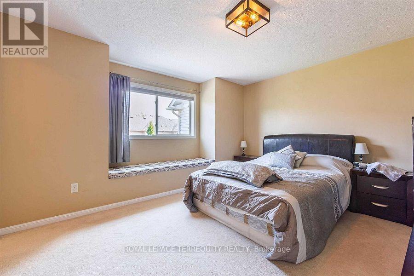
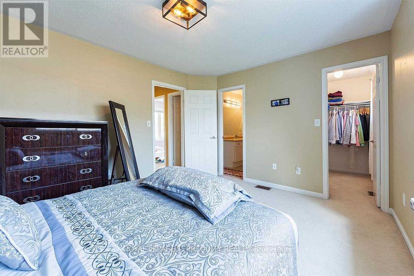
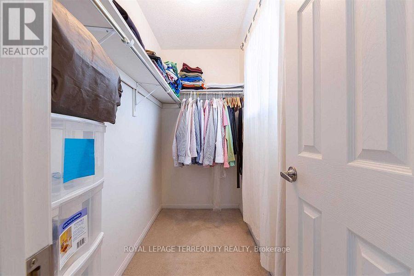
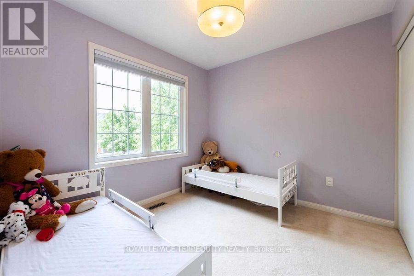
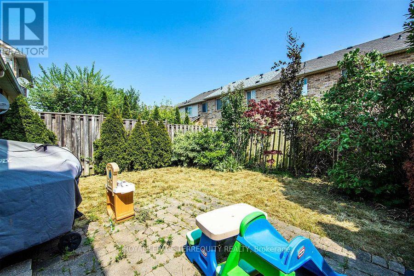
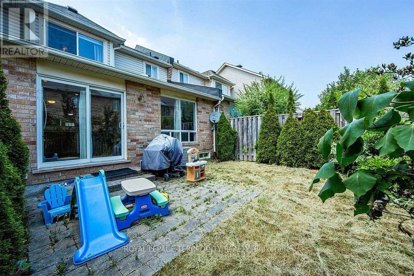
Beautiful 3-bedroom freehold townhouse in the highly sought-after Westoak Trails community! This bright and inviting home features a spacious open-concept layout with a generous family room overlooking the private backyard, an updated kitchen with stainless steel appliances, a dedicated dining area, and a stylish brick veneer feature wall that adds warmth and character. Upstairs, the spacious primary bedroom offers a walk-in closet and convenient semi-ensuite access. Ideally located within walking distance to excellent schools, parks, shopping, and everyday amenities. A wonderful opportunity for a family looking to call Westoak Trails home. Available October 7th. Tenant to pay all utilities. (id:61194)
Property Details
|
MLS® Number
|
W13692236 |
|
Property Type
|
Single Family |
|
Community Name
|
1022 - WT West Oak Trails |
|
Features
|
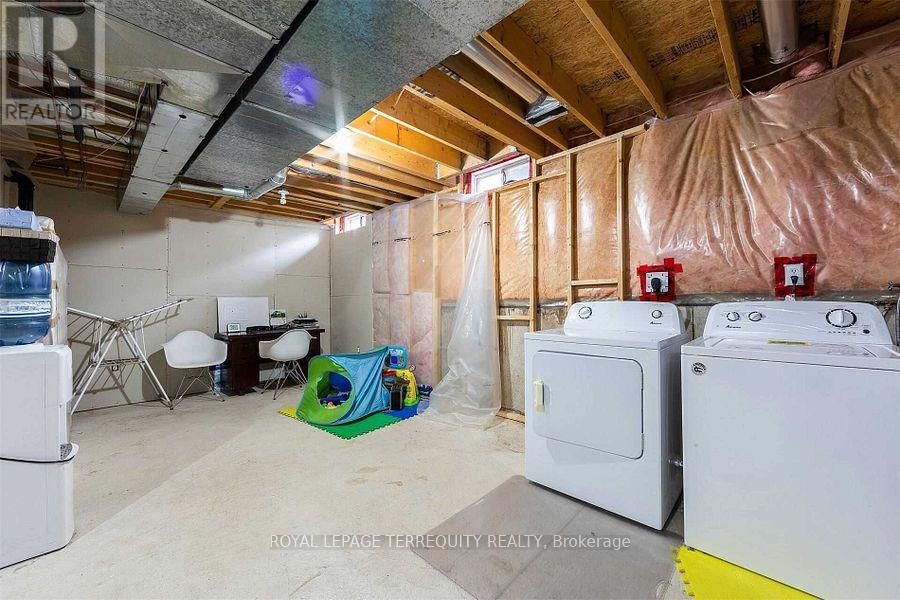
In Suite Laundry |
|
Parking Space Total
|
2 |
Building
|
Bathroom Total
|
2 |
|
Bedrooms Above Ground
|
3 |
|
Bedrooms Total
|
3 |
|
Appliances
|
Dishwasher, Dryer, Hood Fan, Stove, Washer, Window Coverings, Refrigerator |
|
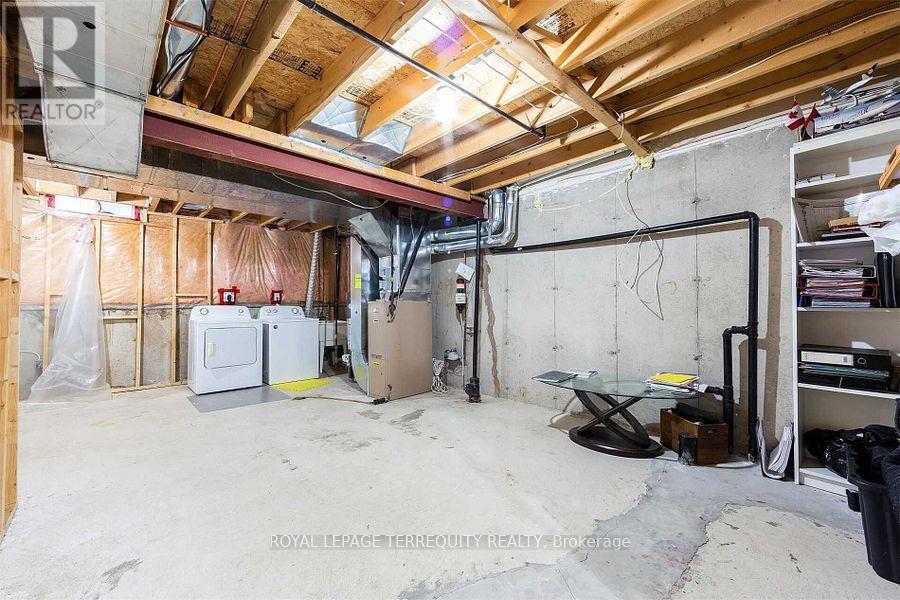
Basement Development
|
Unfinished |
|
Basement Type
|
N/a (unfinished) |
|
Construction Style Attachment
|
Attached |
|
Cooling Type
|
Central Air Conditioning |
|
Exterior Finish
|
Brick |
|
Flooring Type
|
Hardwood, Carpeted |
|
Foundation Type
|
Concrete |
|
Half Bath Total
|
1 |
|
Heating Fuel
|
Natural Gas |
|
Heating Type
|
Forced Air |
|
Stories Total
|
2 |
|
Size Interior
|
1,100 - 1,500 Ft2 |
|
Type
|
Row / Townhouse |
|
Utility Water
|
Municipal Water |
Parking
Land
|
Acreage
|
No |
|
Sewer
|
Sanitary Sewer |
Rooms
| Level |
Type |
Length |
Width |
Dimensions |
|
Second Level |
Primary Bedroom |
4.21 m |
3.38 m |
4.21 m x 3.38 m |
|
Second Level |
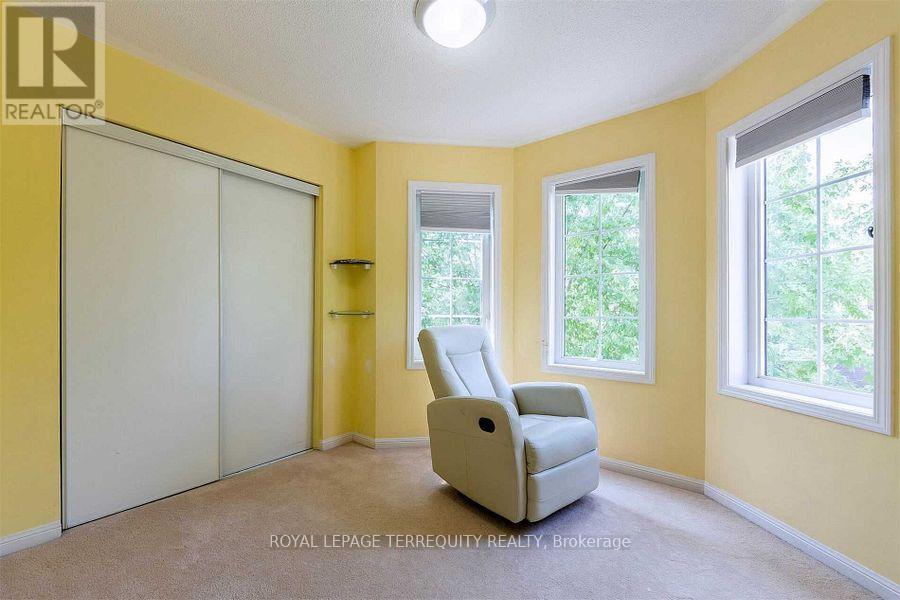
Bedroom 2 |
2.87 m |
2.99 m |
2.87 m x 2.99 m |
|
Second Level |
Bedroom 3 |
2.77 m |
2.83 m |
2.77 m x 2.83 m |
|
Main Level |
Living Room |
3.29 m |
3.9 m |
3.29 m x 3.9 m |
|
Main Level |
Dining Room |
3.2 m |
3.69 m |
3.2 m x 3.69 m |
|
Main Level |
Kitchen |
3.69 m |
2.53 m |
3.69 m x 2.53 m |