3 Bedroom
3 Bathroom
1,100 - 1,500 ft2
Raised Bungalow
On Ground Pool
Central Air Conditioning
Forced Air
$694,900
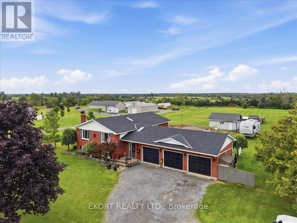
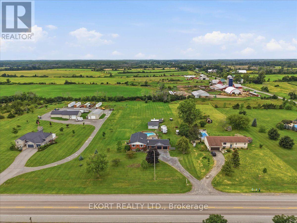
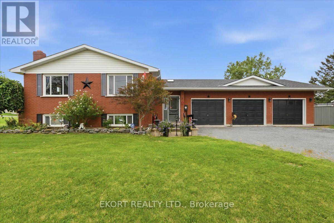
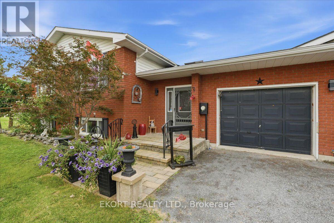
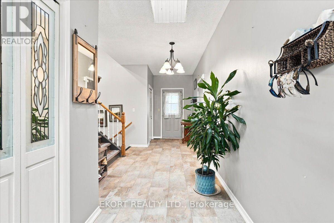
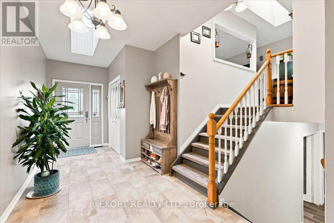
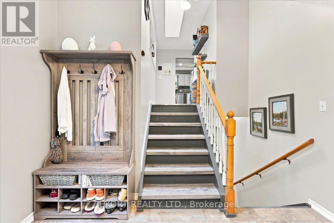
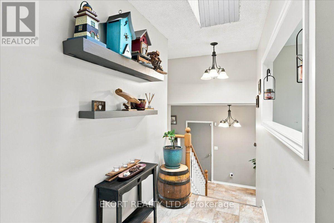
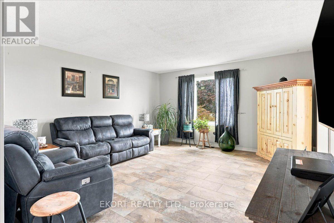
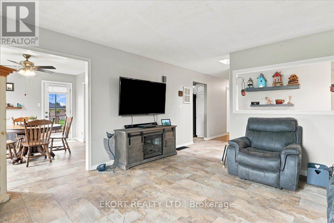
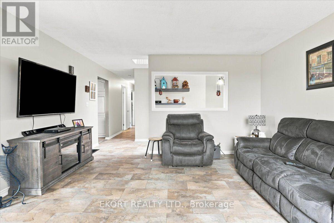
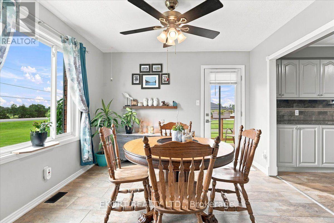
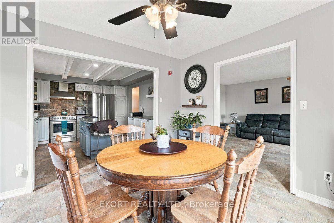
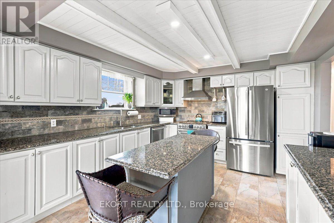
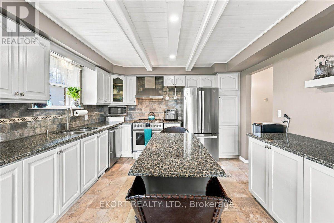
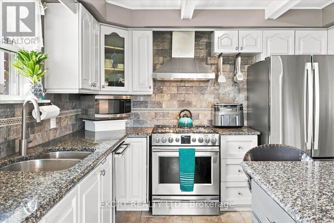
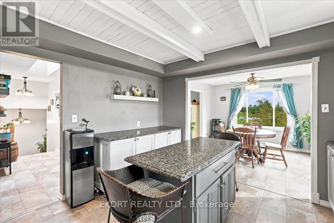
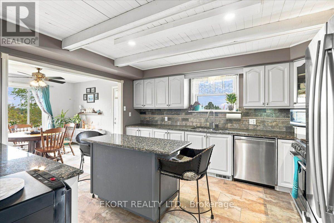
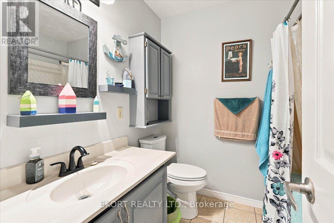
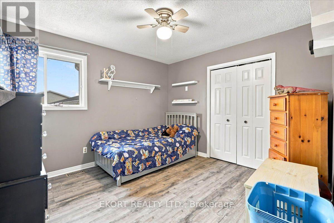
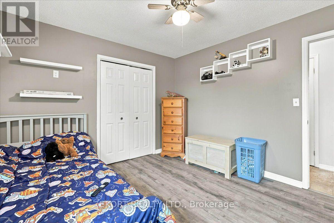
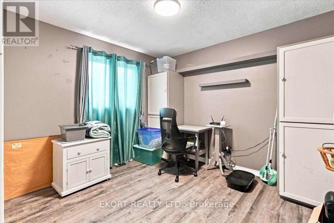
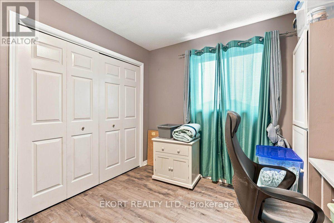
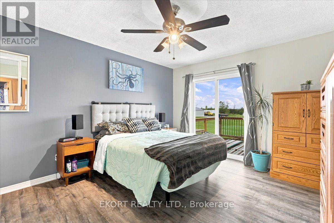
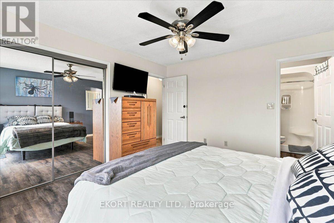
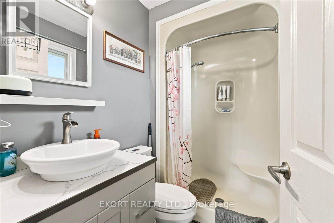
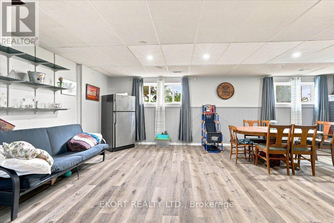
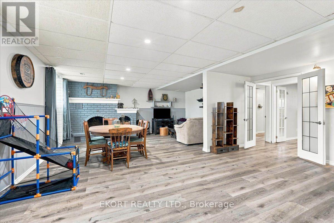
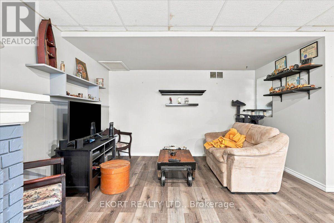
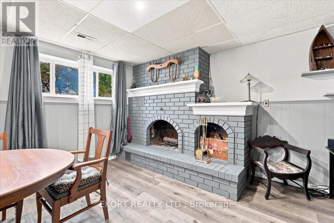
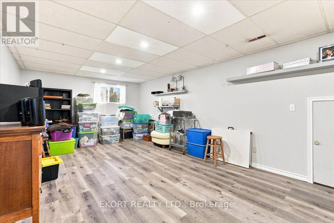
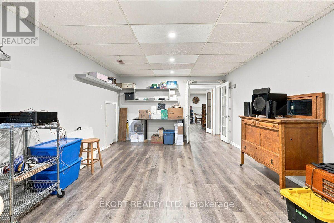
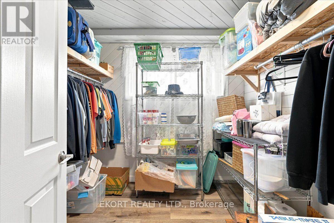
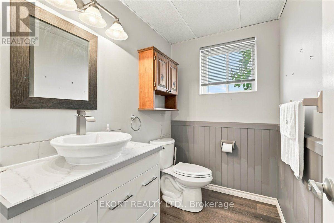
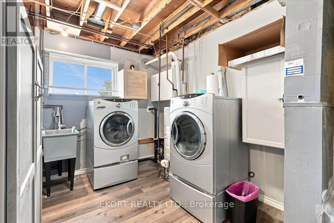
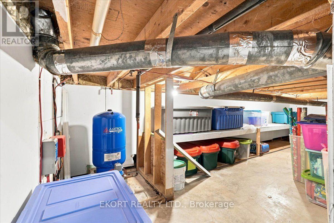
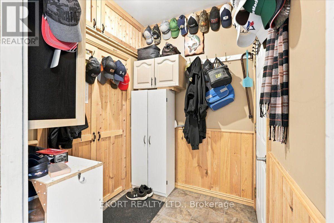
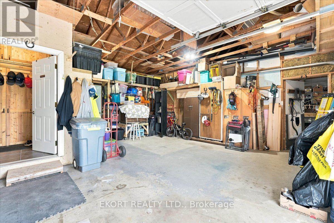
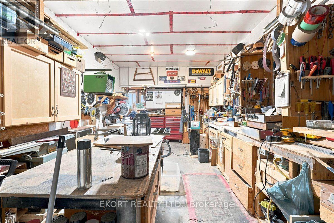
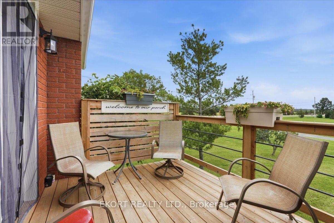
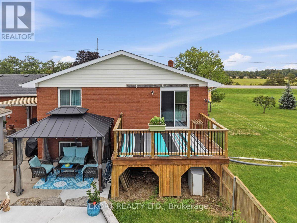
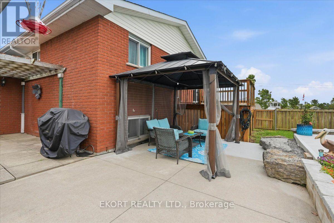
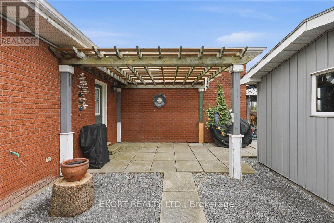
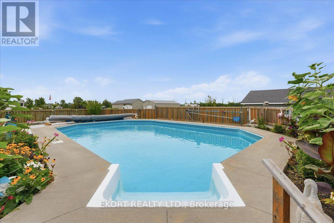
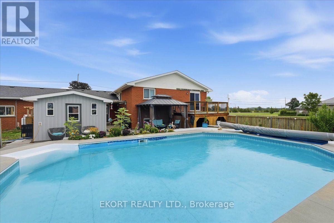
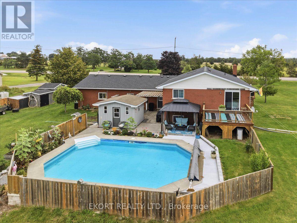
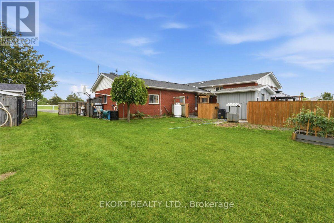
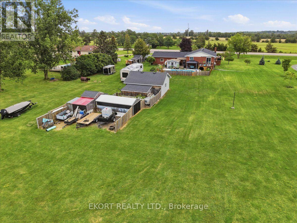
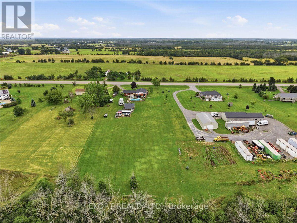
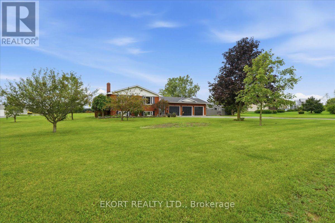
RUN TO THE COUNTY! Prince Edward County awaits with this impressive 1,300 sq. ft. Colorado-style bungalow set on an oversized 1.7-acre lot, conveniently located halfway between Belleville and Picton. This move-in-ready home offers 3 bedrooms, 3 bathrooms, an attached triple-car garage, detached double-car garage, and sheds galore-plenty of room for all your vehicles, hobbies, and "toys."Inside, the spacious living room is filled with natural light, while the dining room offers a walkout to the deck. The well-appointed kitchen features granite countertops, a large island, abundant cabinetry, and a gas stove. The primary bedroom boasts a 3-piece ensuite and patio-door walkout to a second deck. The home is heated by gas, with a furnace installed in 2023, and also features central air conditioning and skylights.The finished basement provides even more living and entertaining space, including a bright recreation room, huge games room, French doors, and a large storage room with an oversized window that would make an ideal home office. A convenient mudroom provides direct access to the attached triple-car garage.Step outside and discover an entertainer's dream! Enjoy two decks, expansive patio areas, a gazebo and pergola, a BBQ with gas hookup, and a 16' x 32' on-ground pool with pool heater installed in 2026. Beautiful flower beds add to the charm, while the detached 24x24 double-car garage and multiple sheds/outbuildings provide exceptional storage for equipment, recreational toys, and more.With space, privacy, functionality, and an enviable Prince Edward County location, this property offers the perfect opportunity to embrace the County lifestyle-without giving up convenience. Pack your bags and RUN TO THE COUNTY! (id:61194)
Property Details
|
MLS® Number
|
X13701686 |
|
Property Type
|
Single Family |
|
Community Name
|
Sophiasburg Ward |
|
Equipment Type
|
Water Heater - Gas, Propane Tank, Water Heater |
|
Features
|
Carpet Free, Gazebo, Sump Pump |
|
Parking Space Total
|
11 |
|
Pool Type
|
On Ground Pool |
|
Rental Equipment Type
|
Water Heater - Gas, Propane Tank, Water Heater |
|
Structure
|
Patio(s), Deck, Shed, Outbuilding |
Building
|
Bathroom Total
|
3 |
|
Bedrooms Above Ground
|
3 |
|
Bedrooms Total
|
3 |
|
Age
|
31 To 50 Years |
|
Appliances
|
Dishwasher, Dryer, Gas Stove(s), Washer, Window Coverings, Refrigerator |
|
Architectural Style
|
Raised Bungalow |
|
Basement Development
|
Finished |
|
Basement Type
|
Full (finished) |
|
Construction Style Attachment
|
Detached |
|
Cooling Type
|
Central Air Conditioning |
|
Exterior Finish
|
Brick, Vinyl Siding |
|
Foundation Type
|
Block |
|
Heating Fuel
|
Natural Gas |
|
Heating Type
|
Forced Air |
|
Stories Total
|
1 |
|
Size Interior
|
1,100 - 1,500 Ft2 |
|
Type
|
House |
|
Utility Water
|
Cistern, Drilled Well |
Parking
Land
|
Acreage
|
No |
|
Sewer
|
Septic System |
|
Size Depth
|
503 Ft |
|
Size Frontage
|
150 Ft |
|
Size Irregular
|
150 X 503 Ft |
|
Size Total Text
|
150 X 503 Ft |
|
Zoning Description
|
A1 |
Rooms
| Level |
Type |
Length |
Width |
Dimensions |
|
Lower Level |
Games Room |
6.9 m |
3.92 m |
6.9 m x 3.92 m |
|
Lower Level |
Other |
1.25 m |
1.23 m |
1.25 m x 1.23 m |
|
Lower Level |
Recreational, Games Room |
5.79 m |
8.08 m |
5.79 m x 8.08 m |
|
Lower Level |
Other |
2.61 m |
2.33 m |
2.61 m x 2.33 m |
|
Lower Level |
Laundry Room |
3.65 m |
3.9 m |
3.65 m x 3.9 m |
|
Main Level |
Living Room |
4.84 m |
4.4 m |
4.84 m x 4.4 m |
|
Main Level |
Dining Room |
3.33 m |
3.63 m |
3.33 m x 3.63 m |
|
Main Level |
Kitchen |
4.08 m |
3.65 m |
4.08 m x 3.65 m |
|
Main Level |
Primary Bedroom |
4.08 m |
3.65 m |
4.08 m x 3.65 m |
|
Main Level |
Bedroom 2 |
3.3 m |
3.29 m |
3.3 m x 3.29 m |
|
Main Level |
Bedroom 3 |
3.53 m |
3.29 m |
3.53 m x 3.29 m |
|
Ground Level |
Foyer |
2.38 m |
6.6 m |
2.38 m x 6.6 m |