5 Bedroom
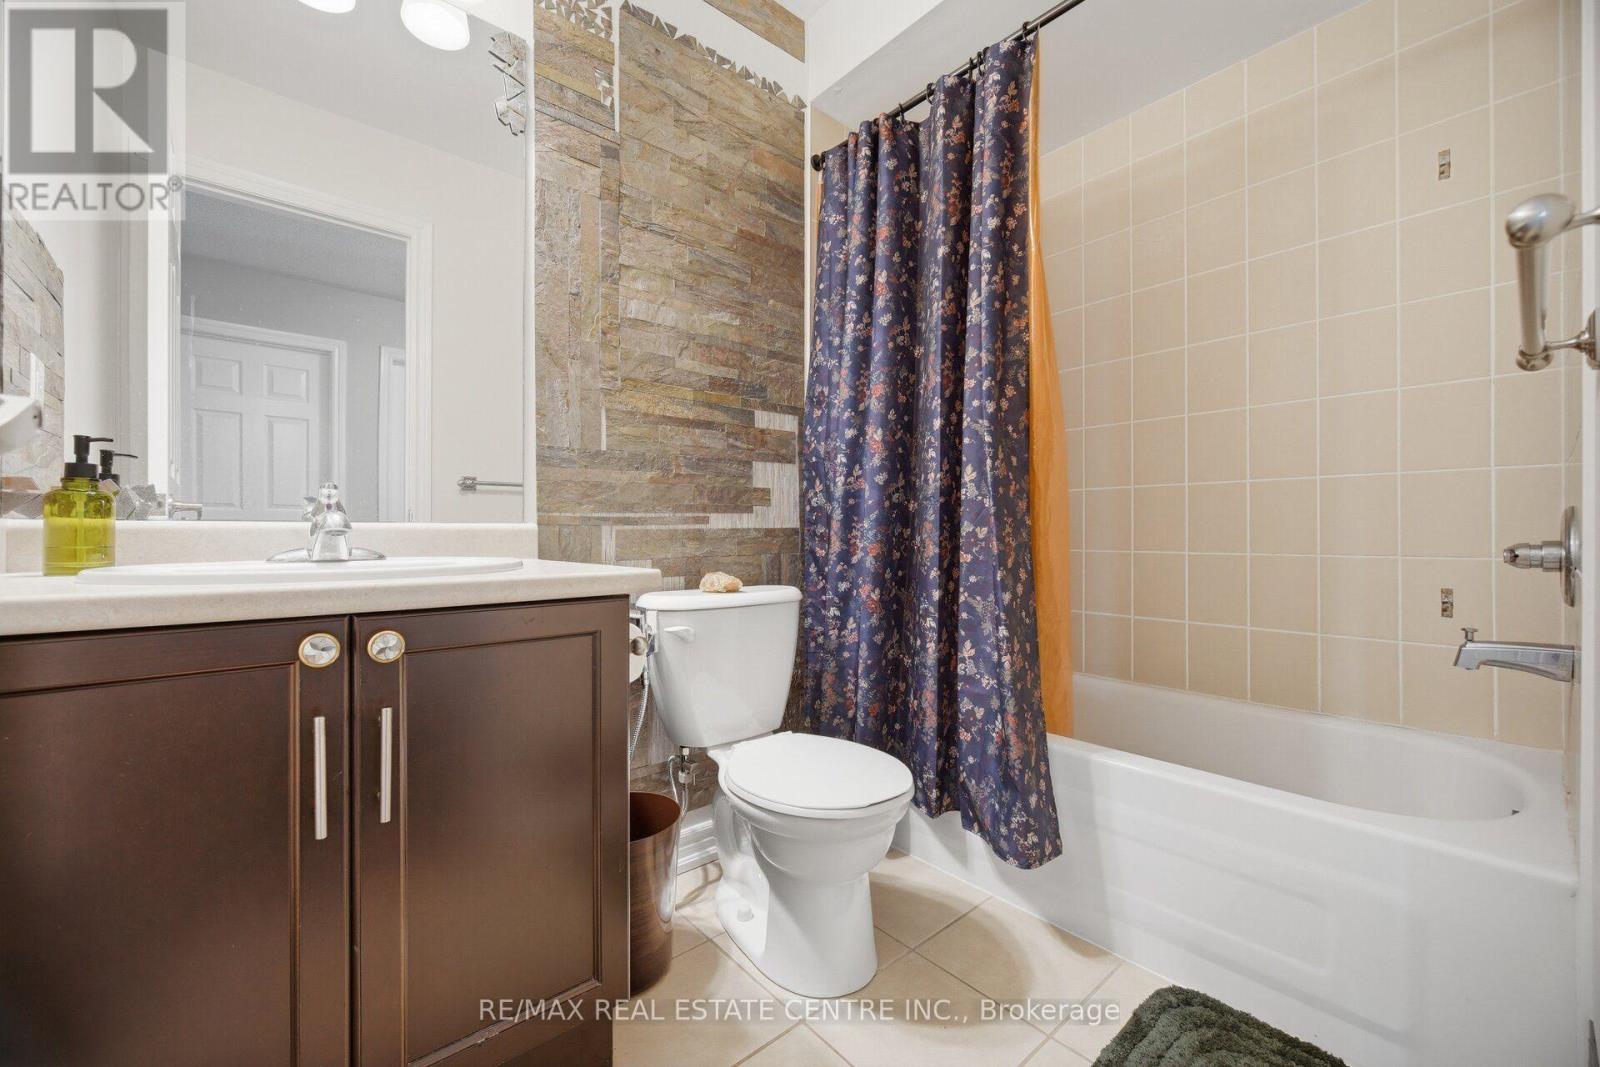
4 Bathroom
2,000 - 2,500 ft2
Central Air Conditioning
Forced Air
$1,524,900
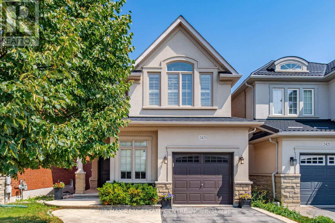
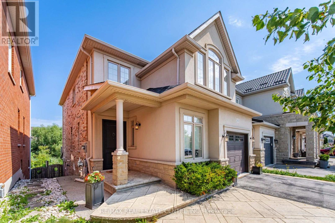
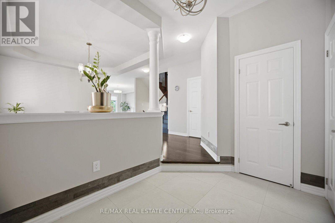
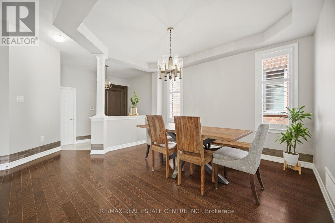
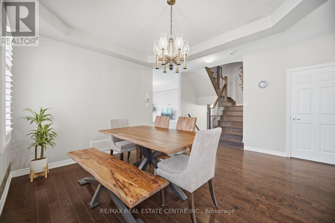
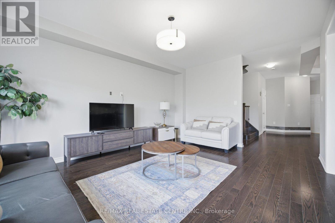
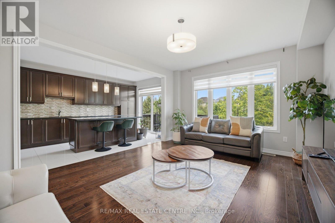
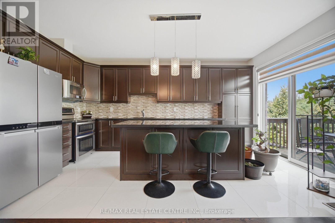
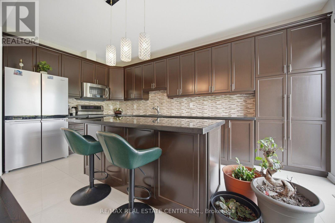
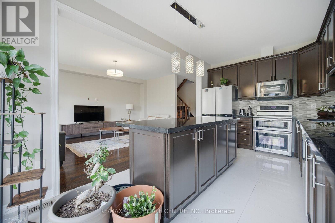
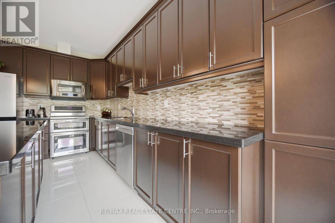
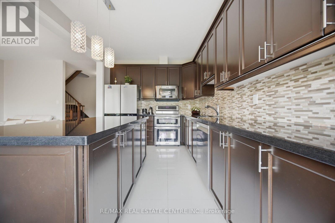
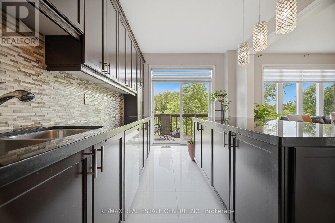
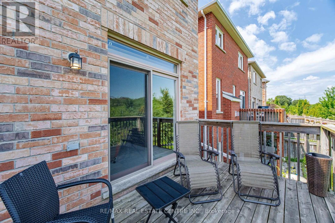
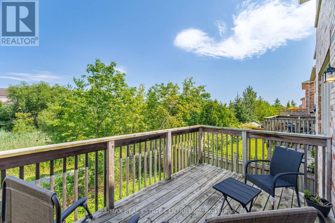
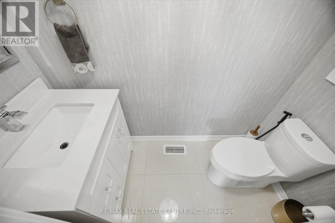
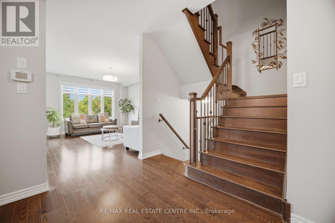
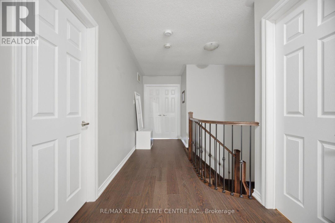
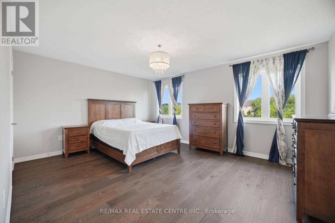
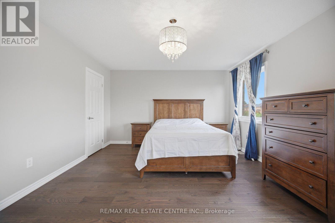
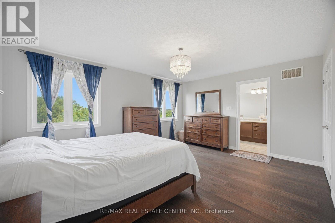
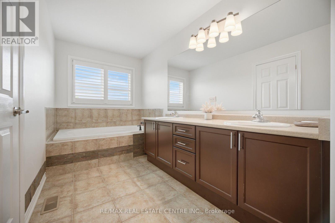
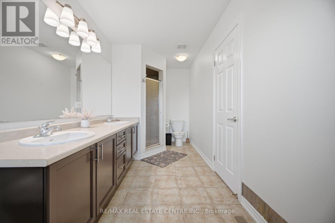
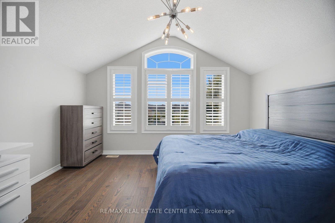
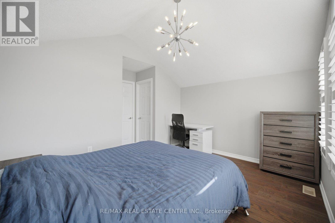
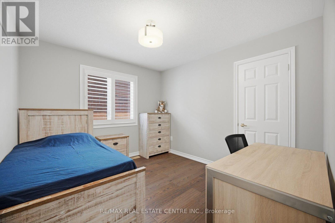
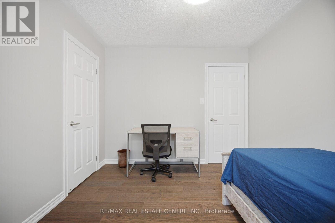
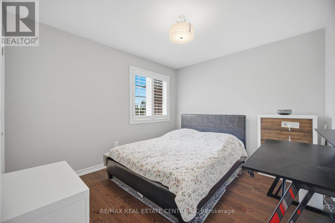
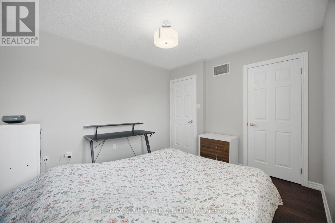
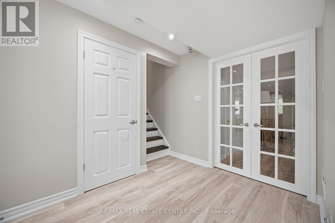
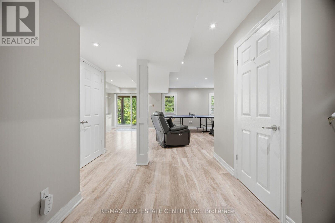
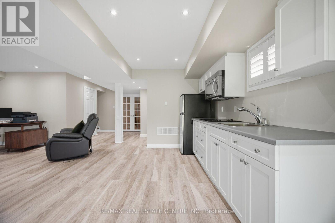
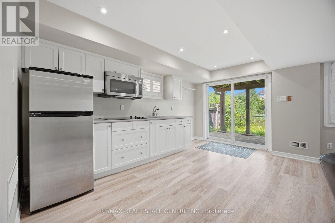
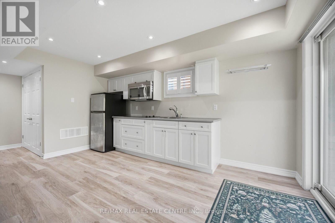
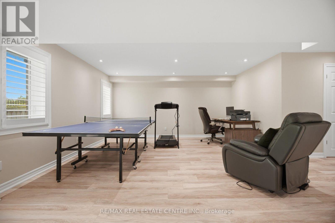
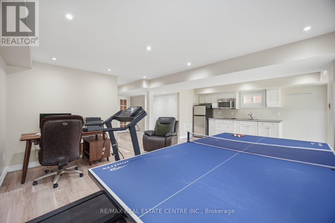
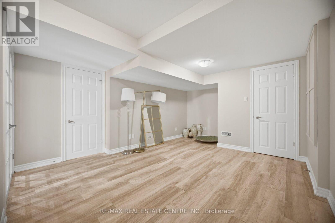
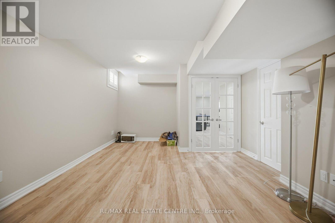
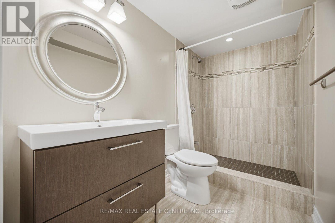
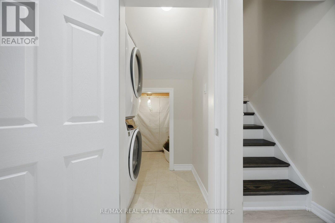
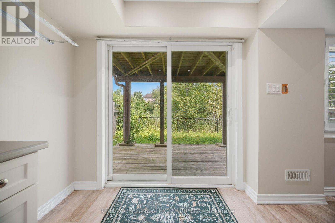
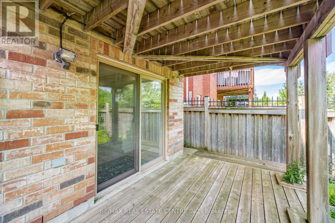
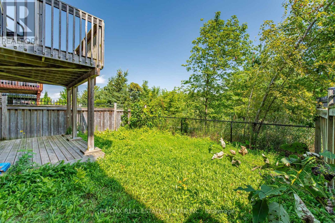
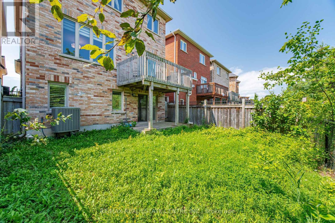
Welcome to 2425 Quetico Cres, a beautiful 4-bedroom home located on a quiet crescent backing onto a peaceful ravine. This spacious home features hardwood flooring throughout the main and second floors, offering a warm and elegant feel.9 feet ceiling in the main floor, upgraded Kitchen with granite countertops and center island with breakfast bar, stainless steel appliances, and a walk-out to a spacious deck overlooking the ravine, The finished basement provides additional living space and includes a full bathroom and a walkout to the backyard. Enjoy the privacy and natural setting of a ravine lot while being situated in a quiet, family-friendly neighborhood. A wonderful opportunity for families looking for a spacious home with plenty of living space, a finished walkout basement, and a serene backyard setting.This move-in-ready Home truly has it all-style, space, and sophistication. Don't miss your chance to call this beautiful property home! (id:61194)
Property Details
|
MLS® Number
|
W13682450 |
|
Property Type
|
Single Family |
|
Community Name
|
1019 - WM Westmount |
|
Equipment Type
|
Water Heater |
|
Features
|
Carpet Free |
|
Parking Space Total
|
3 |
|
Rental Equipment Type
|
Water Heater |
Building
|
Bathroom Total
|
4 |
|
Bedrooms Above Ground
|
4 |
|
Bedrooms Below Ground
|
1 |
|
Bedrooms Total
|
5 |
|
Age
|
6 To 15 Years |
|
Appliances
|
Garage Door Opener Remote(s), All, Blinds, Dishwasher, Dryer, Stove, Washer, Refrigerator |
|
Basement Development
|
Finished |
|
Basement Features
|
Walk Out |
|
Basement Type
|
N/a (finished) |
|
Construction Style Attachment
|
Detached |
|
Cooling Type
|
Central Air Conditioning |
|
Exterior Finish
|
Stucco, Stone |
|
Flooring Type
|
Hardwood, Laminate |
|
Foundation Type
|
Concrete |
|
Half Bath Total
|
1 |
|
Heating Fuel
|
Natural Gas |
|
Heating Type
|
Forced Air |
|
Stories Total
|
2 |
|
Size Interior
|
2,000 - 2,500 Ft2 |
|
Type
|
House |
|
Utility Water
|
Municipal Water |
Parking
Land
|
Acreage
|
No |
|
Sewer
|
Sanitary Sewer |
|
Size Depth
|
98 Ft ,7 In |
|
Size Frontage
|
31 Ft ,2 In |
|
Size Irregular
|
31.2 X 98.6 Ft |
|
Size Total Text
|
31.2 X 98.6 Ft|under 1/2 Acre |
|
Zoning Description
|
Rl6 Sp:301 |
Rooms
| Level |
Type |
Length |
Width |
Dimensions |
|
Second Level |
Primary Bedroom |
4.94 m |
3.96 m |
4.94 m x 3.96 m |
|
Second Level |
Bedroom 2 |
3.34 m |
3.03 m |
3.34 m x 3.03 m |
|
Second Level |
Bedroom 3 |
3.48 m |
3.08 m |
3.48 m x 3.08 m |
|
Second Level |
Bedroom 4 |
4.07 m |
3.16 m |
4.07 m x 3.16 m |
|
Basement |
Kitchen |
4.9 m |
3.06 m |
4.9 m x 3.06 m |
|
Basement |
Living Room |
4.62 m |
3.72 m |
4.62 m x 3.72 m |
|
Basement |
Bedroom |
5.36 m |
3.51 m |
5.36 m x 3.51 m |
|
Main Level |
Dining Room |
3.93 m |
3.07 m |
3.93 m x 3.07 m |
|
Main Level |
Family Room |
5.26 m |
3.95 m |
5.26 m x 3.95 m |
|
Main Level |
Kitchen |
5.25 m |
2.87 m |
5.25 m x 2.87 m |