4 Bedroom
4 Bathroom
2,101 ft2
Fireplace
Central Air Conditioning
Forced Air, Furnace
Waterfront Nearby
Landscaped
$799,900
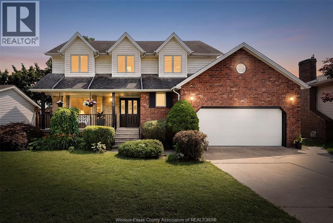
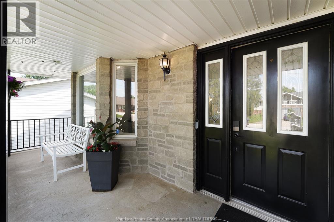
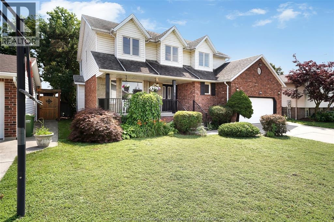
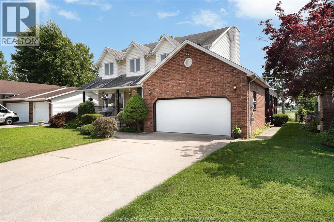
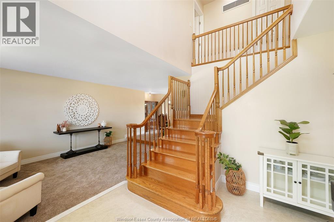
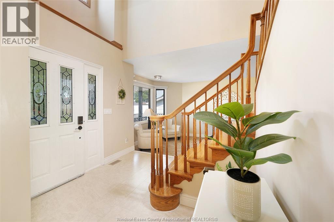
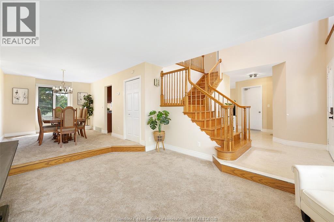
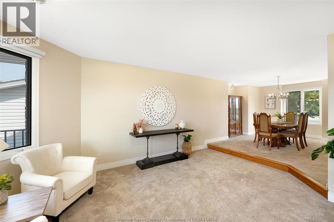
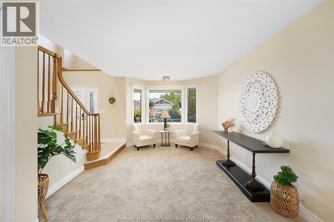
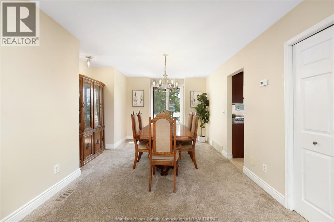
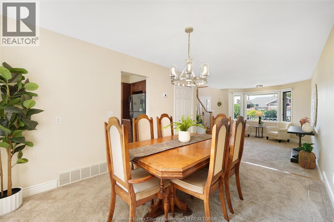
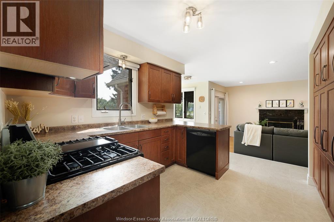
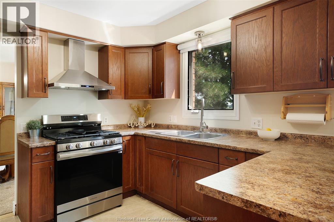
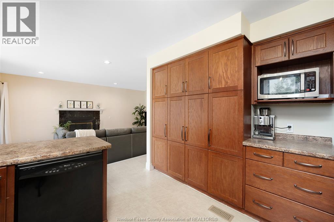
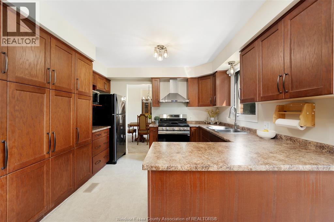
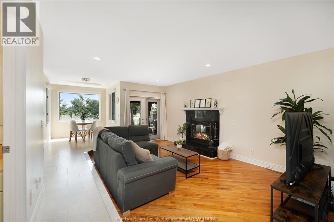
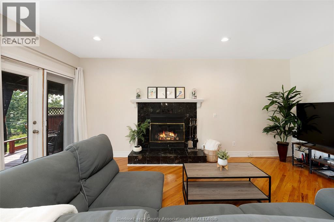
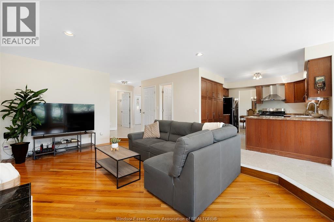
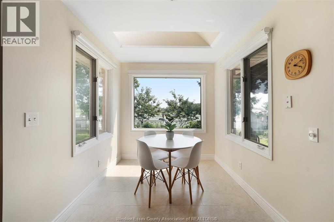
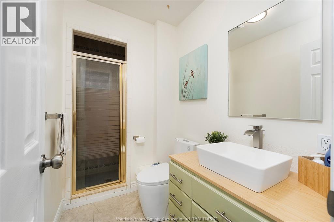
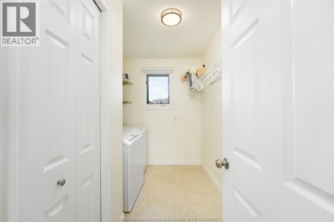
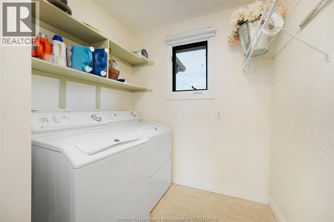
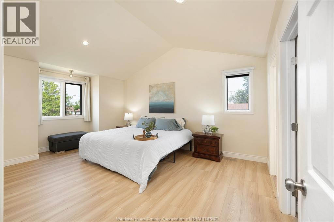
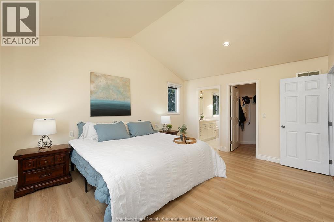

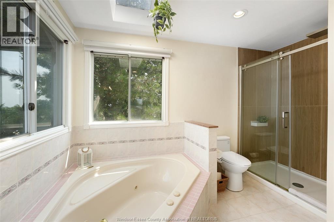
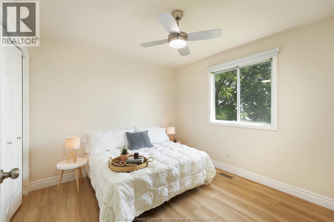
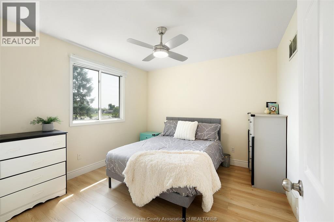
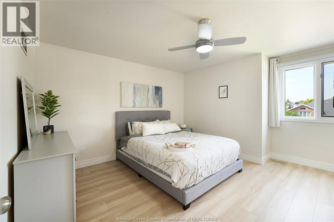
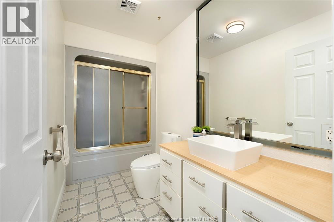
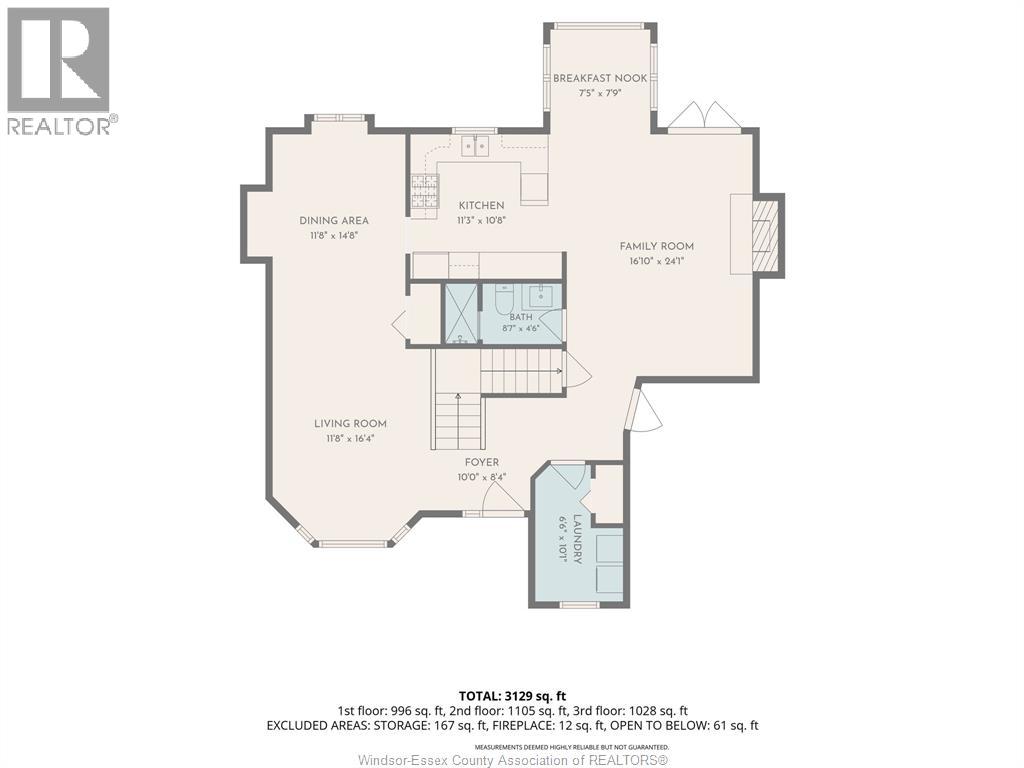
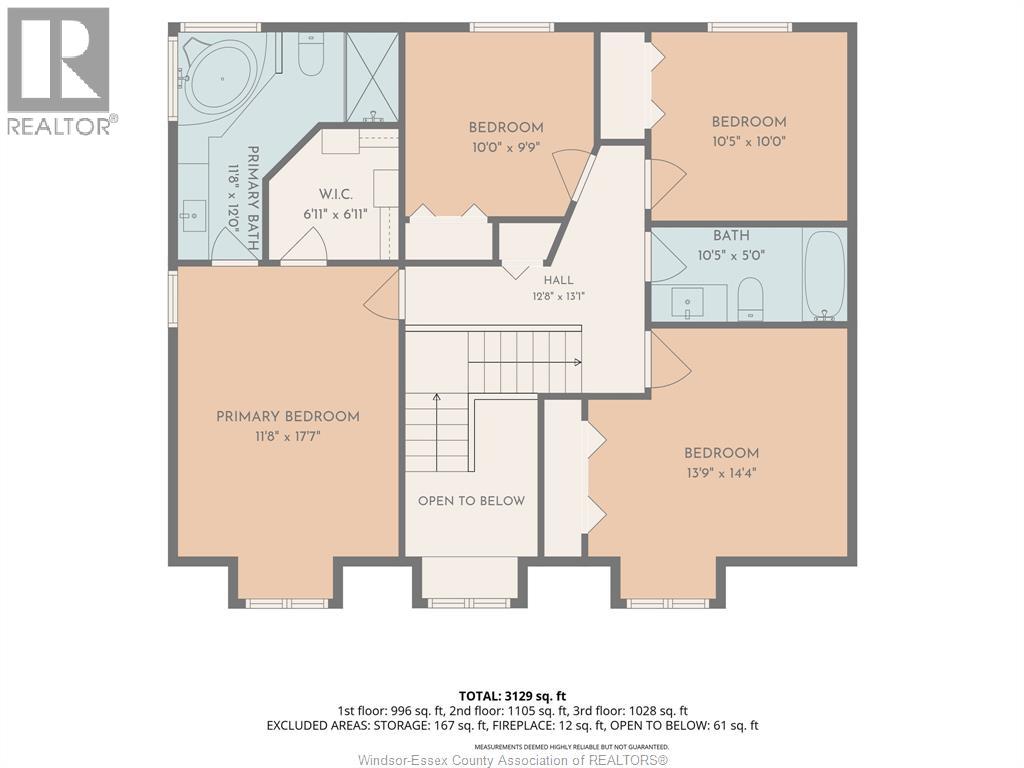
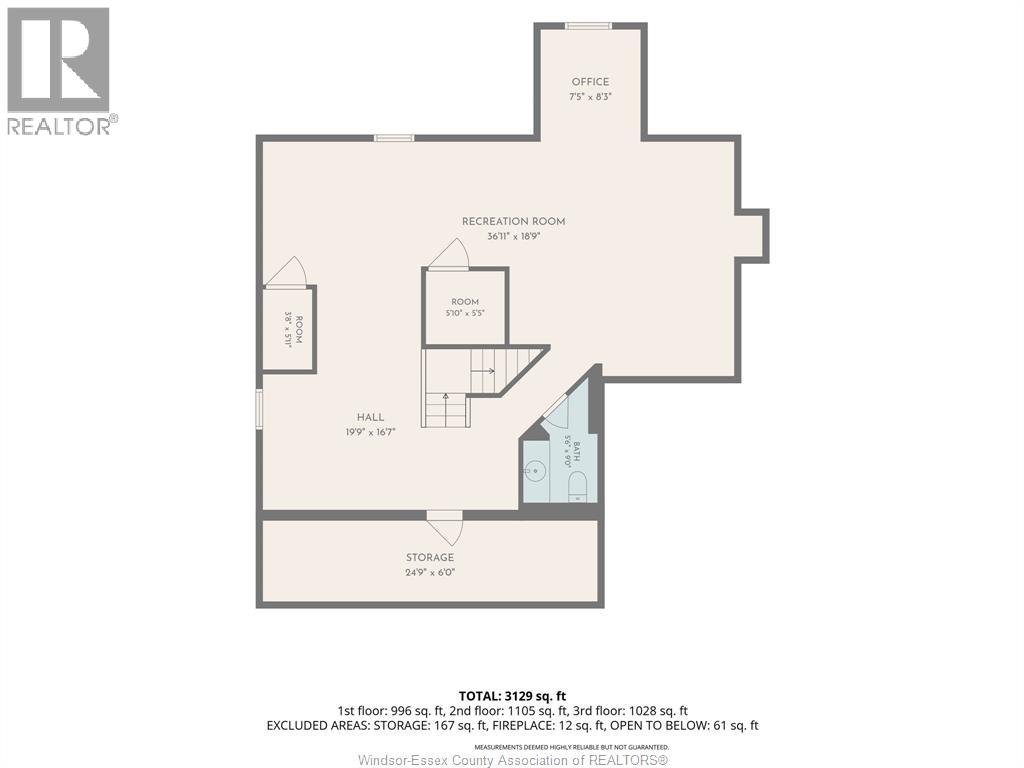
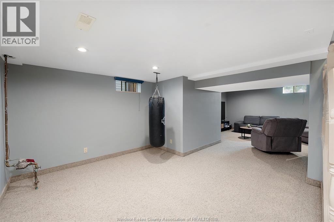
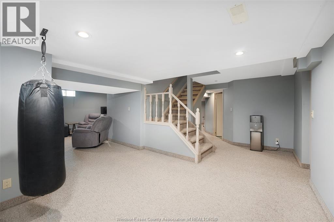
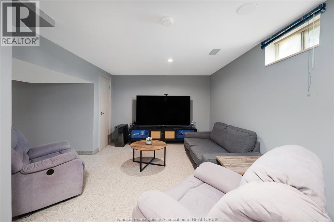
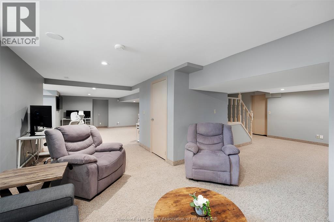
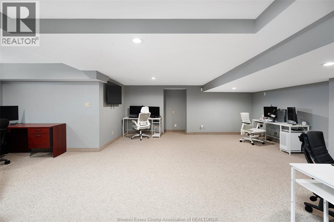
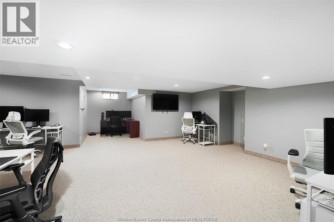
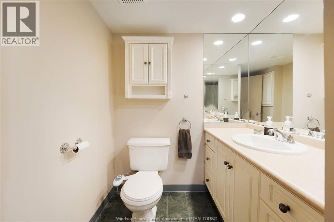
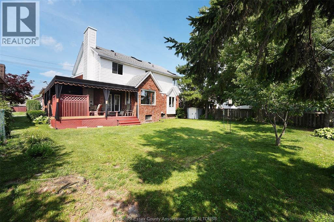
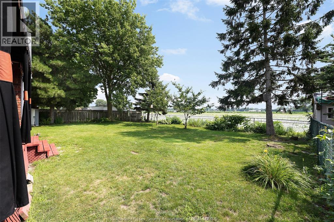
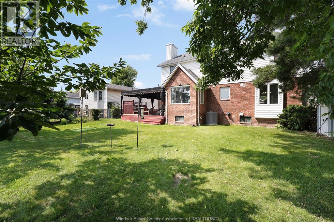
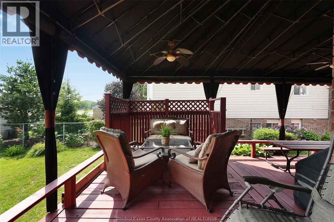
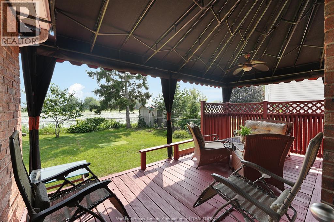
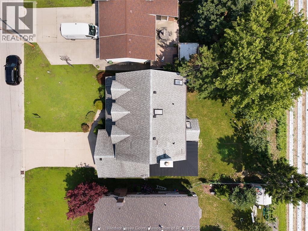
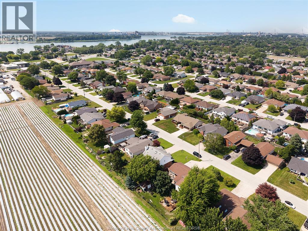
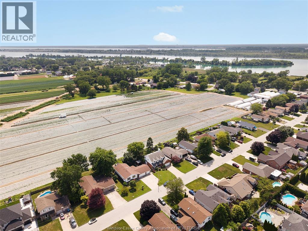
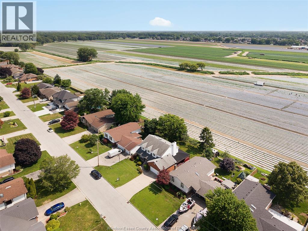
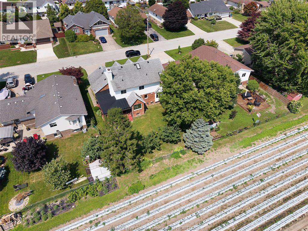
Welcome to 240 Gary Avenue, a spacious two-storey home offering over 3,100 sq. ft. of living space in a quiet LaSalle neighbourhood. With 4 bedrooms, 3 full bathrooms and a convenient half bath, this home offers plenty of room for comfortable family living, working from home, and entertaining. The home has been freshly painted and thoughtfully refreshed with new flooring, updated lighting, refreshed bathrooms and other updates throughout. The main living areas provide a comfortable and functional layout, while the generous bedroom and living spaces offer flexibility for a variety of lifestyles. Enjoy the peaceful setting with no rear neighbours and open farmland behind the property. An EV charger adds everyday convenience, while easy access to Highway 401 makes commuting throughout Windsor-Essex and beyond convenient. The location is close to the Vollmer Recreation Complex, parks, walking trails, shopping, restaurants, LaSalle Landing and the LaSalle Marina. Families will appreciate the proximity to several area schools, including Sandwich Secondary School, Villanova Catholic Secondary School, LaSalle Public School, Legacy Oak Public School, Sandwich West Public School, Holy Cross Catholic Elementary School, Sacred Heart Catholic School and St. Joseph Catholic School. A spacious, updated home in a quiet LaSalle setting with convenient access to recreation, schools, amenities and major transportation routes. (id:61194)
Property Details
|
MLS® Number
|
26019619 |
|
Property Type
|
Single Family |
|
Features
|
Double Width Or More Driveway, Finished Driveway, Front Driveway |
|
Water Front Type
|
Waterfront Nearby |
Building
|
Bathroom Total
|
4 |
|
Bedrooms Above Ground
|
4 |
|
Bedrooms Total
|
4 |
|
Appliances
|
Dishwasher, Dryer, Refrigerator, Stove, Washer |
|
Constructed Date
|
1990 |
|
Construction Style Attachment
|
Detached |
|
Cooling Type
|
Central Air Conditioning |
|
Exterior Finish
|
Aluminum/vinyl, Brick |
|
Fireplace Fuel
|
Wood |
|
Fireplace Present
|
Yes |
|
Fireplace Type
|
Conventional |
|
Flooring Type
|
Carpeted, Ceramic/porcelain, Laminate |
|
Foundation Type
|
Concrete |
|
Half Bath Total
|
1 |
|
Heating Fuel
|
Natural Gas |
|
Heating Type
|
Forced Air, Furnace |
|
Stories Total
|
2 |
|
Size Interior
|
2,101 Ft2 |
|
Total Finished Area
|
2101 Sqft |
|
Type
|
House |
Parking
|
Attached Garage
|
|
|
Garage
|
|
|
Inside Entry
|
|
Land
|
Acreage
|
No |
|
Fence Type
|
Fence |
|
Landscape Features
|
Landscaped |
|
Size Irregular
|
60.23 X 100.39 Ft |
|
Size Total Text
|
60.23 X 100.39 Ft |
|
Zoning Description
|
Res |
Rooms
| Level |
Type |
Length |
Width |
Dimensions |
|
Second Level |
4pc Bathroom |
|
|
Measurements not available |
|
Second Level |
Bedroom |
|
|
Measurements not available |
|
Second Level |
Bedroom |
|
|
Measurements not available |
|
Second Level |
Bedroom |
|
|
Measurements not available |
|
Second Level |
4pc Ensuite Bath |
|
|
Measurements not available |
|
Second Level |
Primary Bedroom |
|
|
Measurements not available |
|
Lower Level |
Cold Room |
|
|
Measurements not available |
|
Lower Level |
Storage |
|
|
Measurements not available |
|
Lower Level |
Recreation Room |
|
|
Measurements not available |
|
Lower Level |
2pc Bathroom |
|
|
Measurements not available |
|
Lower Level |
Family Room |
|
|
Measurements not available |
|
Main Level |
3pc Bathroom |
|
|
Measurements not available |
|
Main Level |
Laundry Room |
|
|
Measurements not available |
|
Main Level |
Living Room/fireplace |
|
|
Measurements not available |
|
Main Level |
Eating Area |
|
|
Measurements not available |
|
Main Level |
Kitchen |
|
|
Measurements not available |
|
Main Level |
Dining Room |
|
|
Measurements not available |
|
Main Level |
Living Room |
|
|
Measurements not available |
|
Main Level |
Foyer |
|
|
Measurements not available |