3 Bedroom
2 Bathroom
Bungalow
Fireplace
Forced Air
$289,000
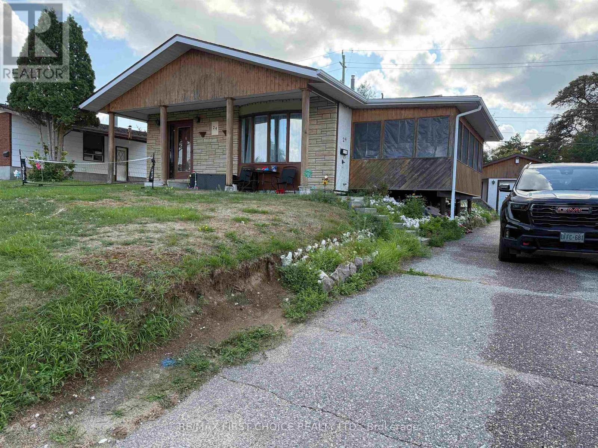
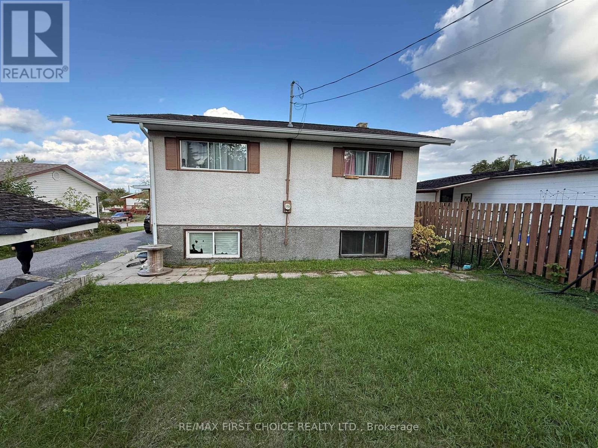
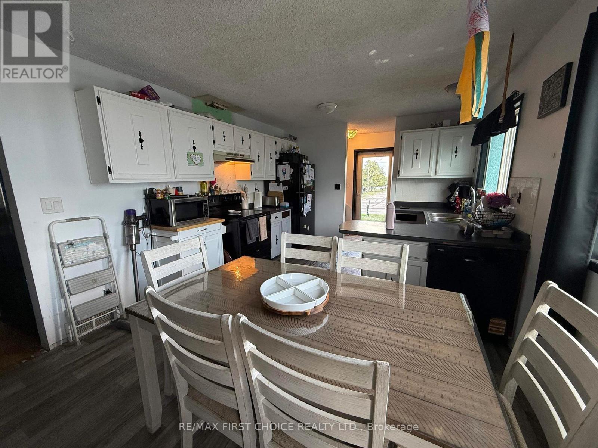
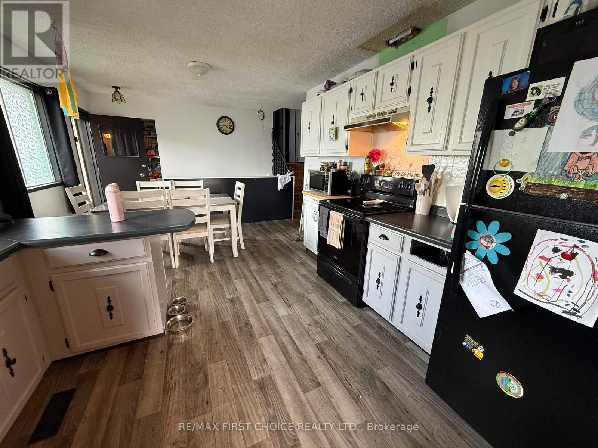
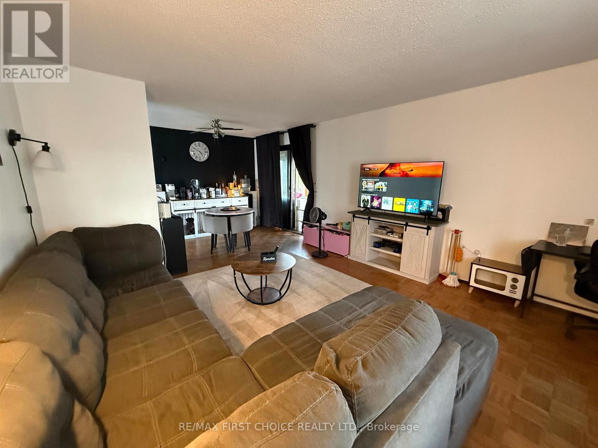
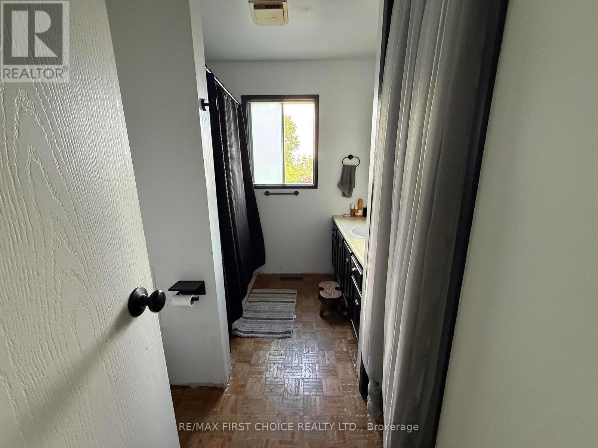
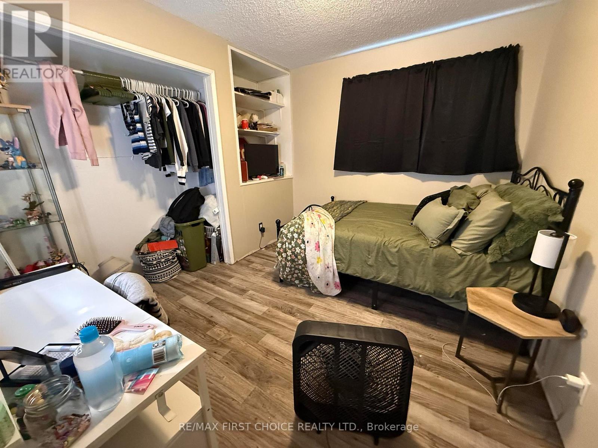
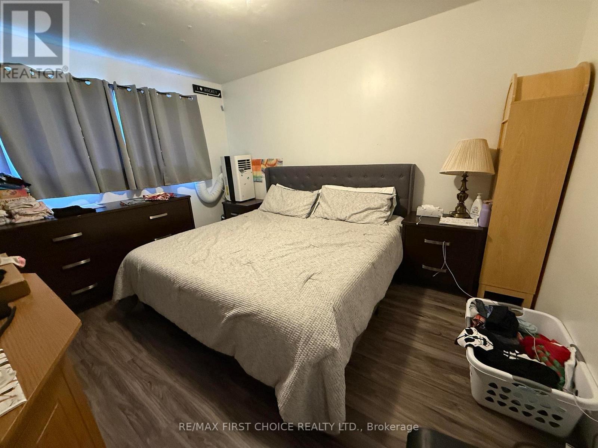
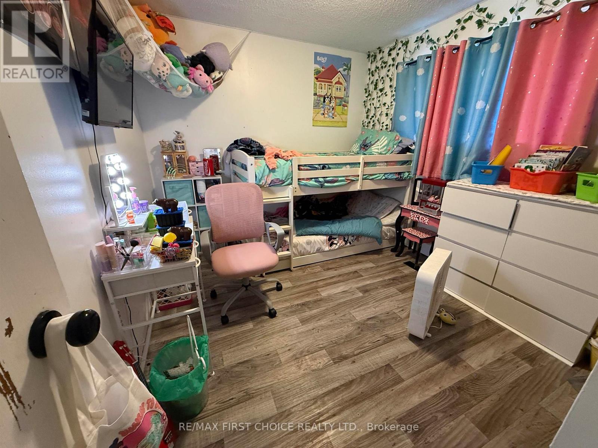
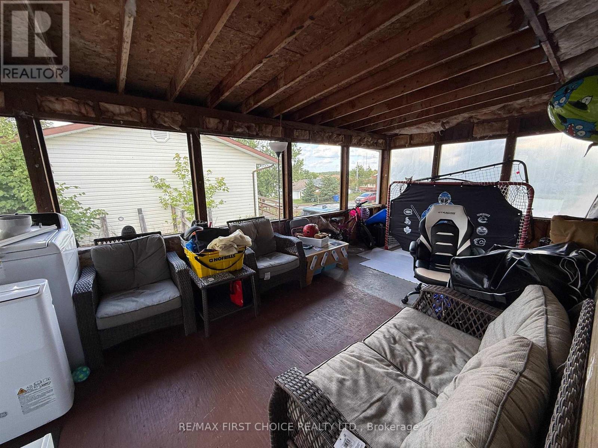
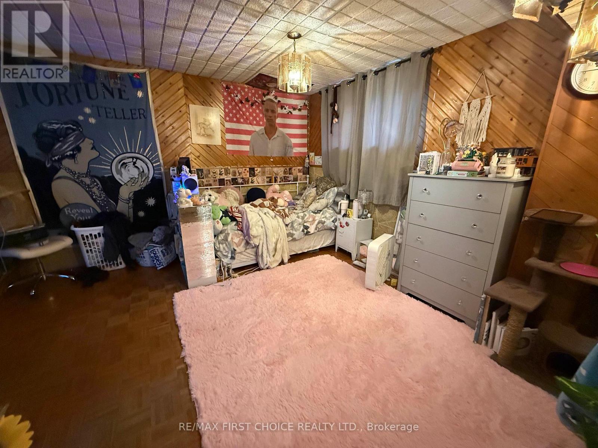
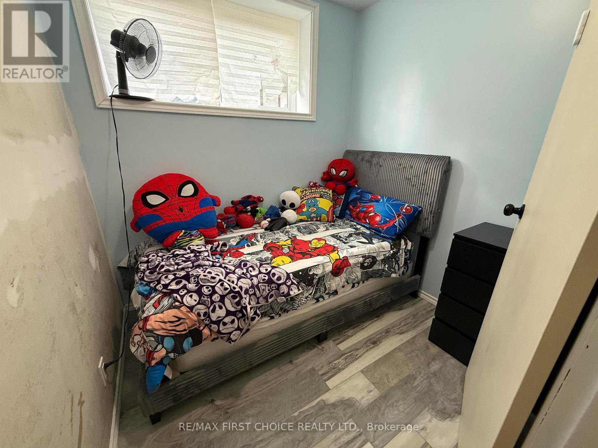
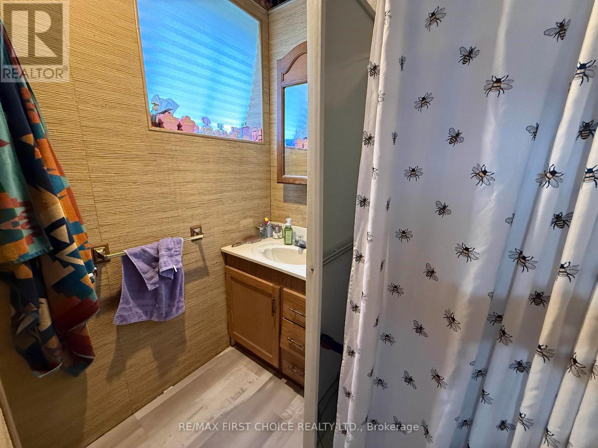
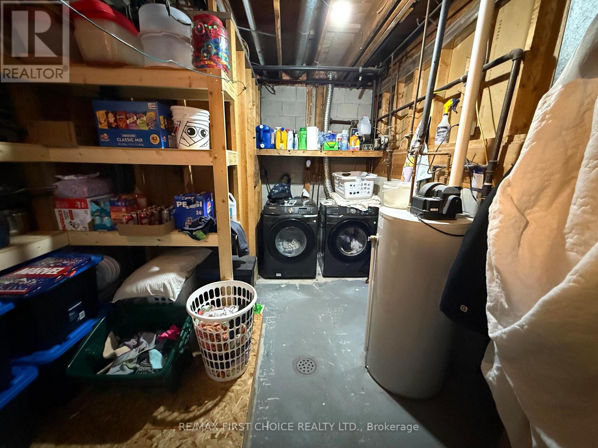
New Listing. Three bedroom Back-split, 2 baths, storage room in lower level that could be used as a 4th bedroom or as an office. Rec-room, 3 pce bathroom and a Laundry/Utility room. Three bedrooms and a 4 pce bath the upper level of the Backsplit. Open main level with kitchen, dining & living rooms. Screened room off the living room. Parquet floors throughout. Exterior stone, stucco and accent wood. Detached garage, paved driveway and private backyard. (id:61194)
Property Details
|
MLS® Number
|
X13713314 |
|
Property Type
|
Single Family |
|
Community Name
|
Milestone |
|
Communication Type
|
High Speed Internet |
Building
|
Bathroom Total
|
2 |
|
Bedrooms Above Ground
|
3 |
|
Bedrooms Total
|
3 |
|
Architectural Style
|
Bungalow |
|
Basement Development
|
Partially Finished |
|
Basement Type
|
Full (partially Finished) |
|
Construction Style Attachment
|
Detached |
|
Exterior Finish
|
Stucco, Wood, Stone |
|
Fireplace Present
|
Yes |
|
Heating Fuel
|
Natural Gas |
|
Heating Type
|
Forced Air |
|
Stories Total
|
1 |
|
Type
|
House |
|
Utility Water
|
Municipal Water |
Parking
Land
|
Access Type
|
Public Road |
|
Acreage
|
No |
|
Sewer
|
Sanitary Sewer |
|
Size Depth
|
109 Ft ,9 In |
|
Size Frontage
|
58 Ft ,8 In |
|
Size Irregular
|
58.7 X 109.8 Ft |
|
Size Total Text
|
58.7 X 109.8 Ft|under 1/2 Acre |
Rooms
| Level |
Type |
Length |
Width |
Dimensions |
|
Basement |
Other |
6.27 m |
4.87 m |
6.27 m x 4.87 m |
|
Basement |
Laundry Room |
1.64 m |
3.96 m |
1.64 m x 3.96 m |
|
Basement |
Bedroom 3 |
3.4 m |
2.87 m |
3.4 m x 2.87 m |
|
Basement |
Other |
|
|
Measurements not available |
|
Main Level |
Bathroom |
|
|
Measurements not available |
|
Main Level |
Living Room |
6.73 m |
4.03 m |
6.73 m x 4.03 m |
|
Main Level |
Dining Room |
3.65 m |
3.2 m |
3.65 m x 3.2 m |
|
Main Level |
Kitchen |
3.65 m |
2.43 m |
3.65 m x 2.43 m |
|
Main Level |
Primary Bedroom |
3.86 m |
2.94 m |
3.86 m x 2.94 m |
|
Main Level |
Bedroom 2 |
3.4 m |
2.74 m |
3.4 m x 2.74 m |
Utilities
|
Natural Gas Available
|
Available |
|
Cable
|
Available |
|
Electricity Connected
|
Connected |
|
Telephone
|
Nearby |