3 Bedroom
3 Bathroom
1,545 ft2
Ranch
Central Air Conditioning
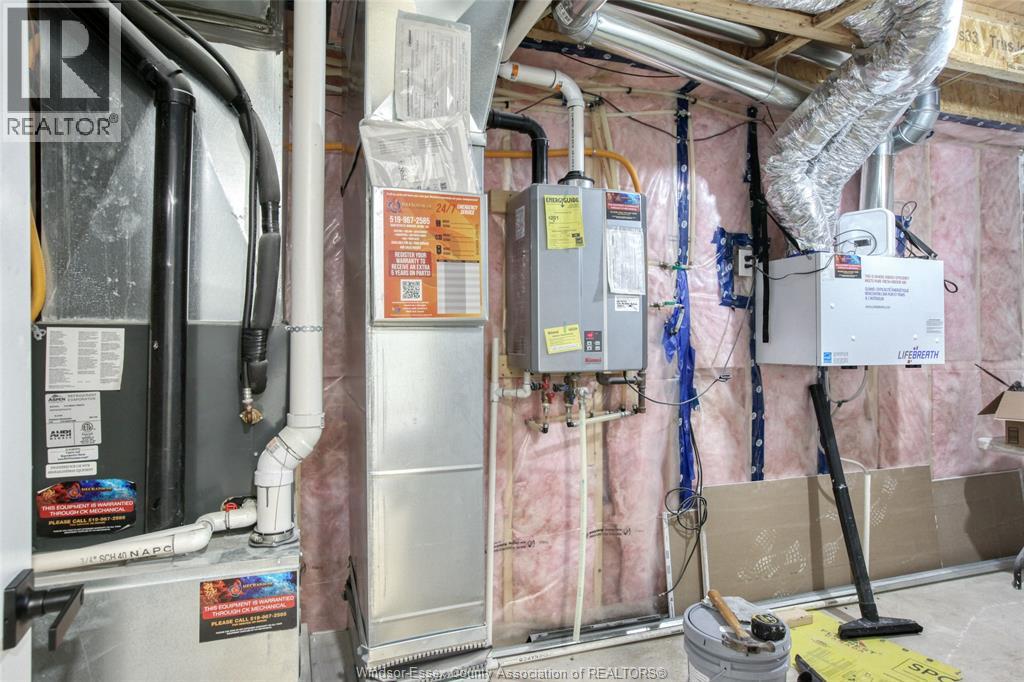
Forced Air, Heat Recovery Ventilation (Hrv)
Landscaped
$699,900 Monthly
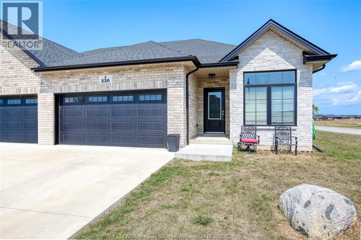
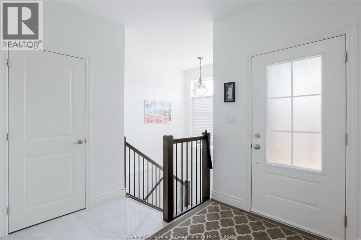
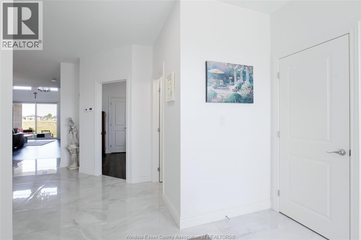
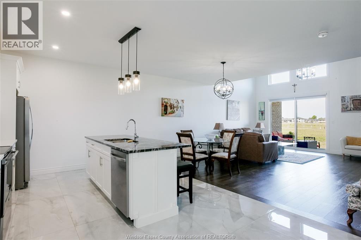
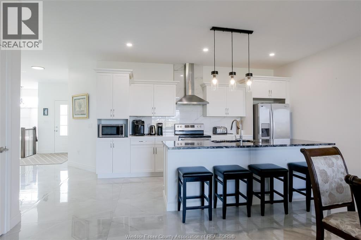
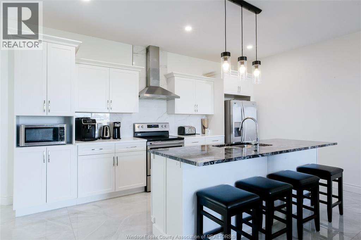
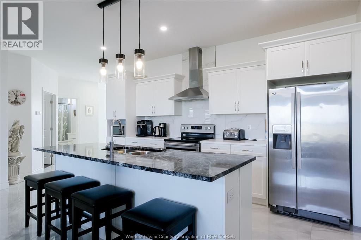
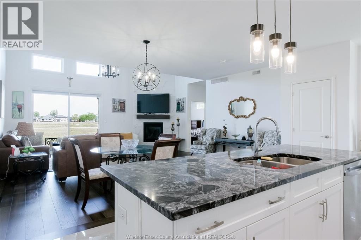
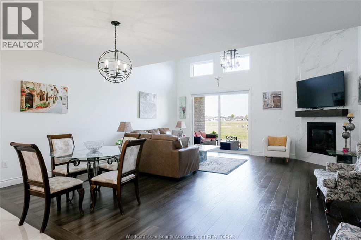
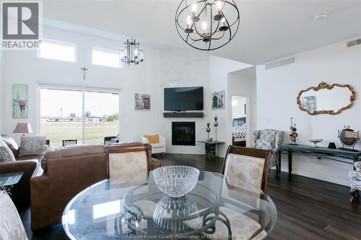
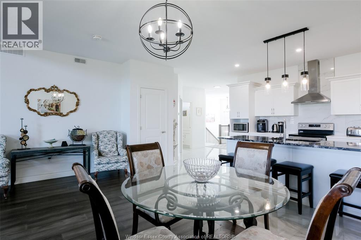
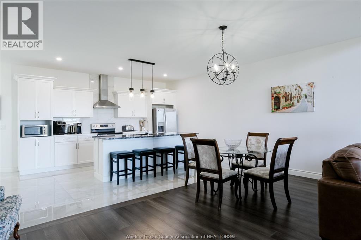
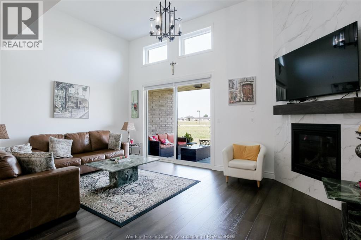
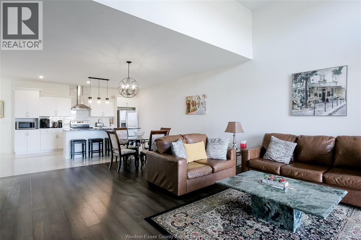
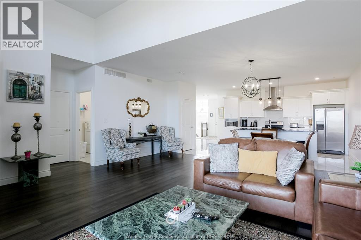
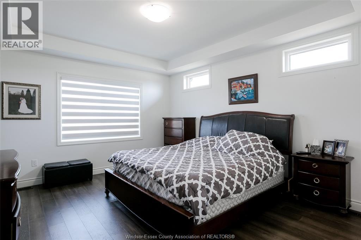
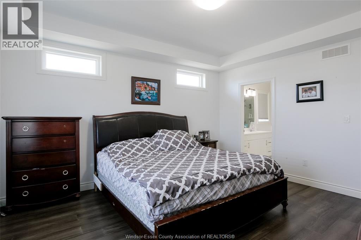
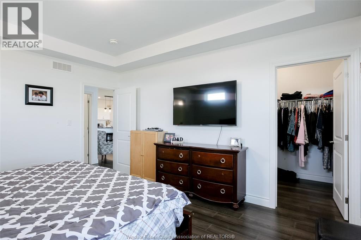
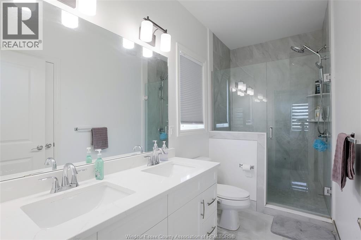
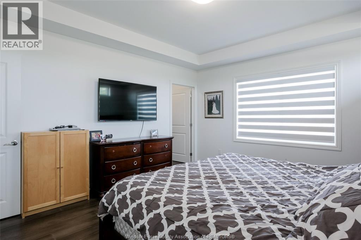
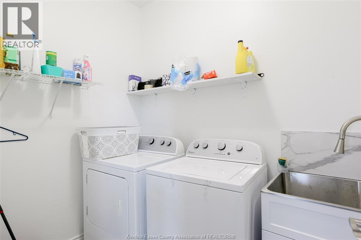
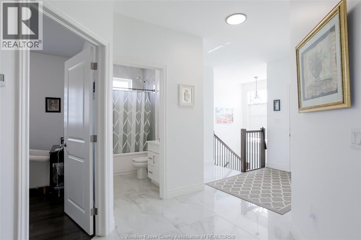
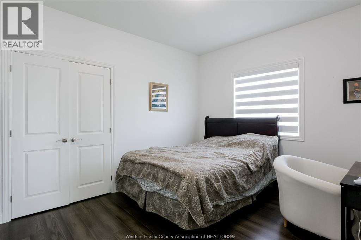
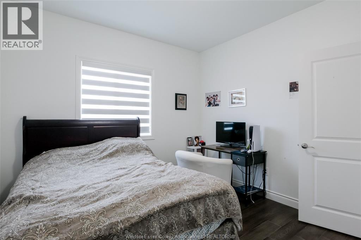
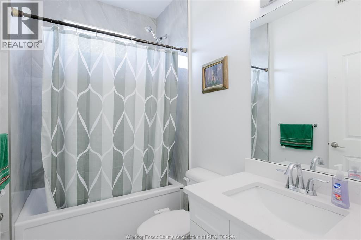
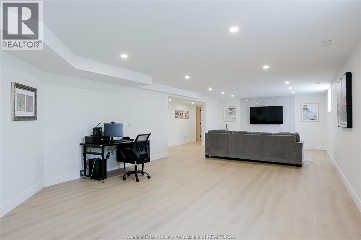
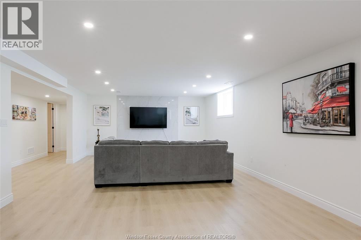
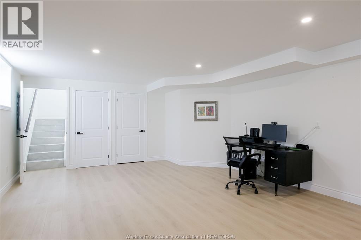
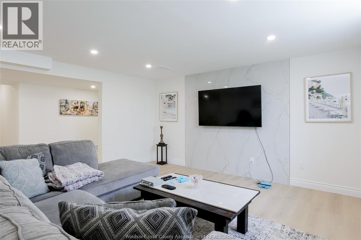
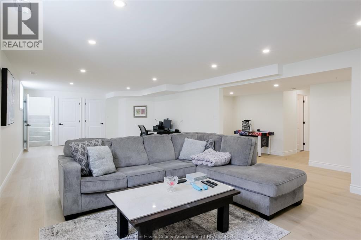
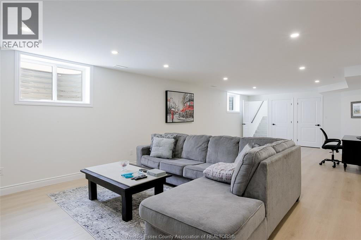
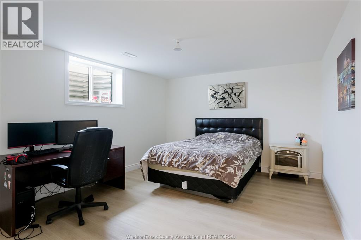
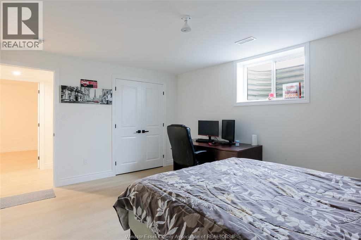
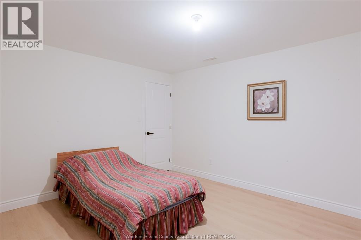
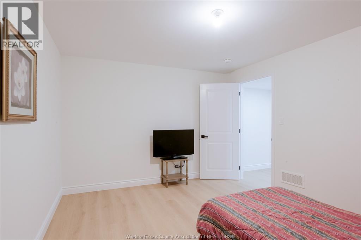
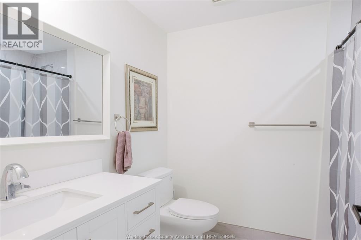
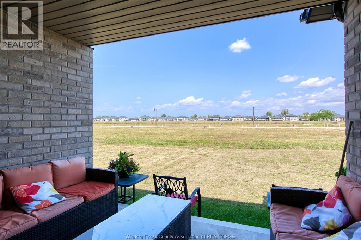
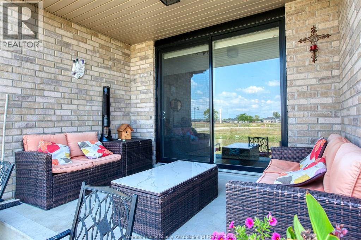
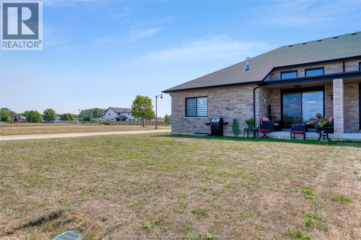
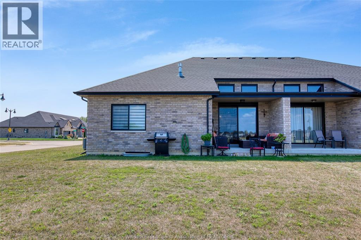
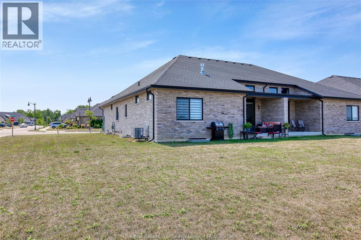
A large corner lot with a park directly to the east side is just the begining. This impressive 1435 sq. ft. bridk to roof ranch semi-detached home offes exceptional space, quality finishes and thoughtful upgrades throughout. The main floor features 9 ft. ceiling beautiful marble flooring and stunnng living room with cathedral ceiling and gas fireplace. The spacious primary suite offers an ensuite bath & walk in closet with convenient laundry area directly across from the bedroom. Completely finished basement offers even more living space , including third bedroom a second laundry room and a rough in for 2nd kitchen ideal for extended family, guests or additional living potential. Enjoy the convienience of the 2 car garage, concrete drivewayand covered front and rear porch. loaded with fine finished and situated in a prime location beside ther park. This oone you won't want to miss. Located in the quaint and historic waterfront town of amherstburg. (id:61194)
Property Details
|
MLS® Number
|
26020571 |
|
Property Type
|
Single Family |
|
Features
|
Double Width Or More Driveway, Concrete Driveway, Finished Driveway, Front Driveway |
Building
|
Bathroom Total
|
3 |
|
Bedrooms Above Ground
|
2 |
|
Bedrooms Below Ground
|
1 |
|
Bedrooms Total
|
3 |
|
Architectural Style
|
Ranch |
|
Constructed Date
|
2022 |
|
Construction Style Attachment
|
Semi-detached |
|
Cooling Type
|
Central Air Conditioning |
|
Exterior Finish
|
Brick |
|
Flooring Type
|
Ceramic/porcelain, Hardwood |
|
Foundation Type
|
Concrete |
|
Heating Fuel
|
Natural Gas |
|
Heating Type
|
Forced Air, Heat Recovery Ventilation (hrv) |
|
Stories Total
|
1 |
|
Size Interior
|
1,545 Ft2 |
|
Total Finished Area
|
1545 Sqft |
|
Type
|
House |
Parking
|
Attached Garage
|
|
|
Garage
|
|
|
Inside Entry
|
|
Land
|
Acreage
|
No |
|
Landscape Features
|
Landscaped |
|
Size Irregular
|
53.54 X 132.68ft |
|
Size Total Text
|
53.54 X 132.68ft |
|
Zoning Description
|
H-r2/h-rm1 |
Rooms
| Level |
Type |
Length |
Width |
Dimensions |
|
Basement |
Storage |
|
|
Measurements not available |
|
Basement |
Laundry Room |
|
|
Measurements not available |
|
Basement |
Bedroom |
|
|
Measurements not available |
|
Basement |
Living Room |
|
|
Measurements not available |
|
Main Level |
4pc Bathroom |
|
|
Measurements not available |
|
Main Level |
3pc Ensuite Bath |
|
|
Measurements not available |
|
Main Level |
Laundry Room |
|
|
Measurements not available |
|
Main Level |
Bedroom |
|
|
Measurements not available |
|
Main Level |
Primary Bedroom |
|
|
Measurements not available |
|
Main Level |
Living Room/fireplace |
|
|
Measurements not available |
|
Main Level |
Dining Room |
|
|
Measurements not available |
|
Main Level |
Kitchen |
|
|
Measurements not available |
|
Main Level |
Foyer |
|
|
Measurements not available |