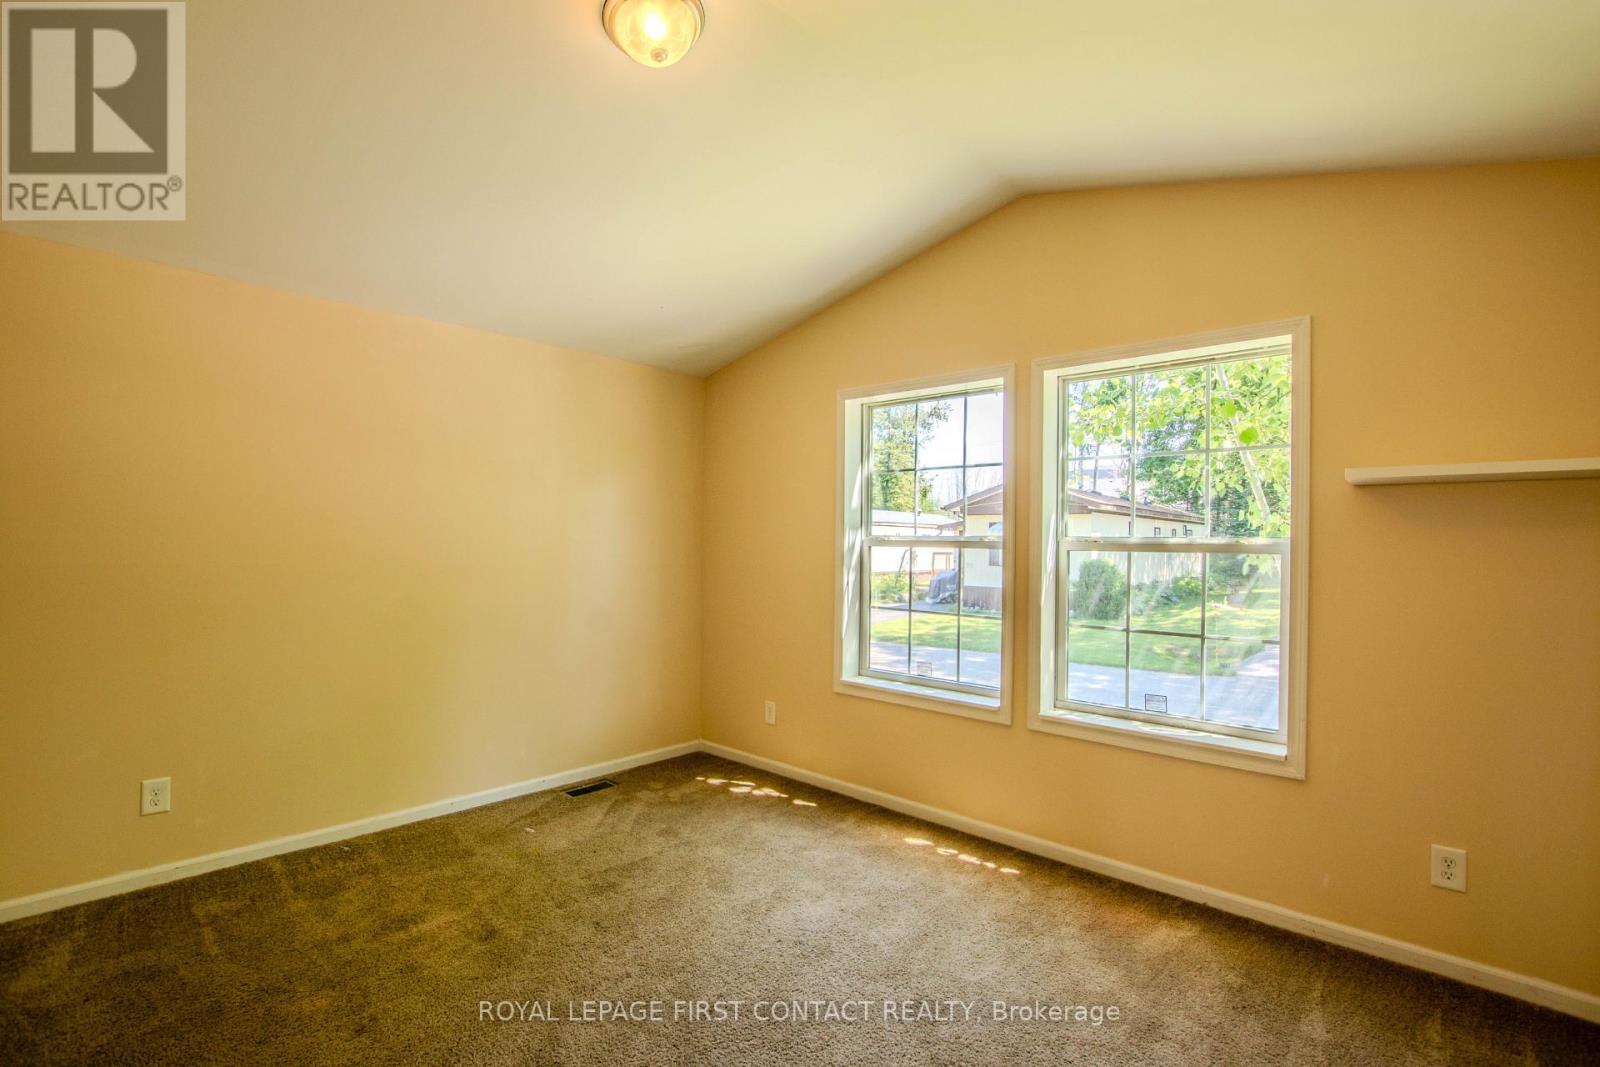
2 Bedroom
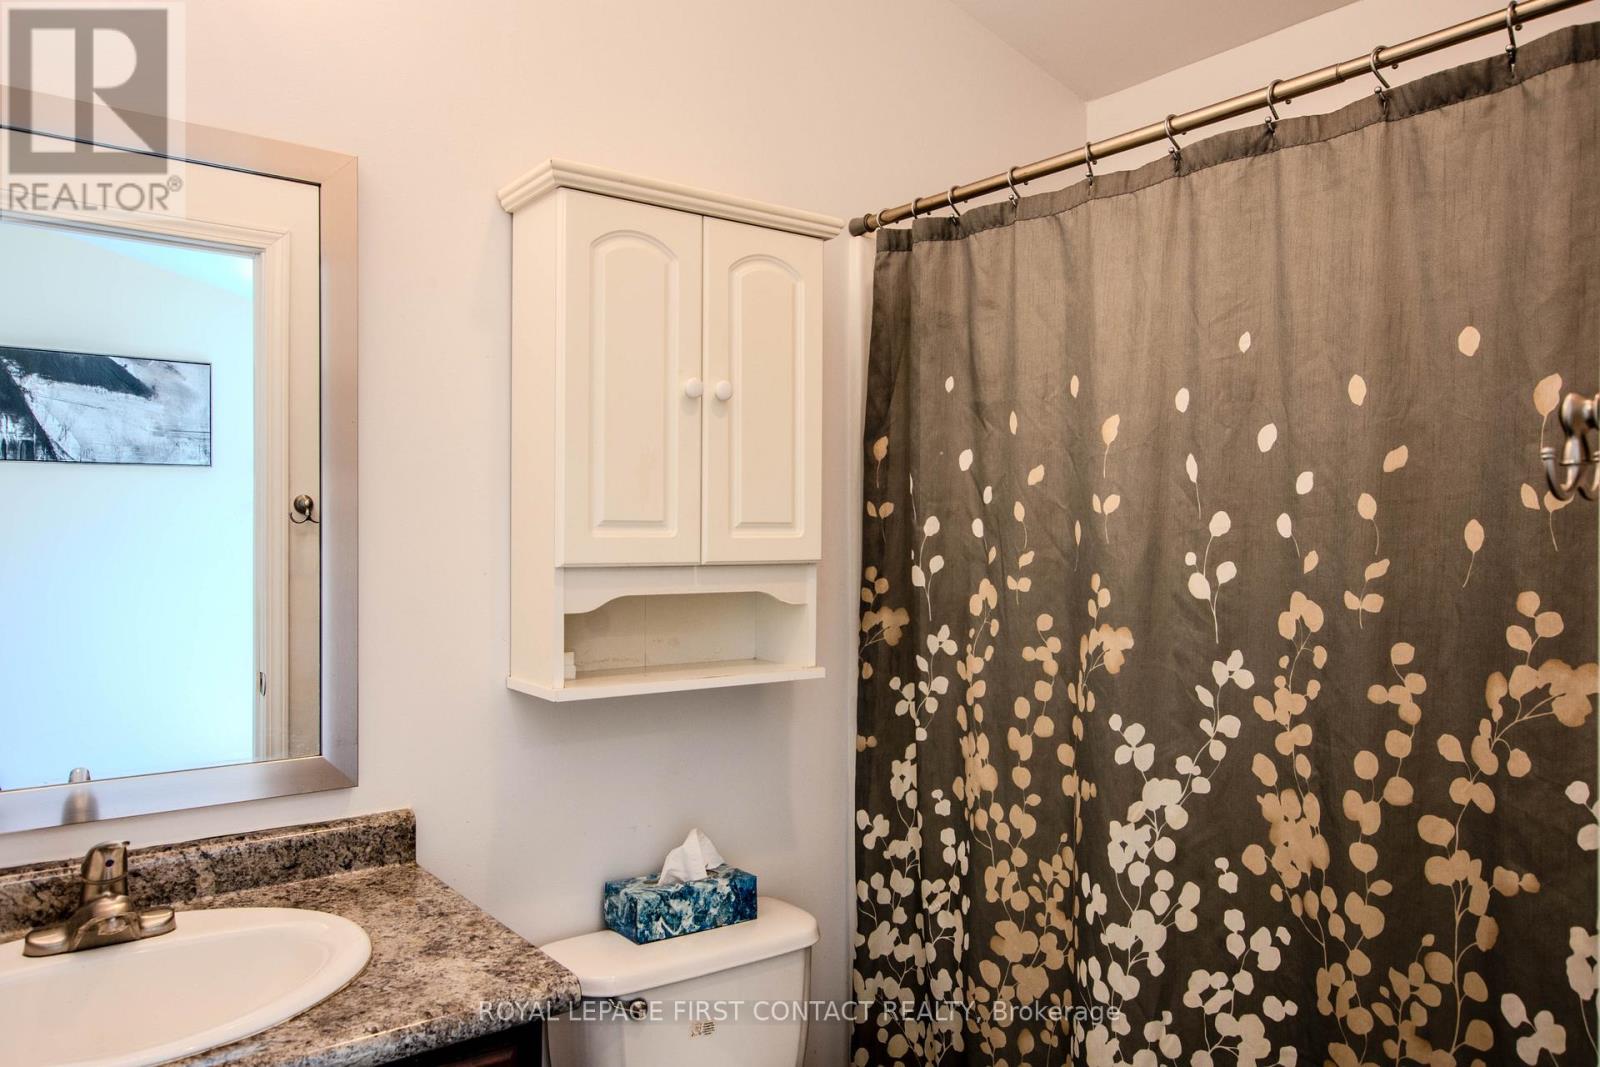
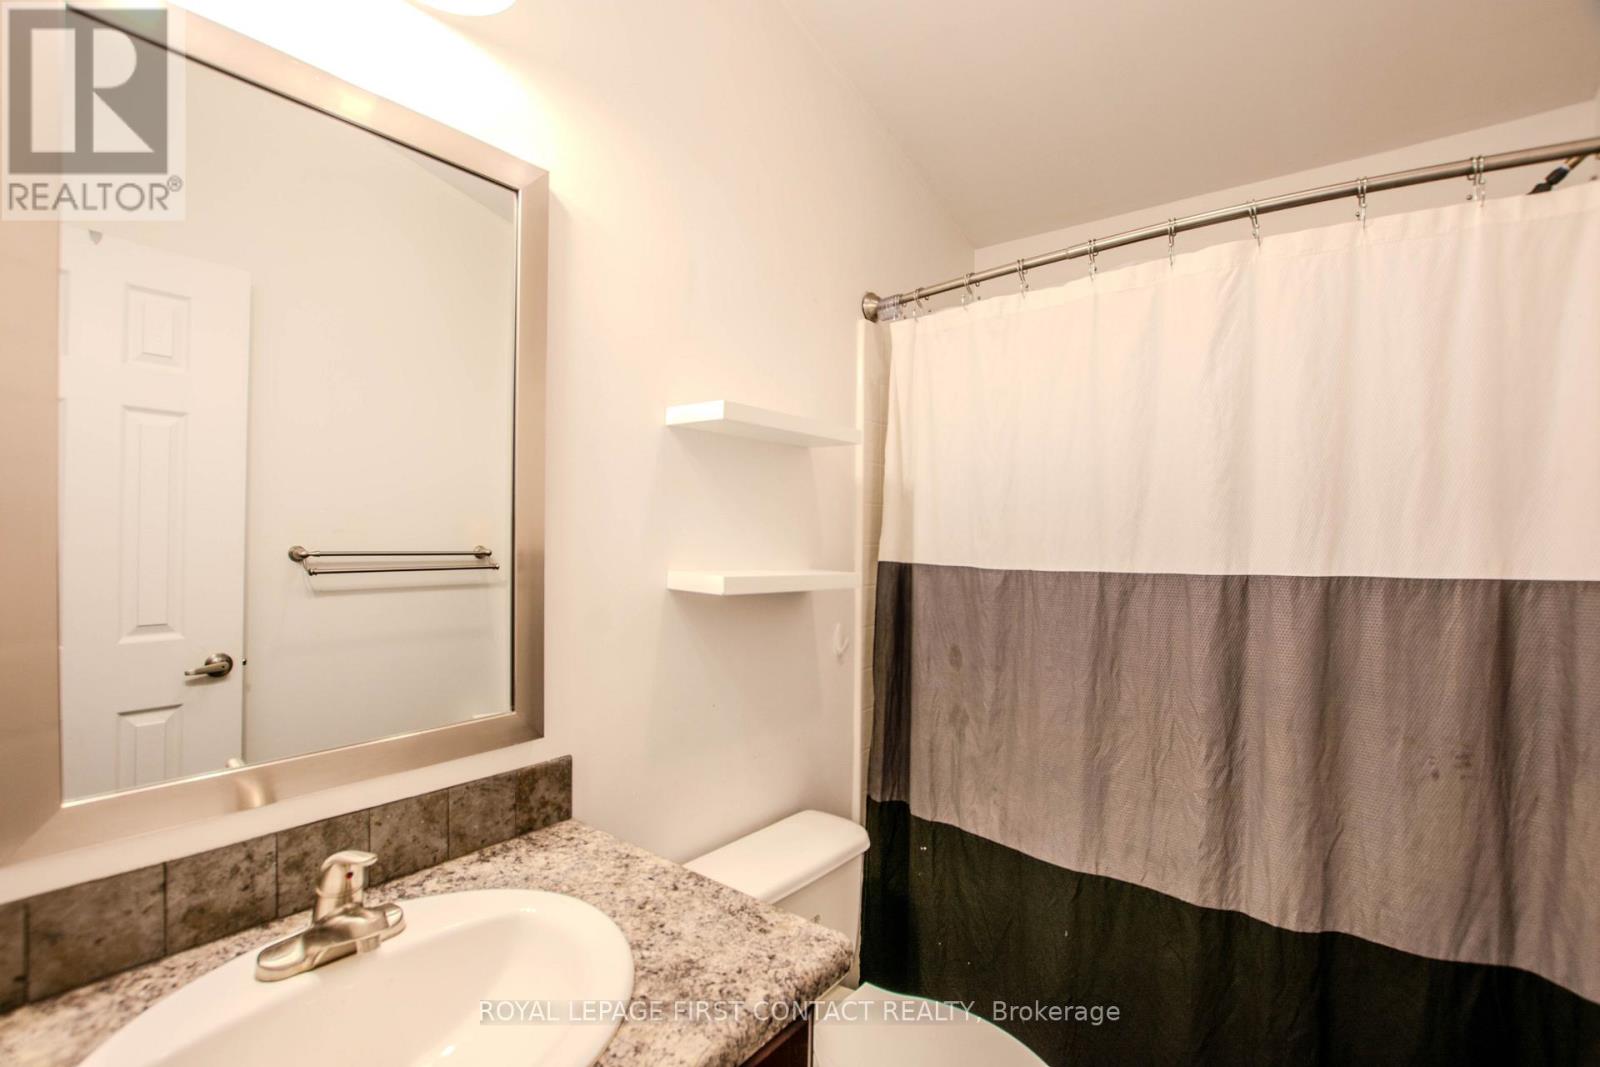
2 Bathroom
700 - 1,100 ft2
Bungalow
Fireplace
Central Air Conditioning
Forced Air
Landscaped
$289,710
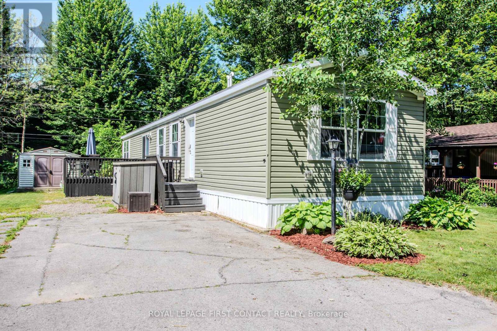
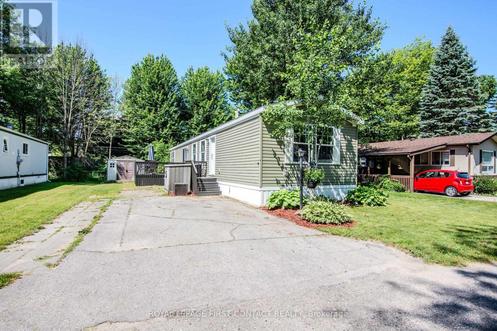
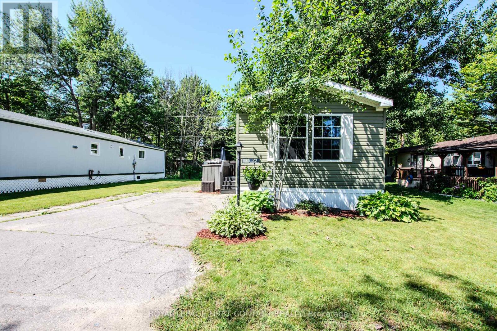
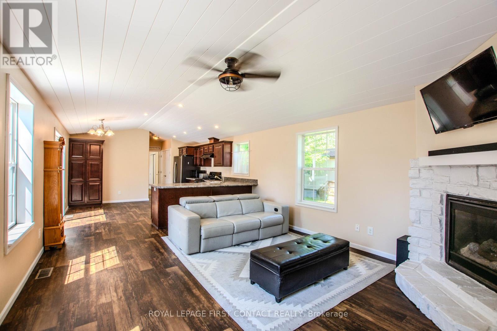
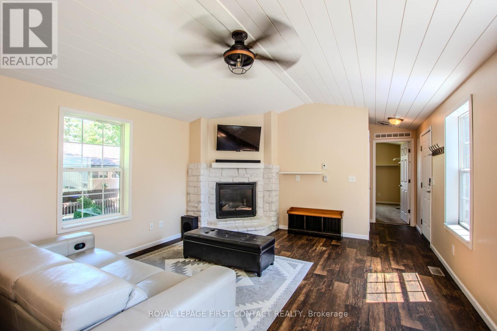
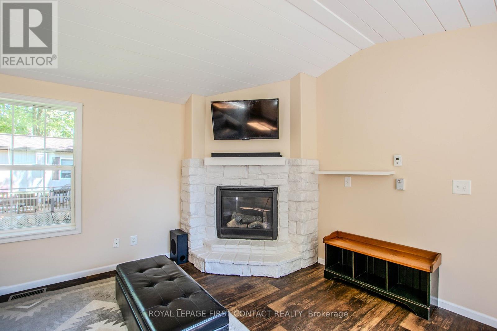
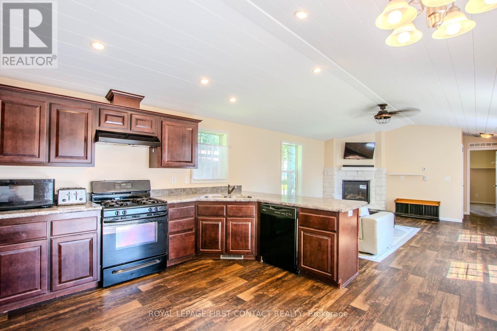
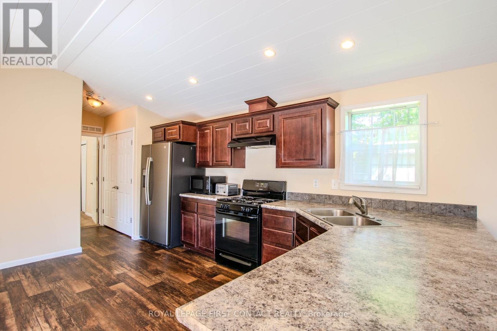
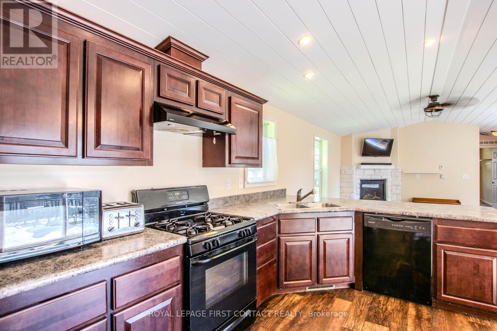
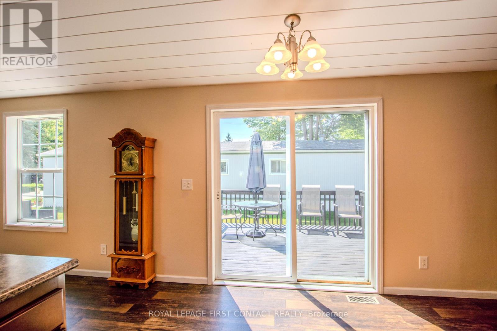
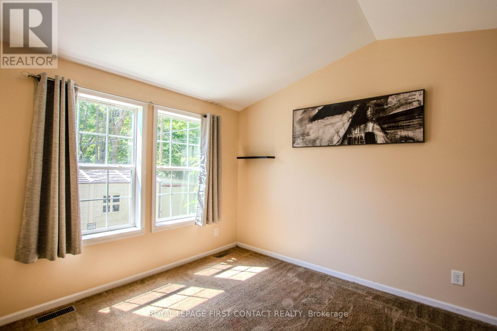
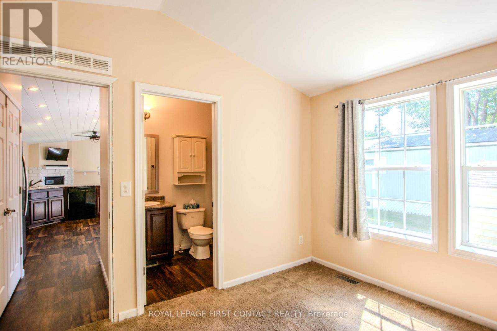
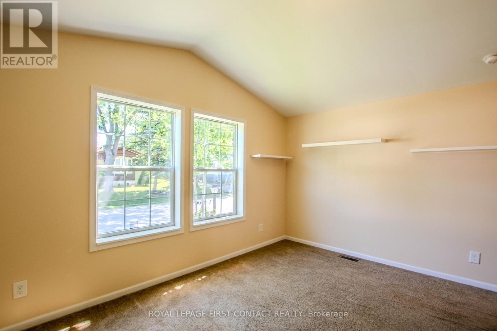
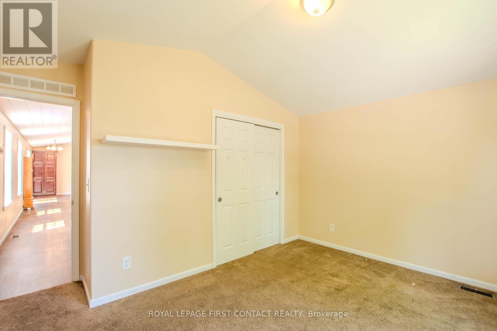
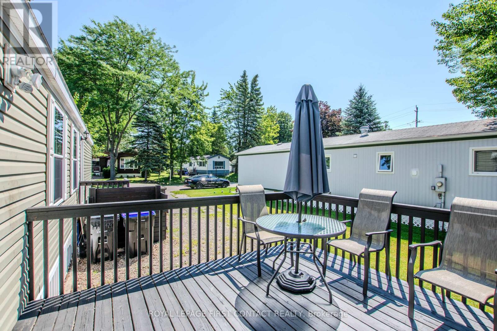
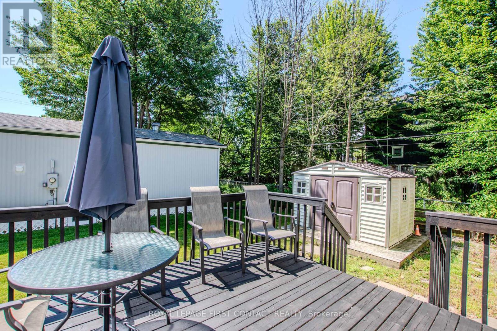
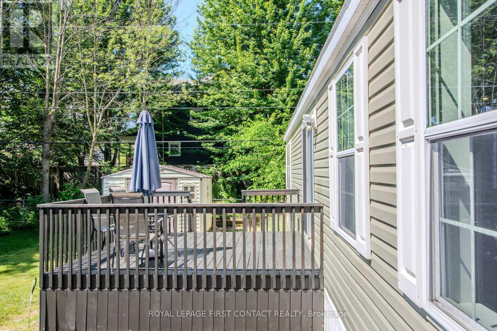
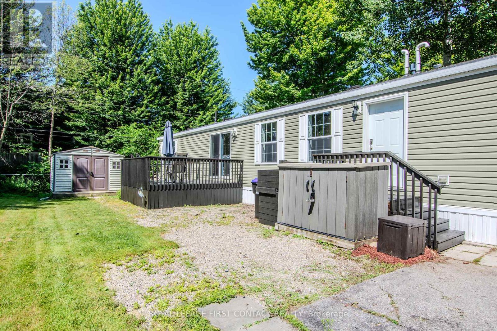
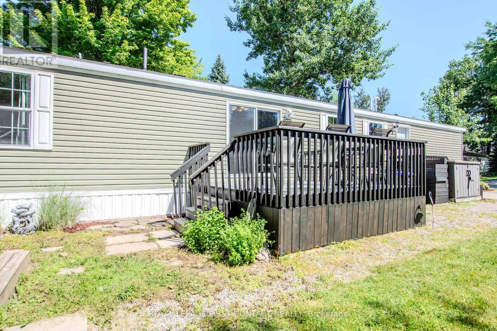
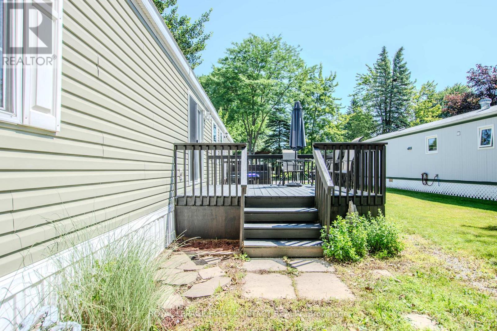
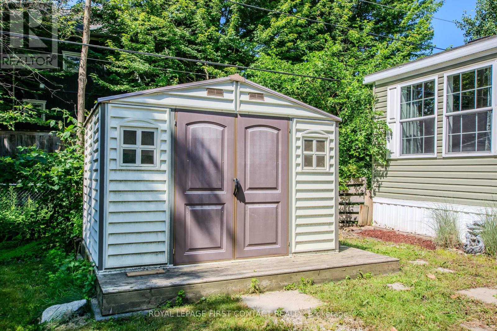
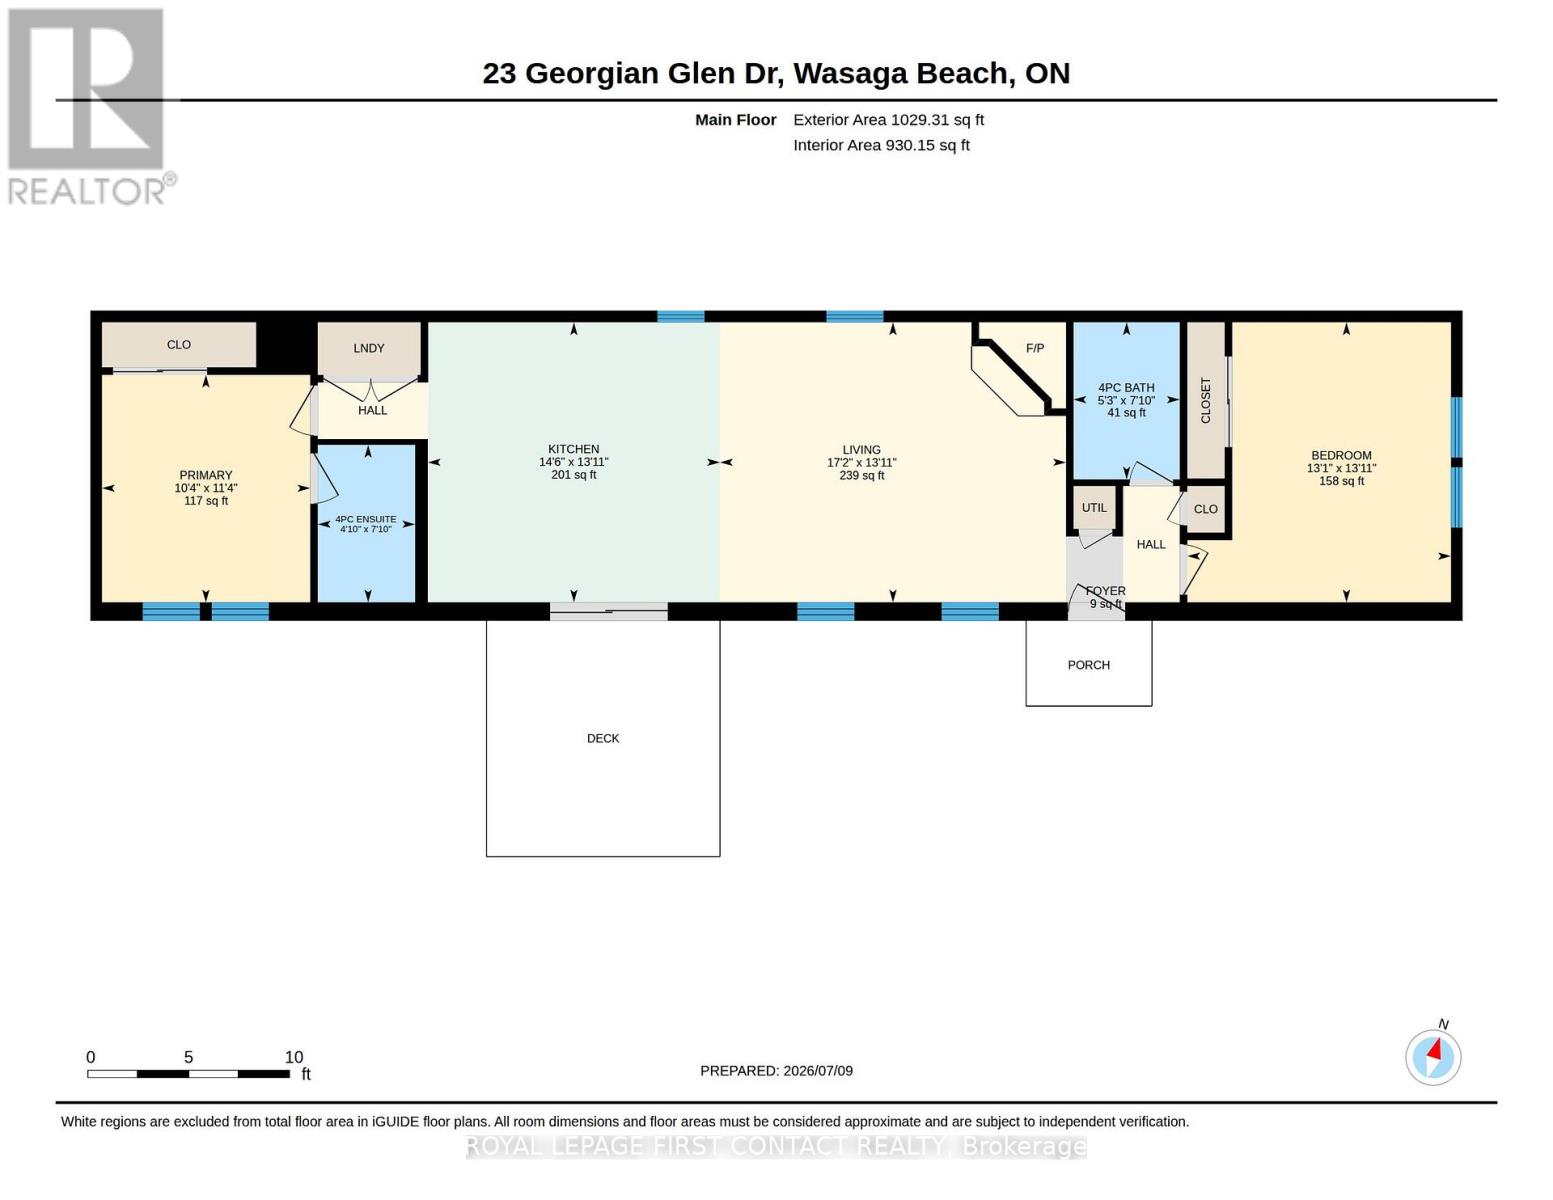
Carefree, affordable living in the heart of Wasaga Beach starts with a home designed to make everyday life easier. Set in Georgian Glen Estates, a peaceful Parkbridge land-lease community with no age restrictions, this bright 2-bedroom, 2-bath home combines comfortable one-level living with a central location close to shopping, dining, medical services, recreation, golf, parks, walking trails and the Wasaga Beach waterfront.Inside, the split-bedroom layout offers separation between the bedrooms, while the open-concept living area brings the kitchen, dining and living spaces together. Vaulted ceilings add a sense of openness, shiplap accents bring character to the living area, and a stone corner gas fireplace creates a comfortable gathering place. The updated kitchen connects easily with the main living space, and a patio door leads to a large deck for barbecuing, outdoor dining or quiet afternoons. Two sheds provide useful storage for tools, seasonal items and recreational gear.Georgian Glen Estates offers municipal services, paved roads, curbside garbage and recycling pickup, road snow removal, professional management and a community parkette with gazebo. With no community age restriction, it offers an affordable Wasaga Beach option for buyers seeking a simpler, lower-maintenance lifestyle without giving up everyday convenience.Monthly land lease is $800, plus land tax of $29.71 and home tax of $79.27, for a total of $908.48 per month. Water is billed separately. (id:61194)
Property Details
|
MLS® Number
|
S13555682 |
|
Property Type
|
Single Family |
|
Community Name
|
Wasaga Beach |
|
Equipment Type
|
Water Heater |
|
Parking Space Total
|
2 |
|
Rental Equipment Type
|
Water Heater |
|
Structure
|
Deck, Porch |
Building
|
Bathroom Total
|
2 |
|
Bedrooms Above Ground
|
2 |
|
Bedrooms Total
|
2 |
|
Amenities
|
Fireplace(s) |
|
Appliances
|
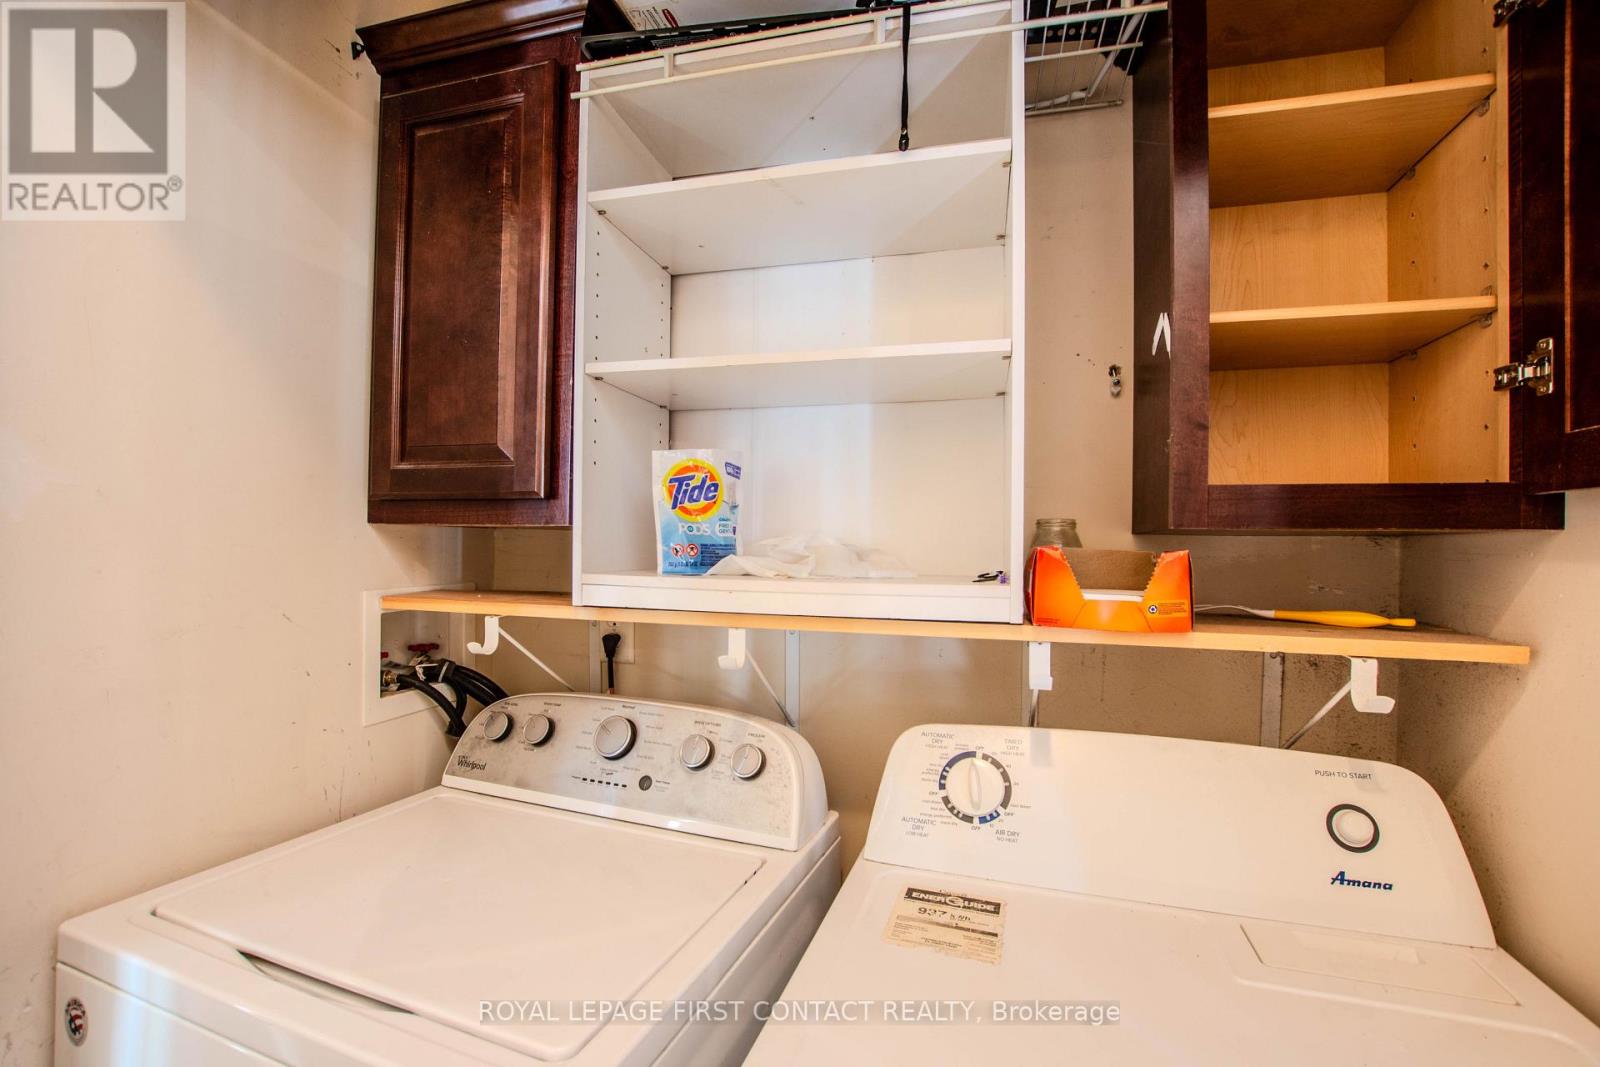
Dishwasher, Dryer, Gas Stove(s), Washer, Refrigerator |
|
Architectural Style
|
Bungalow |
|
Basement Type
|
None |
|
Construction Style Other
|
Manufactured |
|
Cooling Type
|
Central Air Conditioning |
|
Exterior Finish
|
Vinyl Siding |
|
Fireplace Present
|
Yes |
|
Fireplace Total
|
1 |
|
Foundation Type
|
Wood/piers |
|
Heating Fuel
|
Natural Gas |
|
Heating Type
|
Forced Air |
|
Stories Total
|
1 |
|
Size Interior
|
700 - 1,100 Ft2 |
|
Type
|
Modular |
|
Utility Water
|
Municipal Water |
Parking
Land
|
Acreage
|
No |
|
Landscape Features
|
Landscaped |
|
Sewer
|
Sanitary Sewer |
|
Zoning Description
|
Rm |
Rooms
| Level |
Type |
Length |
Width |
Dimensions |
|
Main Level |
Kitchen |
4.42 m |
4.24 m |
4.42 m x 4.24 m |
|
Main Level |
Living Room |
5.23 m |
4.24 m |
5.23 m x 4.24 m |
|
Main Level |
Bedroom |
4.24 m |
3.99 m |
4.24 m x 3.99 m |
|
Main Level |
Primary Bedroom |
3.44 m |
3.15 m |
3.44 m x 3.15 m |
Utilities
|
Cable
|
Installed |
|
Electricity
|
Installed |
|
Sewer
|
Installed |