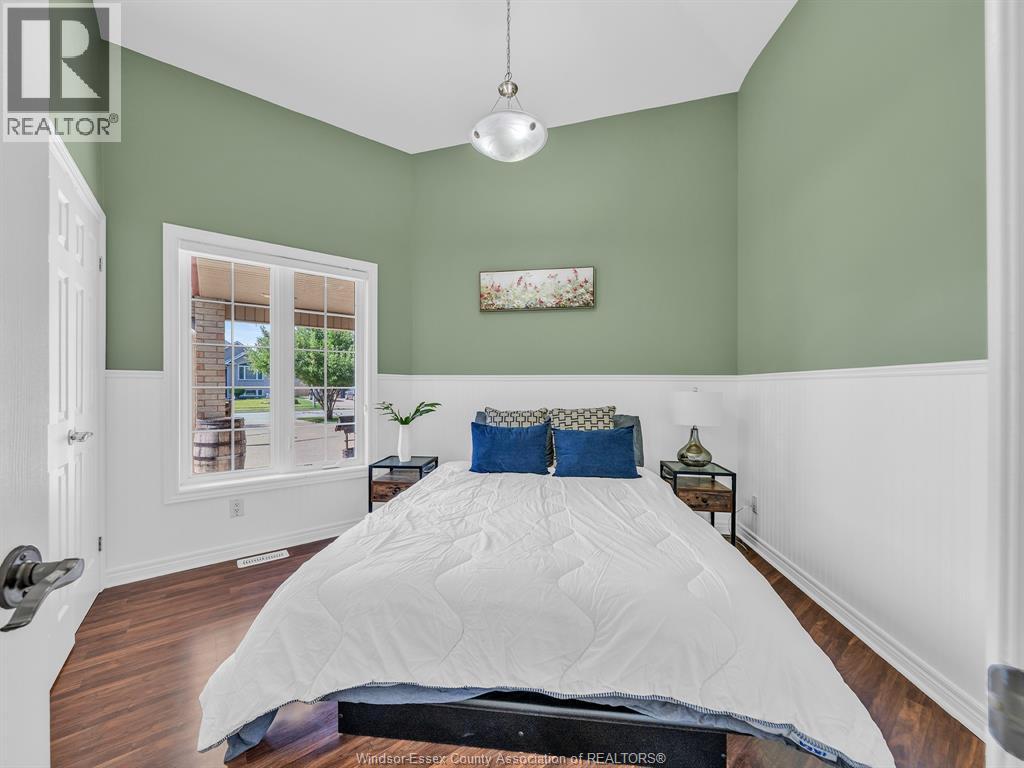
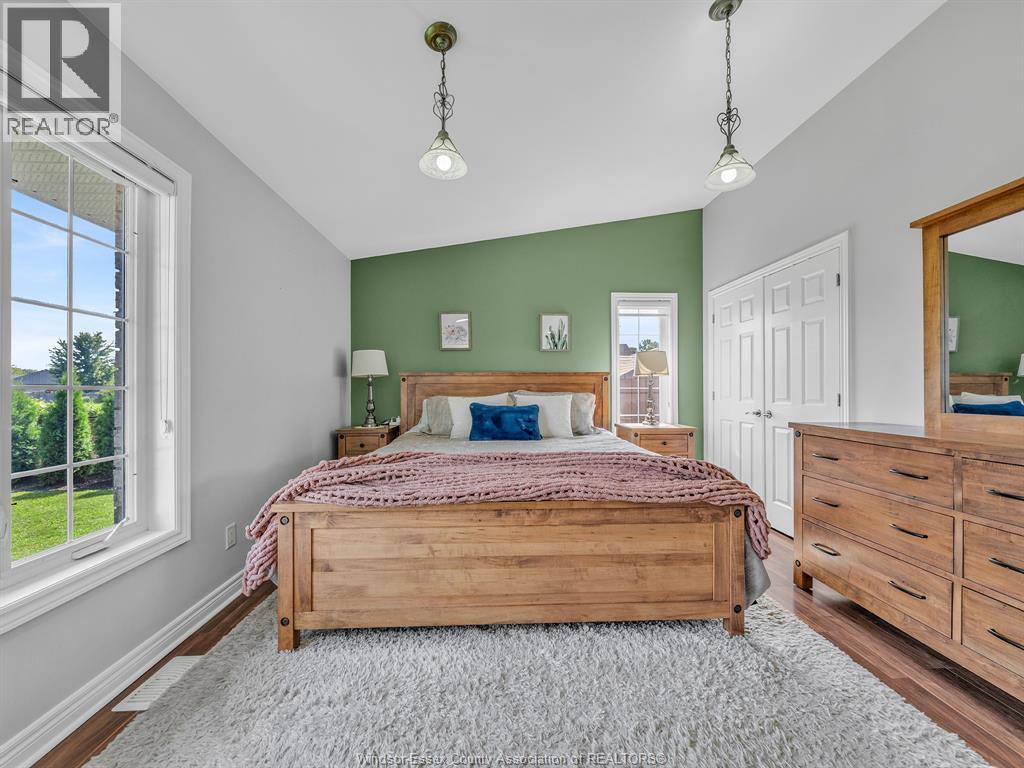
3 Bedroom
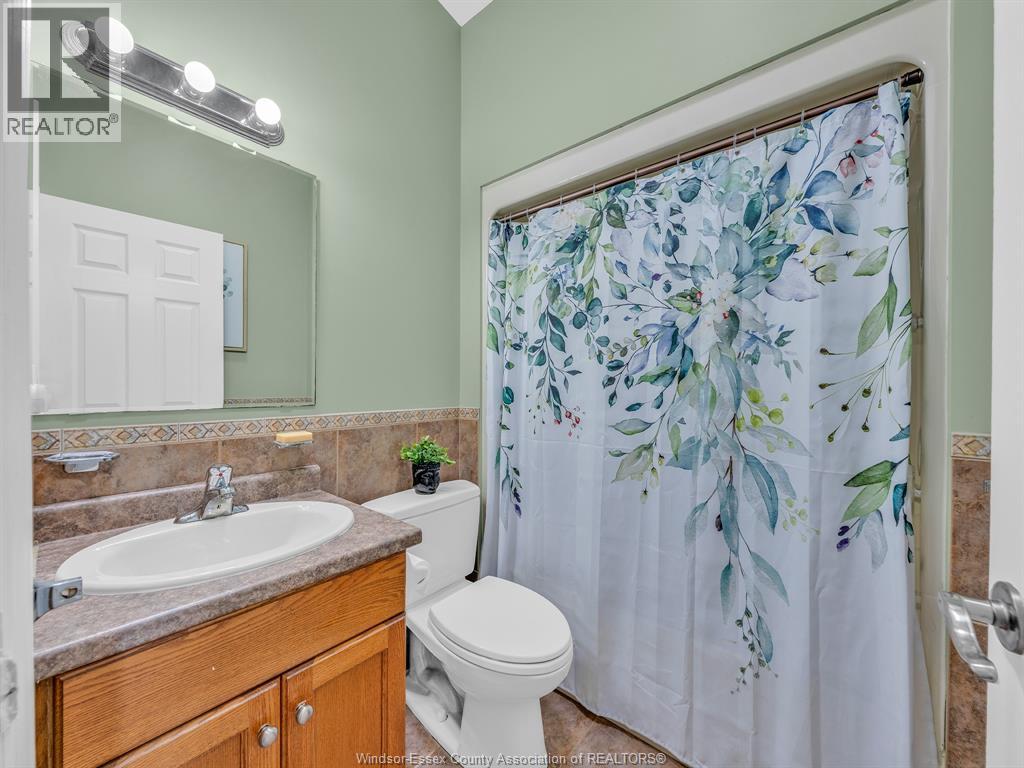
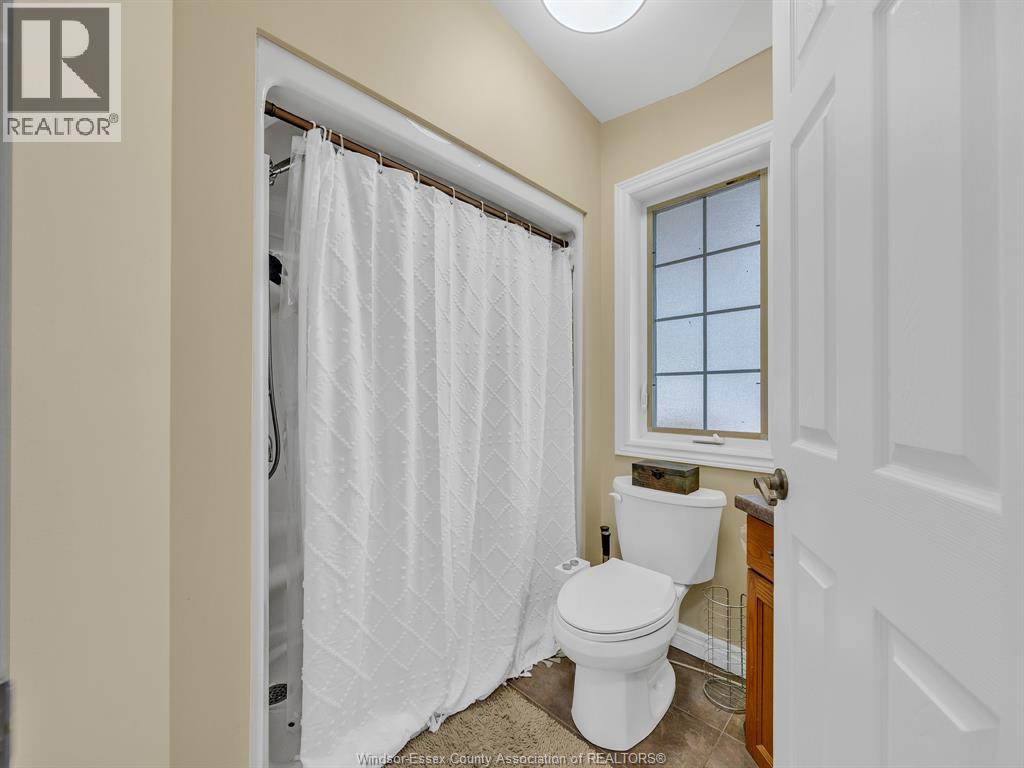
3 Bathroom
1,500 ft2
Bungalow, Ranch
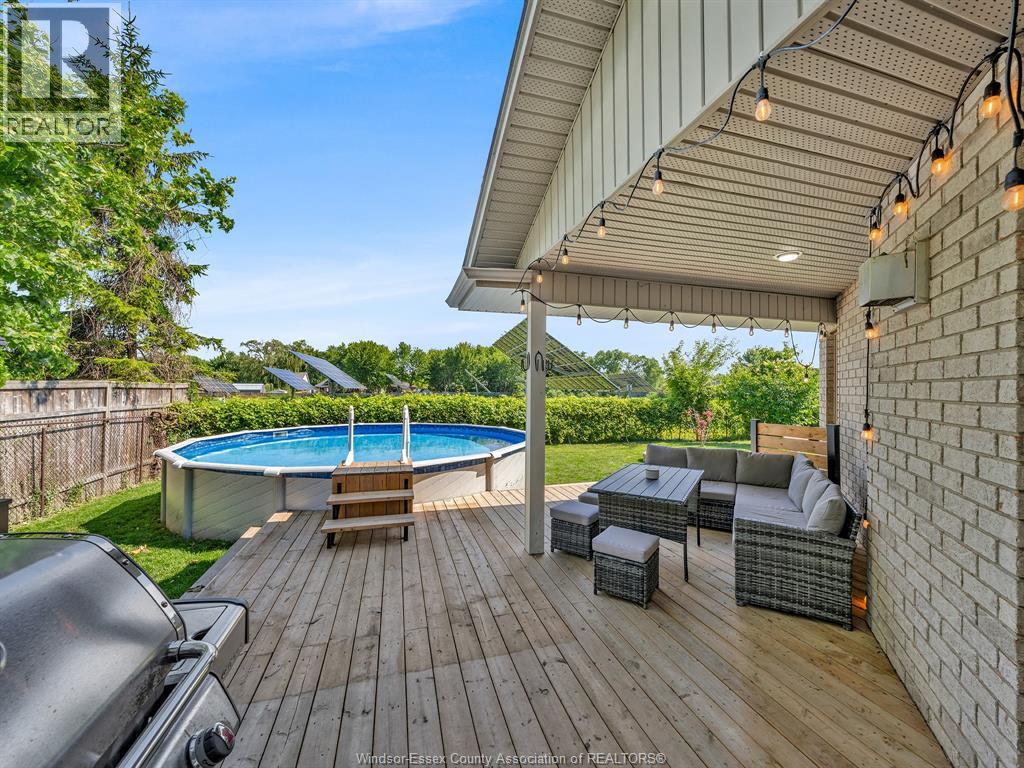
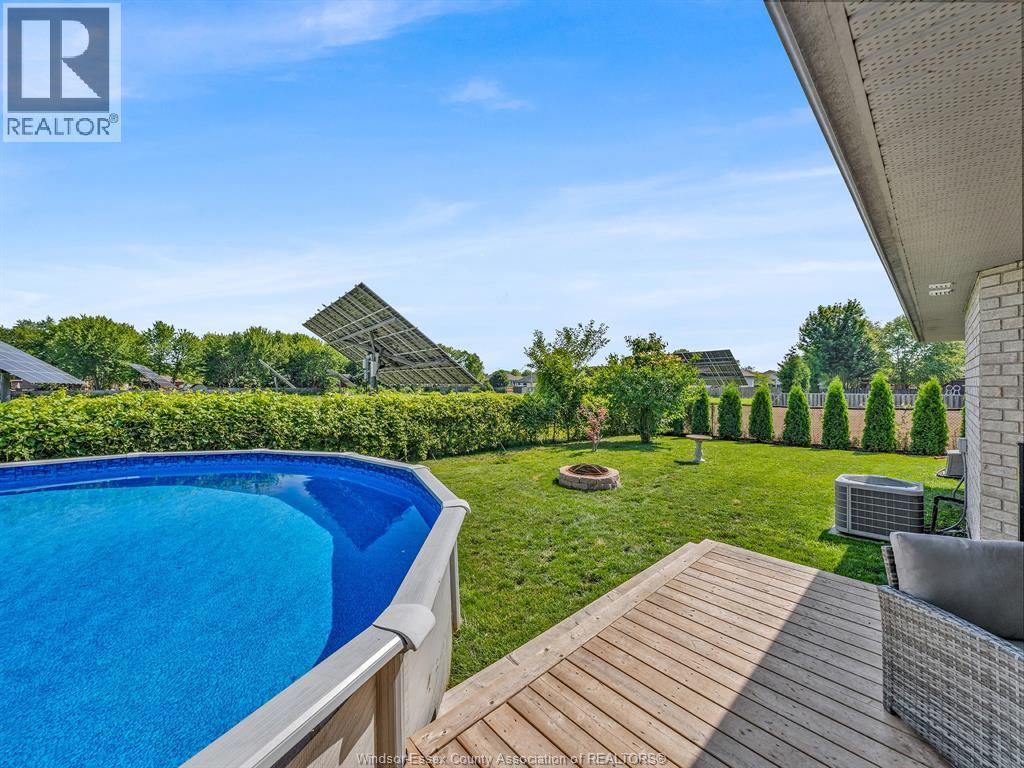
Above Ground Pool
Central Air Conditioning
Forced Air, Furnace
$574,900
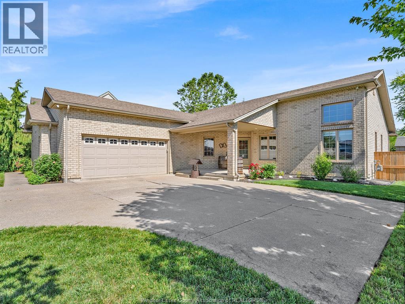
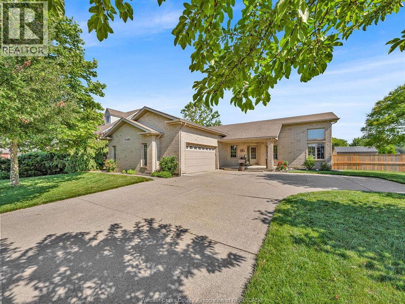
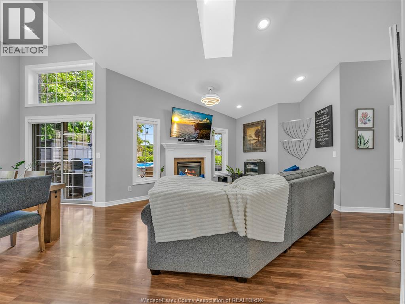
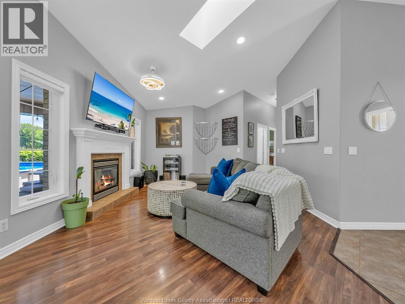
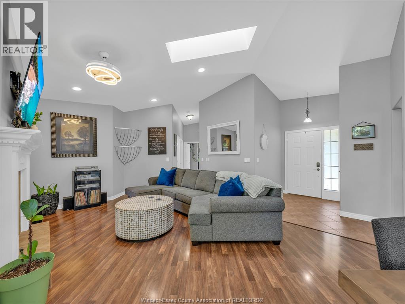
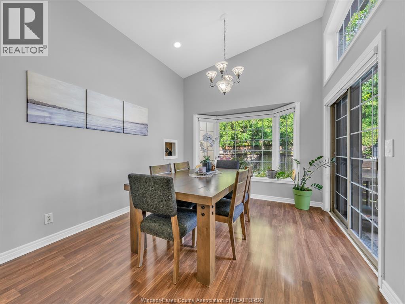
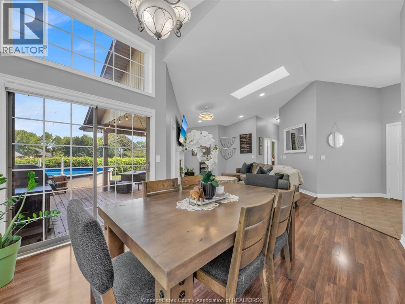
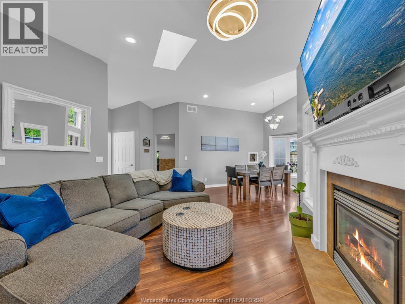
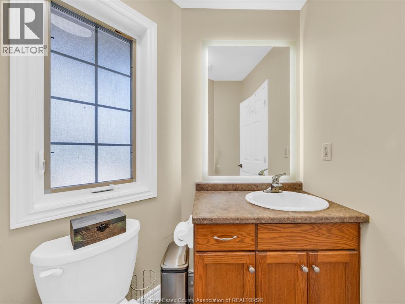
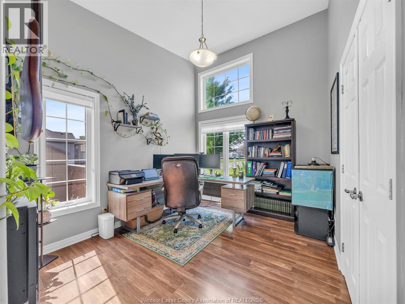
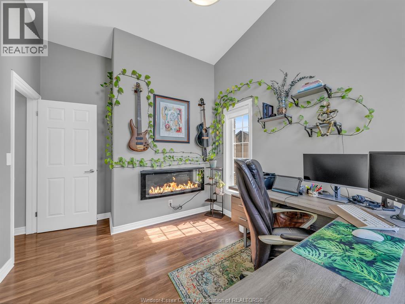
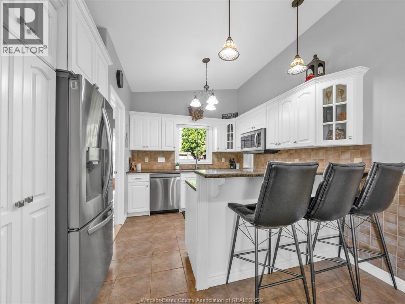
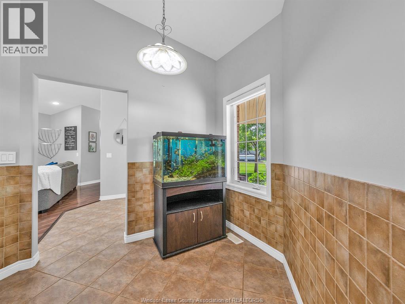
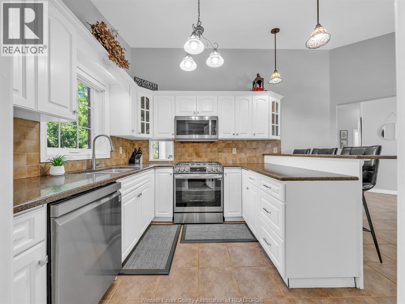
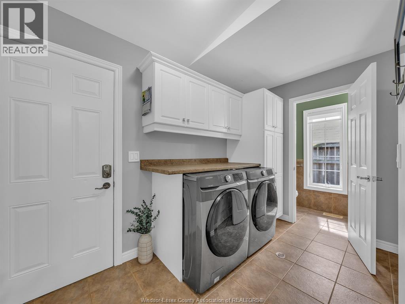
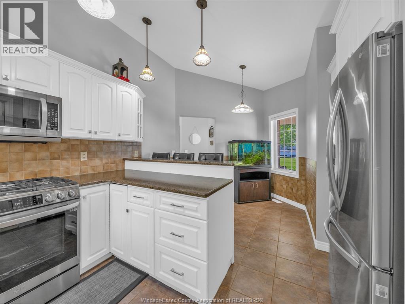
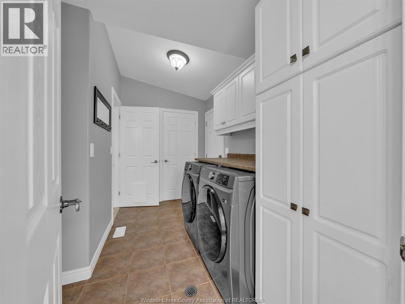
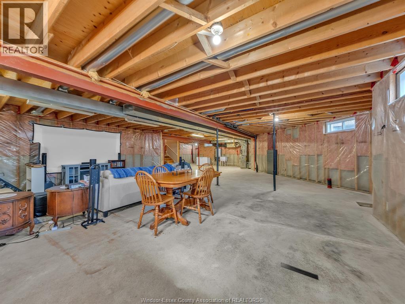
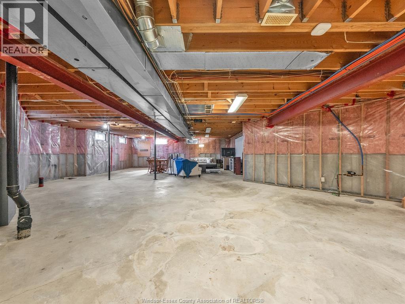
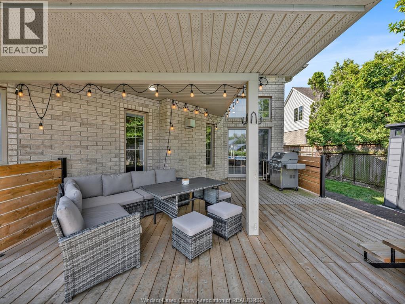
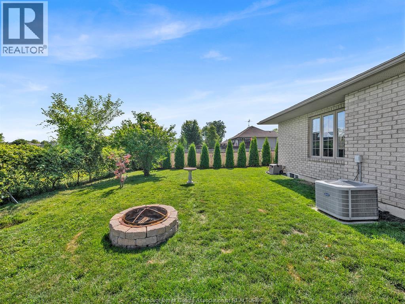
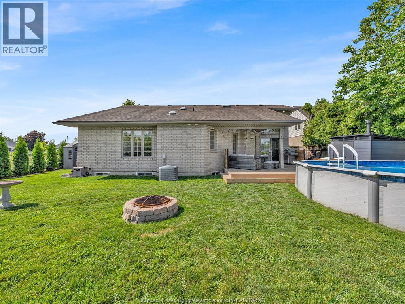
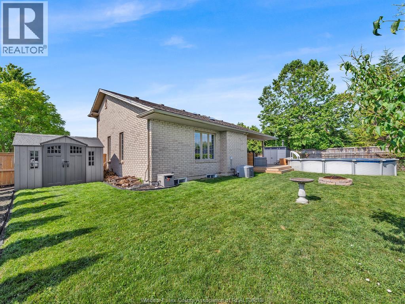
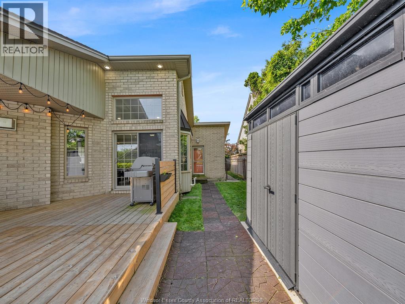
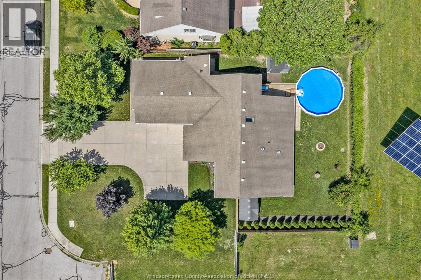
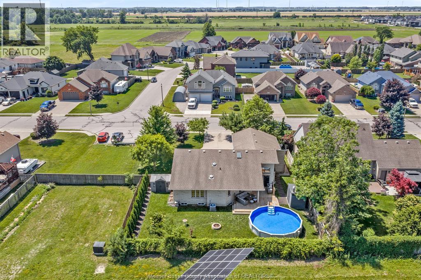
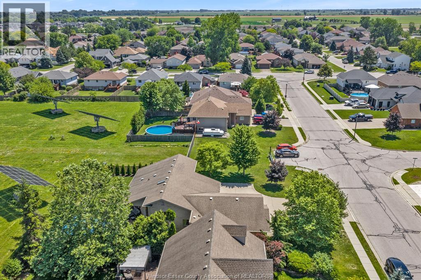
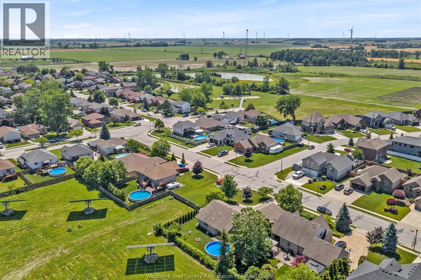
Set on a premium 85-foot frontage lot with no rear neighbours, this Belle River ranch offers space, privacy, and versatility. Featuring 3 bedrooms, 2.5 baths, main floor laundry, a double attached garage, and exceptional parking for multiple vehicles, an RV, boat, or trailer. The bright main floor offers comfortable one-level living with a spacious living room open to the dining area, a functional kitchen, and a primary bedroom with a private 3-piece ensuite. Outside, enjoy a fully fenced backyard with a gas-heated above ground pool and newer deck, perfect for relaxing or entertaining. The full unfinished basement features high ceilings and offers a blank canvas to create the space that suits your lifestyle, whether you envision additional living space, a home gym, office, rec room, or extra storage. 200-amp electrical service adds even more flexibility for future upgrades. Located on a quiet street just minutes from Lakeview Park Marina and Beach, schools, parks, restaurants, and everyday amenities. (id:61194)
Property Details
|
MLS® Number
|
26019449 |
|
Property Type
|
Single Family |
|
Features
|
Double Width Or More Driveway, Concrete Driveway |
|
Pool Type
|
Above Ground Pool |
Building
|
Bathroom Total
|
3 |
|
Bedrooms Above Ground
|
3 |
|
Bedrooms Total
|
3 |
|
Appliances
|
Dishwasher, Dryer, Refrigerator, Stove, Washer |
|
Architectural Style
|
Bungalow, Ranch |
|
Constructed Date
|
2005 |
|
Construction Style Attachment
|
Detached |
|
Cooling Type
|
Central Air Conditioning |
|
Exterior Finish
|
Brick |
|
Flooring Type
|
Ceramic/porcelain, Laminate |
|
Foundation Type
|
Concrete |
|
Half Bath Total
|
1 |
|
Heating Fuel
|
Natural Gas |
|
Heating Type
|
Forced Air, Furnace |
|
Stories Total
|
1 |
|
Size Interior
|
1,500 Ft2 |
|
Total Finished Area
|
1500 Sqft |
|
Type
|
House |
Parking
Land
|
Acreage
|
No |
|
Fence Type
|
Fence |
|
Size Irregular
|
85 X 120.73 Ft |
|
Size Total Text
|
85 X 120.73 Ft |
|
Zoning Description
|
Res |
Rooms
| Level |
Type |
Length |
Width |
Dimensions |
|
Lower Level |
Utility Room |
|
|
Measurements not available |
|
Lower Level |
Recreation Room |
|
|
Measurements not available |
|
Main Level |
Laundry Room |
|
|
Measurements not available |
|
Main Level |
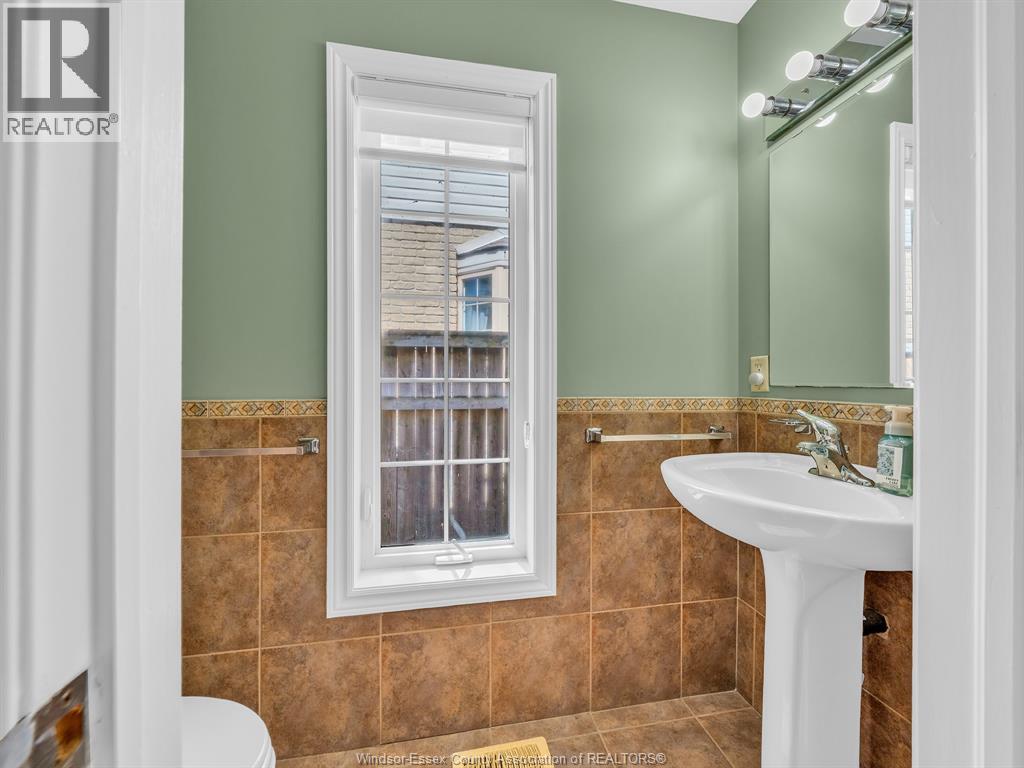
2pc Bathroom |
|
|
Measurements not available |
|
Main Level |
3pc Ensuite Bath |
|
|
Measurements not available |
|
Main Level |
4pc Bathroom |
|
|
Measurements not available |
|
Main Level |
Bedroom |
|
|
Measurements not available |
|
Main Level |
Bedroom |
|
|
Measurements not available |
|
Main Level |
Primary Bedroom |
|
|
Measurements not available |
|
Main Level |
Kitchen |
|
|
Measurements not available |
|
Main Level |
Dining Room |
|
|
Measurements not available |
|
Main Level |
Living Room |
|
|
Measurements not available |