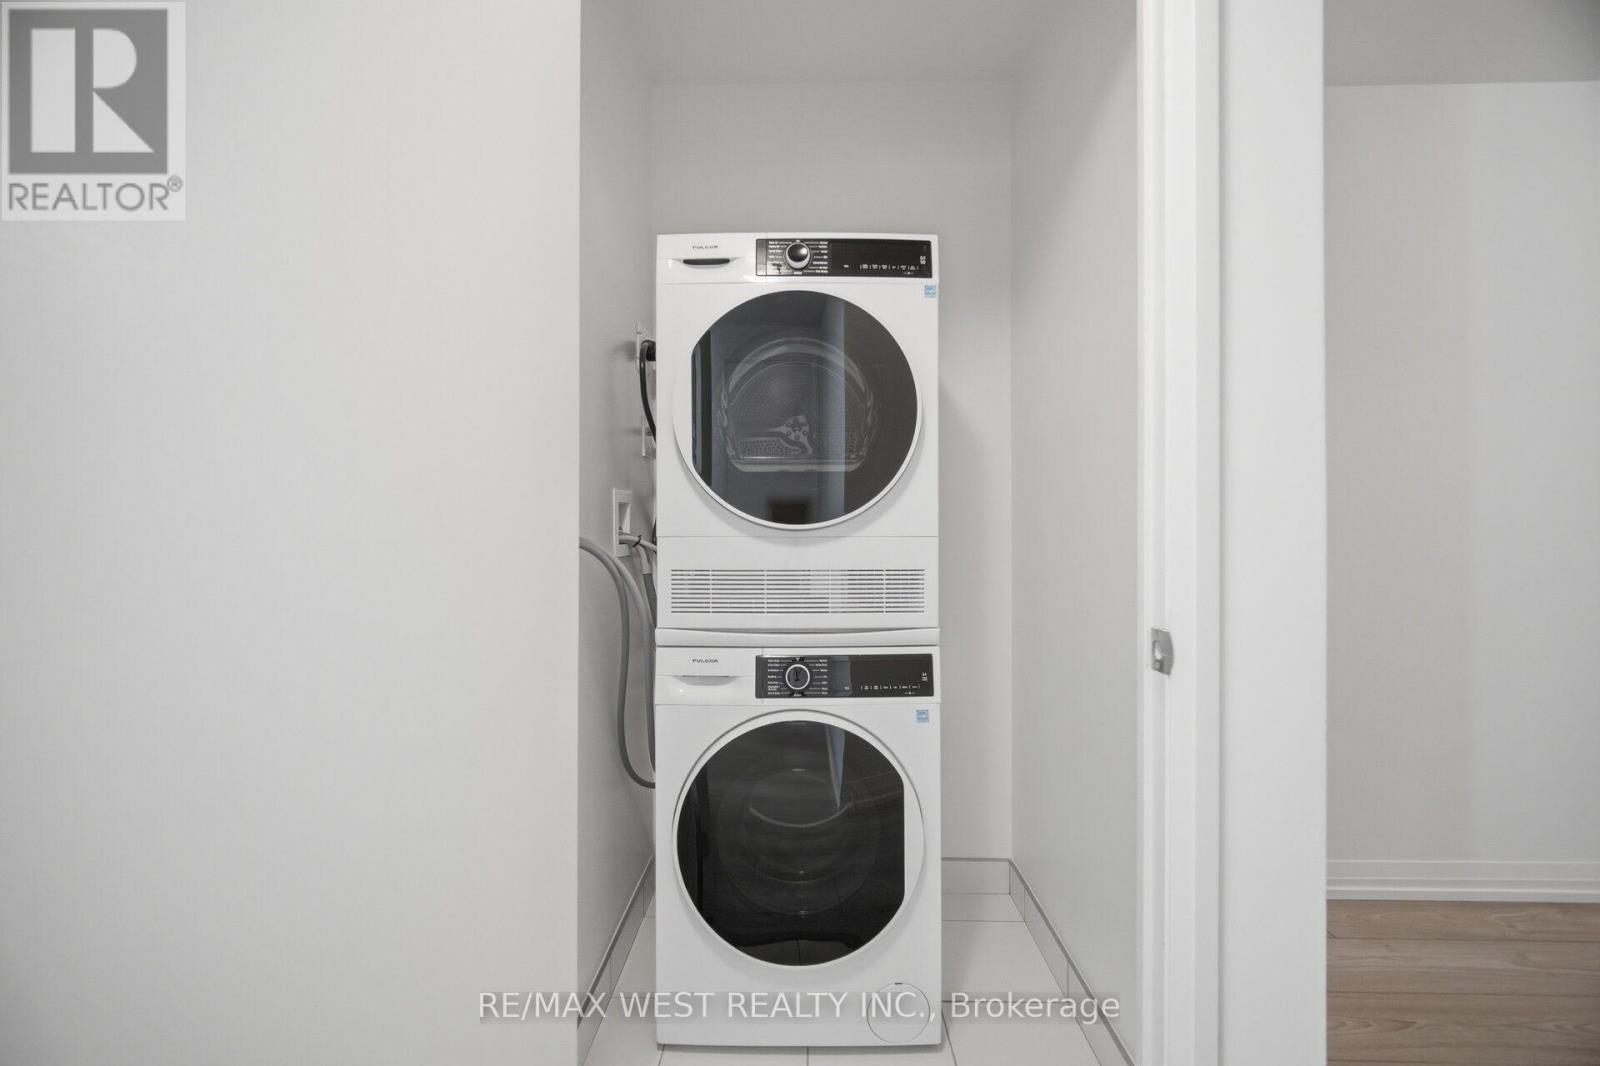
2 Bedroom
2 Bathroom
700 - 799 ft2
Central Air Conditioning
Forced Air
$3,200 Monthly
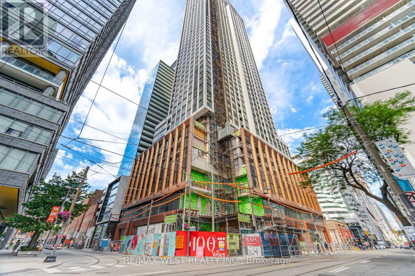
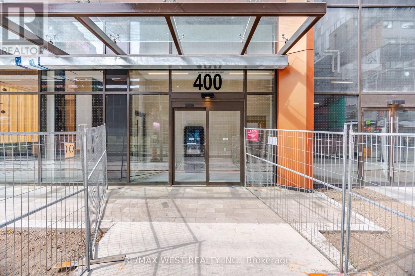
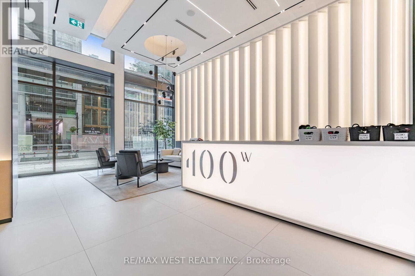
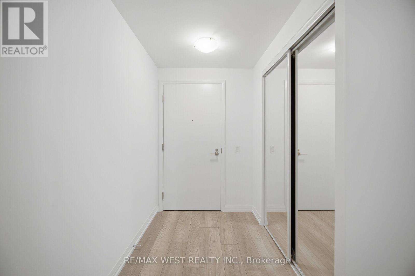
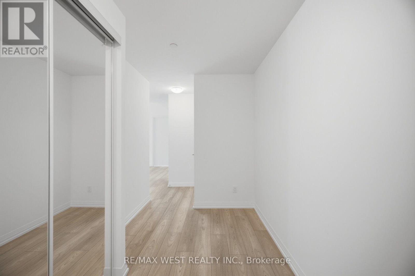
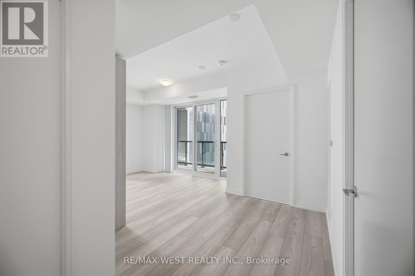
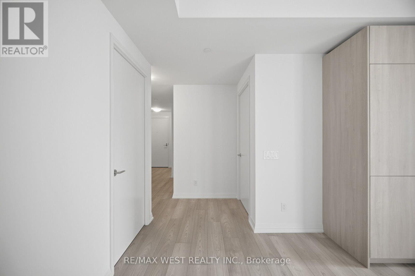
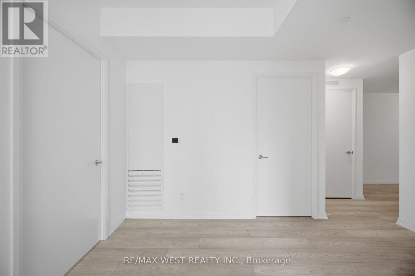
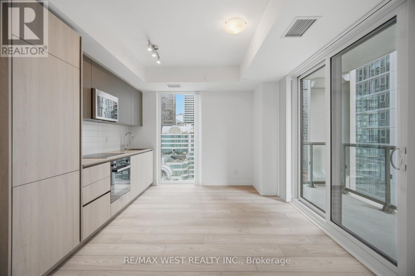
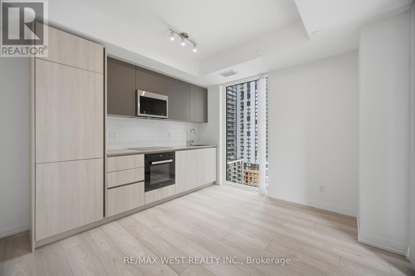
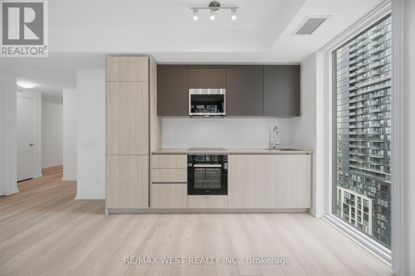
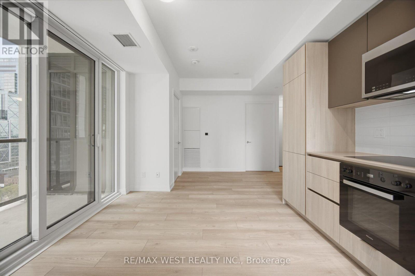
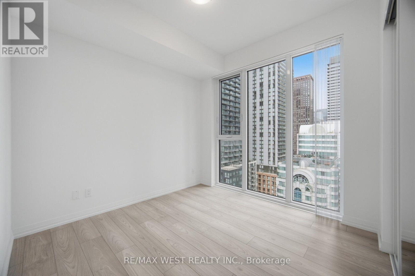
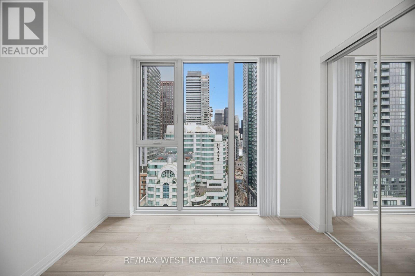
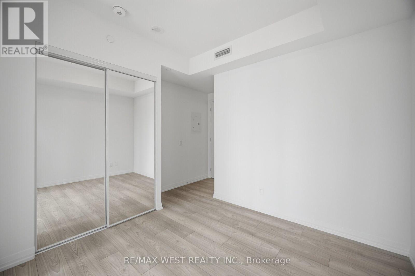
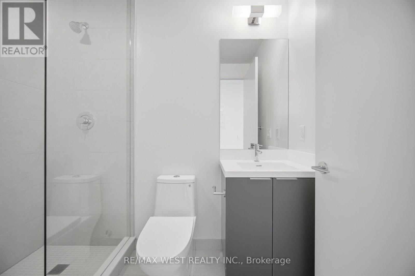
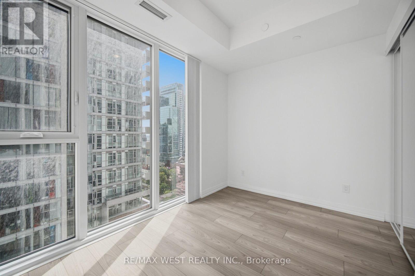
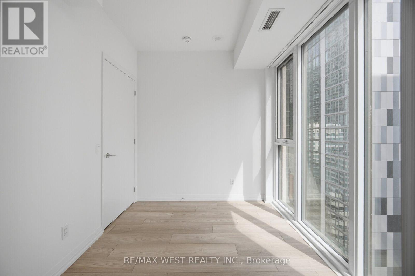
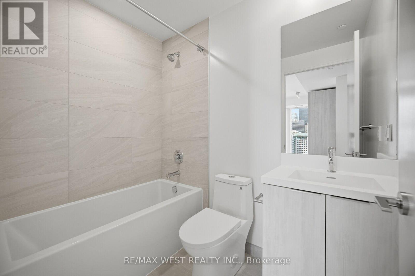
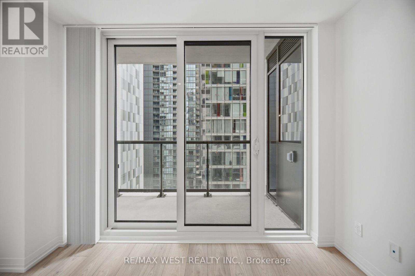
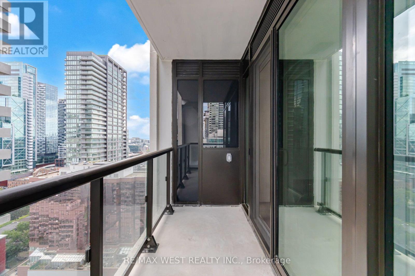
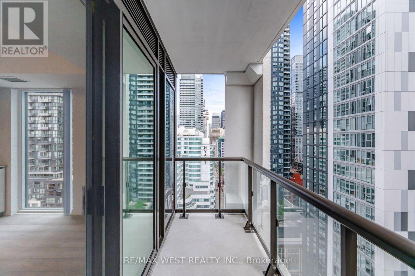
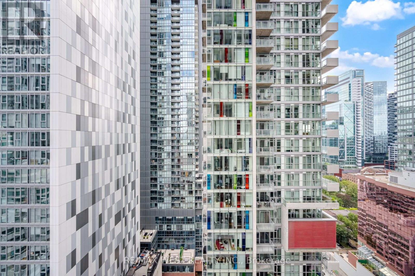
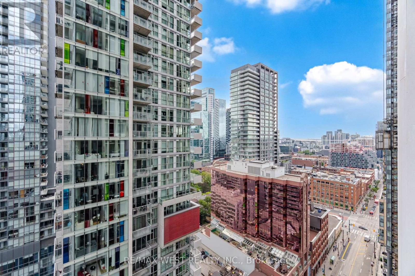
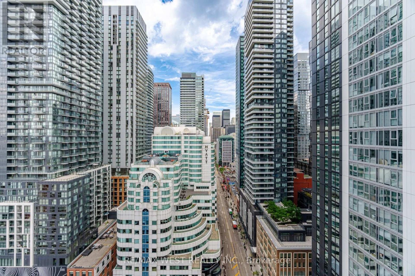
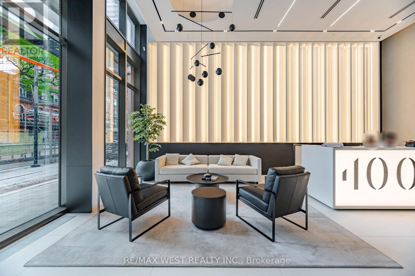
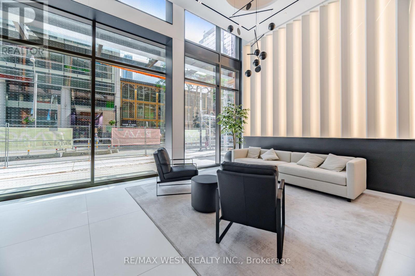
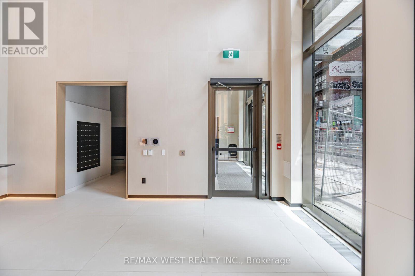
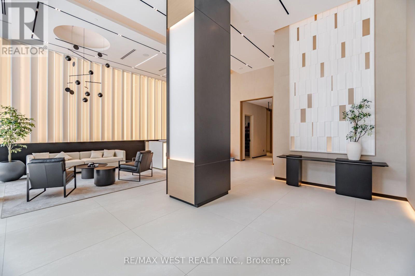
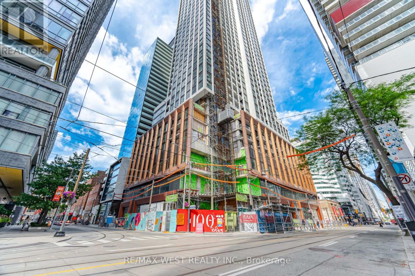
Sun-filled Southeast-facing 2-Bedroom, 2-Bath Corner Suite in the prestigious 400 King West, offering an exceptional blend of style, comfort, and sophisticated downtown living. This thoughtfully designed residence features a bright, open-concept layout with floor-to-ceiling windows that showcase sweeping city skyline views. The spacious primary bedroom offers a large closet and a private ensuite, while the sleek designer kitchen is appointed with premium built-in appliances and modern finishes, making it ideal for both everyday living and entertaining.Located in one of Toronto's most sought-after neighbourhoods, residents enjoy unparalleled access to the best of King West, with the TTC, world-class dining, luxury boutiques, entertainment, and vibrant nightlife just steps away. Minutes to the University of Toronto, Toronto Metropolitan University, banks, the library, and the Four Seasons Hotel. Experience elevated urban living in one of Toronto's premier luxury residences. (id:61194)
Property Details
|
MLS® Number
|
C13691552 |
|
Property Type
|
Single Family |
|
Community Name
|
Waterfront Communities C1 |
|
Amenities Near By
|
Hospital, Public Transit, Schools |
|
Community Features
|
Pets Not Allowed |
|
Features
|
Elevator, Carpet Free |
|
View Type
|
View, City View |
Building
|
Bathroom Total
|
2 |
|
Bedrooms Above Ground
|
2 |
|
Bedrooms Total
|
2 |
|
Age
|
New Building |
|
Amenities
|
Security/concierge, Exercise Centre, Party Room |
|
Appliances
|
Oven - Built-in, Range |
|
Basement Type
|
None |
|
Cooling Type
|
Central Air Conditioning |
|
Exterior Finish
|
Concrete |
|
Fire Protection
|
Alarm System, Security Guard, Smoke Detectors |
|
Flooring Type
|
Laminate |
|
Heating Fuel
|
Natural Gas |
|
Heating Type
|
Forced Air |
|
Size Interior
|
700 - 799 Ft2 |
|
Type
|
Apartment |
Parking
Land
|
Acreage
|
No |
|
Land Amenities
|
Hospital, Public Transit, Schools |
Rooms
| Level |
Type |
Length |
Width |
Dimensions |
|
Main Level |
Bedroom 2 |
|
|
Measurements not available |
|
Main Level |
Living Room |
|
|
Measurements not available |
|
Main Level |
Dining Room |
|
|
Measurements not available |
|
Main Level |
Kitchen |
|
|
Measurements not available |
|
Main Level |
Primary Bedroom |
|
|
Measurements not available |