4 Bedroom
2 Bathroom
900 - 999 ft2
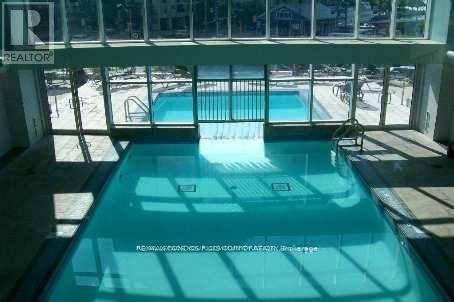
Indoor Pool, Outdoor Pool
Central Air Conditioning
Forced Air
$3,800 Monthly
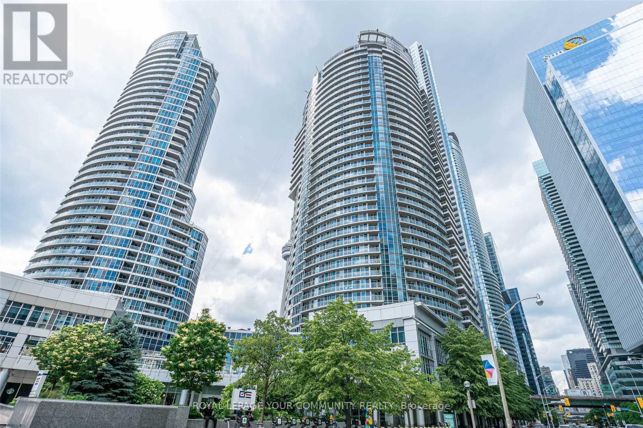
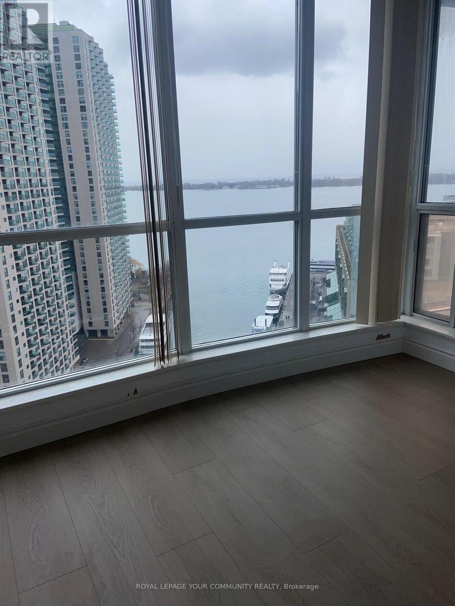
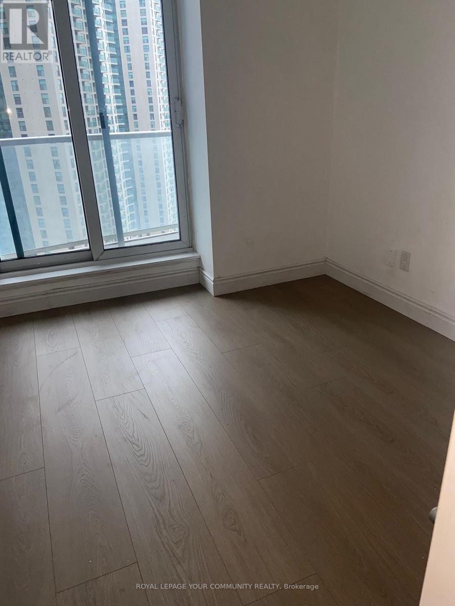
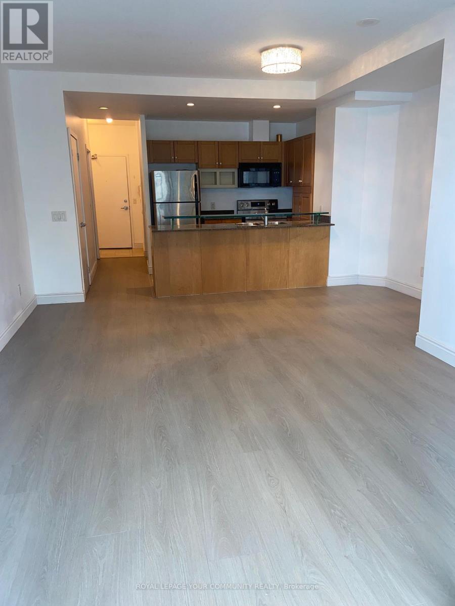
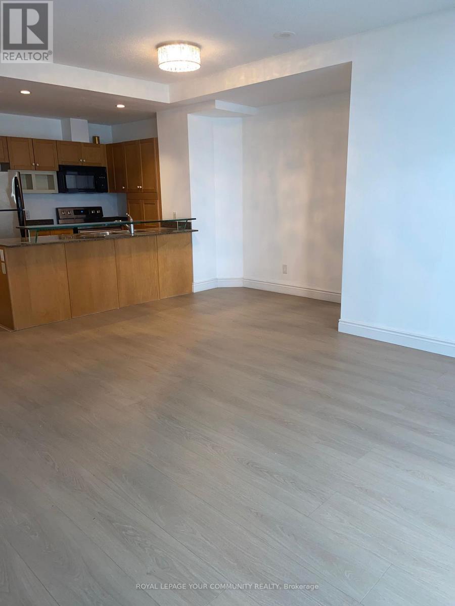
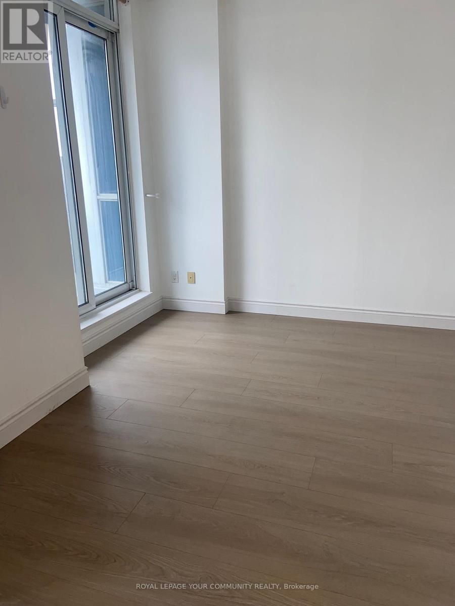
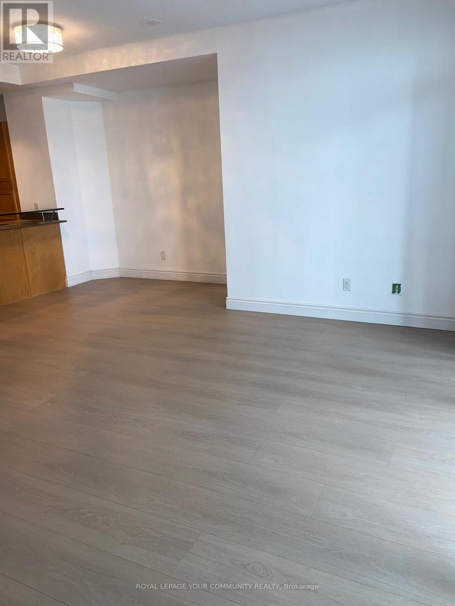
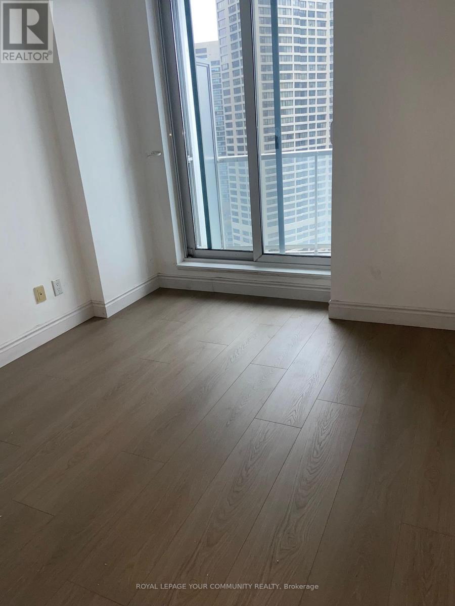
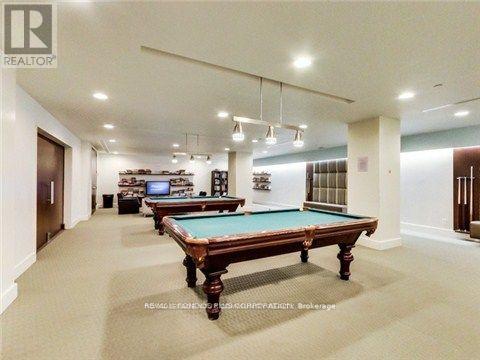
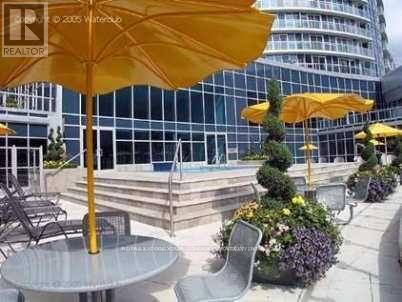
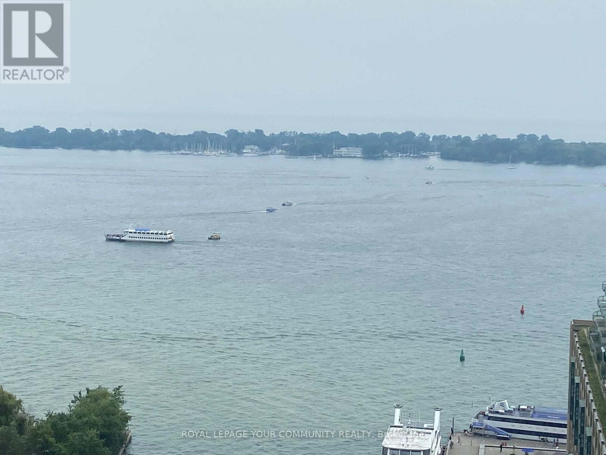
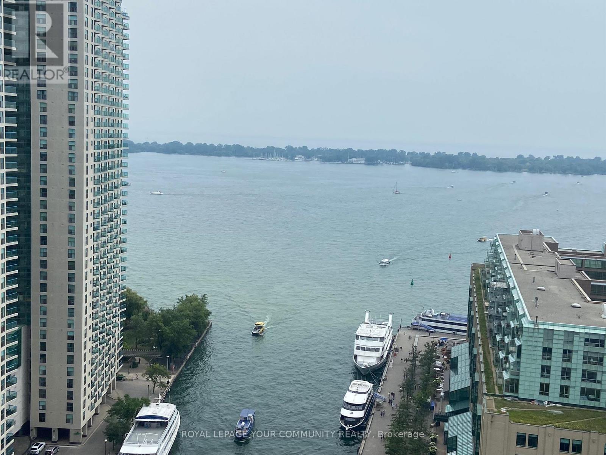
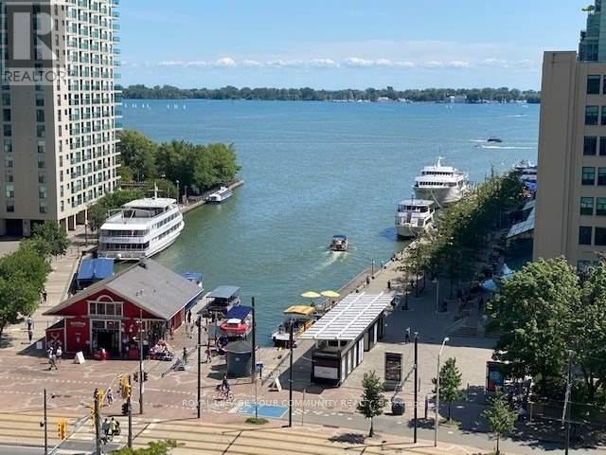
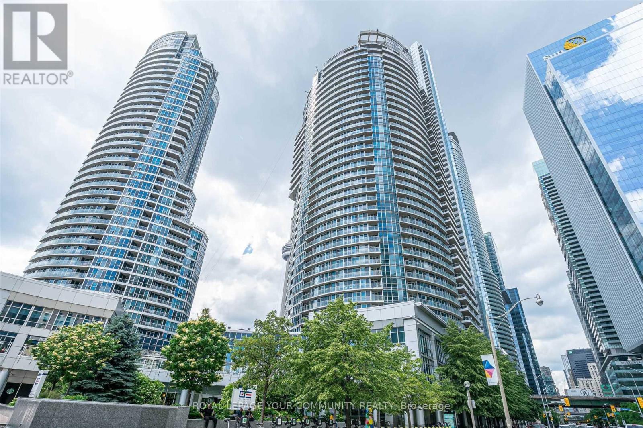
Enjoy breathtaking, unobstructed views of Lake Ontario from this spacious and beautifully located suite at Water Club Condos, in the heart of Toronto's Harbourfront. This bright unit offers approximately 1,000 sq. ft. of living space, featuring 2 bedrooms, one solariums, and a separate den that can be used as a 3rd Bedroom, home office or additional living space.The solarium features offering a perfect spot to relax and enjoy the spectacular lake views. Ideally situated just steps from Lake Ontario, CN Tower, Rogers Centre, Scotiabank Arena, Union Station, the Financial District, Entertainment District, shopping, restaurants, and banks.Excellent access to transit and everything downtown Toronto has to offer. Residents enjoy an exceptional range of building amenities, including indoor and outdoor pools, sauna, fully equipped gym, party room, billiards room, BBQ terrace, and more, along with24-hour concierge service. A fantastic opportunity to enjoy downtown living with stunning lake views, spacious living areas, and world-class amenities. (id:61194)
Property Details
|
MLS® Number
|
C13680636 |
|
Property Type
|
Single Family |
|
Community Name
|
Waterfront Communities C1 |
|
Amenities Near By
|
Park, Public Transit |
|
Community Features
|
Pets Not Allowed, Community Centre |
|
Features
|
Balcony, Carpet Free |
|
Parking Space Total
|
1 |
|
Pool Type
|
Indoor Pool, Outdoor Pool |
Building
|
Bathroom Total
|
2 |
|
Bedrooms Above Ground
|
2 |
|
Bedrooms Below Ground
|
2 |
|
Bedrooms Total
|
4 |
|
Amenities
|
Security/concierge, Exercise Centre |
|
Appliances
|
Dishwasher, Dryer, Microwave, Stove, Washer, Window Coverings, Refrigerator |
|
Basement Type
|
None |
|
Cooling Type
|
Central Air Conditioning |
|
Exterior Finish
|
Concrete |
|
Flooring Type
|
Laminate, Carpeted |
|
Heating Fuel
|
Natural Gas |
|
Heating Type
|
Forced Air |
|
Size Interior
|
900 - 999 Ft2 |
|
Type
|
Apartment |
Parking
Land
|
Acreage
|
No |
|
Land Amenities
|
Park, Public Transit |
Rooms
| Level |
Type |
Length |
Width |
Dimensions |
|
Flat |
Living Room |
2.65 m |
4.3 m |
2.65 m x 4.3 m |
|
Flat |
Dining Room |
2.65 m |
4.3 m |
2.65 m x 4.3 m |
|
Flat |
Kitchen |
2.35 m |
2.84 m |
2.35 m x 2.84 m |
|
Flat |
Primary Bedroom |
3.25 m |
3.25 m |
3.25 m x 3.25 m |
|
Flat |
Bedroom 2 |
3.15 m |
2.75 m |
3.15 m x 2.75 m |
|
Flat |
Den |
2.75 m |
2.75 m |
2.75 m x 2.75 m |
|
Flat |
Solarium |
4.85 m |
1.98 m |
4.85 m x 1.98 m |