4 Bedroom
3 Bathroom
Raised Ranch
Central Air Conditioning
Forced Air, Furnace
Landscaped
$629,999
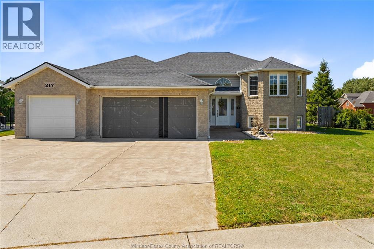
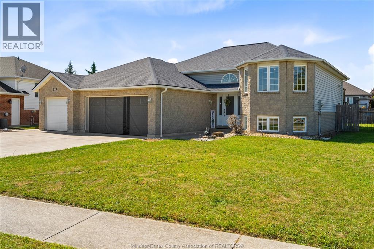
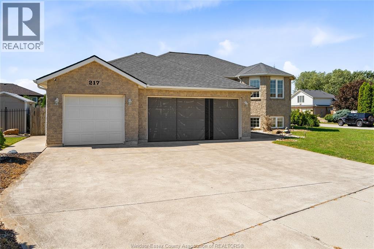
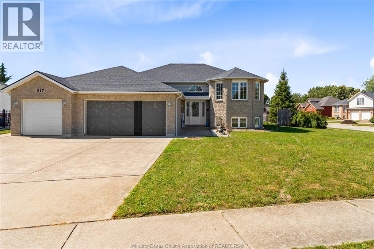
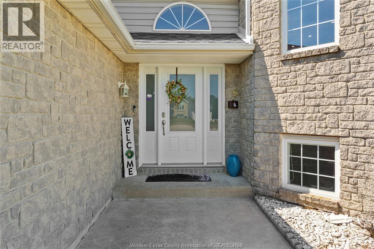
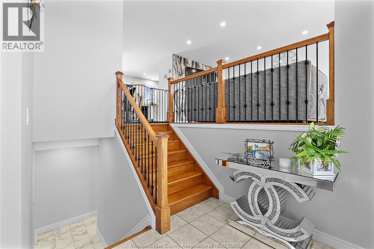
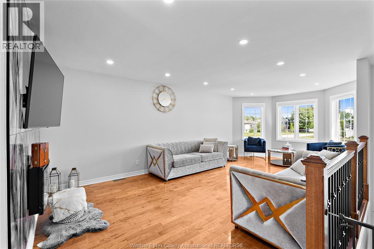
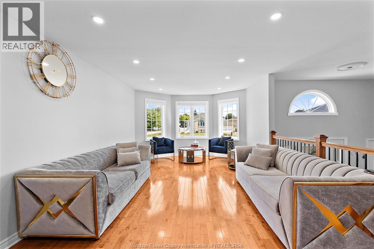
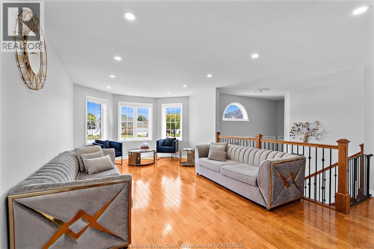
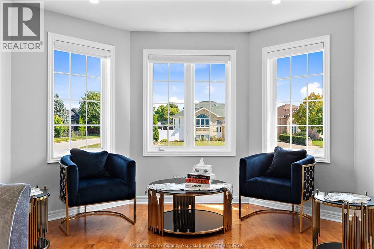
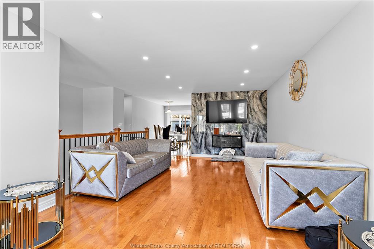
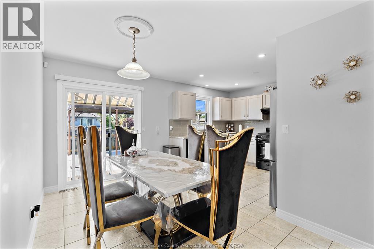
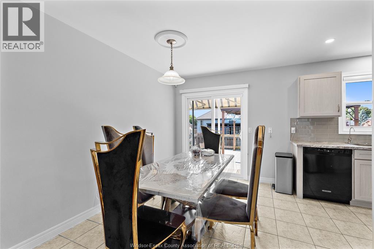
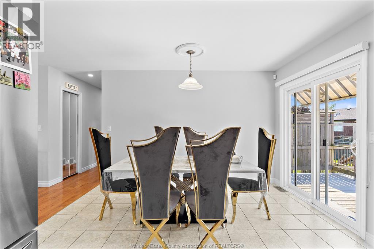
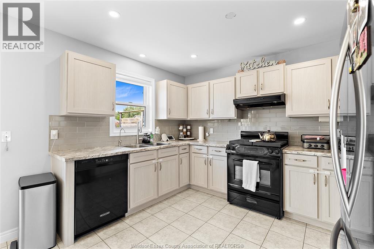
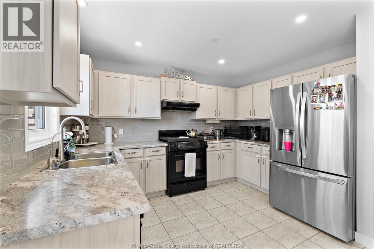
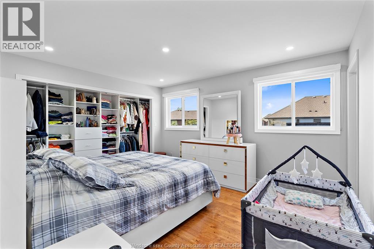
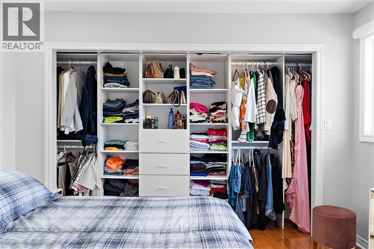
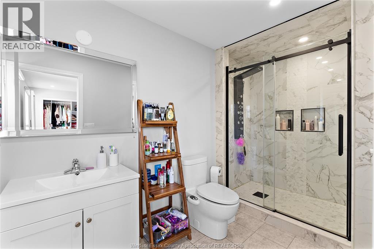
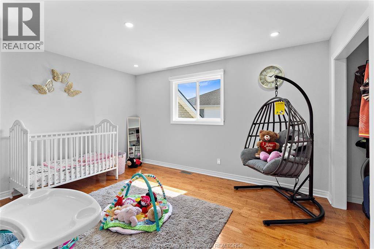
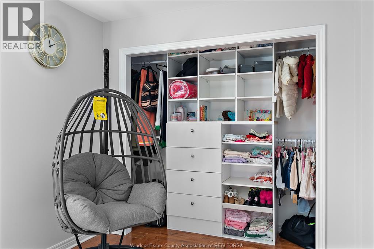
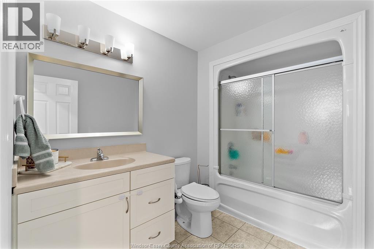
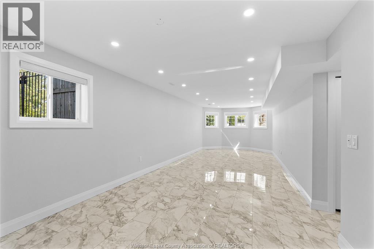
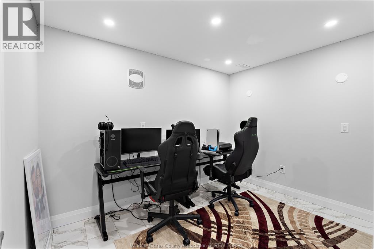
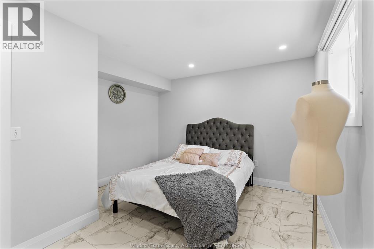
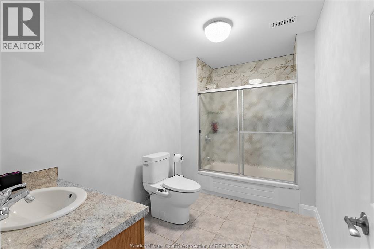
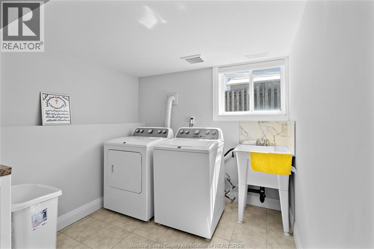
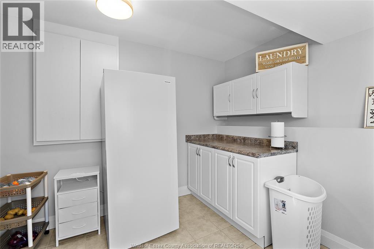
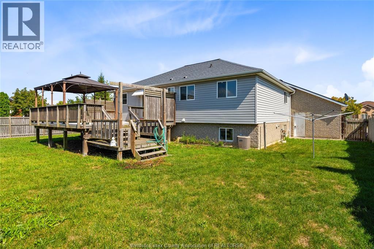
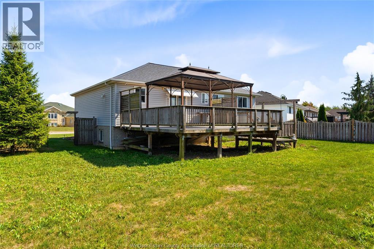
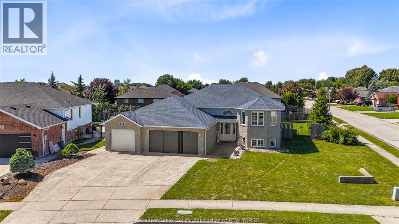
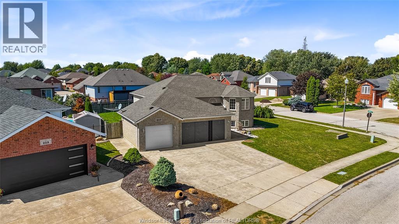
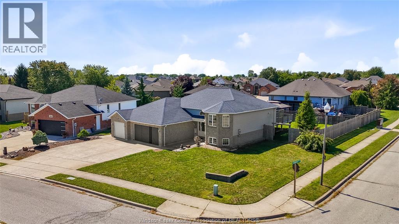
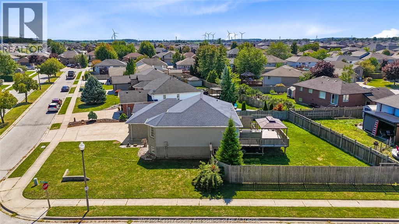
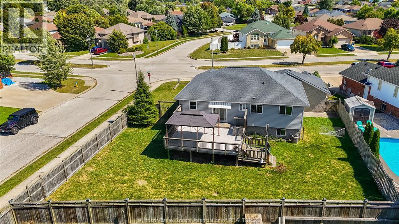
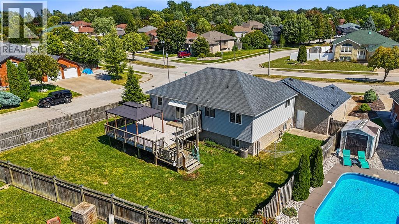
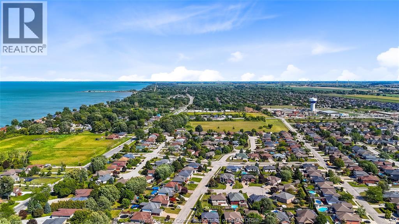
WELCOME TO THIS EXQUISITE RAISED RANCH HOME IN THE BEAUTIFUL TOWN OF BELLERIVER. SITUATED ON A SPACIOUS CORNER LOT, THIS PROPERTY SHOWCASES THE PERFECT BLEND OF ELEGANCE & COMFORT. WITH ITS IMPRESSIVE FEATURES, INCLUDING A 3-CAR GARAGE, 4 BEDROOMS & 3 FULL BATHROOMS, THIS HOME IS SURE TO CAPTIVATE YOUR HEART. THE MAIN LEVEL FEATURES A LARGE LIVING ROOM, KITCHEN/DINING ROOM COMBO, 2 BEDROOMS & 2 FULL BATHROOMS. THE LIVING ROOM BOASTS LARGE WINDOWS THAT FLOOD THE SPACE WITH NATURAL LIGHT, CREATING A WARM AND INVITING ATMOSPHERE. LOWER LVL FEATURES 2 BEDROOMS, SPACIOUS LIVING ROOM, 1 FULL BATHROOM AND LAUNDRY/STORAGE AREA. LIST OF UPDATES INCLUDE BRAND NEW POT LIGHTS THROUGHOUT, NEW PLUMBING, MAIN FLOOR RAILING, PAINTING, BUILT-IN CLOSETS IN UPPER BEDROOMS, ENSUITE BATHROOM, CERAMIC TILES & MORE! SCHEDULE A SHOWING TODAY AND ENVISION YOURSELF CALLING THIS PROPERTY YOUR NEW HOME. (id:61194)
Property Details
|
MLS® Number
|
26019305 |
|
Property Type
|
Single Family |
|
Features
|
Double Width Or More Driveway, Concrete Driveway, Finished Driveway, Front Driveway |
Building
|
Bathroom Total
|
3 |
|
Bedrooms Above Ground
|
2 |
|
Bedrooms Below Ground
|
2 |
|
Bedrooms Total
|
4 |
|
Appliances
|
Dishwasher, Dryer, Refrigerator, Stove, Washer |
|
Architectural Style
|
Raised Ranch |
|
Constructed Date
|
1999 |
|
Construction Style Attachment
|
Detached |
|
Cooling Type
|
Central Air Conditioning |
|
Exterior Finish
|
Aluminum/vinyl, Brick |
|
Flooring Type
|
Ceramic/porcelain, Hardwood, Laminate |
|
Foundation Type
|
Concrete |
|
Heating Fuel
|
Natural Gas |
|
Heating Type
|
Forced Air, Furnace |
|
Type
|
House |
Parking
Land
|
Acreage
|
No |
|
Fence Type
|
Fence |
|
Landscape Features
|
Landscaped |
|
Size Irregular
|
73.56 X / 0.217 Ac |
|
Size Total Text
|
73.56 X / 0.217 Ac|0-0.25 Acre |
|
Zoning Description
|
Res |
Rooms
| Level |
Type |
Length |
Width |
Dimensions |
|
Lower Level |
Utility Room |
|
|
Measurements not available |
|
Lower Level |
Storage |
|
|
Measurements not available |
|
Lower Level |
Laundry Room |
|
|
Measurements not available |
|
Lower Level |
4pc Bathroom |
|
|
Measurements not available |
|
Lower Level |
Bedroom |
|
|
Measurements not available |
|
Lower Level |
Bedroom |
|
|
Measurements not available |
|
Lower Level |
Living Room |
|
|
Measurements not available |
|
Main Level |
Bedroom |
|
|
Measurements not available |
|
Main Level |
3pc Ensuite Bath |
|
|
Measurements not available |
|
Main Level |
4pc Bathroom |
|
|
Measurements not available |
|
Main Level |
Primary Bedroom |
|
|
Measurements not available |
|
Main Level |
Living Room |
|
|
Measurements not available |
|
Main Level |
Kitchen/dining Room |
|
|
Measurements not available |
|
Main Level |
Foyer |
|
|
Measurements not available |