3 Bedroom
1 Bathroom
Bungalow
Fireplace
Central Air Conditioning
Baseboard Heaters, Forced Air
Waterfront
$650,000
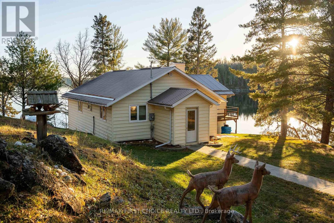
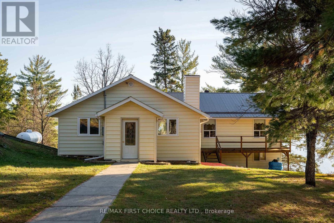
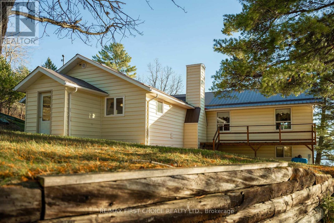
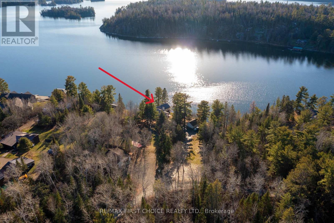
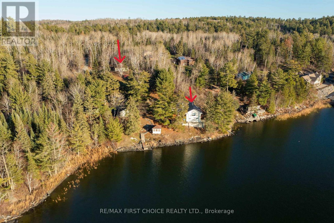
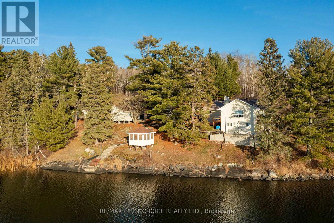
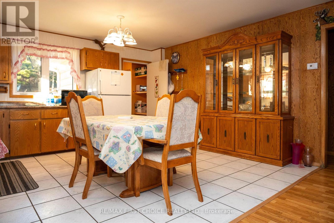
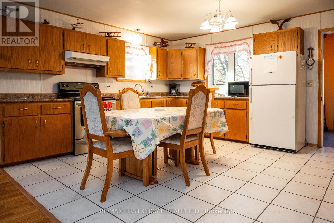
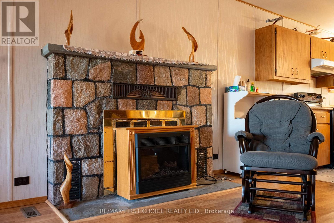
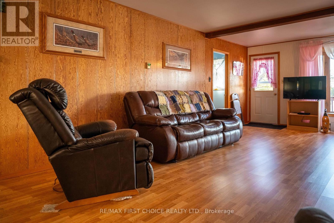
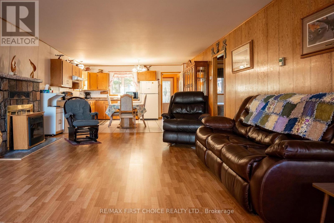
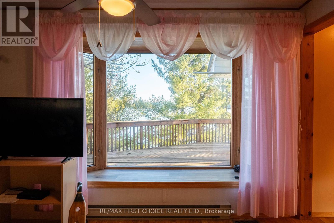
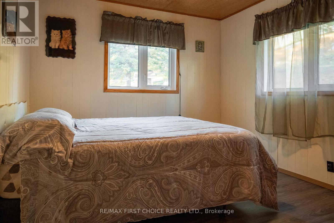
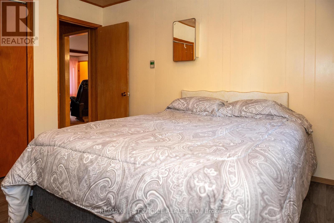
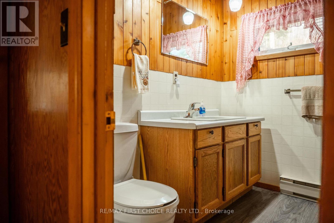
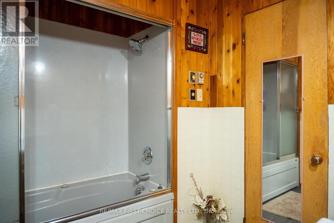
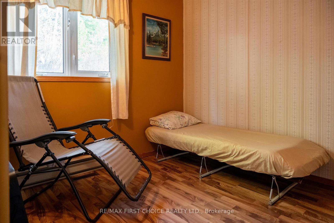
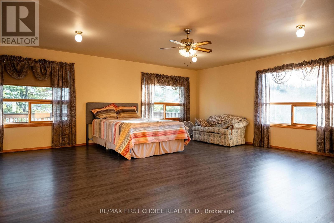
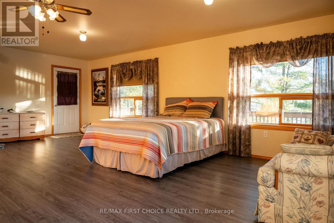
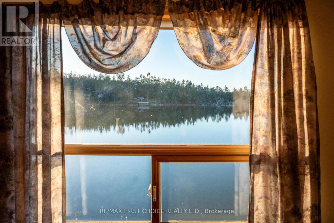
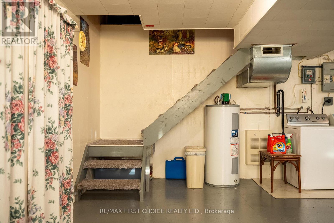
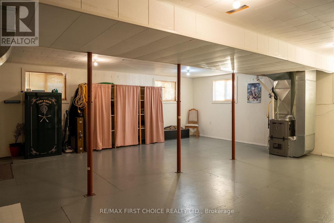
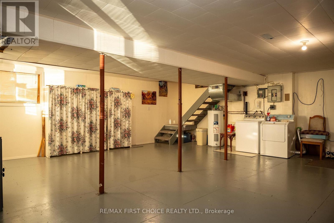
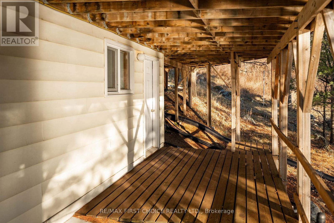
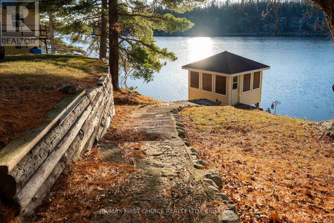
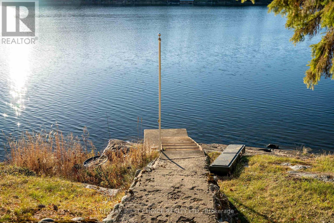
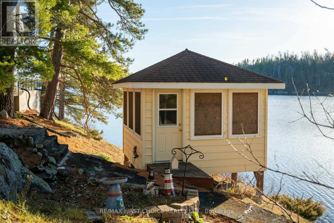
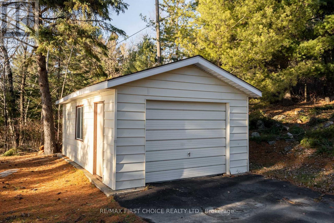
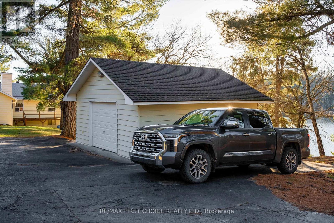
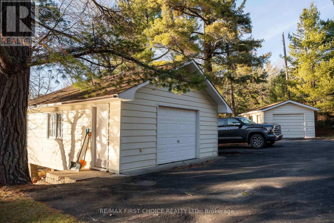
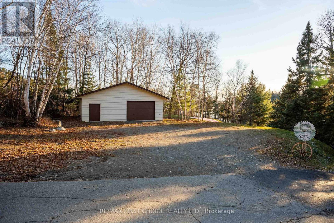
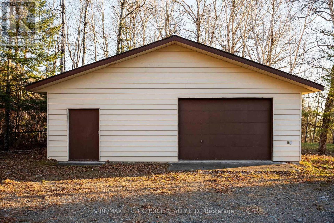
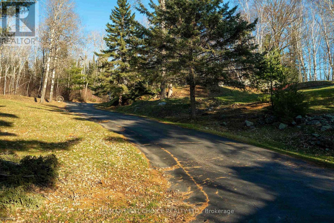
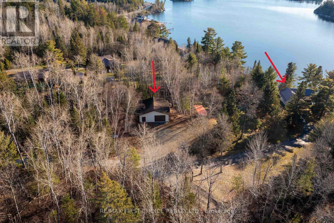
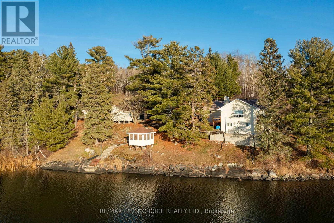
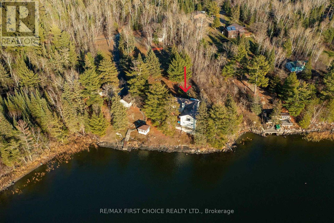
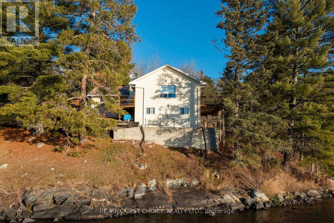
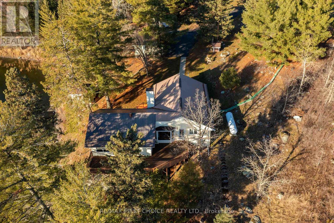
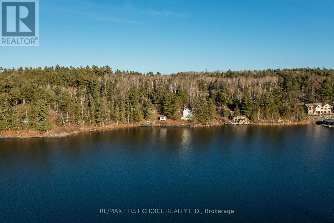
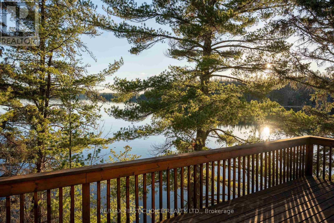
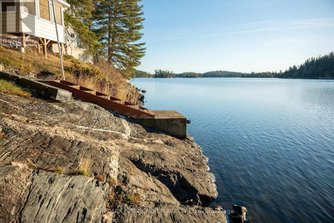
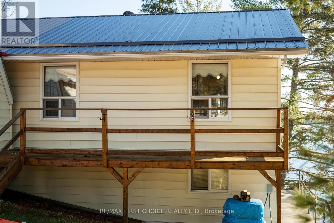
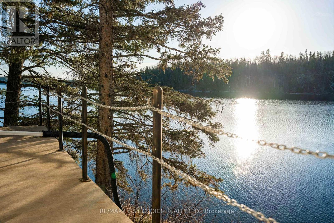
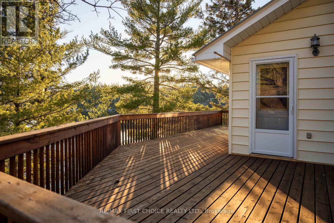
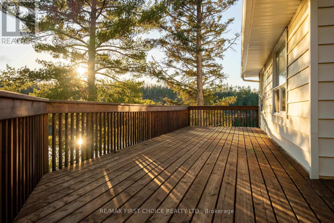
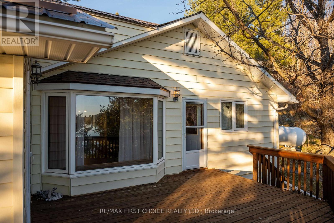
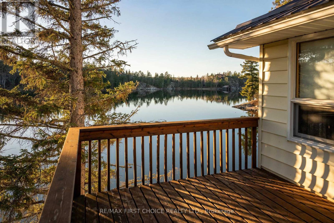
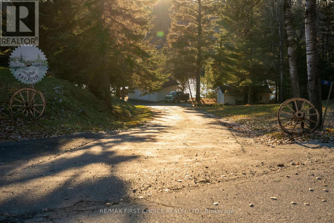
Overlooking Sabaskong Bay, Lake of the Woods, this beautifully maintained, 1,676 square foot year-round, waterfront home is located only one kilometre from the conveniences of Nestor Falls. Pride-of-ownership is evident, from the open-concept kitchen, dining and living room areas to the three spacious bedrooms, 4-pce bath with jetted tub & shower, office, and lower level walk-out. There is also an outdoor deck and a network of concrete walkways connecting to three roomy garages - one 20' x 22' on a wood floor, one 14' x 24' on a concrete pad, and one 32' x 32' garage, also on a concrete pad. Other customized exterior features include low-maintenance siding, metal roofing, a waterside gazebo, and both fixed and floating docks. This 1.75-acre property has a southwest exposure, accented by mature white pines, as well as a smooth asphalt drive, and 210 feet of rock shoreline. Additional amenities include 200-amp hydro service, a propane forced-air furnace, central A/C, and a lake-drawn water system, complete with heat trace. The septic system is also heat traced. This unique waterfront home features cellular service; WiFi and satellite TV services are also available. Make an appointment to view! Logistics: Zoned - Rural Residential; 2025 taxes - $3,072.00; Propane $150./month; Hydro $150./month; Bulk propane tank rental $151.50/year. (id:61194)
Property Details
|
MLS® Number
|
X13258908 |
|
Property Type
|
Single Family |
|
Community Name
|
TB-523 |
|
Communication Type
|
High Speed Internet |
|
Easement
|
Other |
|
Structure
|
Deck, Dock |
|
Water Front Type
|
Waterfront |
Building
|
Bathroom Total
|
1 |
|
Bedrooms Above Ground
|
3 |
|
Bedrooms Total
|
3 |
|
Amenities
|
Fireplace(s) |
|
Architectural Style
|
Bungalow |
|
Basement Development
|
Partially Finished |
|
Basement Type
|
Partial (partially Finished) |
|
Construction Style Attachment
|
Detached |
|
Cooling Type
|
Central Air Conditioning |
|
Exterior Finish
|
Vinyl Siding |
|
Fireplace Present
|
Yes |
|
Fireplace Total
|
1 |
|
Fixture
|
Tv Antenna |
|
Heating Fuel
|
Electric, Propane |
|
Heating Type
|
Baseboard Heaters, Forced Air |
|
Stories Total
|
1 |
|
Type
|
House |
Parking
Land
|
Access Type
|
Public Road |
|
Acreage
|
No |
|
Sewer
|
Septic System |
|
Size Depth
|
351 Ft |
|
Size Frontage
|
210 Ft |
|
Size Irregular
|
210 X 351 Ft |
|
Size Total Text
|
210 X 351 Ft|1/2 - 1.99 Acres |
Rooms
| Level |
Type |
Length |
Width |
Dimensions |
|
Basement |
Utility Room |
7.31 m |
6.97 m |
7.31 m x 6.97 m |
|
Main Level |
Bathroom |
2.65 m |
|
2.65 m x Measurements not available |
|
Main Level |
Den |
2.22 m |
3.04 m |
2.22 m x 3.04 m |
|
Main Level |
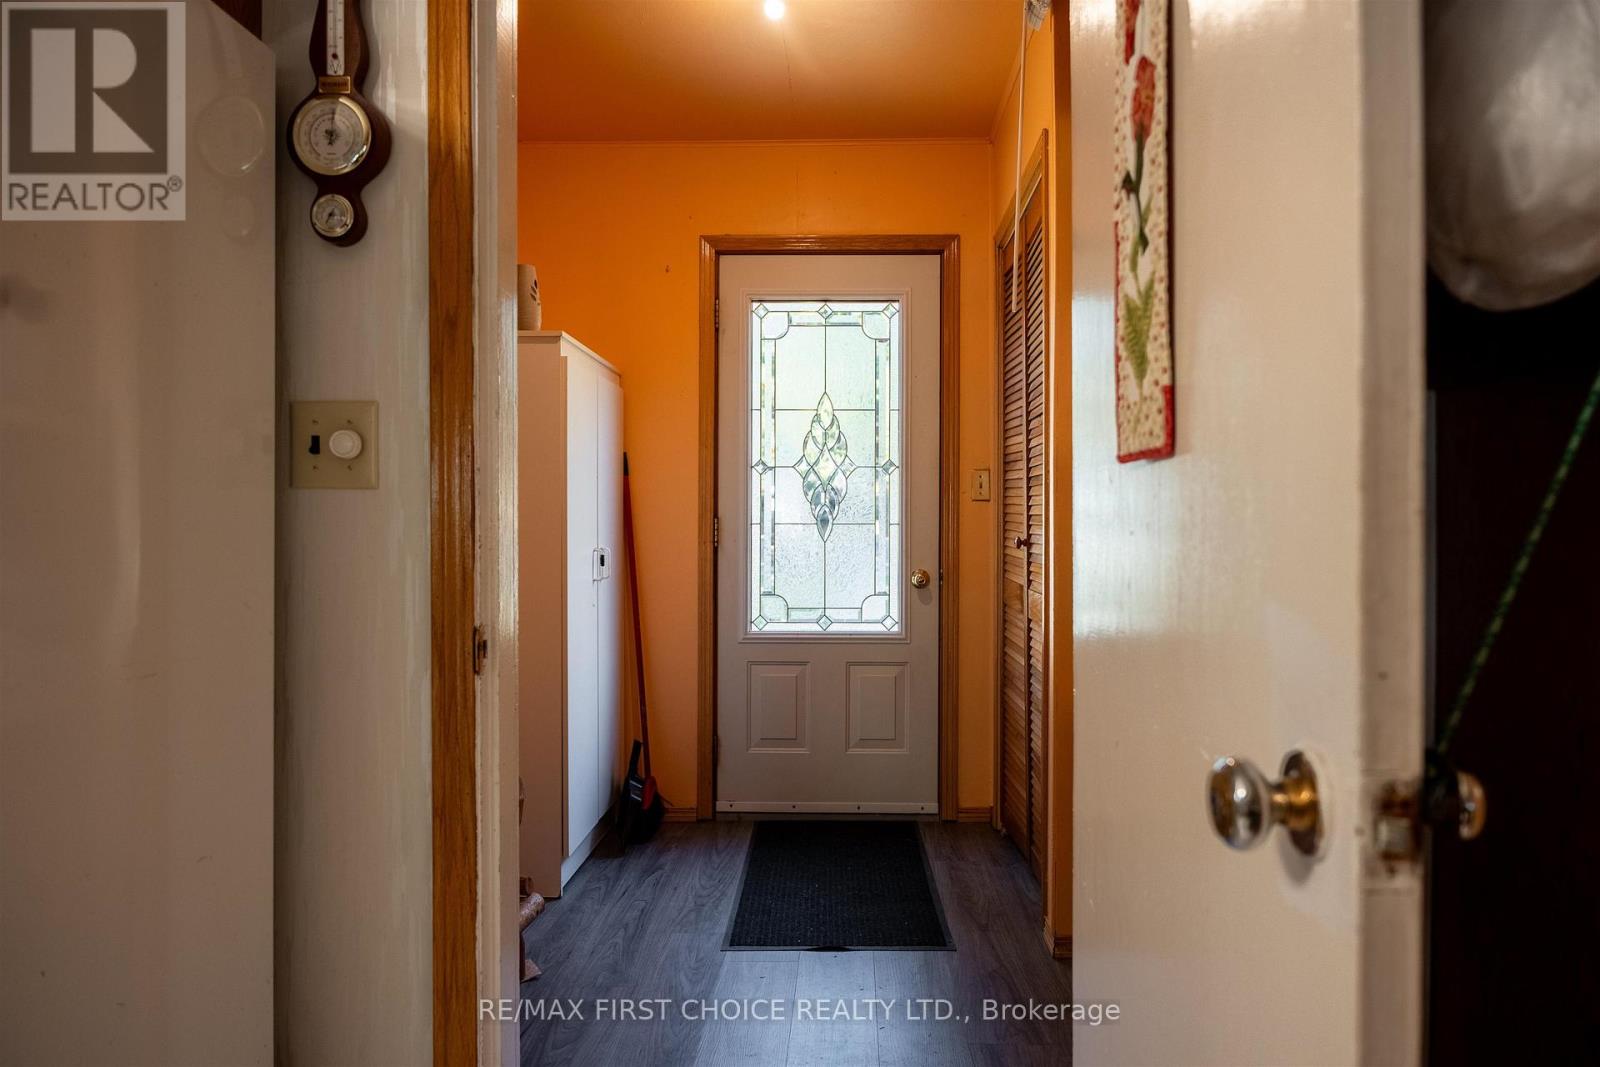
Foyer |
2.13 m |
2.13 m |
2.13 m x 2.13 m |
|
Main Level |
Living Room |
4.51 m |
7.28 m |
4.51 m x 7.28 m |
|
Main Level |
Primary Bedroom |
6.33 m |
6.94 m |
6.33 m x 6.94 m |
|
Main Level |
Kitchen |
4.05 m |
4.45 m |
4.05 m x 4.45 m |
|
Main Level |
Bedroom |
3.13 m |
3.62 m |
3.13 m x 3.62 m |
|
Main Level |
Bedroom 2 |
2.52 m |
2.49 m |
2.52 m x 2.49 m |
Utilities
|
Electricity Connected
|
Connected |