2 Bedroom
2 Bathroom
1,000 - 1,199 ft2
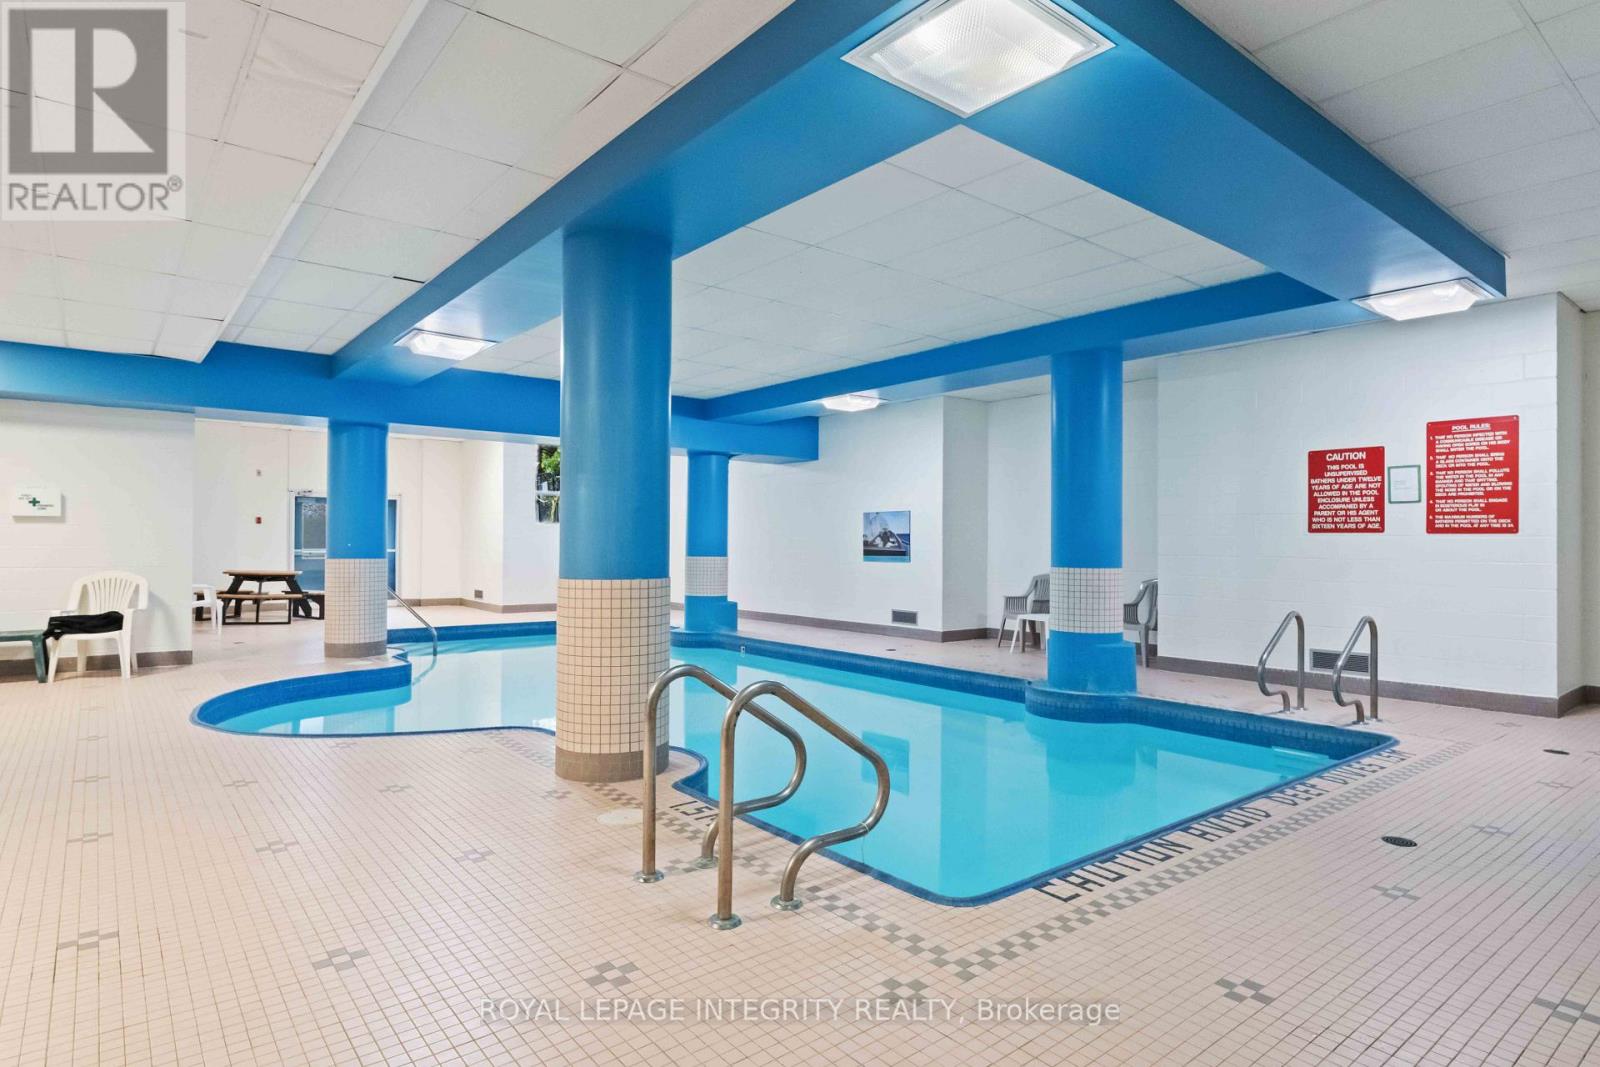
Indoor Pool
Central Air Conditioning
Baseboard Heaters
$2,650 Monthly
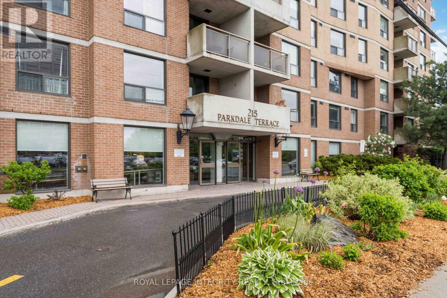
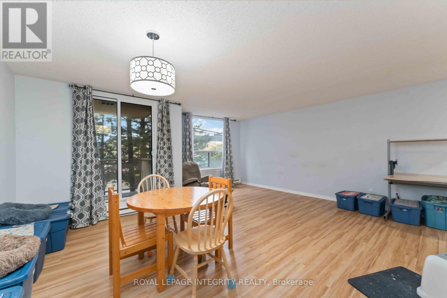
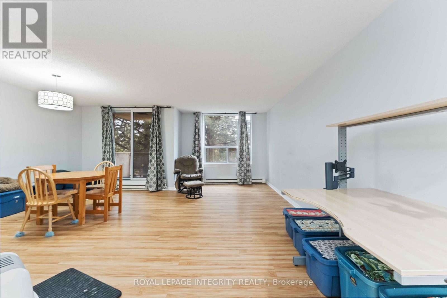
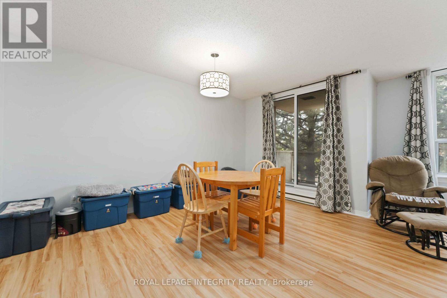
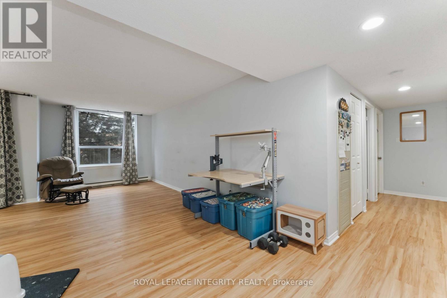
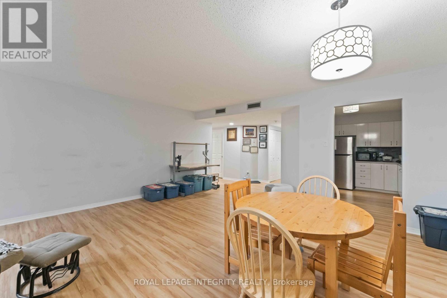
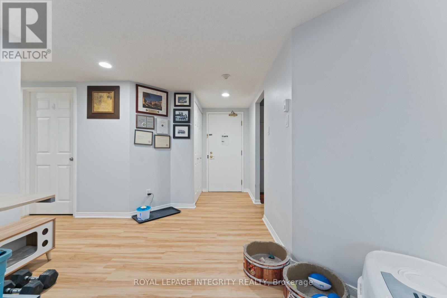
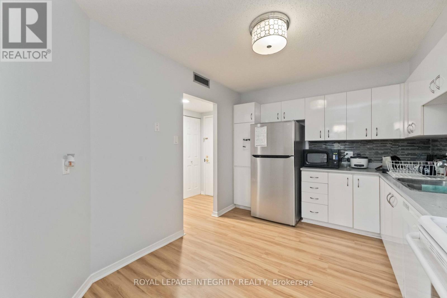
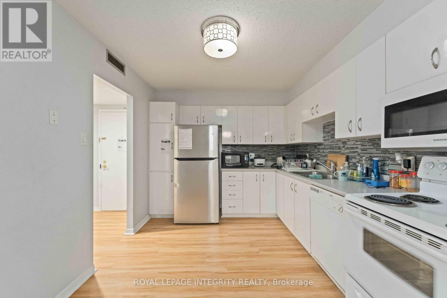
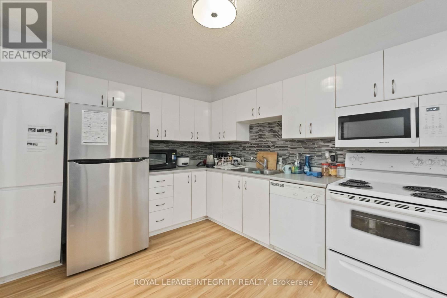
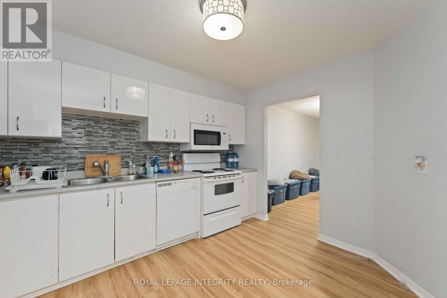
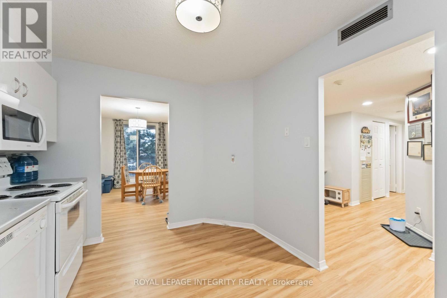
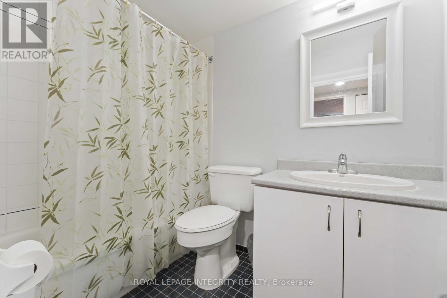
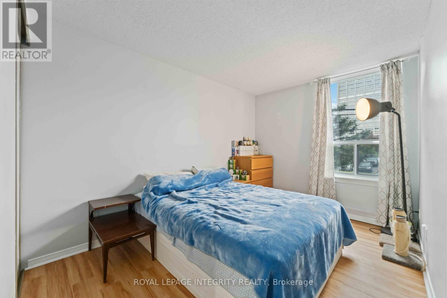
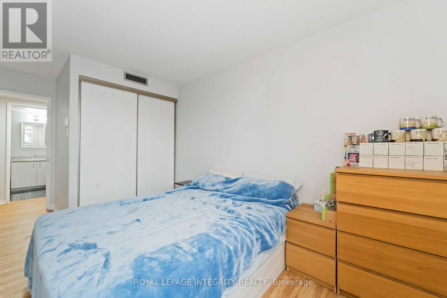
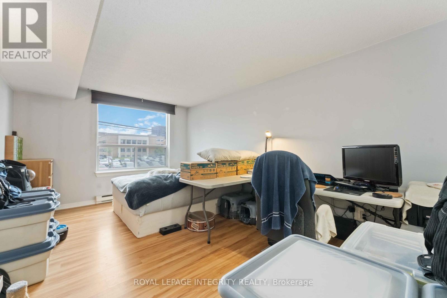
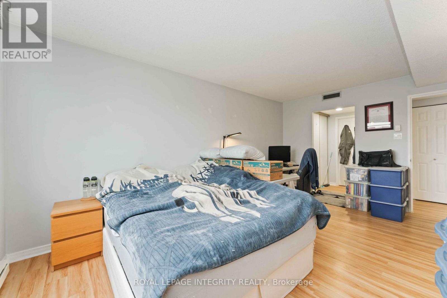
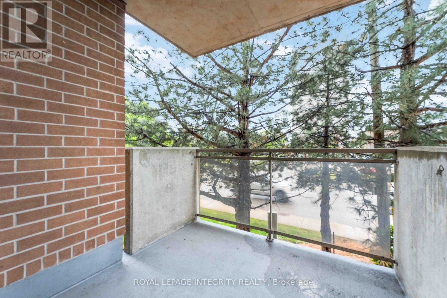
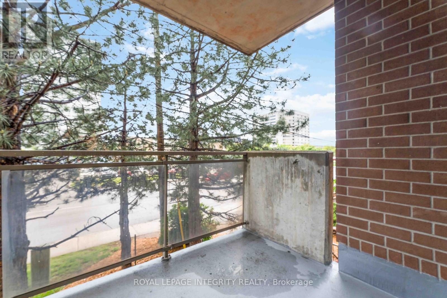
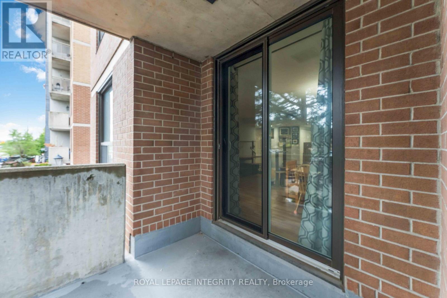
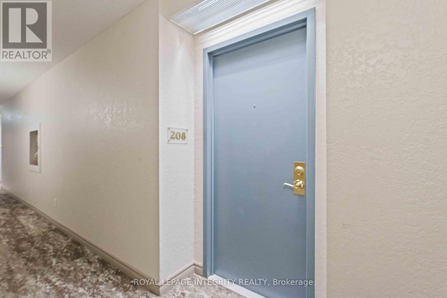
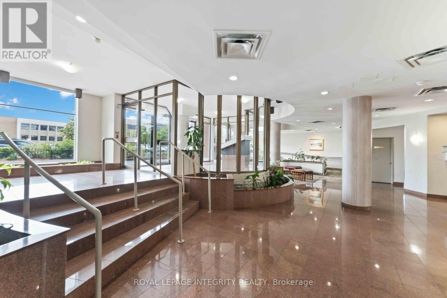
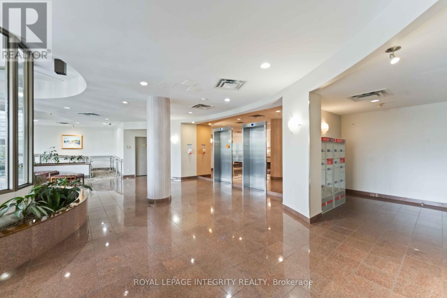
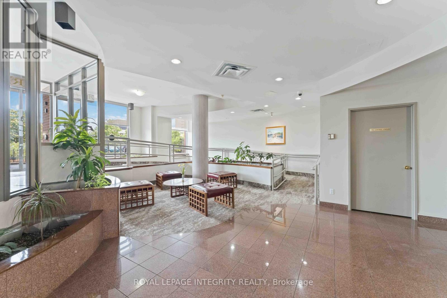
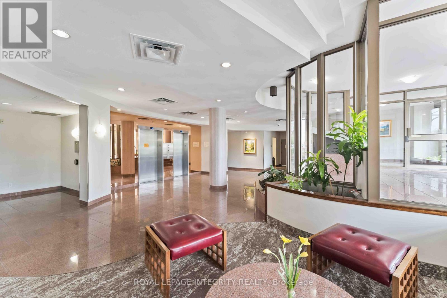
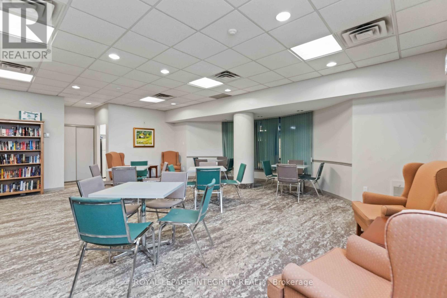
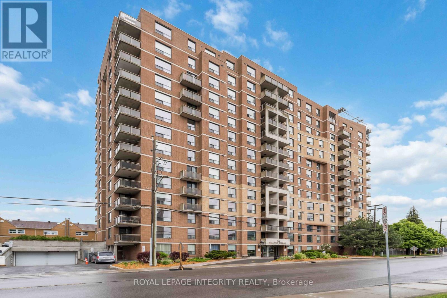
Live your best Ottawa lifestyle at The Parkdale Terrace! Spacious 2 bed condo on 2nd floor. Steps to the LRT, Parkdale Farmer's Market, cafes, restaurants & boutique shops of Hintonburg, Wellington West, and Westboro. Down the street from the Parkway and Ottawa River. 10 minute drive downtown. Condo features big rooms and bright living spaces. Large window and patio door allow for lots of natural light, while the balcony is private and shaded by mature trees. The main foyer opens into the well-appointed kitchen, open concept living and dining room spaces, and the beds/baths wing of the suite. Primary bedroom features 4-piece ensuite & double closet. 2nd bedroom is across from dedicated bath for other residents or guests. With full-sized in-unit laundry, this suite is complete! Well-run building boasts EV chargers on site, indoor salt water pool, saunas, common room, outdoor patio, and bike storage. Storage locker & 1 oversized underground parking space are included in the Lease Rate. (id:61194)
Property Details
|
MLS® Number
|
X13712002 |
|
Property Type
|
Single Family |
|
Community Name
|
4201 - Mechanicsville |
|
Amenities Near By
|
Park, Public Transit |
|
Community Features
|
Pets Allowed With Restrictions |
|
Features
|
Carpet Free |
|
Parking Space Total
|
1 |
|
Pool Type
|
Indoor Pool |
Building
|
Bathroom Total
|
2 |
|
Bedrooms Above Ground
|
2 |
|
Bedrooms Total
|
2 |
|
Amenities
|
Visitor Parking, Party Room, Storage - Locker |
|
Appliances
|
Dishwasher, Dryer, Stove, Washer, Refrigerator |
|
Basement Type
|
None |
|
Cooling Type
|
Central Air Conditioning |
|
Exterior Finish
|
Brick |
|
Heating Fuel
|
Electric |
|
Heating Type
|
Baseboard Heaters |
|
Size Interior
|
1,000 - 1,199 Ft2 |
|
Type
|
Apartment |
Parking
Land
|
Acreage
|
No |
|
Land Amenities
|
Park, Public Transit |
Rooms
| Level |
Type |
Length |
Width |
Dimensions |
|
Main Level |
Living Room |
5.79 m |
2.89 m |
5.79 m x 2.89 m |
|
Main Level |
Dining Room |
4.41 m |
2.74 m |
4.41 m x 2.74 m |
|
Main Level |
Kitchen |
3.88 m |
2.89 m |
3.88 m x 2.89 m |
|
Main Level |
Primary Bedroom |
5 m |
3.35 m |
5 m x 3.35 m |
|
Main Level |
Bedroom 2 |
3.73 m |
2.66 m |
3.73 m x 2.66 m |