4 Bedroom
1 Bathroom
Forced Air
$299,900
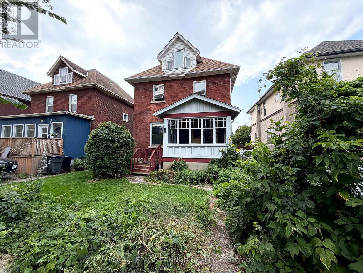
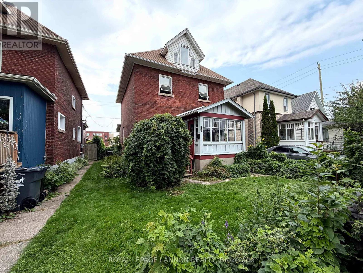
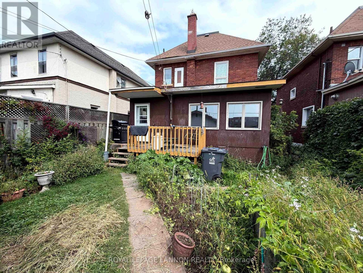
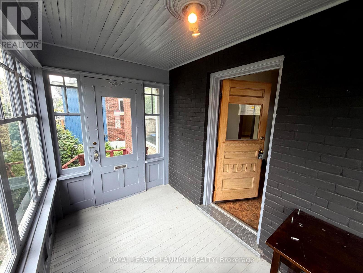
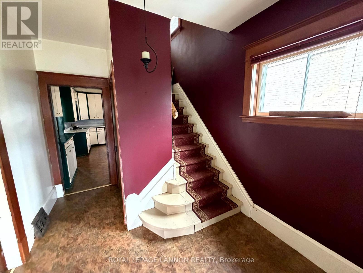
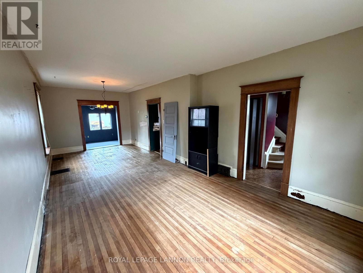
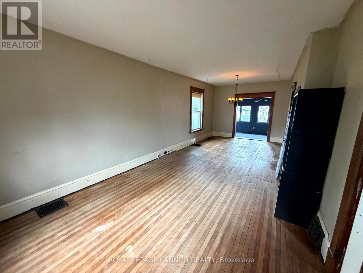
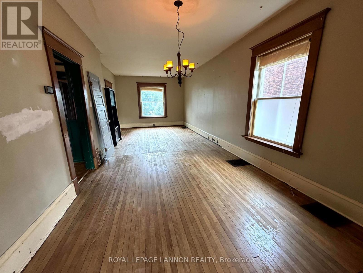
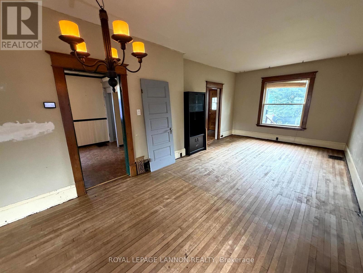
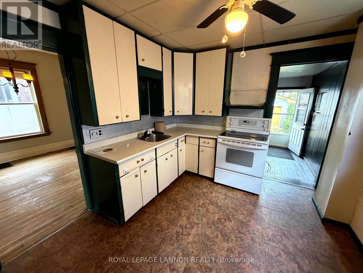
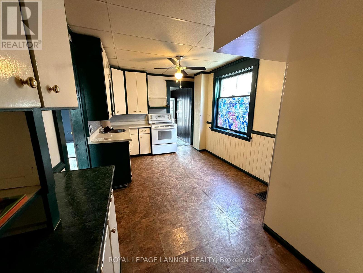
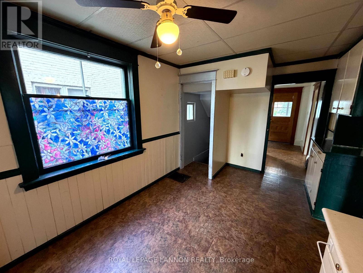
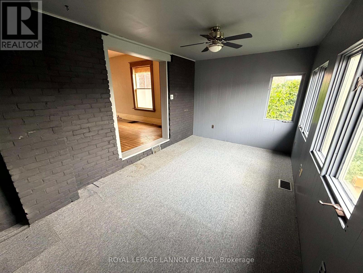
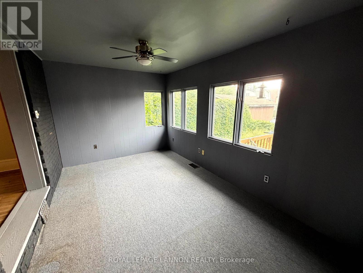
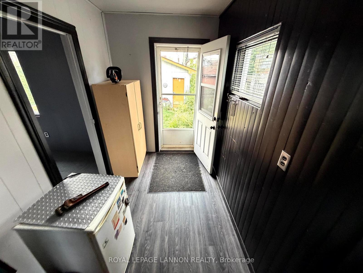
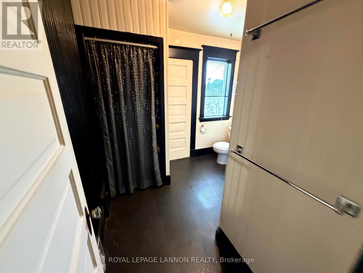
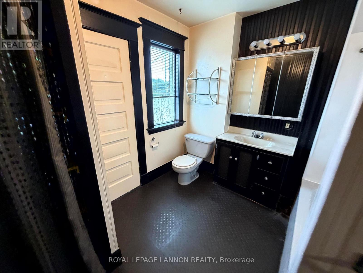
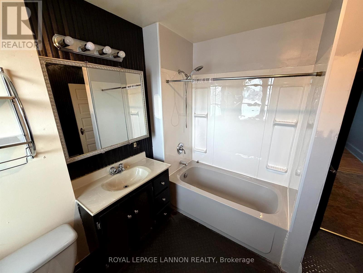
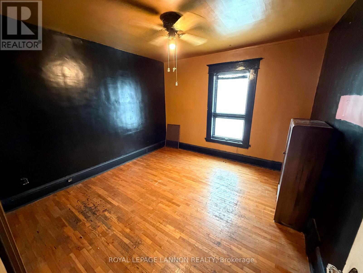
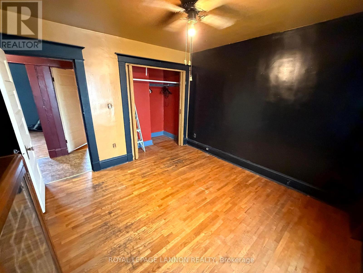
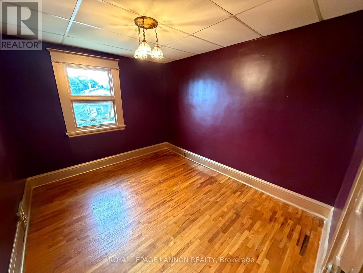
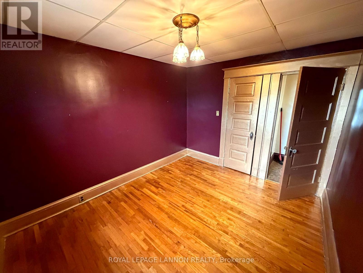
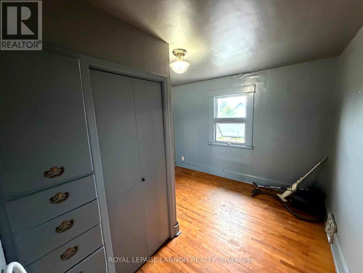
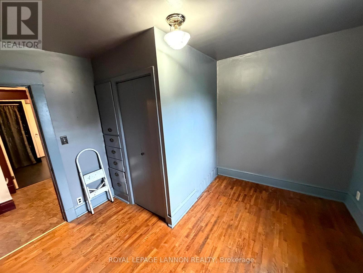
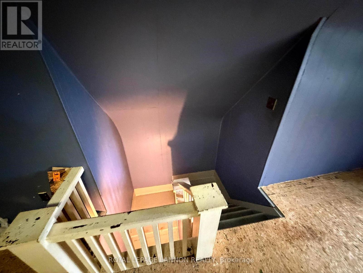
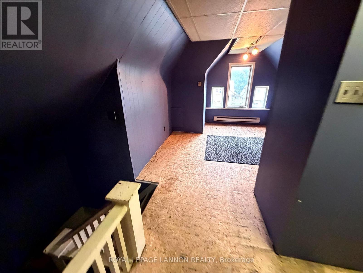
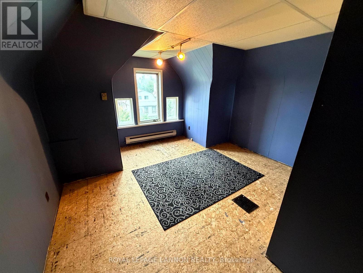
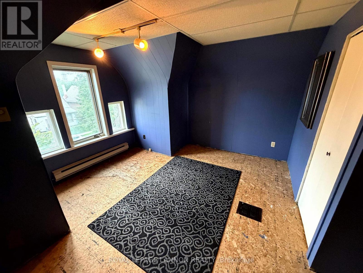
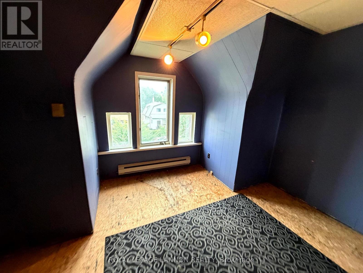
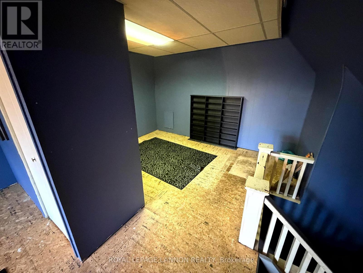
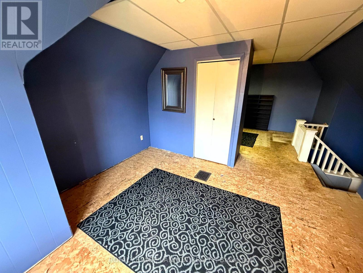
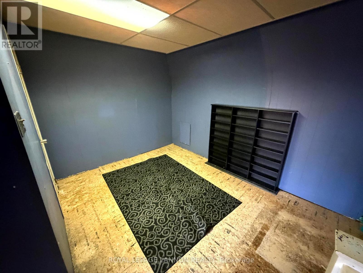
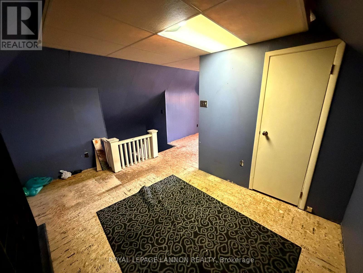
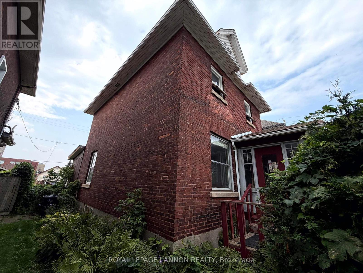
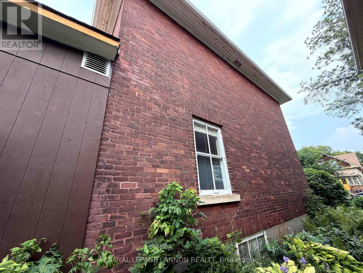
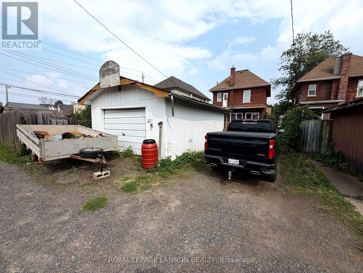
Welcome to 207 Norah Street S, a classic 2.5-storey brick character home in the heart of McKellar Park offering 1,933 sq ft of living space. Step inside to find hardwood floors and original wood trim throughout, a testament to the craftsmanship of the era. The main floor features a spacious living and dining area and an eat-in kitchen ready for your personal touch, while the bright 23-ft sunroom at the rear is the perfect spot for morning coffee year-round. Upstairs offers three comfortable bedrooms and a full bath with updated shower surround, plus a generous loft-level fourth bedroom ideal as a primary retreat, home office, or flex space. Big-ticket updates are done: shingles 2026, furnace 2016, copper wiring and copper water supply line and pipes throughout. The 16x24 wired garage provides excellent dry storage, with parking beside. Solid, charming, and full of potential in one of the South side's most sought-after pockets. Book your showing today. (id:61194)
Property Details
|
MLS® Number
|
X13705750 |
|
Property Type
|
Single Family |
|
Community Name
|
McKeller Park |
|
Communication Type
|
High Speed Internet |
|
Equipment Type
|
Water Heater |
|
Rental Equipment Type
|
Water Heater |
|
Structure
|
Deck |
Building
|
Bathroom Total
|
1 |
|
Bedrooms Above Ground
|
4 |
|
Bedrooms Total
|
4 |
|
Appliances
|
Stove |
|
Basement Development
|
Unfinished |
|
Basement Type
|
Full (unfinished) |
|
Construction Style Attachment
|
Detached |
|
Exterior Finish
|
Vinyl Siding, Brick |
|
Flooring Type
|
Hardwood, Vinyl |
|
Foundation Type
|
Poured Concrete |
|
Heating Fuel
|
Natural Gas |
|
Heating Type
|
Forced Air |
|
Stories Total
|
2 |
|
Type
|
House |
|
Utility Water
|
Municipal Water |
Parking
Land
|
Access Type
|
Public Road |
|
Acreage
|
No |
|
Sewer
|
Sanitary Sewer |
|
Size Depth
|
125 Ft |
|
Size Frontage
|
33 Ft |
|
Size Irregular
|
33 X 125 Ft |
|
Size Total Text
|
33 X 125 Ft|under 1/2 Acre |
|
Zoning Description
|
Urban Low Rise Zone |
Rooms
| Level |
Type |
Length |
Width |
Dimensions |
|
Second Level |
Bedroom |
3.38 m |
3.49 m |
3.38 m x 3.49 m |
|
Second Level |
Bedroom 3 |
2.08 m |
3.45 m |
2.08 m x 3.45 m |
|
Second Level |
Bathroom |
|
|
Measurements not available |
|
Second Level |
Bedroom 2 |
2.91 m |
3.52 m |
2.91 m x 3.52 m |
|
Third Level |
Bedroom 4 |
|
|
Measurements not available |
|
Main Level |
Living Room |
3.65 m |
8.42 m |
3.65 m x 8.42 m |
|
Main Level |
Foyer |
2.69 m |
|
2.69 m x Measurements not available |
|
Main Level |
Kitchen |
2.97 m |
4.67 m |
2.97 m x 4.67 m |
|
Main Level |
Other |
1.81 m |
2.91 m |
1.81 m x 2.91 m |
|
Main Level |
Sunroom |
2.91 m |
4.8 m |
2.91 m x 4.8 m |
Utilities
|
Natural Gas Available
|
Available |
|
Cable
|
Available |
|
Electricity Connected
|
Connected |
|
Telephone
|
Nearby |