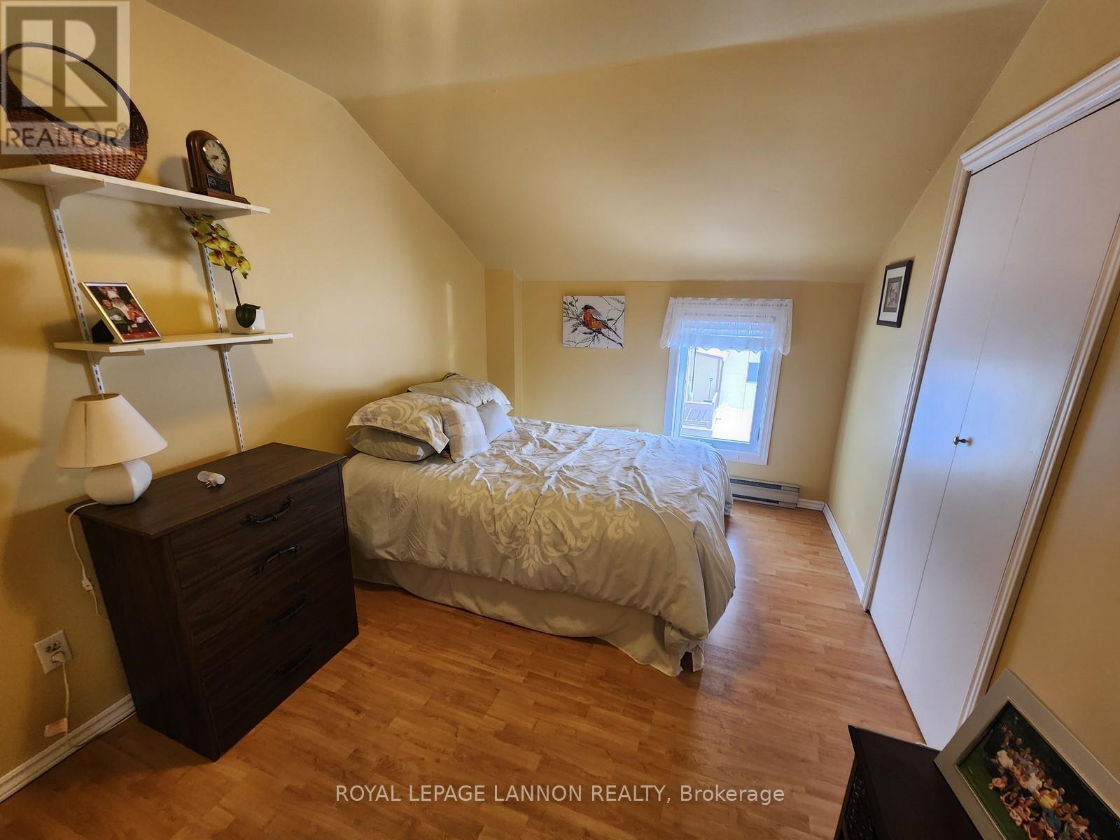
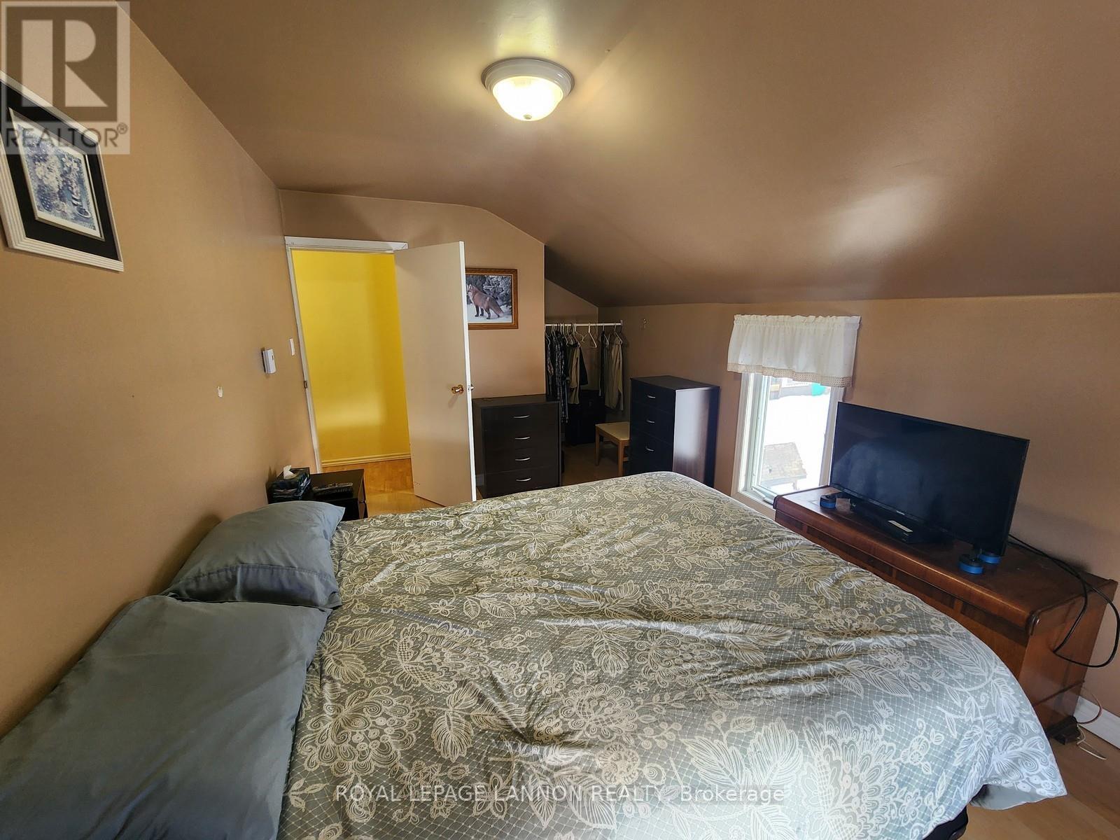
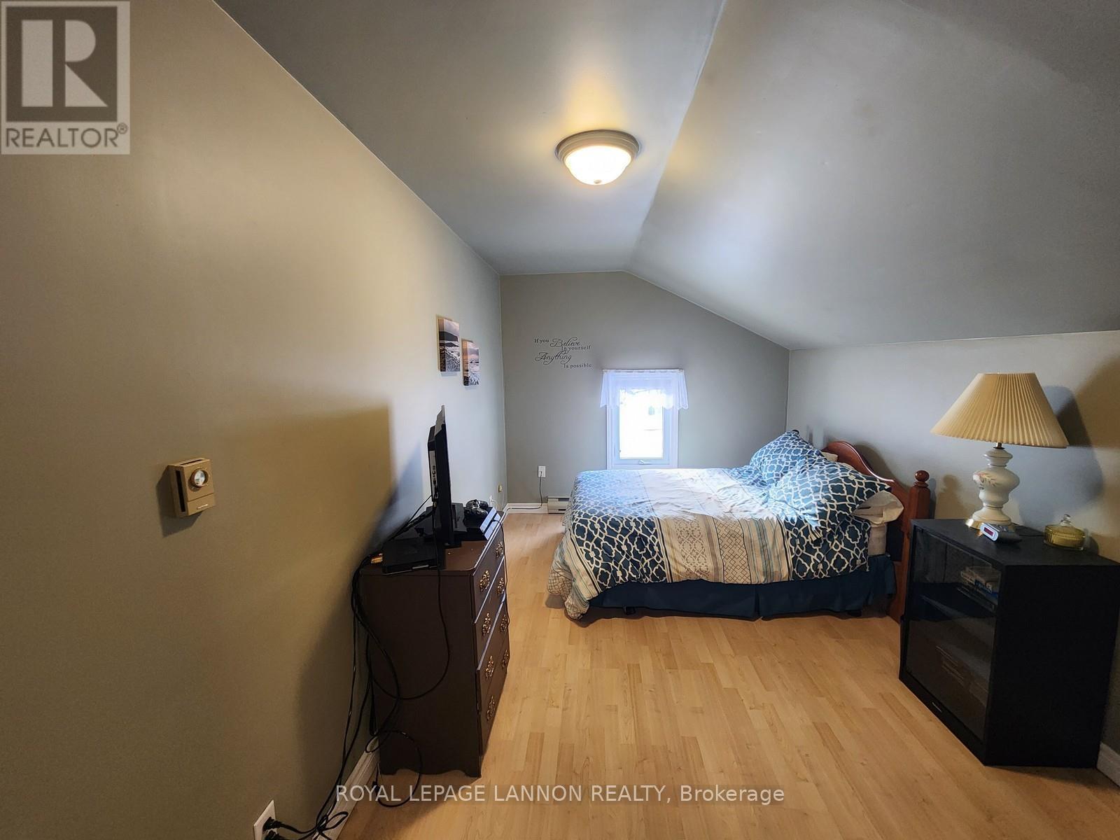
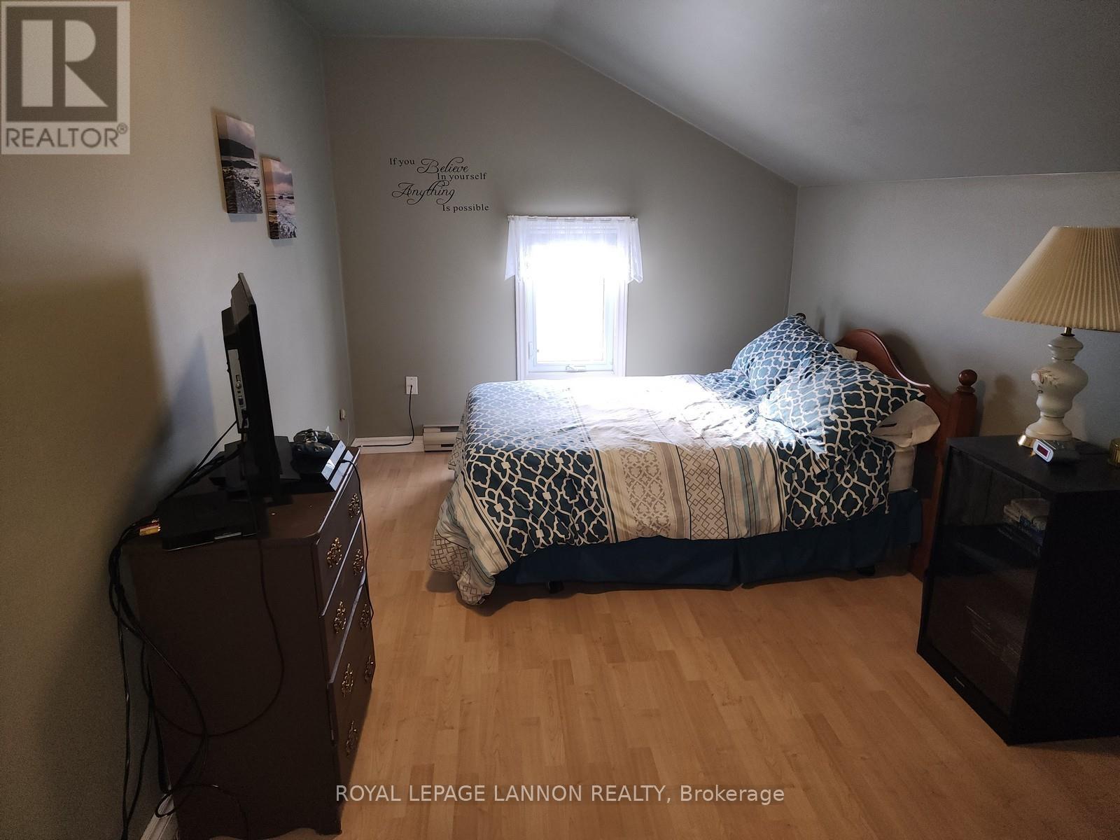
4 Bedroom
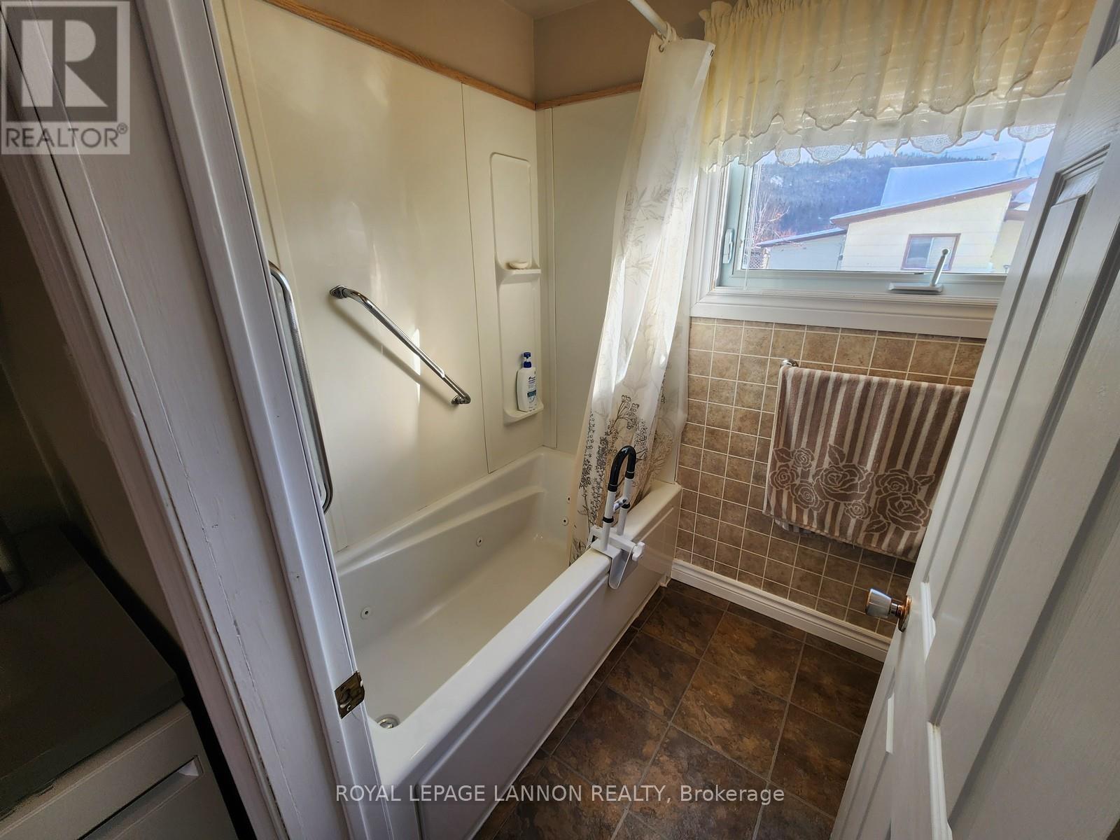
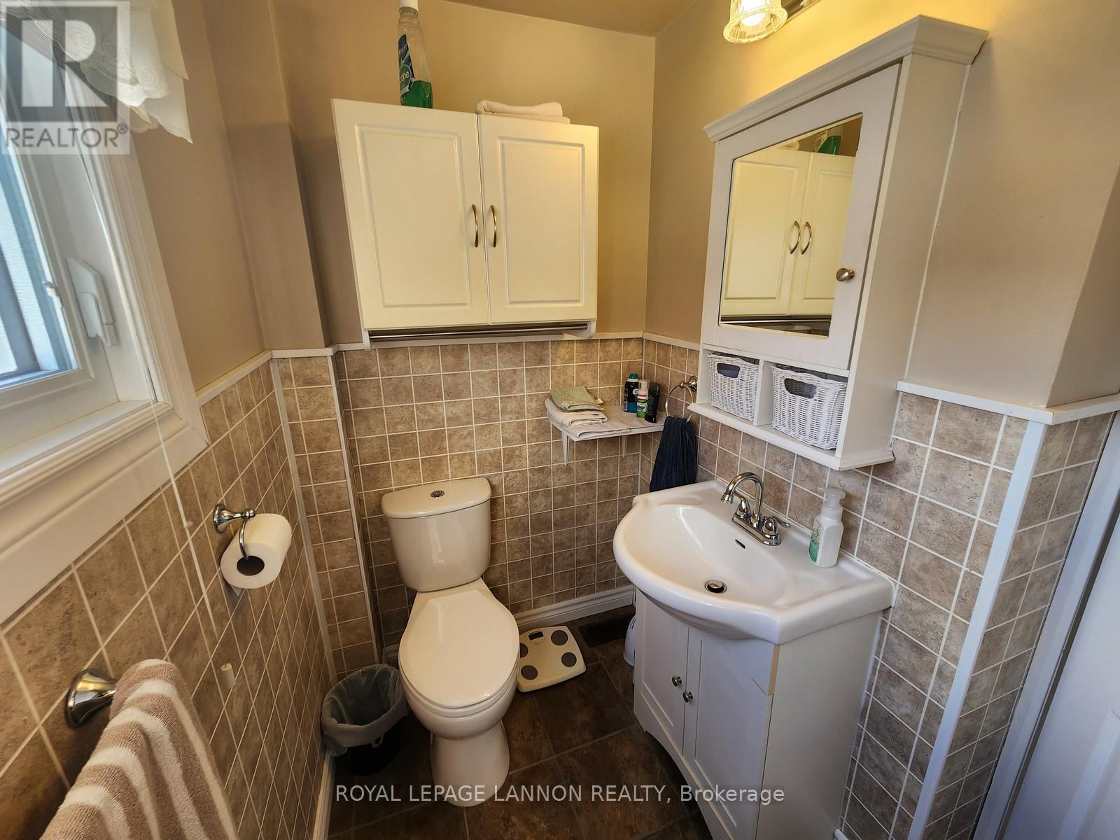
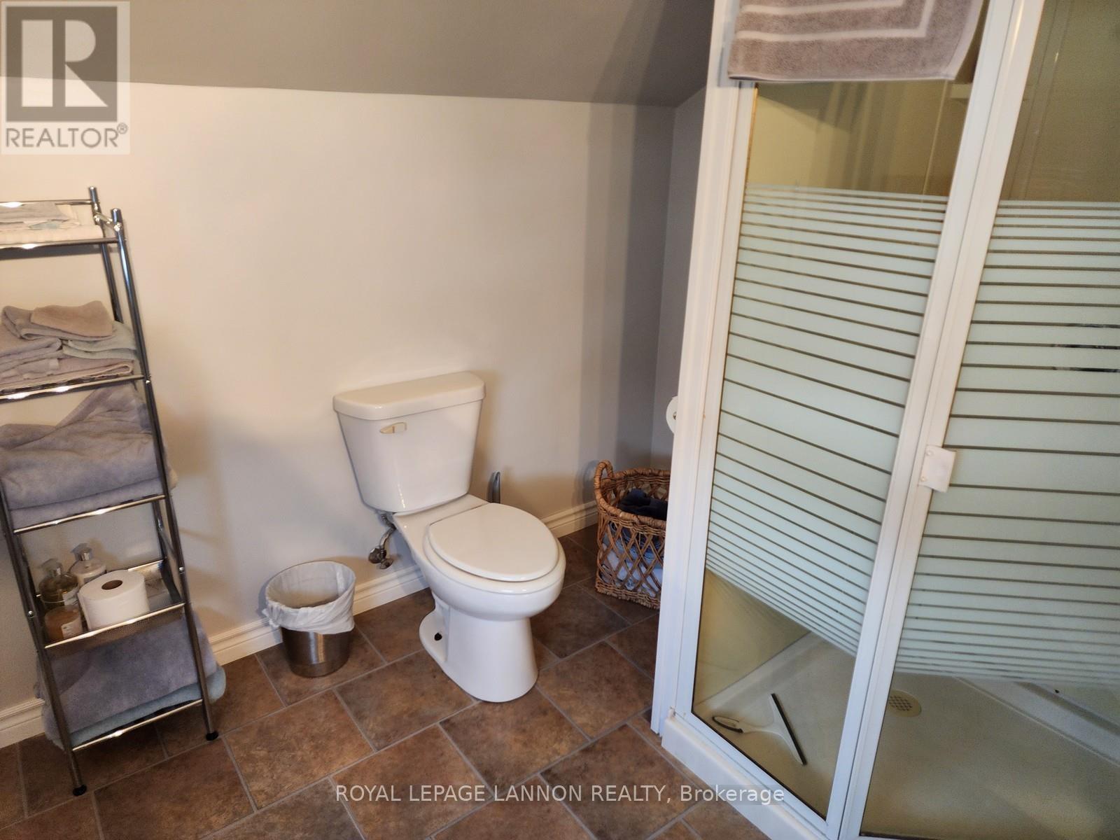
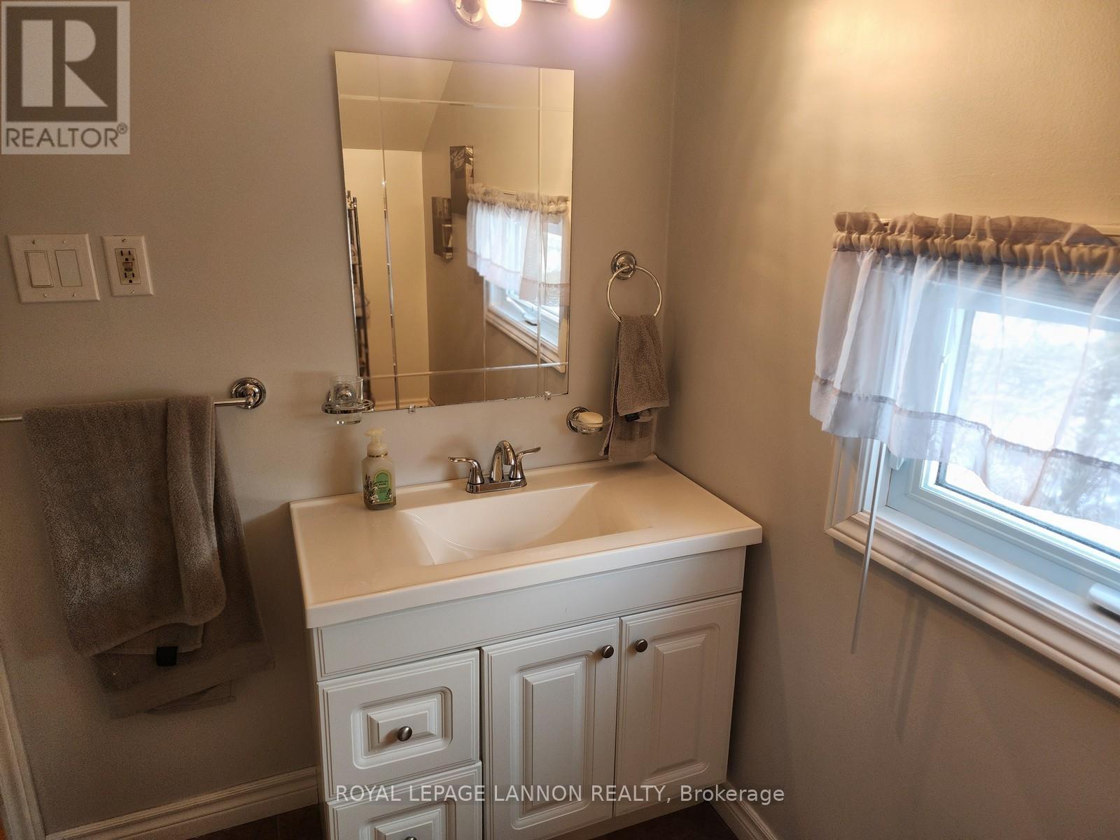
2 Bathroom
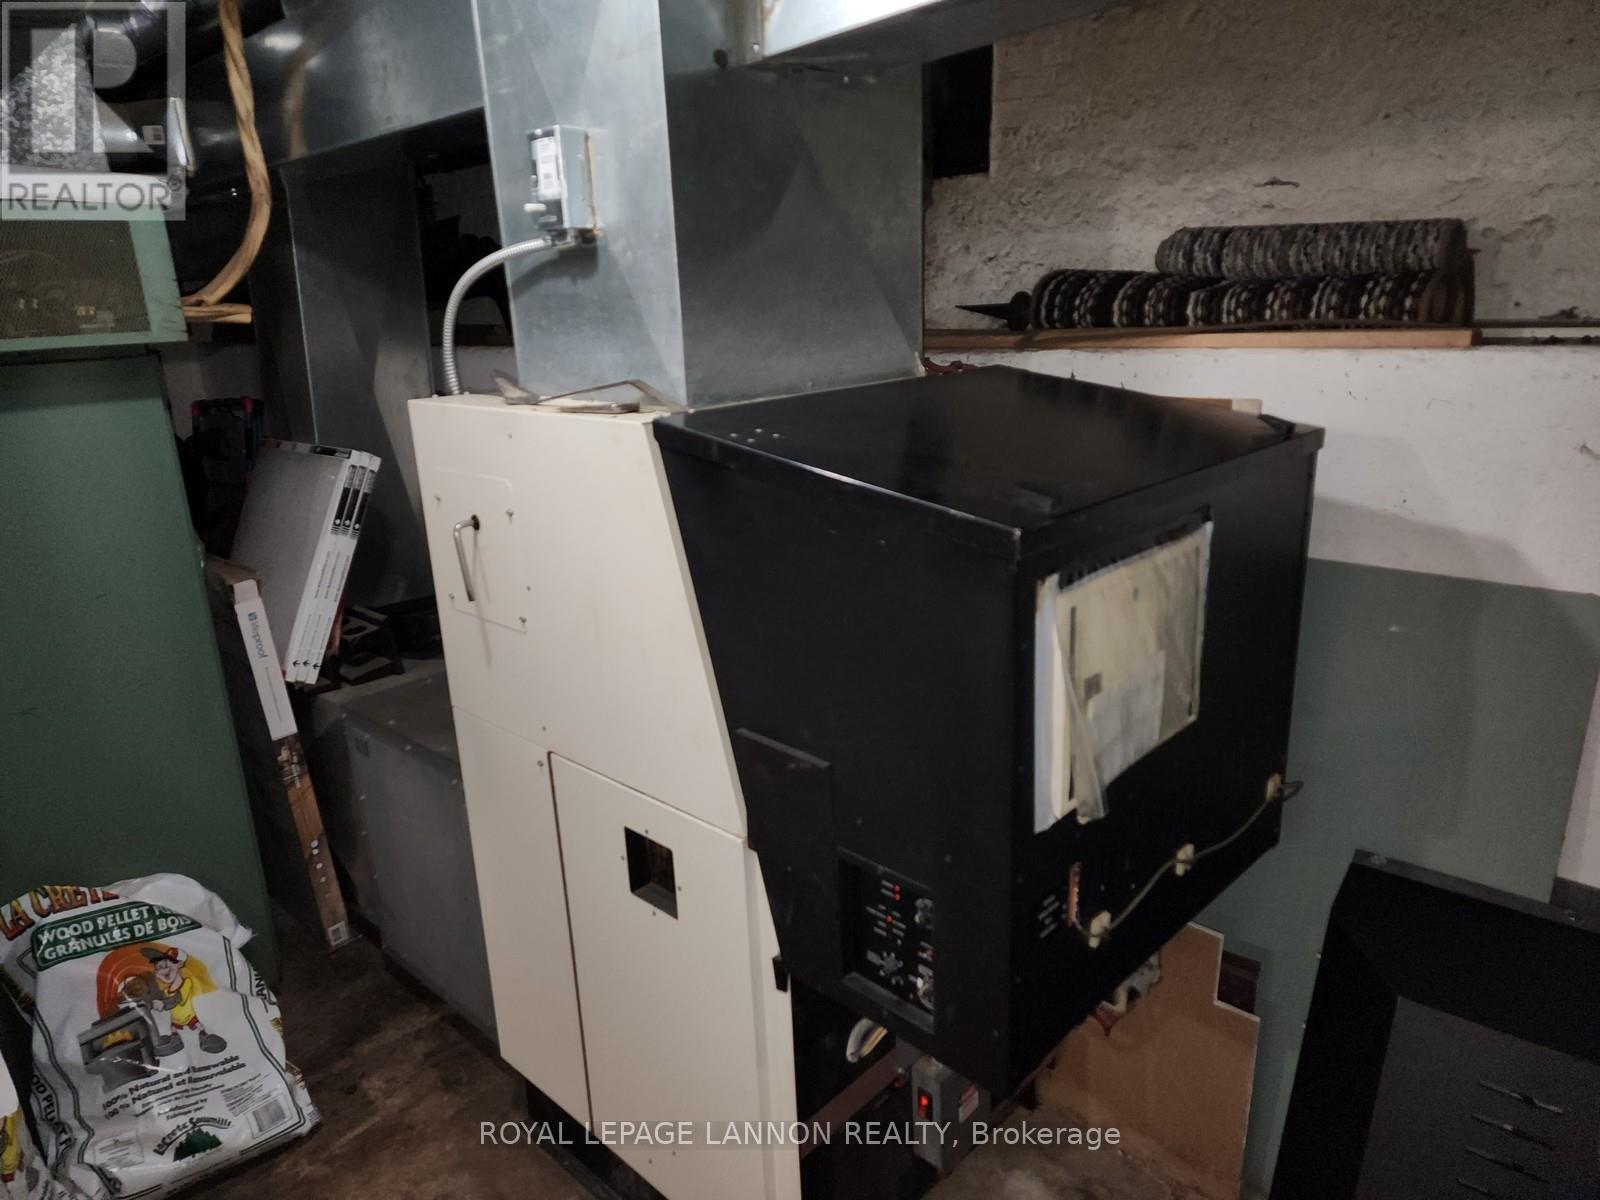
Fireplace
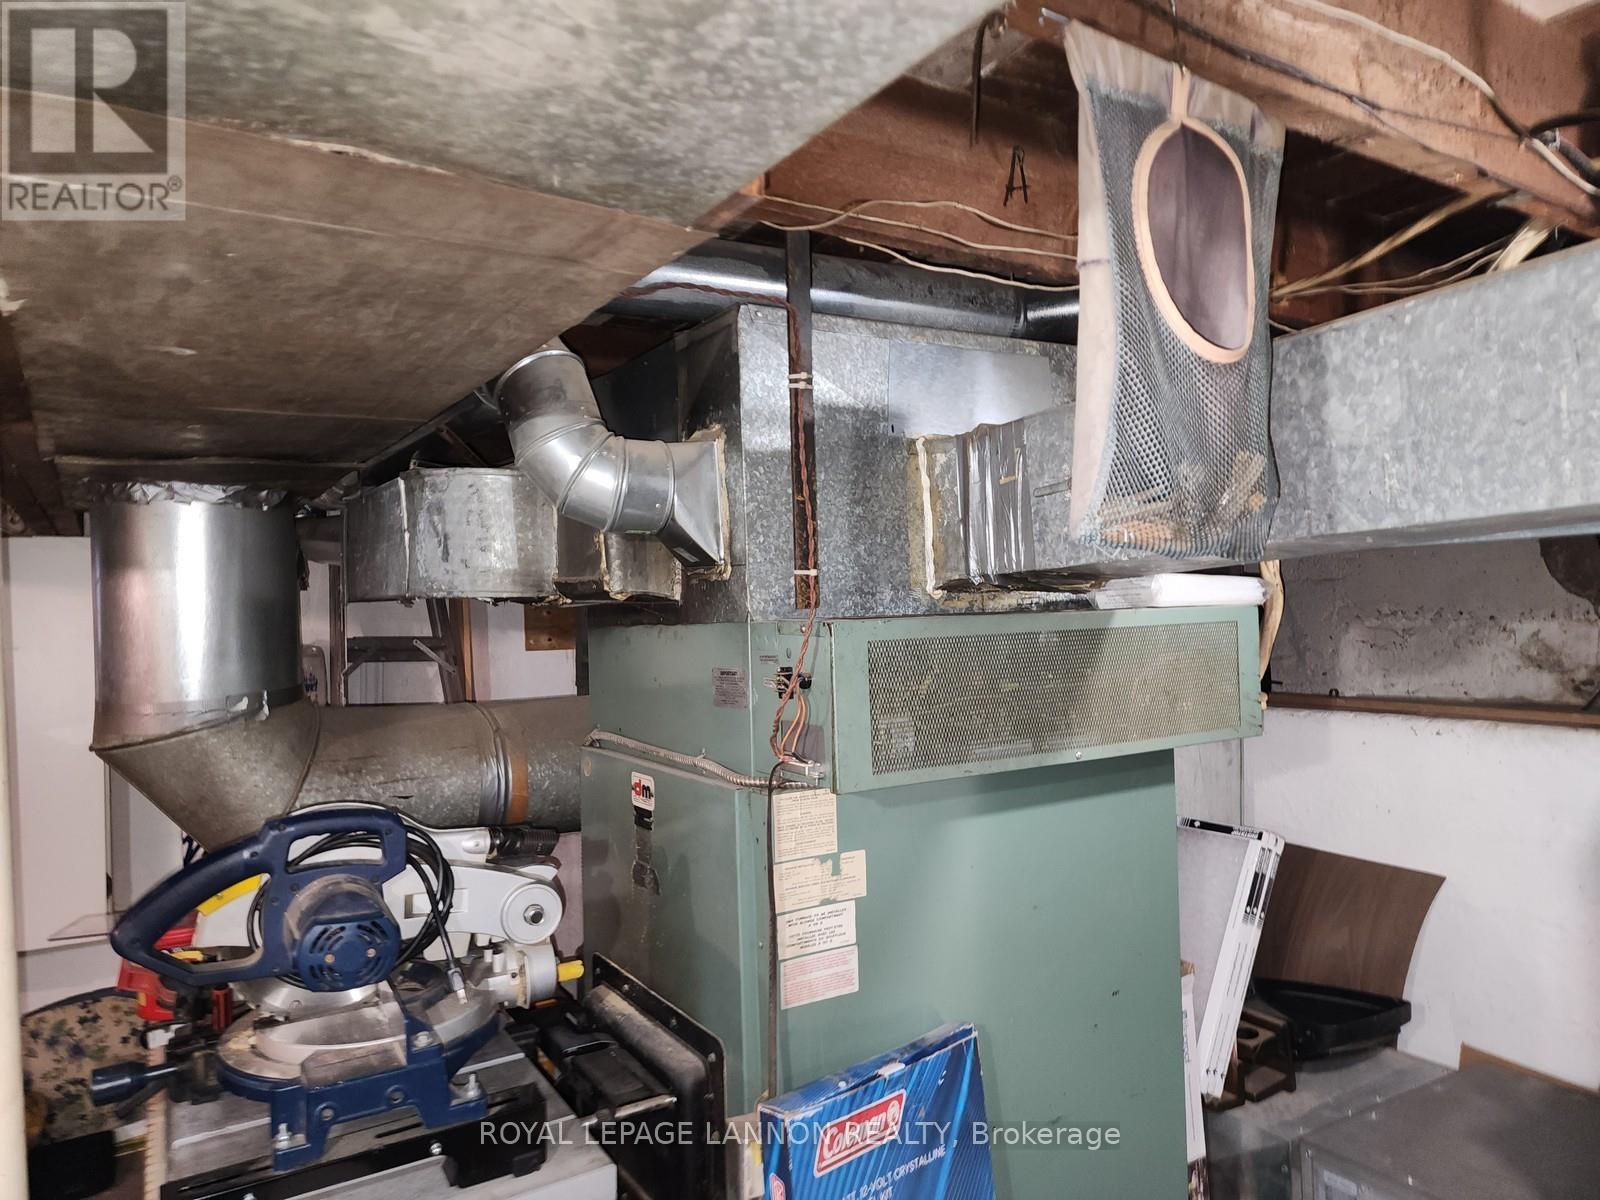
Forced Air
$220,000
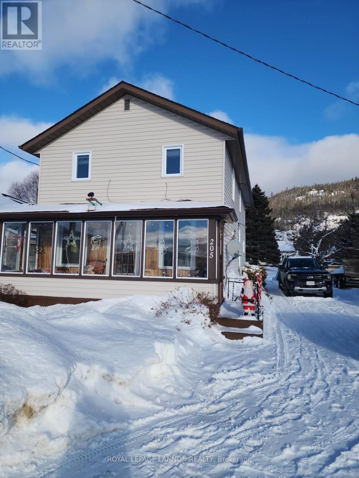
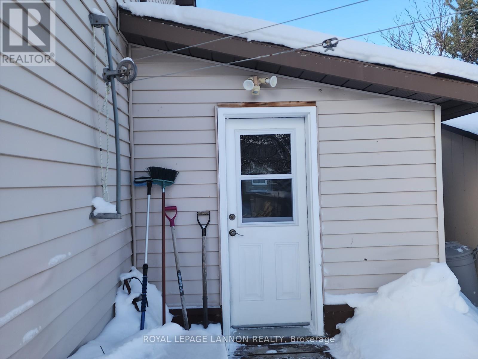
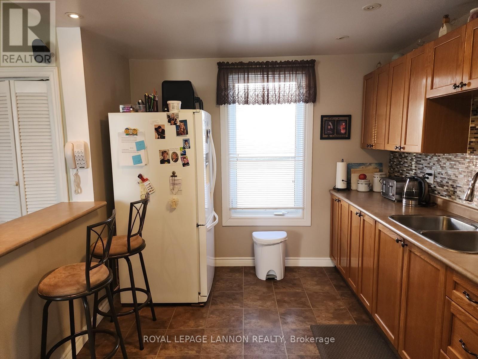
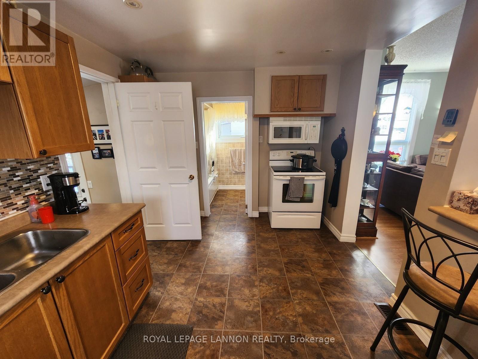
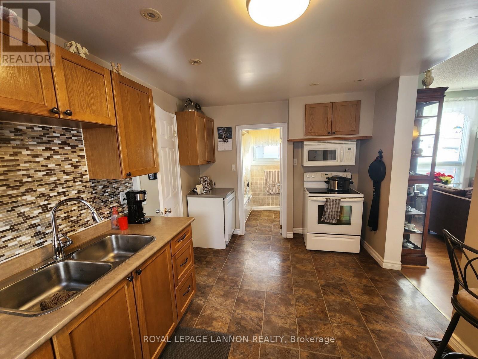
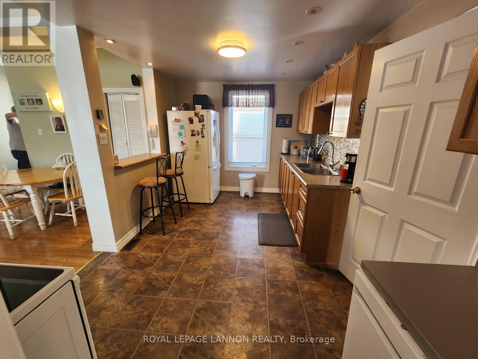
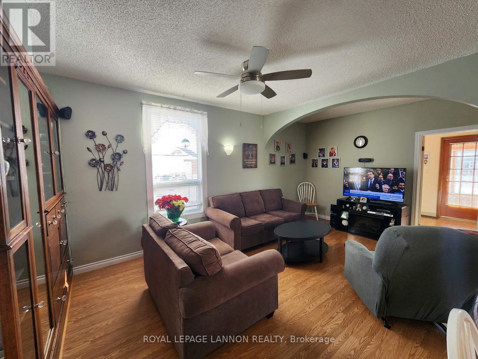
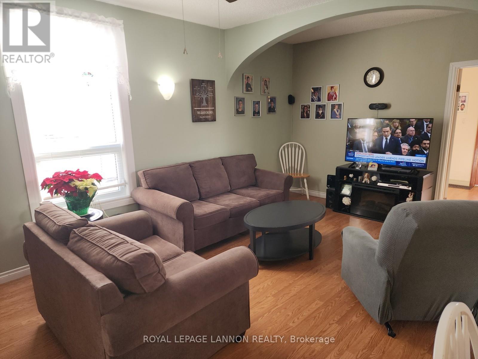
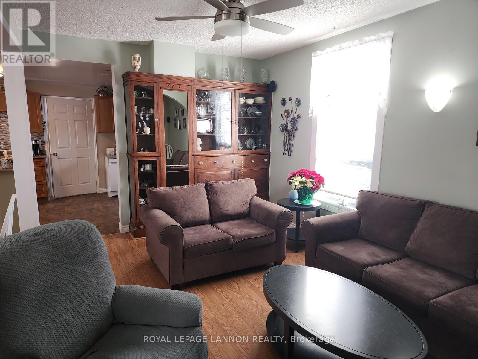
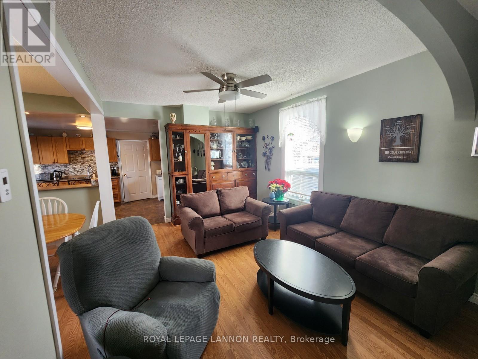
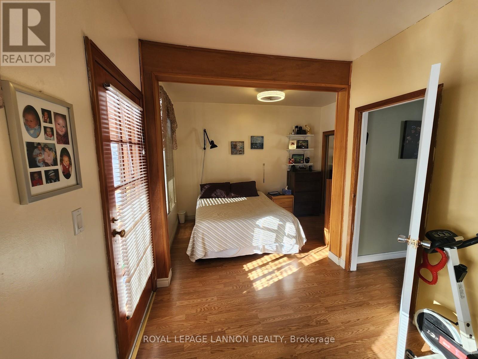
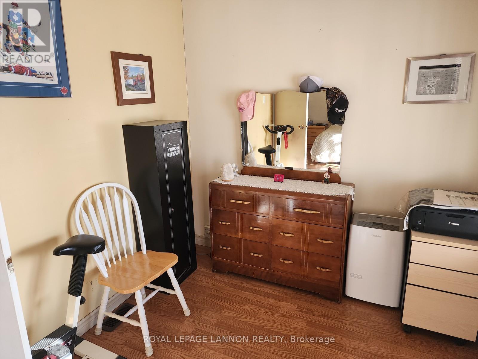
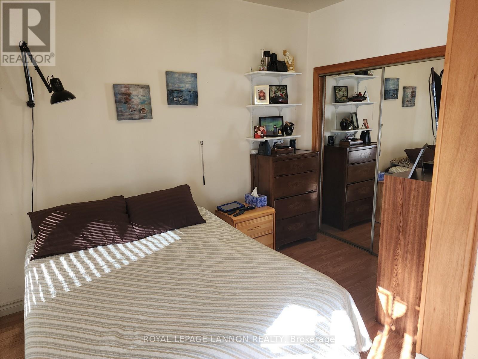
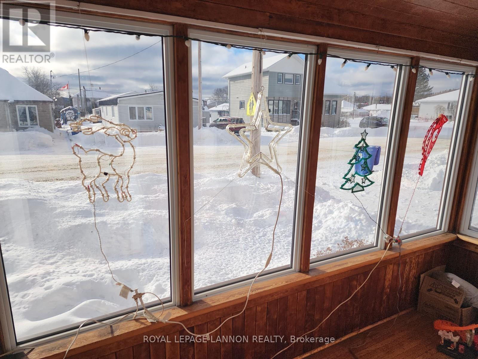
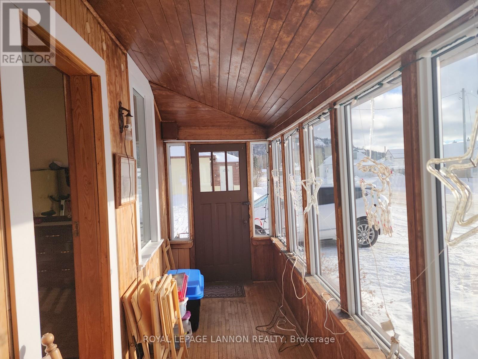
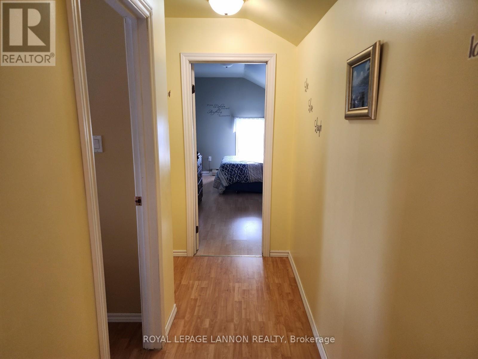
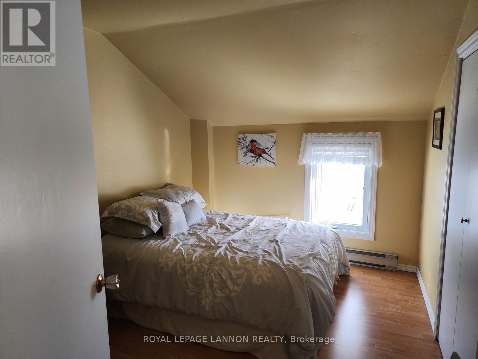
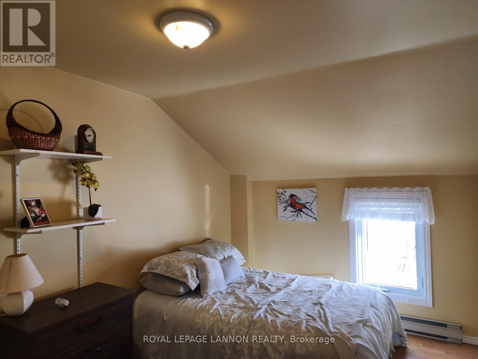
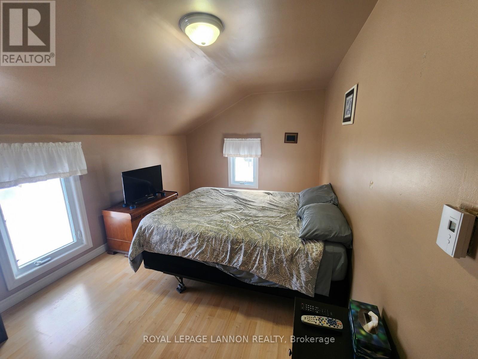
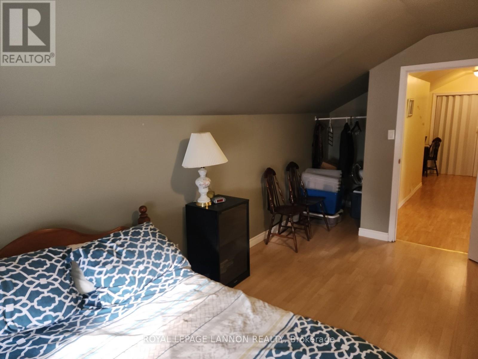
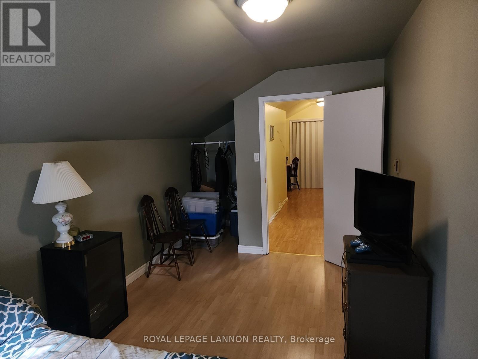
Charming Home in Schreiber Welcome to this spacious and beautifully updated home located in the quiet town of Schreiber. This larger home features four bedrooms and two bathrooms, making it perfect for families. Key Features: Four Bedrooms & Two Bathrooms: Ample space for everyone in the family. Recent Updates: this home has undergone extensive renovations, including a full second floor. Inviting Front Porch: Enjoy sunny days on the charming front porch, perfect for morning coffee. Spacious Back Entranceway: A large entry area suitable for winter and summer coats and foot ware. Prime Location: Close to schools, churches, recreation and grocery stores, offering convenience and community. This home seamlessly combines comfort and modern updates, making it an ideal place to settle down. (id:61194)
Property Details
|
MLS® Number
|
X13259244 |
|
Property Type
|
Single Family |
|
Community Name
|
TB-88 |
|
Communication Type
|
High Speed Internet |
|
Parking Space Total
|
4 |
Building
|
Bathroom Total
|
2 |
|
Bedrooms Above Ground
|
4 |
|
Bedrooms Total
|
4 |
|
Appliances
|
Dishwasher, Microwave, Window Coverings |
|
Basement Development
|
Unfinished,other, See Remarks |
|
Basement Type
|
N/a (unfinished), Full, N/a (other, See Remarks) |
|
Construction Style Attachment
|
Detached |
|
Exterior Finish
|
Vinyl Siding |
|
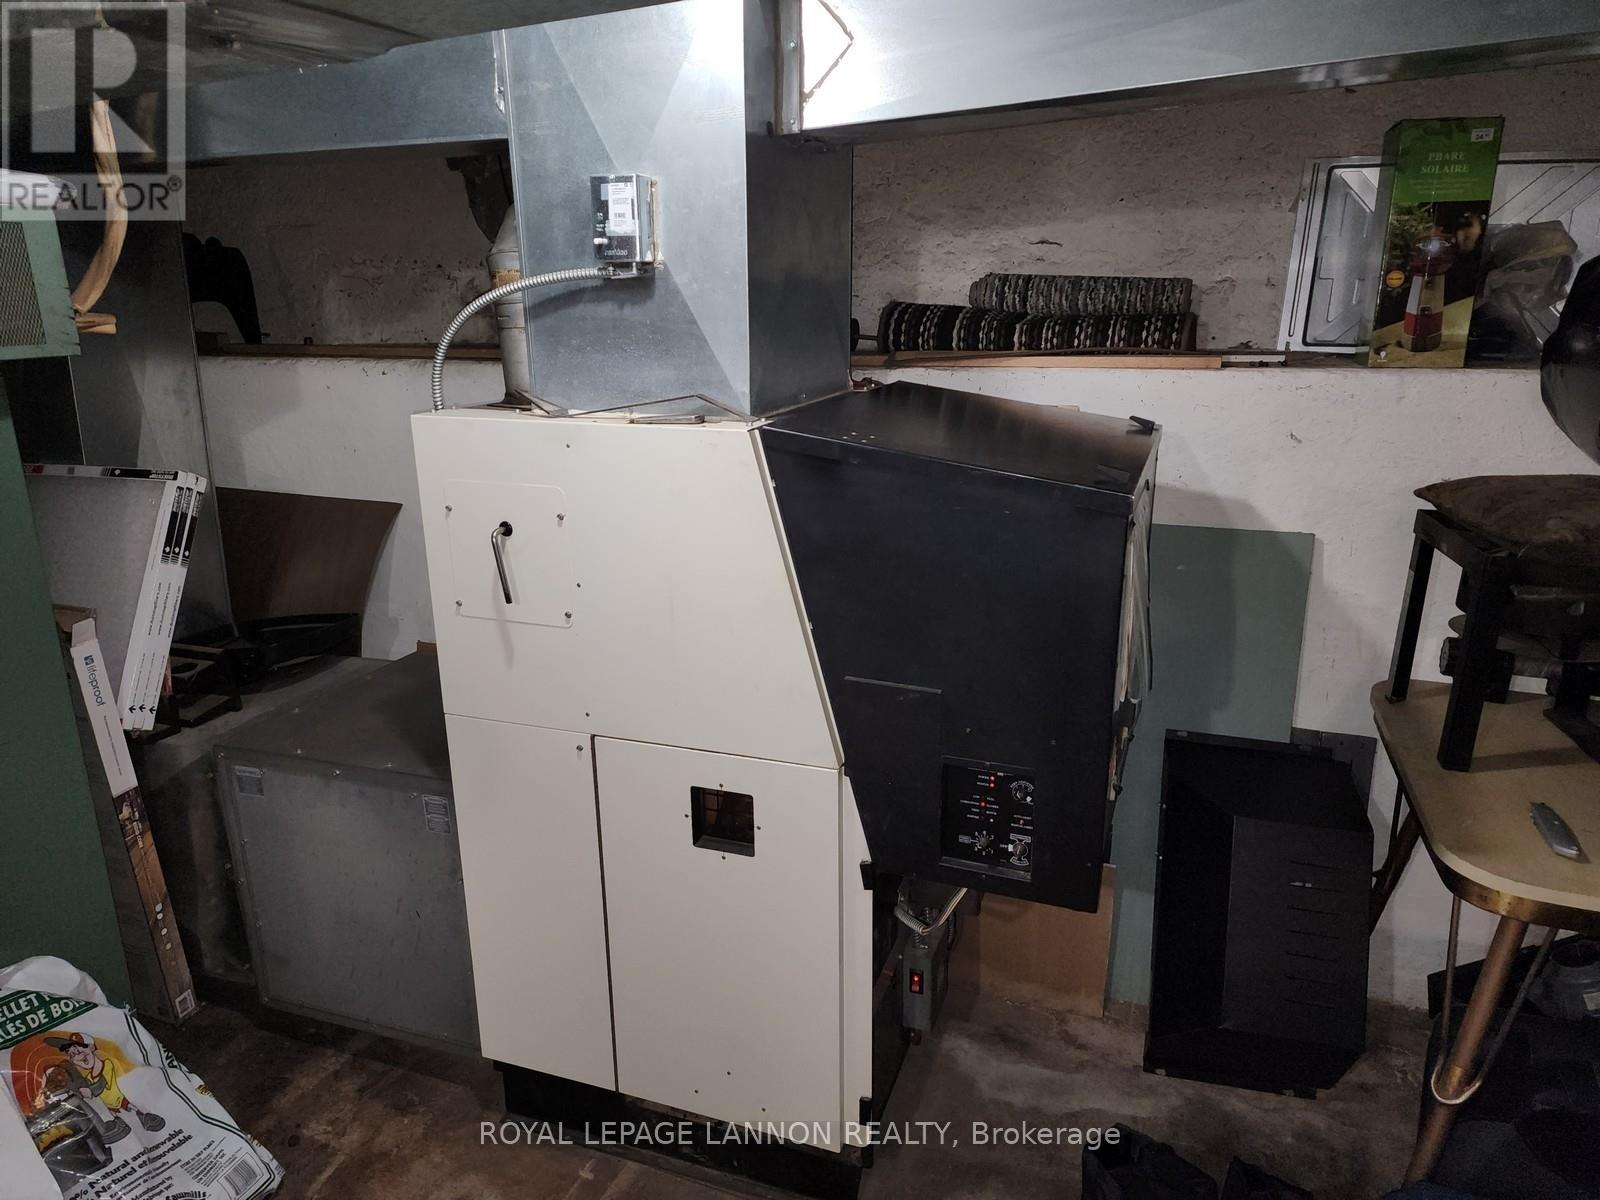
Fireplace Fuel
|
Pellet |
|
Fireplace Present
|
Yes |
|
Fireplace Type
|
Stove |
|
Foundation Type
|
Poured Concrete |
|
Heating Fuel
|
Electric, Other |
|
Heating Type
|
Forced Air |
|
Stories Total
|
2 |
|
Type
|
House |
|
Utility Water
|
Municipal Water |
Parking
Land
|
Access Type
|
Public Road |
|
Acreage
|
No |
|
Sewer
|
Sanitary Sewer |
|
Size Depth
|
125 Ft |
|
Size Frontage
|
50 Ft |
|
Size Irregular
|
50 X 125 Ft |
|
Size Total Text
|
50 X 125 Ft|under 1/2 Acre |
Rooms
| Level |
Type |
Length |
Width |
Dimensions |
|
Second Level |
Bedroom |
2.99 m |
4.67 m |
2.99 m x 4.67 m |
|
Second Level |
Bedroom 3 |
2.69 m |
3.65 m |
2.69 m x 3.65 m |
|
Second Level |
Other |
|
|
Measurements not available |
|
Second Level |
Bedroom 2 |
4.67 m |
2.79 m |
4.67 m x 2.79 m |
|
Main Level |
Library |
2.64 m |
3.81 m |
2.64 m x 3.81 m |
|
Main Level |
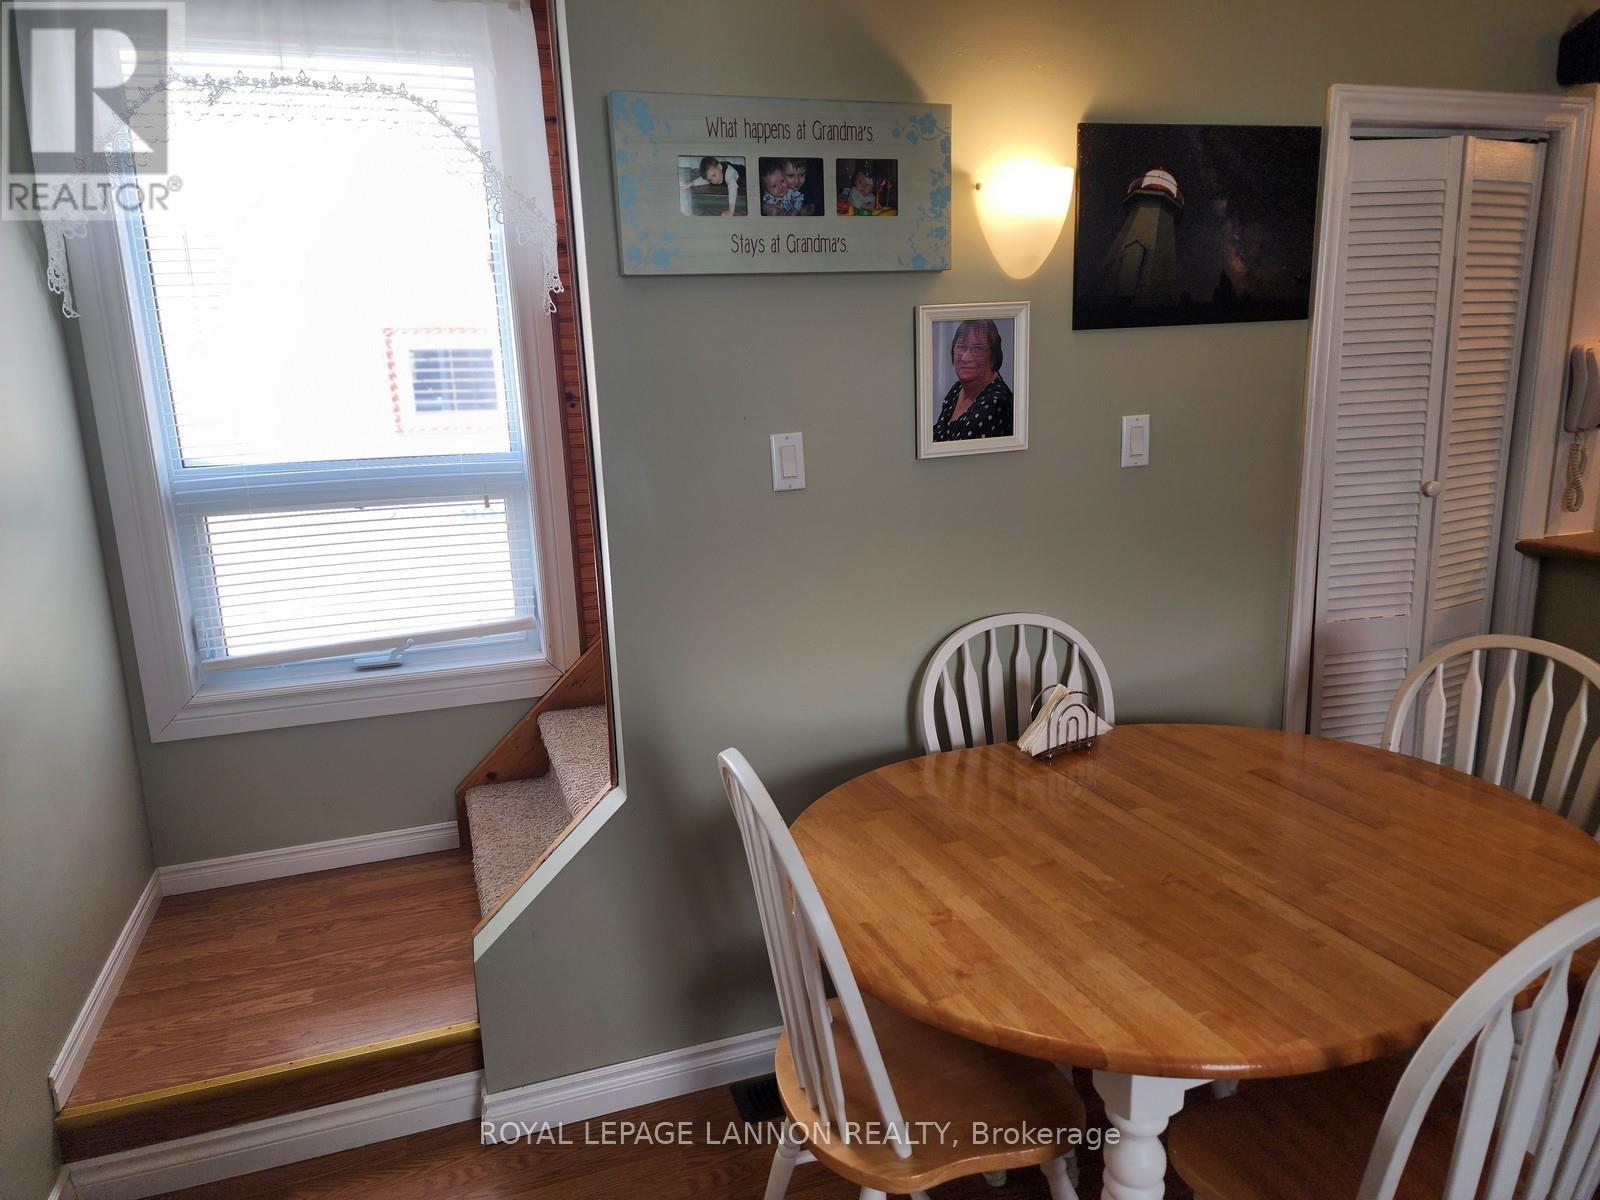
Kitchen |
4.21 m |
2.81 m |
4.21 m x 2.81 m |
|
Main Level |
Living Room |
5.71 m |
4.8 m |
5.71 m x 4.8 m |
|
Main Level |
Primary Bedroom |
|
|
Measurements not available |
|
Main Level |
Bathroom |
|
|
Measurements not available |
|
Main Level |
Other |
1.52 m |
5.79 m |
1.52 m x 5.79 m |
Utilities
|
Cable
|
Available |
|
Electricity Connected
|
Connected |
|
Telephone
|
Nearby |