1 Bedroom
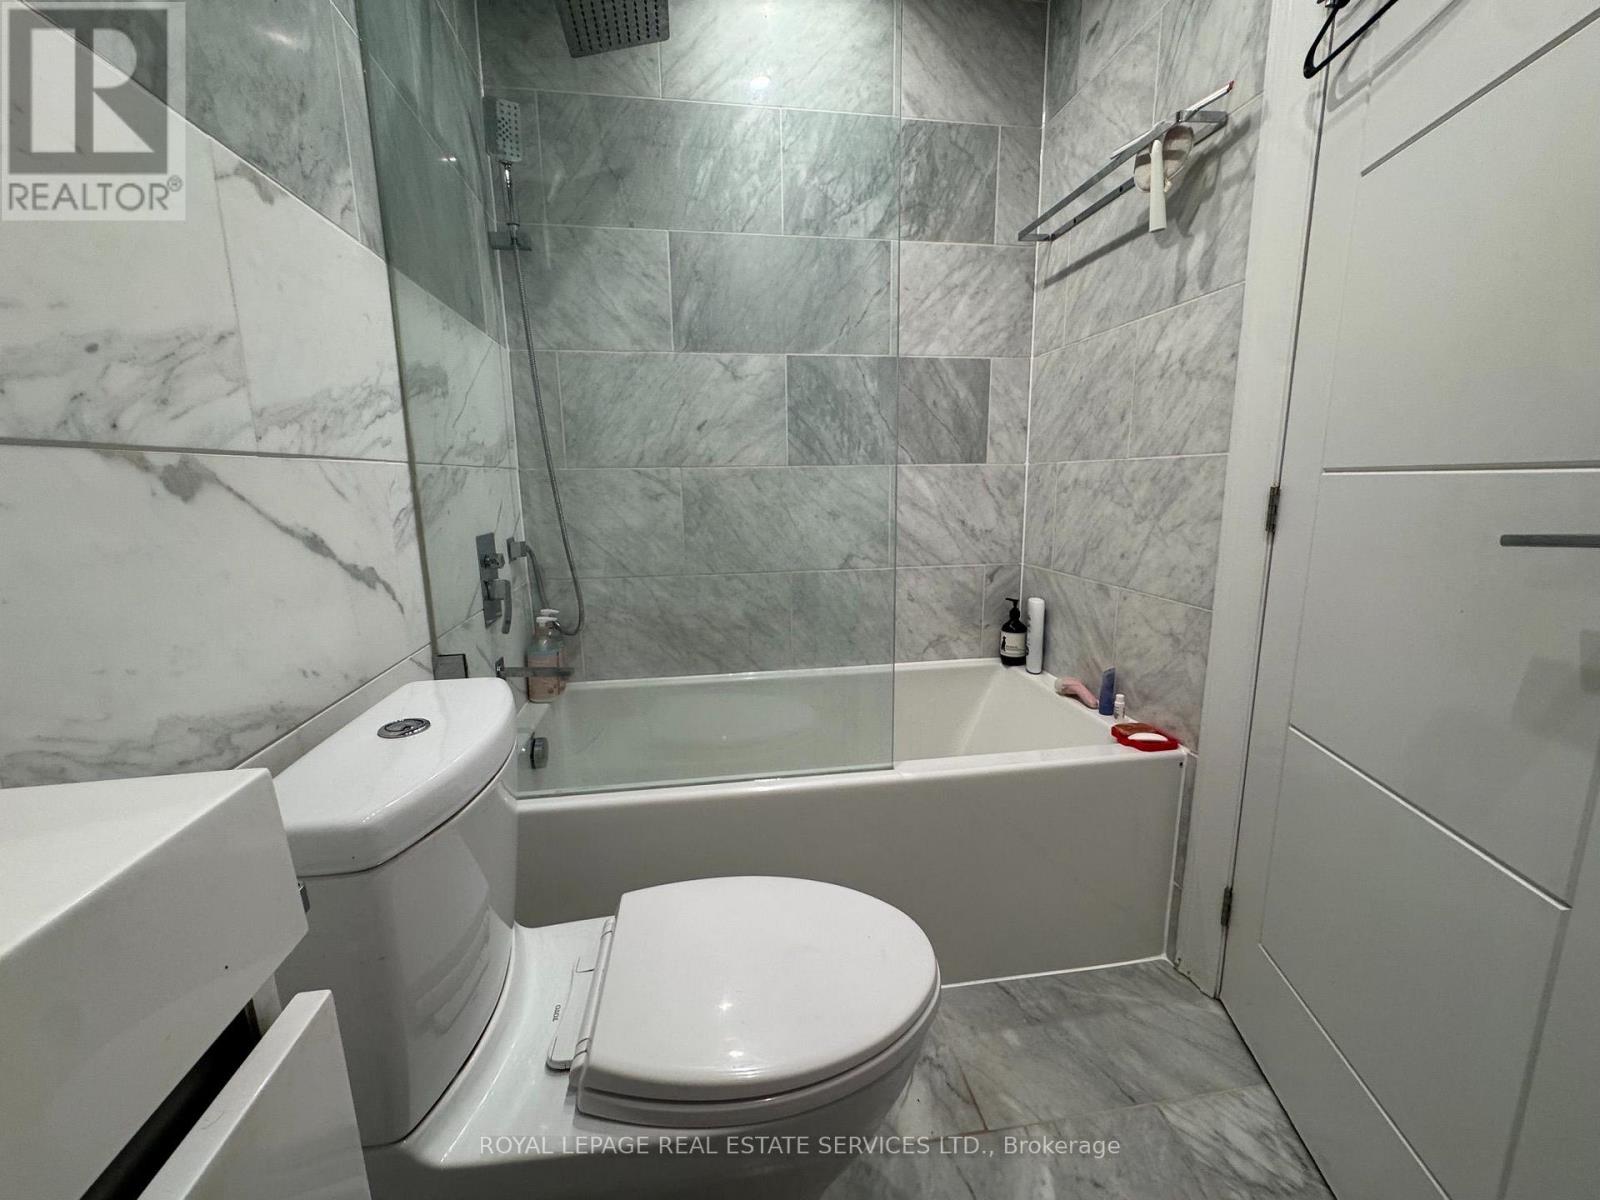
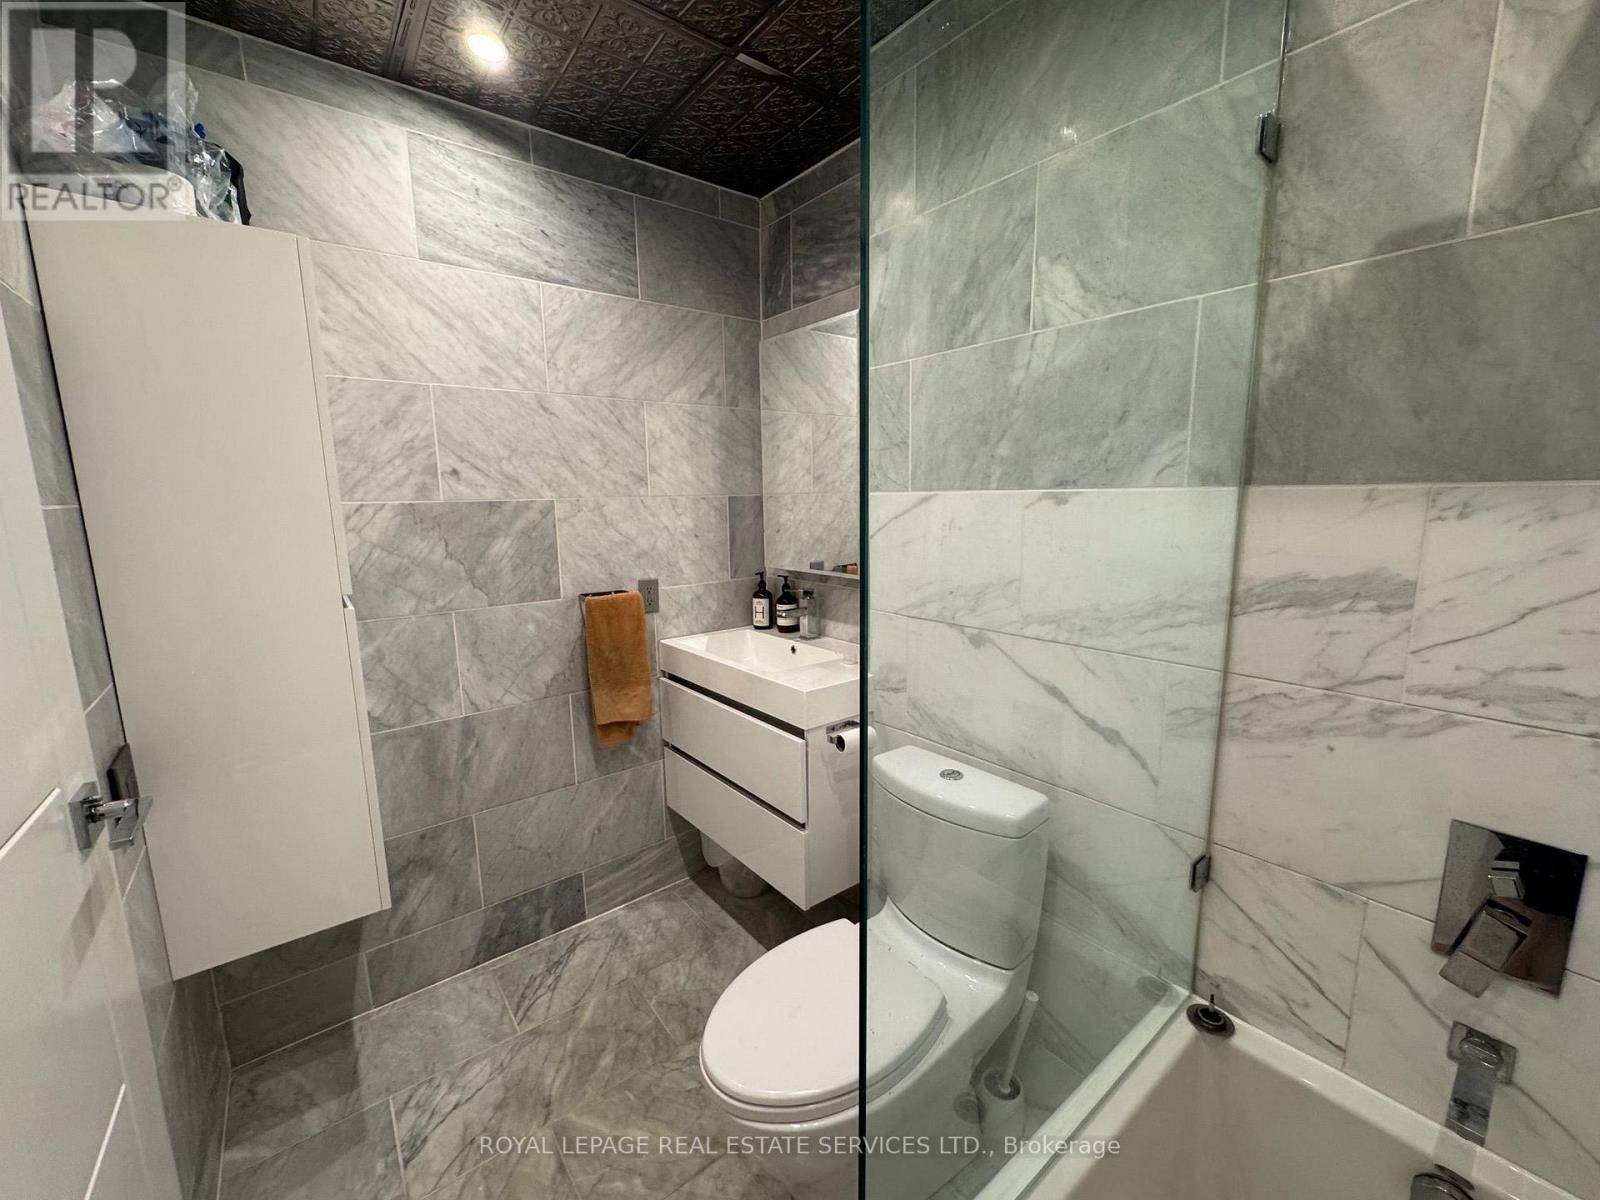
1 Bathroom
500 - 599 ft2
Loft
Central Air Conditioning
Forced Air
$2,300 Monthly
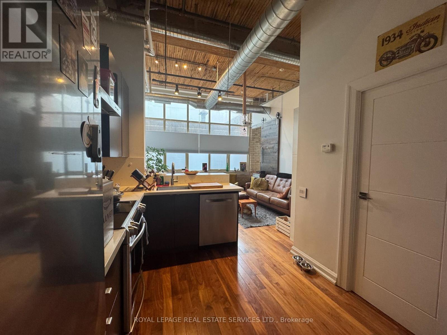
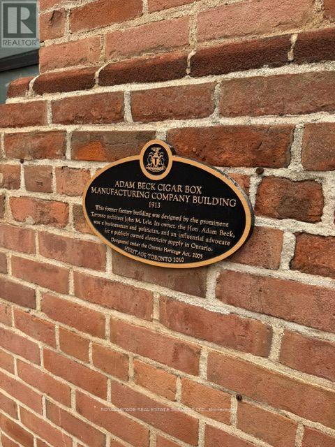
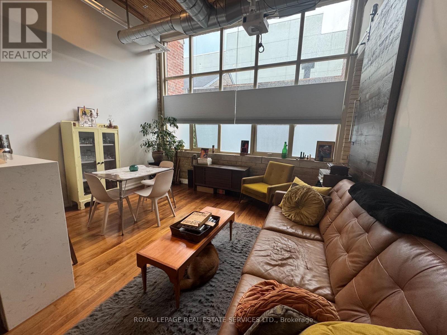
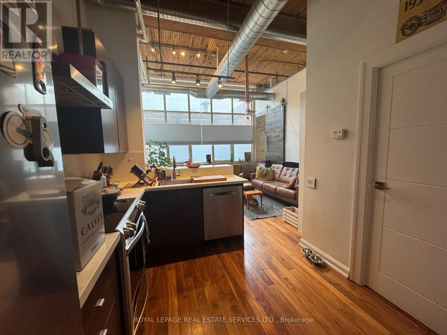
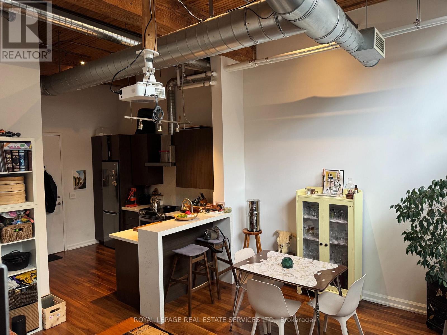
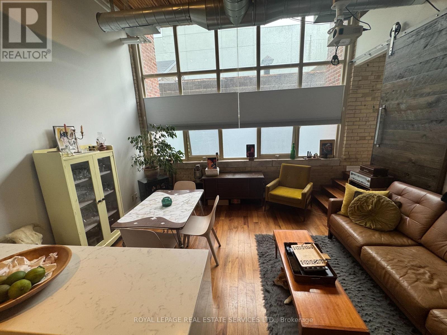
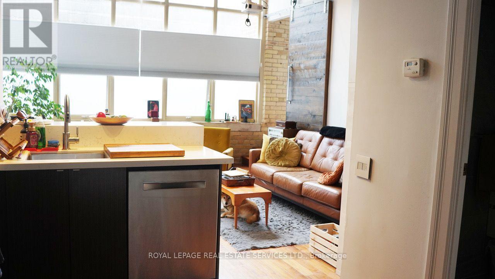
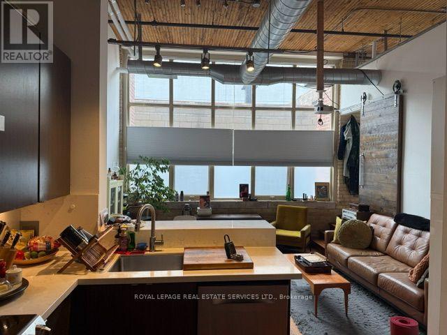
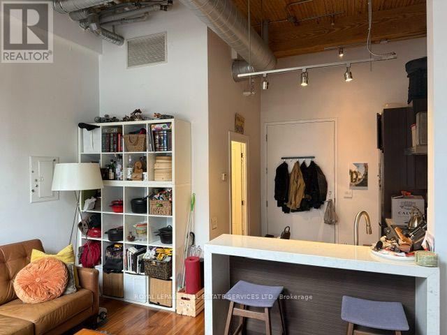
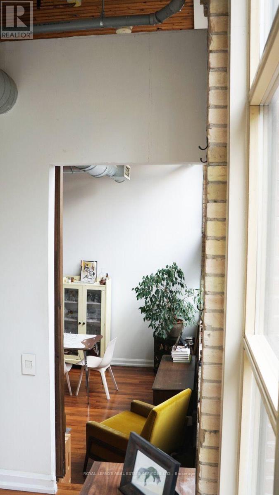
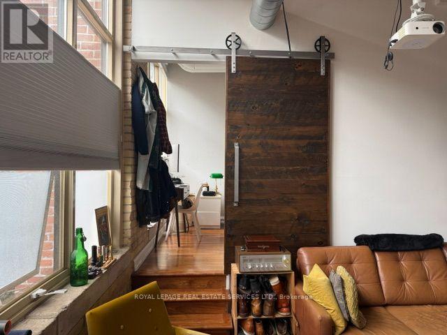
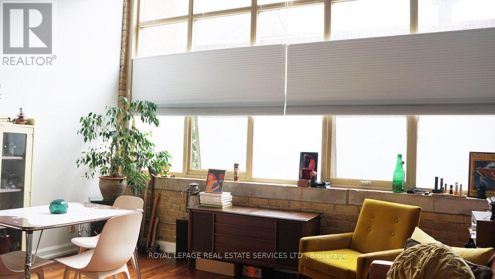
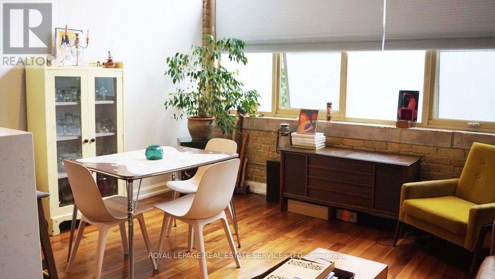
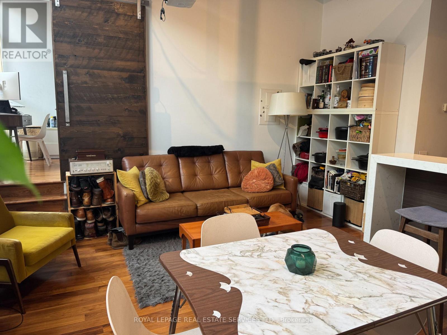
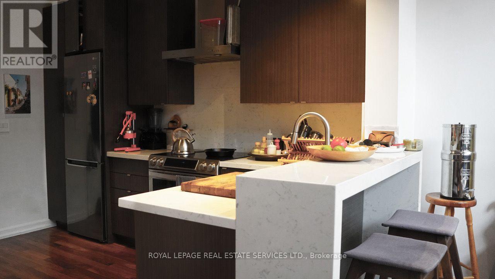
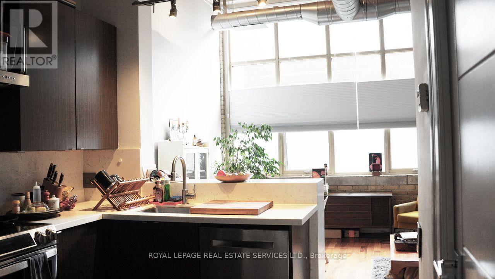
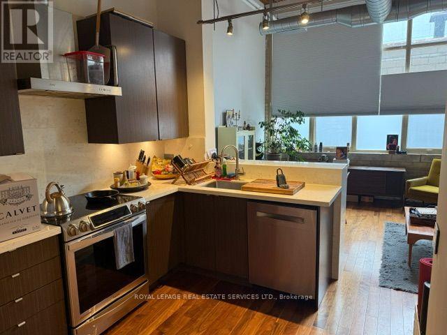
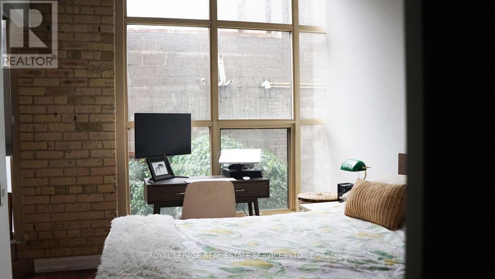
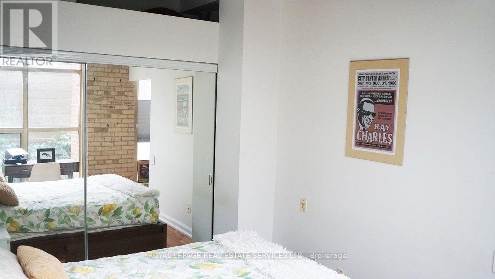
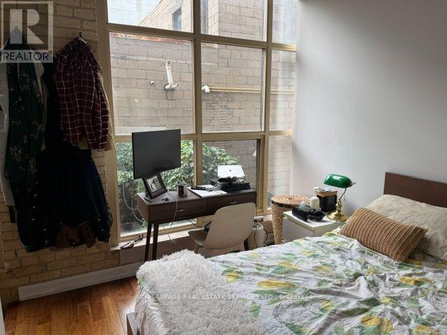
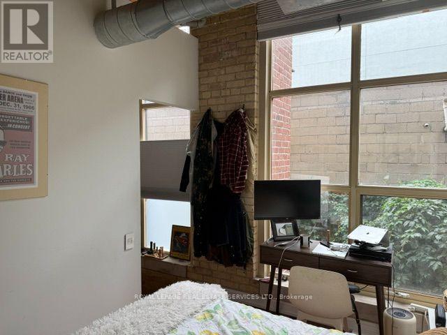
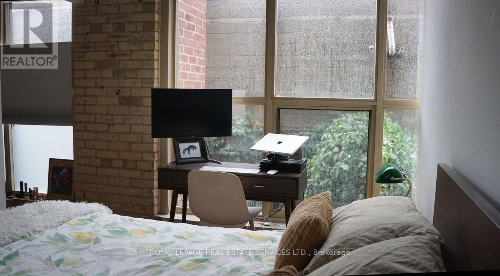
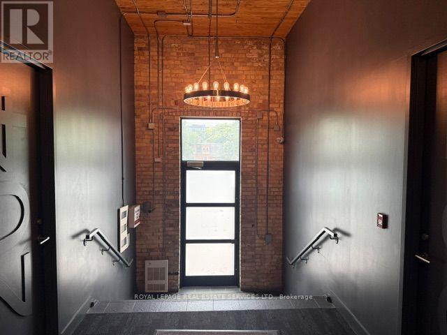
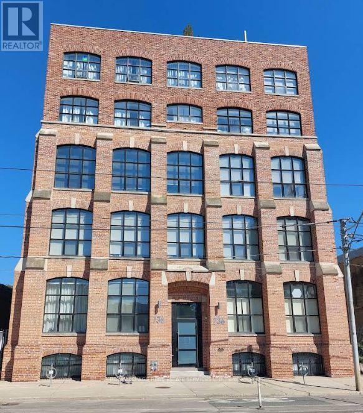
Welcome to this character-filled 1-bedroom, 1-bathroom authentic hard loft in the boutique Tannery Lofts. Featuring soaring ceilings, original exposed brick and timber details, and a wall of oversized warehouse-style windows, this unique space offers all the character you expect from a true Toronto loft.The bright, open-concept layout makes excellent use of the space, with a raised bedroom area that provides separation while maintaining the open loft feel. Large windows fill the suite with natural light, while the exposed brick and original wood elements give the home warmth and personality that simply can't be replicated in a conventional condo.Located just east of downtown with the Dundas streetcar at your doorstep, you're within easy reach of Corktown, Cabbagetown, the Distillery District, Riverdale Park and the Don Valley trail system.A rare opportunity to live in a true brick-and-beam Toronto loft in an intimate boutique building. (id:61194)
Property Details
|
MLS® Number
|
C13680708 |
|
Property Type
|
Single Family |
|
Community Name
|
Regent Park |
|
Amenities Near By
|
Park, Place Of Worship, Public Transit |
|
Community Features
|
Pets Allowed With Restrictions, Community Centre |
|
Parking Space Total
|
1 |
Building
|
Bathroom Total
|
1 |
|
Bedrooms Above Ground
|
1 |
|
Bedrooms Total
|
1 |
|
Amenities
|
Storage - Locker |
|
Architectural Style
|
Loft |
|
Basement Type
|
None |
|
Cooling Type
|
Central Air Conditioning |
|
Exterior Finish
|
Brick |
|
Flooring Type
|
Hardwood |
|
Heating Fuel
|
Natural Gas |
|
Heating Type
|
Forced Air |
|
Size Interior
|
500 - 599 Ft2 |
|
Type
|
Apartment |
Parking
Land
|
Acreage
|
No |
|
Land Amenities
|
Park, Place Of Worship, Public Transit |
Rooms
| Level |
Type |
Length |
Width |
Dimensions |
|
Main Level |
Living Room |
4.45 m |
4.45 m |
4.45 m x 4.45 m |
|
Main Level |
Dining Room |
4.45 m |
4.45 m |
4.45 m x 4.45 m |
|
Main Level |
Kitchen |
3.53 m |
2.74 m |
3.53 m x 2.74 m |
|
Main Level |
Primary Bedroom |
3.4 m |
2.74 m |
3.4 m x 2.74 m |