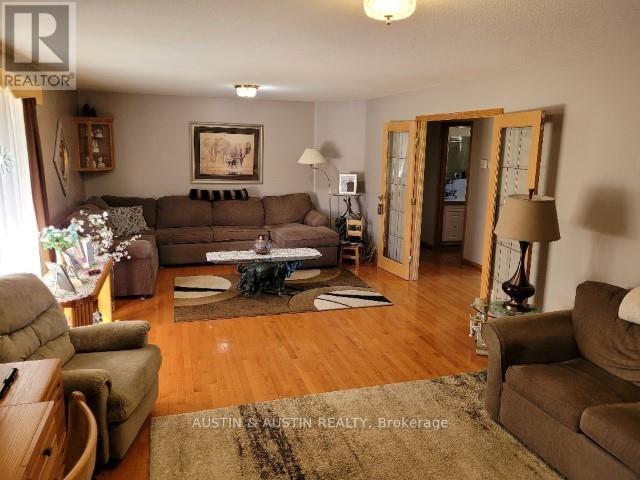
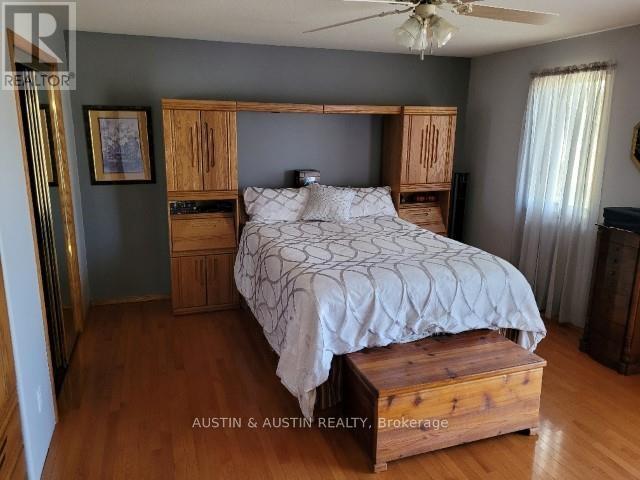
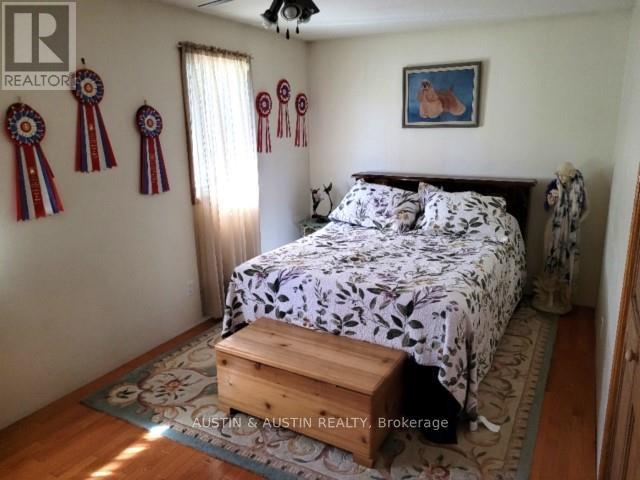
3 Bedroom
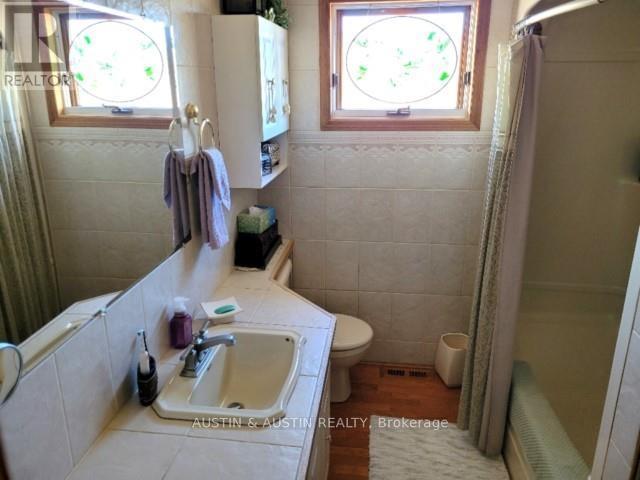
1 Bathroom
Bungalow
Fireplace
Central Air Conditioning, Air Exchanger
Forced Air
Acreage
$449,900
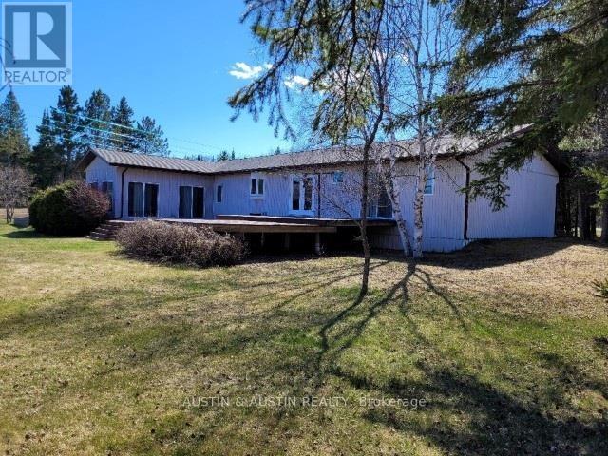
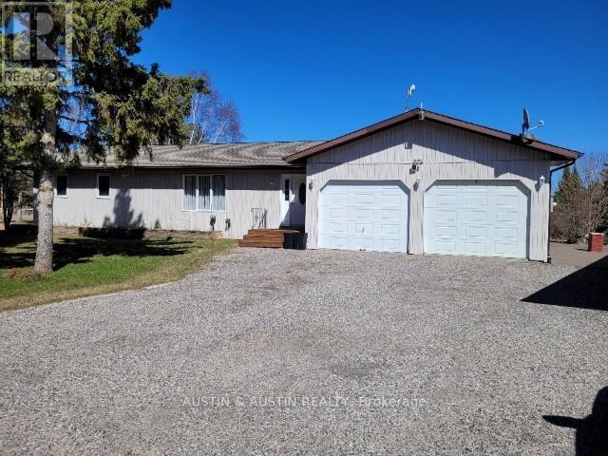
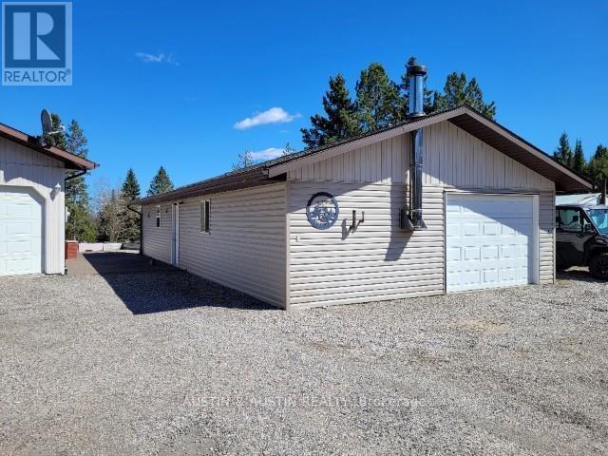
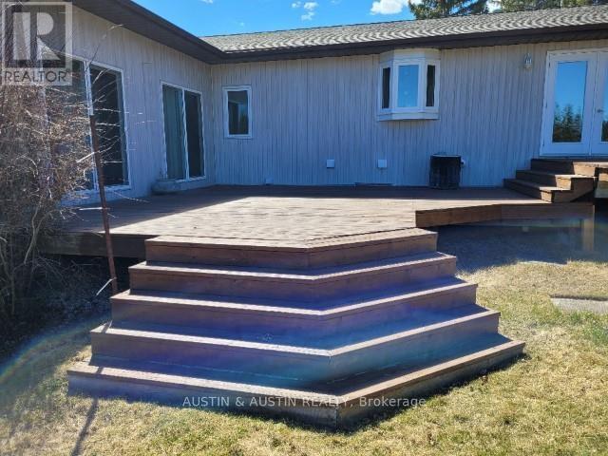
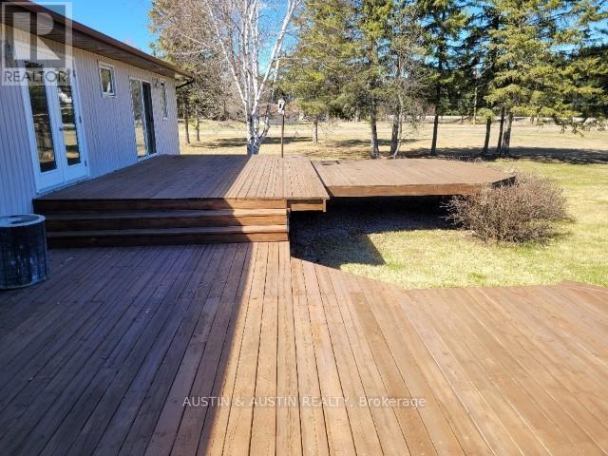
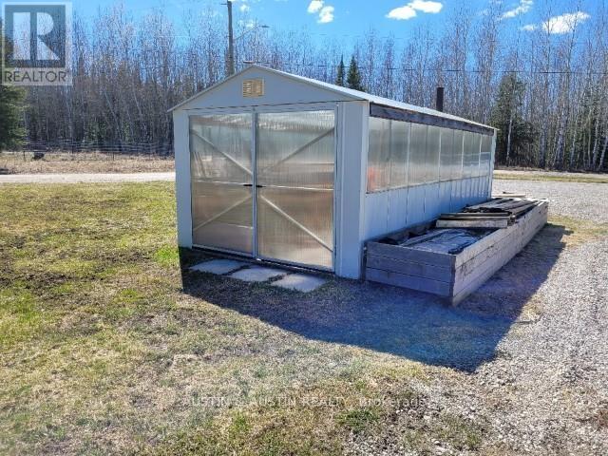
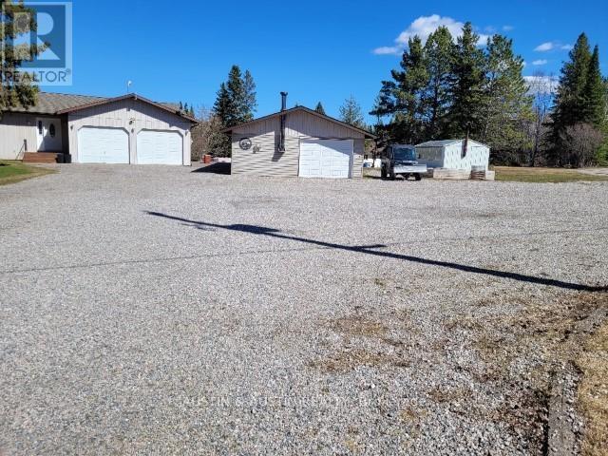
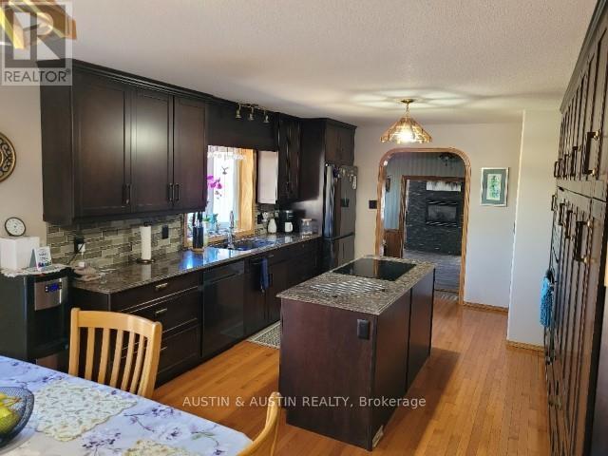
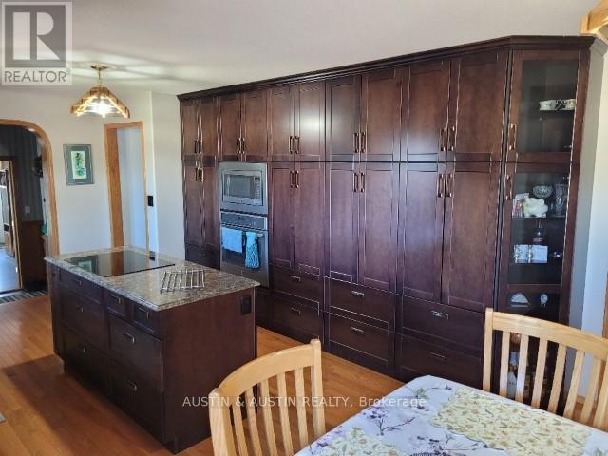
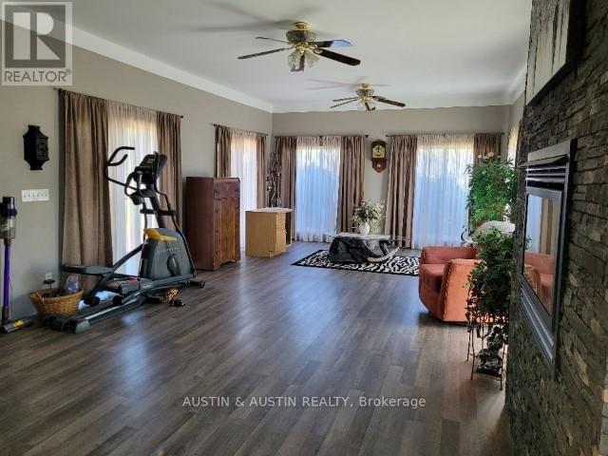
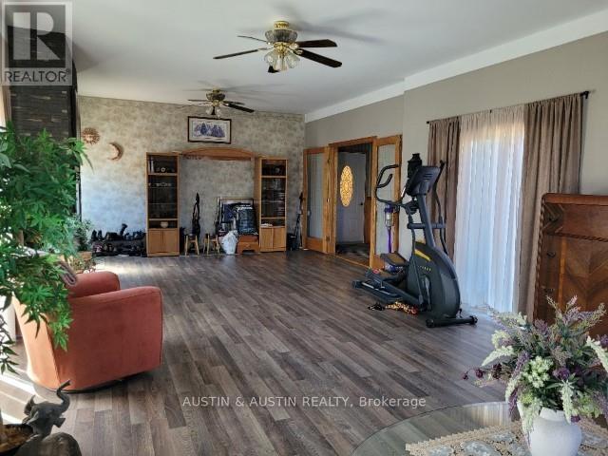
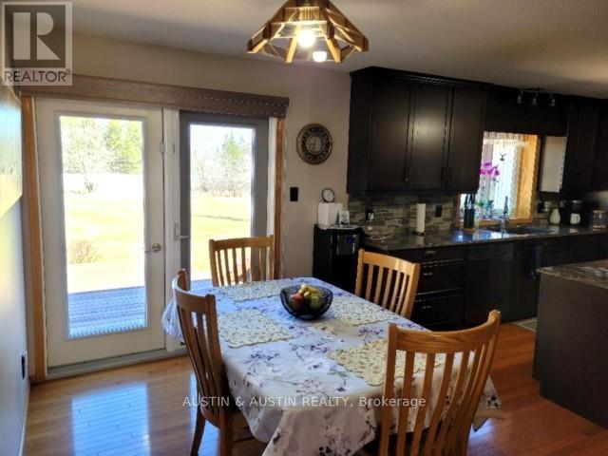
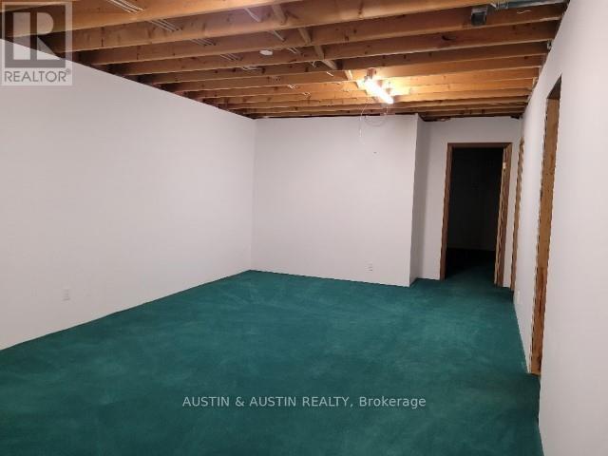
Must see!! Country living with quality improvements at a great value!! This property packs a punch! Starting with a beautiful home built in 1998. There's 1940 sq.ft. on the main, plus a 1430 sq.ft. basement. Enjoy a 24' x 23' attached Garage, plus a 24' x 52' detached garage! Go outside to a greenhouse, an interlocking patio, over 1000 sq.ft. of sundecks, heaps of parking space and 2.5 acres of manicured grounds! Less than a 10 minute drive into town, fronting on a low traffic Municipal road. For those who enjoy, there's immediate access to snow machine, outback & walking trails. (id:61194)
Property Details
|
MLS® Number
|
X13250866 |
|
Property Type
|
Single Family |
|
Community Name
|
Thunder Lake |
|
Communication Type
|
High Speed Internet |
|
Equipment Type
|
Water Heater, Propane Tank |
|
Rental Equipment Type
|
Water Heater, Propane Tank |
|
Structure
|
Deck, Patio(s) |
Building
|
Bathroom Total
|
1 |
|
Bedrooms Above Ground
|
2 |
|
Bedrooms Below Ground
|
1 |
|
Bedrooms Total
|
3 |
|
Amenities
|
Fireplace(s) |
|
Appliances
|
Central Vacuum, Water Softener, Oven - Built-in, Cooktop, Dishwasher, Dryer, Microwave, Oven, Washer, Refrigerator |
|
Architectural Style
|
Bungalow |
|
Basement Development
|
Partially Finished |
|
Basement Type
|
Crawl Space, Full, N/a (partially Finished) |
|
Construction Style Attachment
|
Detached |
|
Cooling Type
|
Central Air Conditioning, Air Exchanger |
|
Exterior Finish
|
Vinyl Siding |
|
Fireplace Present
|
Yes |
|
Fireplace Total
|
1 |
|
Foundation Type
|
Poured Concrete |
|
Heating Fuel
|
Propane |
|
Heating Type
|
Forced Air |
|
Stories Total
|
1 |
|
Type
|
House |
Parking
Land
|
Access Type
|
Public Road |
|
Acreage
|
Yes |
|
Sewer
|
Septic System |
|
Size Depth
|
340 Ft |
|
Size Frontage
|
317 Ft |
|
Size Irregular
|
317 X 340 Ft |
|
Size Total Text
|
317 X 340 Ft|2 - 4.99 Acres |
Rooms
| Level |
Type |
Length |
Width |
Dimensions |
|
Basement |
Bedroom 3 |
5.45 m |
3.96 m |
5.45 m x 3.96 m |
|
Basement |
Other |
4.26 m |
3.96 m |
4.26 m x 3.96 m |
|
Basement |
Other |
3.96 m |
9.14 m |
3.96 m x 9.14 m |
|
Basement |
Other |
5.48 m |
3.96 m |
5.48 m x 3.96 m |
|
Main Level |
Bathroom |
|
|
Measurements not available |
|
Main Level |
Bedroom 2 |
3.65 m |
5.15 m |
3.65 m x 5.15 m |
|
Main Level |
Family Room |
4.72 m |
9.75 m |
4.72 m x 9.75 m |
|
Main Level |
Kitchen |
3.96 m |
4.26 m |
3.96 m x 4.26 m |
|
Main Level |
Dining Room |
3.96 m |
2.74 m |
3.96 m x 2.74 m |
|
Main Level |
Living Room |
7.92 m |
4.26 m |
7.92 m x 4.26 m |
|
Main Level |
Primary Bedroom |
4.57 m |
5.15 m |
4.57 m x 5.15 m |
Utilities
|
Electricity Connected
|
Connected |
|
Telephone
|
Nearby |