2 Bedroom
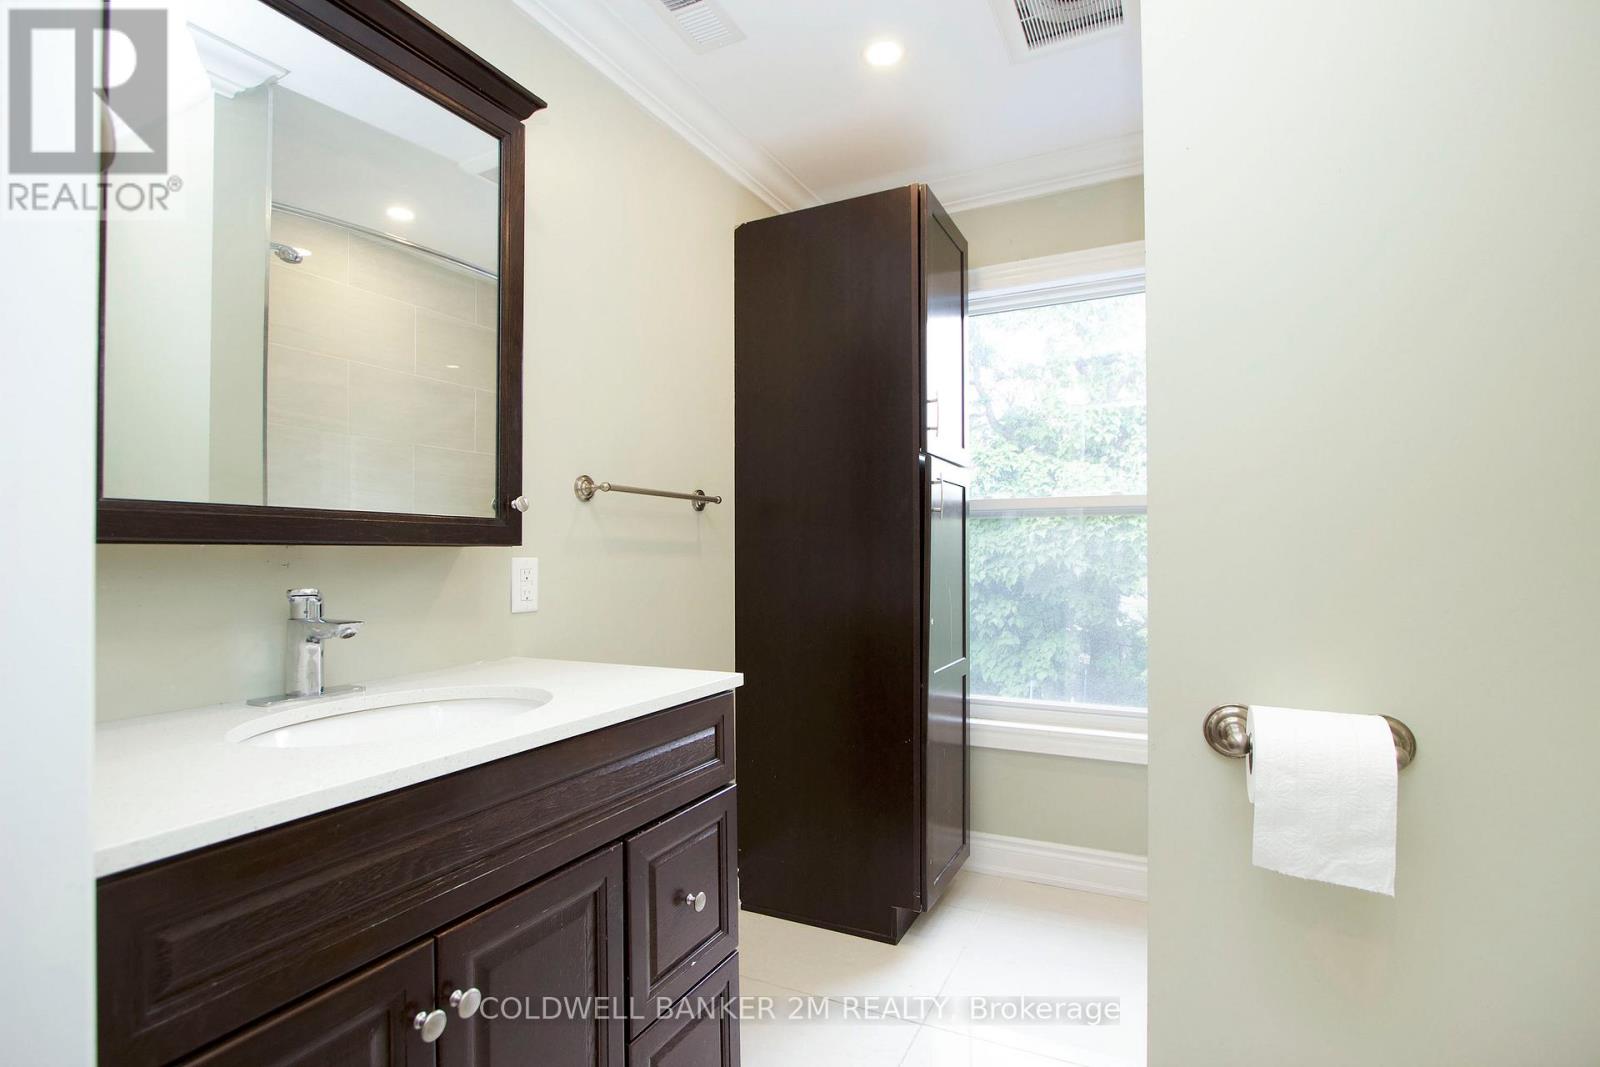
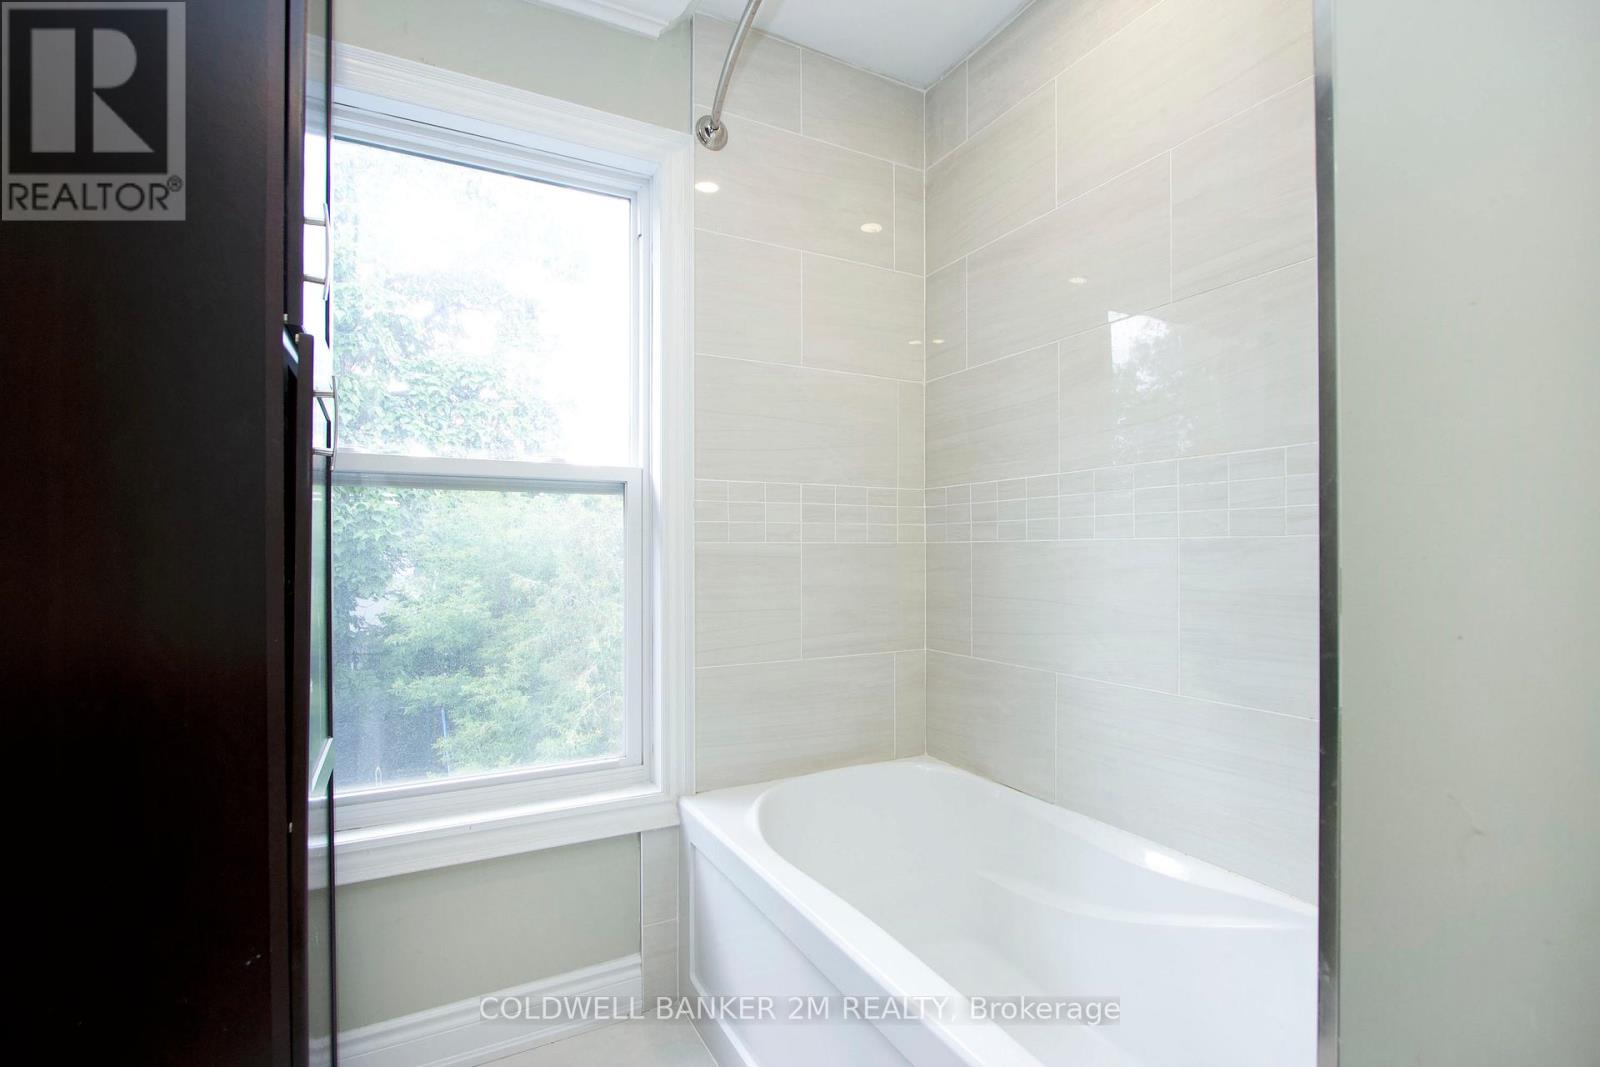
1 Bathroom
1,100 - 1,500 ft2
Central Air Conditioning
Forced Air
$2,200 Monthly
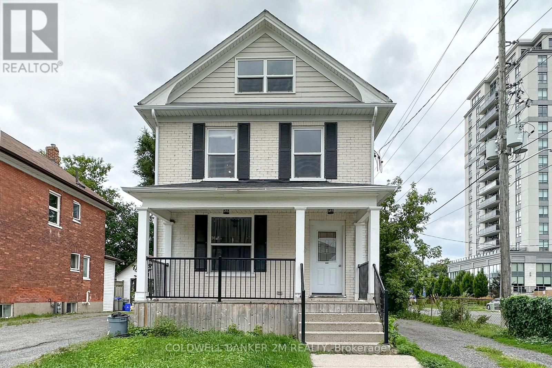
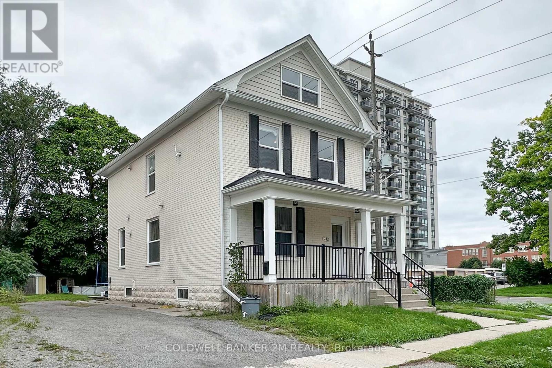
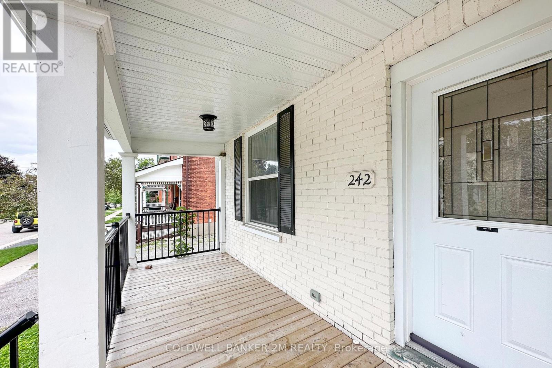
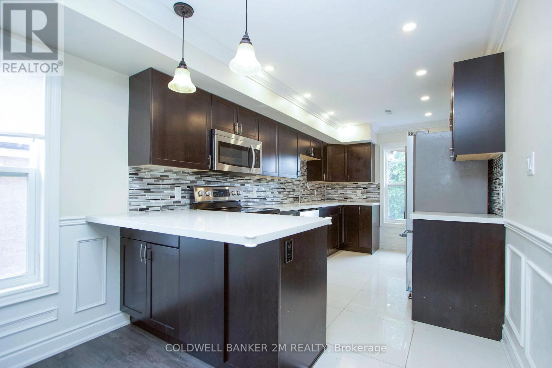
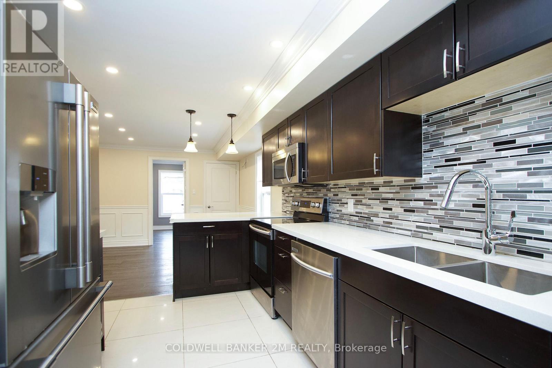
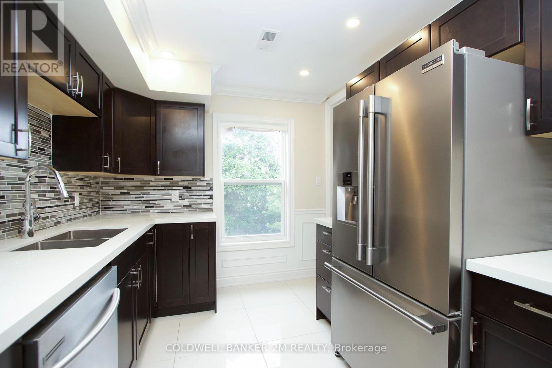
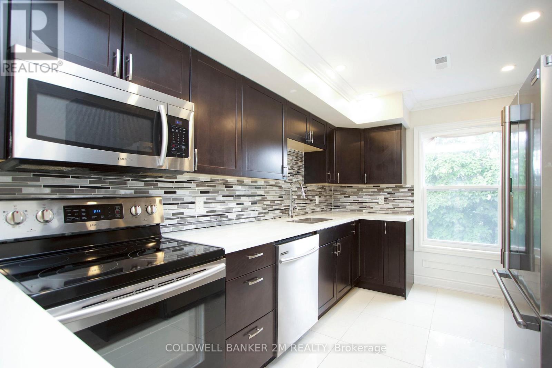
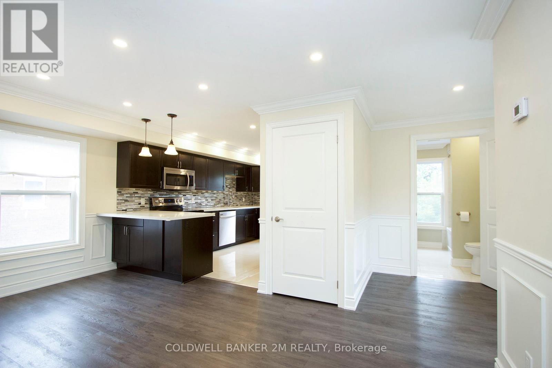
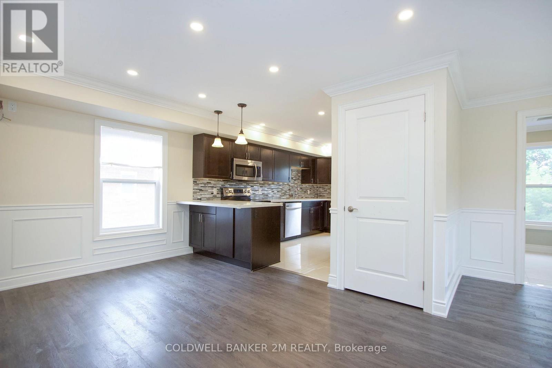
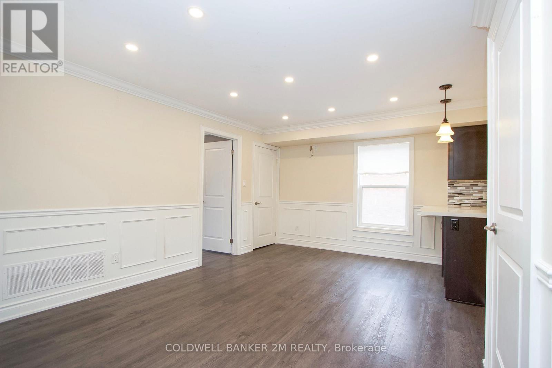
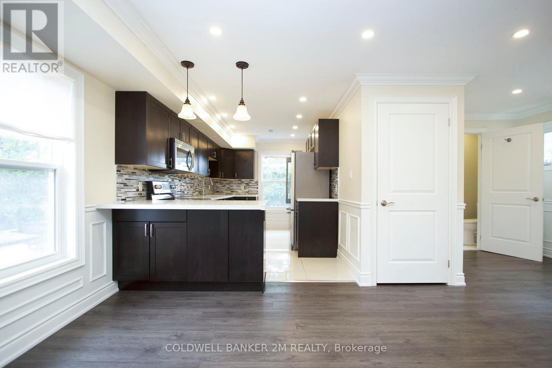
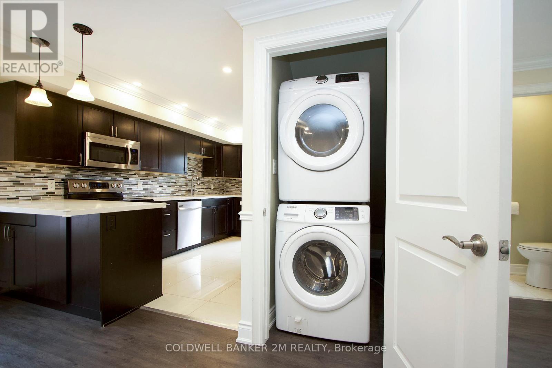
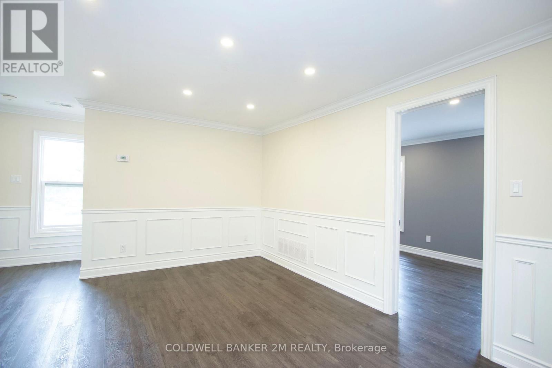
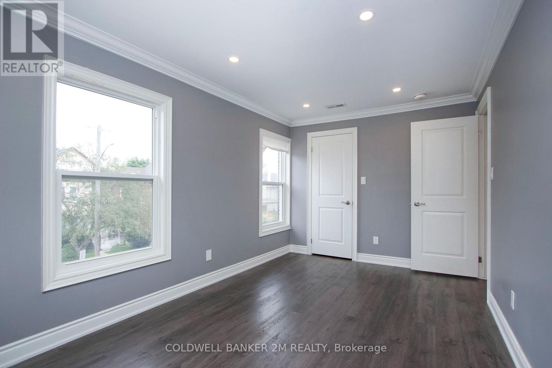
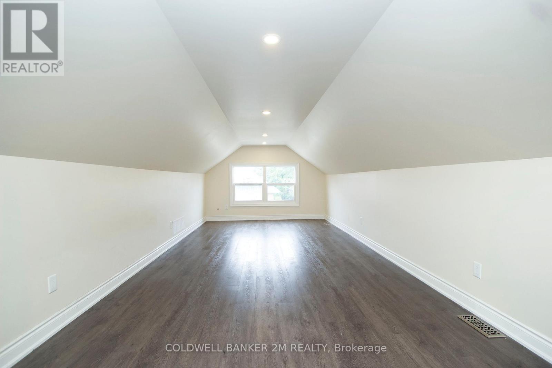
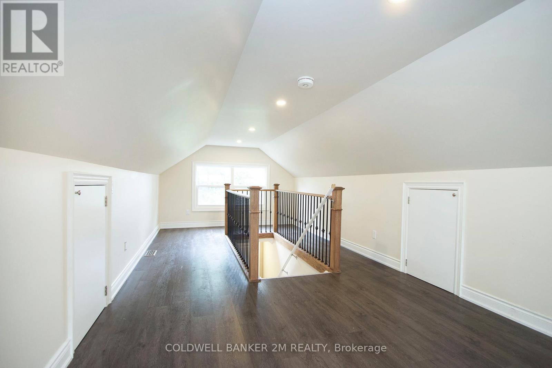
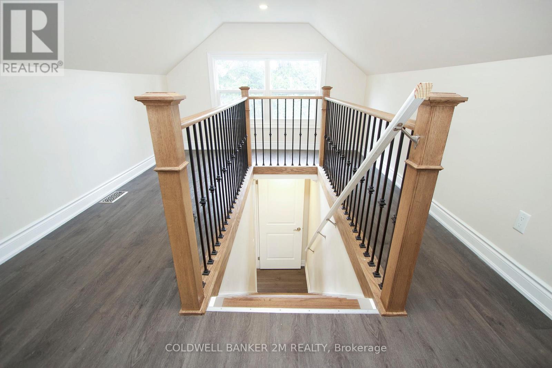
Recently Updated, Beautiful 2 Bedroom, 1 Bathroom Legal Duplex Home in a Convenient Oshawa Location. Spacious Main Floor Front Entrance with a Beautiful Staircase Leading to the Second Floor. This Spacious Open Concept Second Floor Offers a Bright Eat-in Kitchen with Stainless Steel Appliances, Ample Counter Space, a Breakfast Bar, Living and Dining Room. Spacious Bedroom with 2 Separate Closets and Large Windows to Allow for Lots of Natural Light. Large Loft Area serving as the Second Bedroom ~ Tons of Space to Have an Office and Bedroom Combined! Two Parking Spaces to the Right of the Home. Close to All Amenities, Shopping Restaurants and Transit. Utilities are Not Included - Metered Separately, Tenant is Responsible for their Own Hydro, Gas, Water & Sewer and Tenant Insurance. (id:61194)
Property Details
|
MLS® Number
|
E13109518 |
|
Property Type
|
Multi-family |
|
Community Name
|
O'Neill |
|
Amenities Near By
|
Park, Public Transit, Schools, Hospital |
|
Community Features
|
Community Centre |
|
Features
|
Level Lot, Carpet Free |
|
Parking Space Total
|
2 |
|
Structure
|
Deck |
Building
|
Bathroom Total
|
1 |
|
Bedrooms Above Ground
|
2 |
|
Bedrooms Total
|
2 |
|
Basement Type
|
None |
|
Cooling Type
|
Central Air Conditioning |
|
Exterior Finish
|
Brick |
|
Flooring Type
|
Laminate |
|
Foundation Type
|
Unknown |
|
Heating Fuel
|
Natural Gas |
|
Heating Type
|
Forced Air |
|
Stories Total
|
3 |
|
Size Interior
|
1,100 - 1,500 Ft2 |
|
Type
|
Duplex |
|
Utility Water
|
Municipal Water |
Parking
Land
|
Acreage
|
No |
|
Land Amenities
|
Park, Public Transit, Schools, Hospital |
|
Sewer
|
Sanitary Sewer |
Rooms
| Level |
Type |
Length |
Width |
Dimensions |
|
Second Level |
Kitchen |
4.56 m |
2.45 m |
4.56 m x 2.45 m |
|
Second Level |
Living Room |
2.46 m |
4.59 m |
2.46 m x 4.59 m |
|
Second Level |
Dining Room |
2.46 m |
4.59 m |
2.46 m x 4.59 m |
|
Second Level |
Primary Bedroom |
2.45 m |
4.56 m |
2.45 m x 4.56 m |
|
Second Level |
Bedroom 2 |
10.37 m |
3.04 m |
10.37 m x 3.04 m |