2 Bedroom
1 Bathroom
500 - 599 ft2
Indoor Pool
Central Air Conditioning
Forced Air
$2,400 Monthly
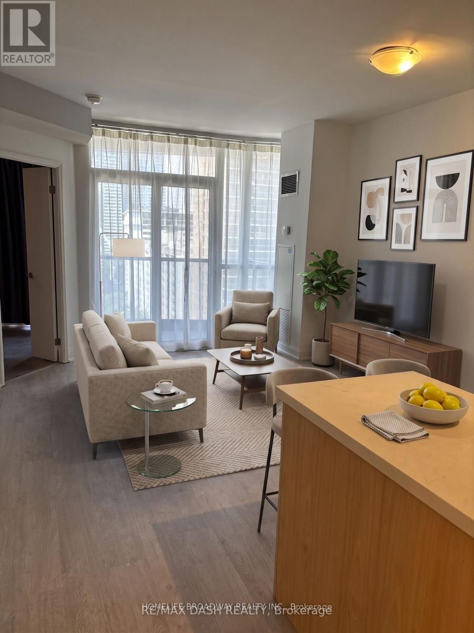
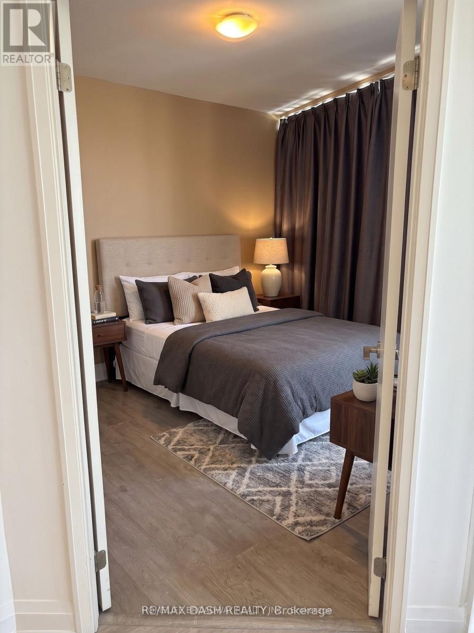
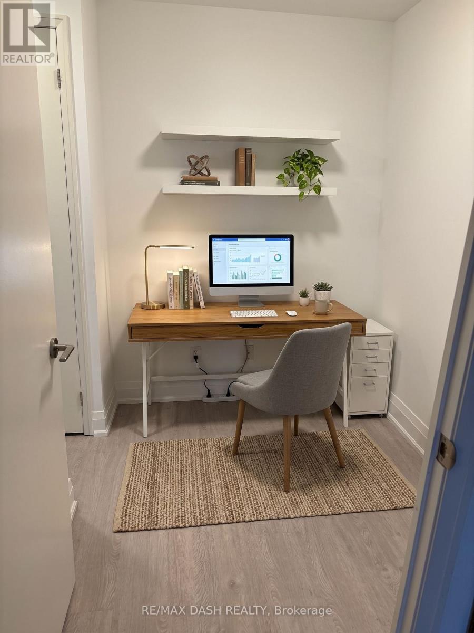
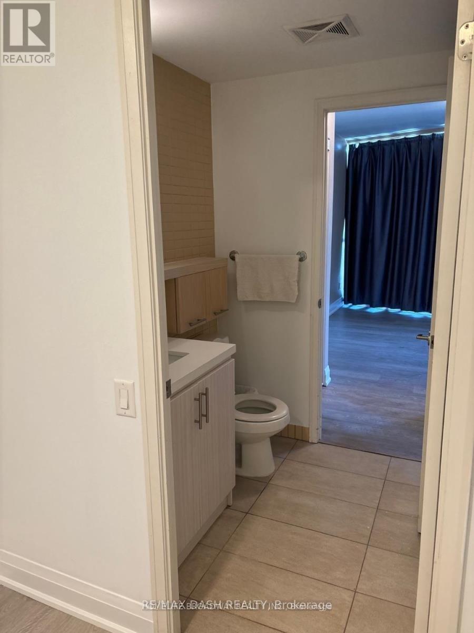
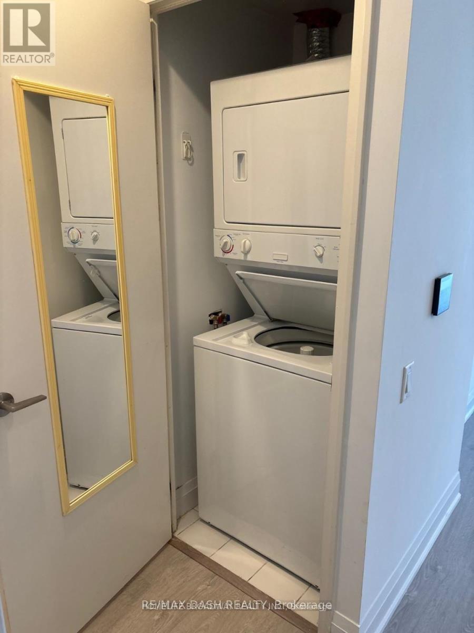
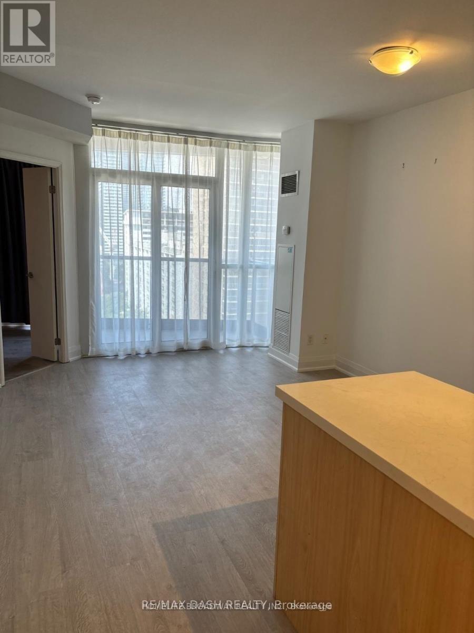
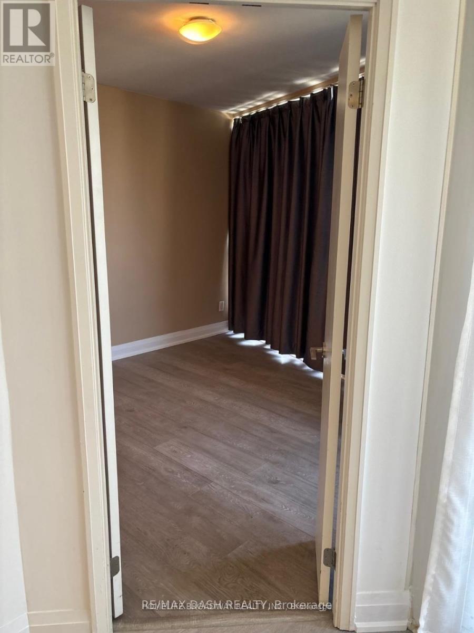
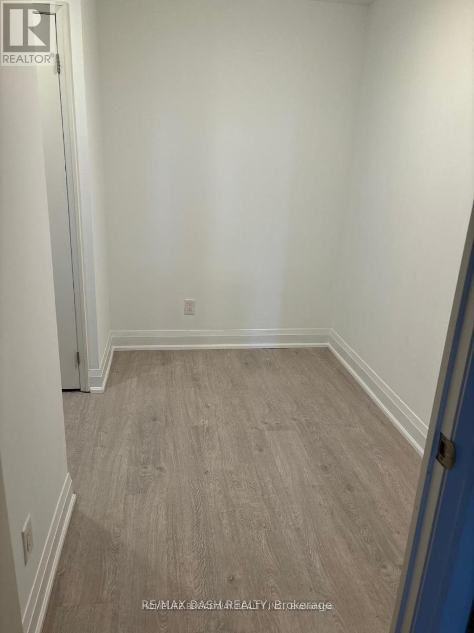
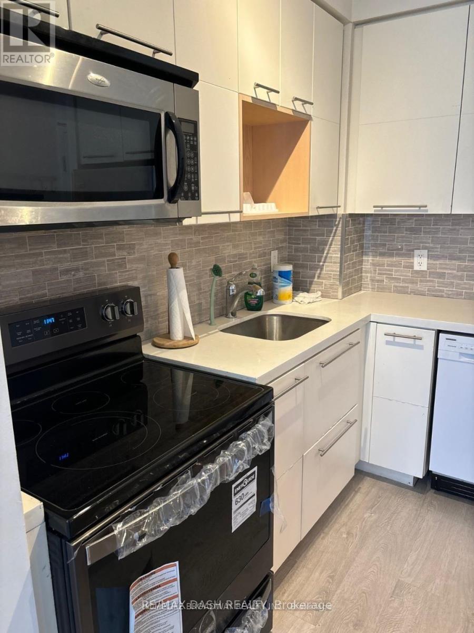
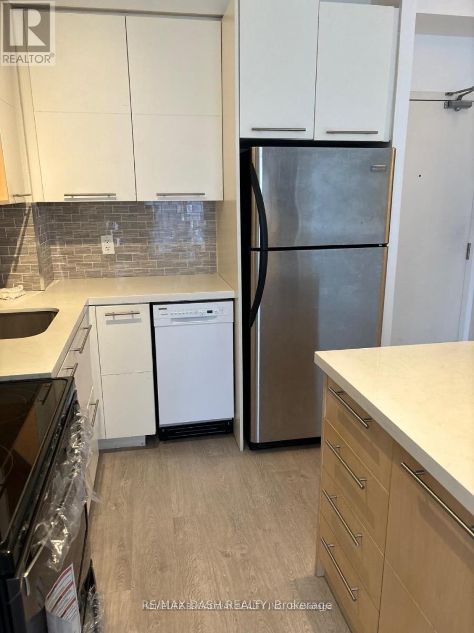
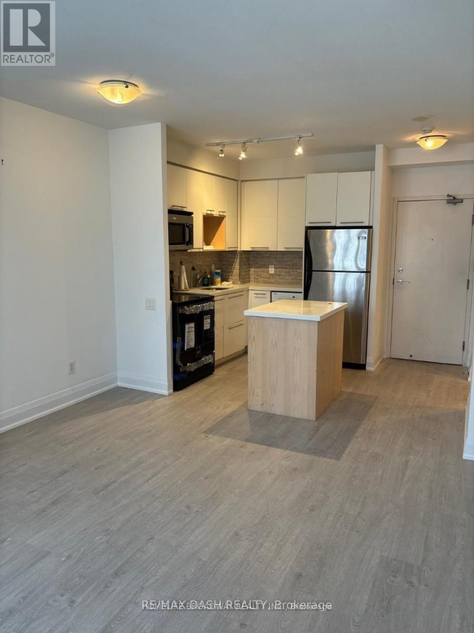
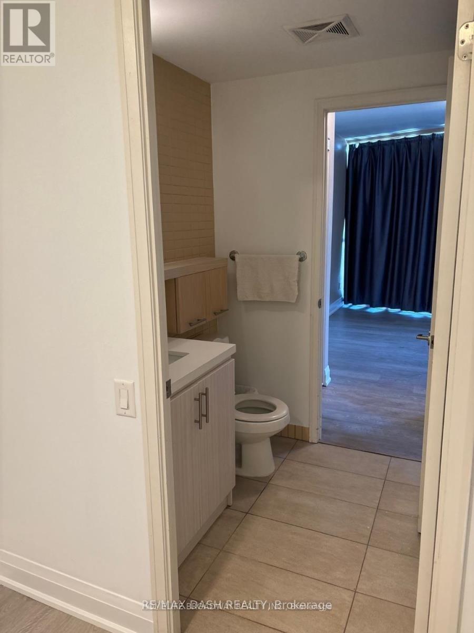
Don't miss out on prime downtown living at The Met! This spacious 1-bedroom + den condo features a functional, open-concept living, dining, and kitchen area complete with stainless steel appliances and a center island. The primary bedroom boasts its own private 4-piece ensuite, while the versatile den is perfect for a home office, study space, or second bedroom.Enjoy a perfect 100 Walk Score-just minutes to the TTC subway, TMU, U of T, grocery stores, shopping, and dining. Building amenities include a 24-hour concierge, indoor pool, gym, sauna, and pet spa. One storage locker is included! (id:61194)
Property Details
|
MLS® Number
|
C13705202 |
|
Property Type
|
Single Family |
|
Community Name
|
Church-Yonge Corridor |
|
Amenities Near By
|
Public Transit, Schools |
|
Community Features
|
Pets Allowed With Restrictions, Community Centre |
|
Features
|
Balcony |
|
Pool Type
|
Indoor Pool |
Building
|
Bathroom Total
|
1 |
|
Bedrooms Above Ground
|
1 |
|
Bedrooms Below Ground
|
1 |
|
Bedrooms Total
|
2 |
|
Amenities
|
Security/concierge, Party Room, Recreation Centre, Sauna, Storage - Locker |
|
Appliances
|
Dishwasher, Dryer, Microwave, Oven, Stove, Washer, Refrigerator |
|
Basement Type
|
None |
|
Cooling Type
|
Central Air Conditioning |
|
Exterior Finish
|
Concrete |
|
Flooring Type
|
Vinyl |
|
Heating Fuel
|
Natural Gas |
|
Heating Type
|
Forced Air |
|
Size Interior
|
500 - 599 Ft2 |
|
Type
|
Apartment |
Parking
Land
|
Acreage
|
No |
|
Land Amenities
|
Public Transit, Schools |
Rooms
| Level |
Type |
Length |
Width |
Dimensions |
|
Main Level |
Living Room |
3.94 m |
3.58 m |
3.94 m x 3.58 m |
|
Main Level |
Dining Room |
3.94 m |
3.58 m |
3.94 m x 3.58 m |
|
Main Level |
Kitchen |
2.14 m |
3.58 m |
2.14 m x 3.58 m |
|
Main Level |
Primary Bedroom |
3.57 m |
3.3 m |
3.57 m x 3.3 m |
|
Main Level |
Den |
2.79 m |
1.8 m |
2.79 m x 1.8 m |