3 Bedroom
3 Bathroom
2,000 - 2,500 ft2
Bungalow
Fireplace
None, Ventilation System
Radiant Heat
Waterfront On Lake
Landscaped
$1,199,000
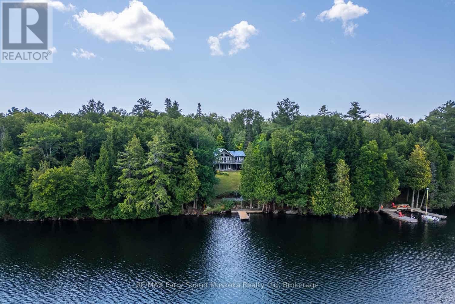
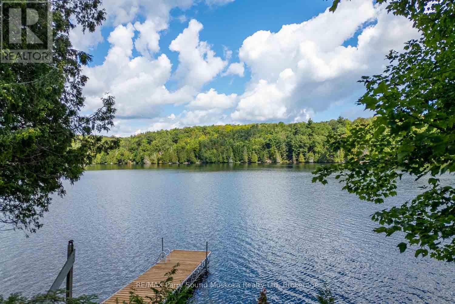
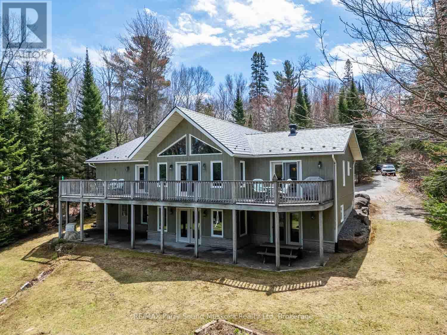
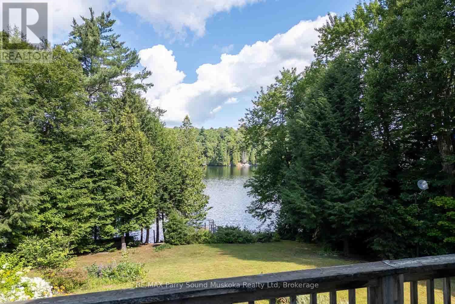
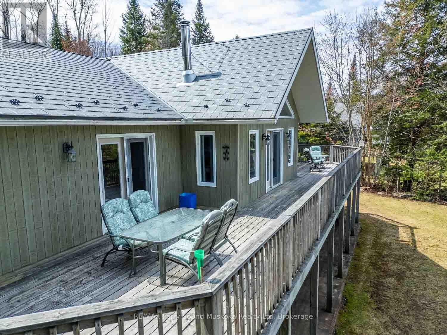
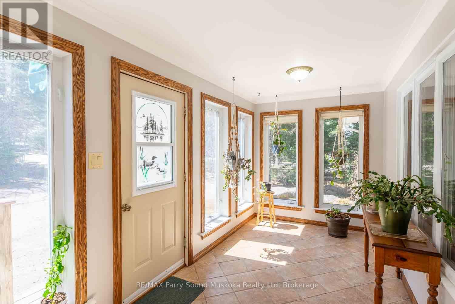
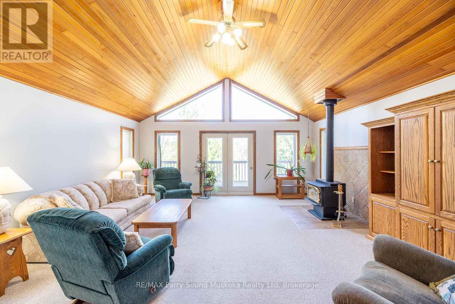
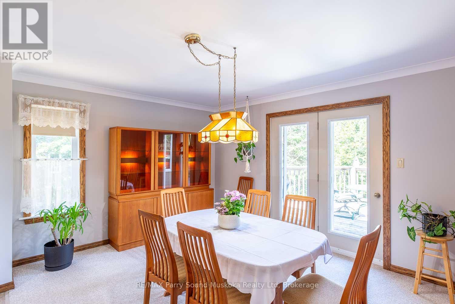
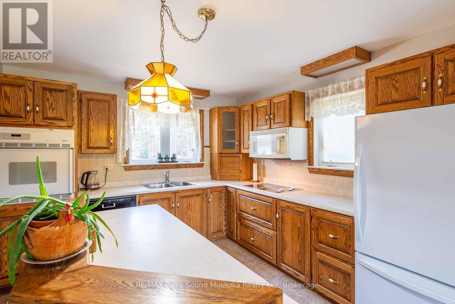
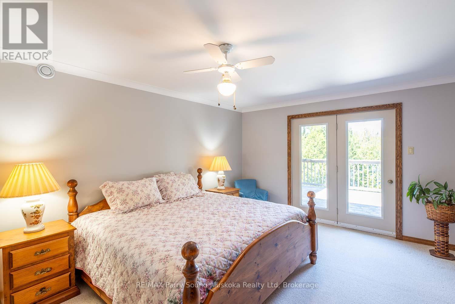
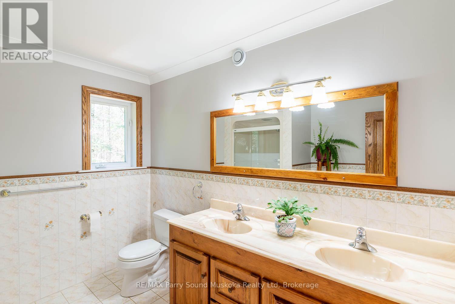
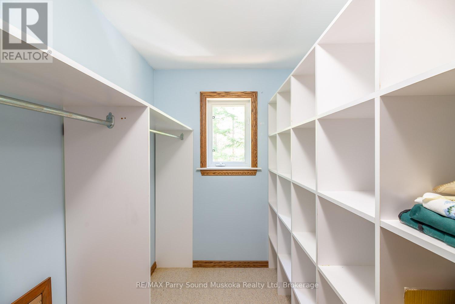
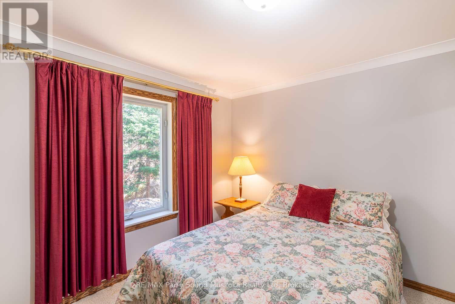
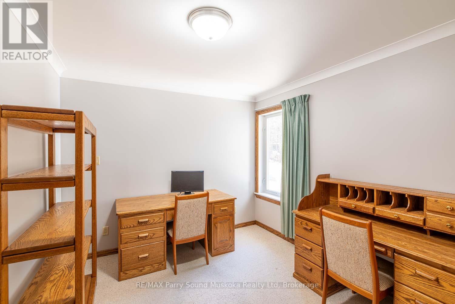
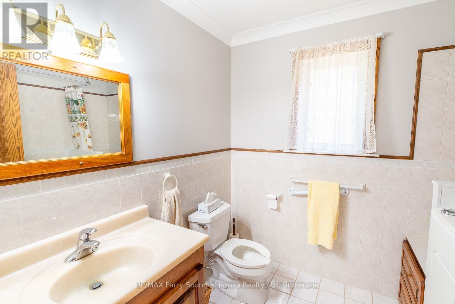
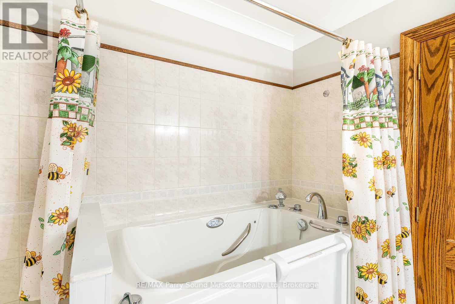
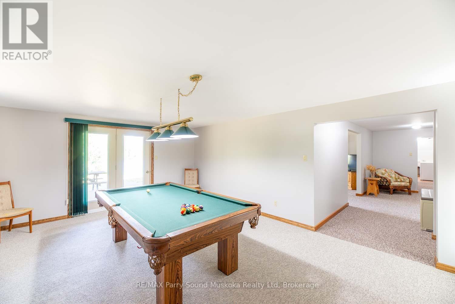
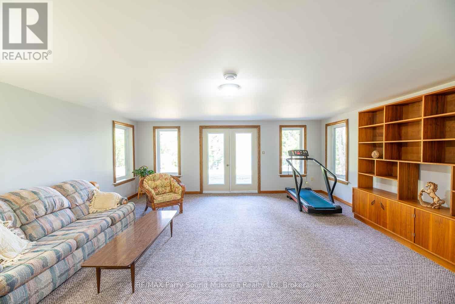
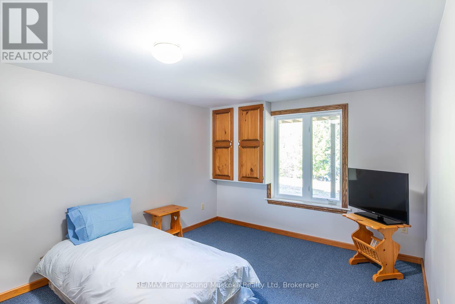
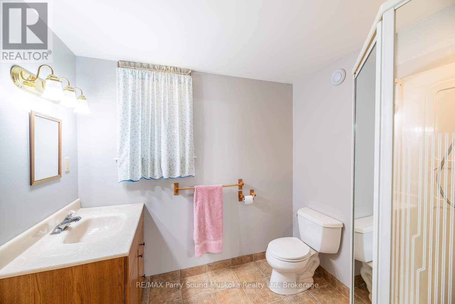
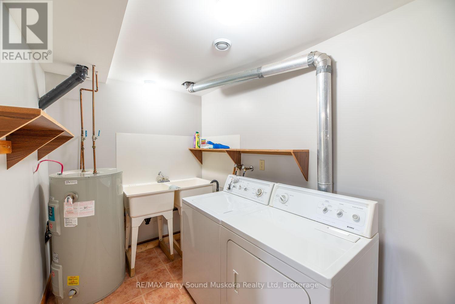
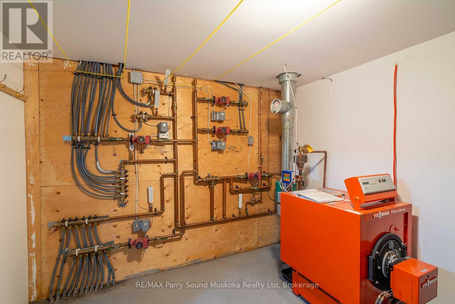
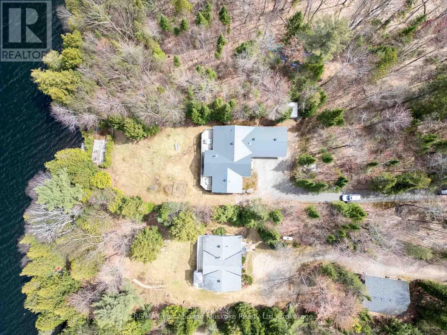
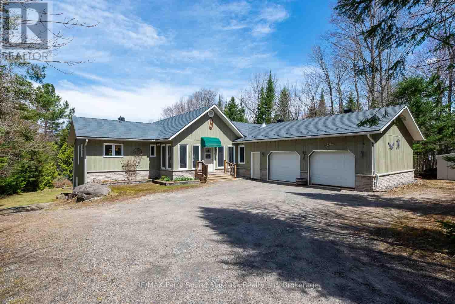
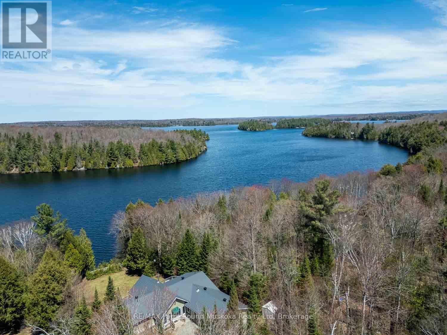
Located on the shores of desirable Horn Lake, within a short drive of the village of Burk's Falls, this spacious home offers much to be enjoyed. As you step inside, a Muskoka room immediately welcomes you, offering a place to hang your hat and perhaps a lovely seating area for morning coffee. Custom trim, cabinetry, and doors are prominent throughout this beautiful home. High ceilings complement a generous living area featuring a wood stove and a walk-out onto a large deck spanning the entire length of the home. Entering the kitchen and dining area, you will notice the custom cabinetry with ample storage, the adjoining pantry, the walk-out to the deck, and lots of space for meals with family and friends. The large primary bedroom not only takes advantage of the lake views with an additional walk-out to the deck, but also has a 3-piece ensuite as well as a walk-in closet. There are two other bedrooms situated on the main level as well as a central 3-piece bathroom with a hybrid walk-in tub. The lower level offers exceptional versatility with a spacious billiards room and media room, both with walk-outs, plus a bonus room that could easily serve as a 4th bedroom, home office, fitness room, or hobby space. A 3-piece bathroom is strategically located by an entrance from the patio leading down to the waterfront. Laundry, storage, and utility rooms are also located on the lower level. Other features include in-floor radiant heat throughout, a heated 2-car garage, recently replaced steel shake roof, refurbished dock, and upgraded backup power system for added peace of mind. For those seeking greater privacy or future possibilities, the adjacent vacant lot is also available for purchase. Whether you are searching for a year-round home or a 4-season retreat, this remarkable Horn Lake property offers an exceptional opportunity to experience lakeside living at its finest. (id:61194)
Property Details
|
MLS® Number
|
X13685840 |
|
Property Type
|
Single Family |
|
Community Name
|
Magnetawan |
|
Easement
|
Unknown |
|
Features
|
Wooded Area |
|
Parking Space Total
|
2 |
|
Structure
|
Deck |
|
View Type
|
Direct Water View |
|
Water Front Type
|
Waterfront On Lake |
Building
|
Bathroom Total
|
3 |
|
Bedrooms Above Ground
|
3 |
|
Bedrooms Total
|
3 |
|
Appliances
|
Water Heater, Water Purifier, Dryer, Stove, Washer, Refrigerator |
|
Architectural Style
|
Bungalow |
|
Basement Features
|
Walk Out |
|
Basement Type
|
N/a |
|
Construction Style Attachment
|
Detached |
|
Cooling Type
|
None, Ventilation System |
|
Exterior Finish
|
Hardboard |
|
Fireplace Present
|
Yes |
|
Fireplace Type
|
Woodstove |
|
Foundation Type
|
Block |
|
Heating Fuel
|
Oil |
|
Heating Type
|
Radiant Heat |
|
Stories Total
|
1 |
|
Size Interior
|
2,000 - 2,500 Ft2 |
|
Type
|
House |
|
Utility Power
|
Generator |
|
Utility Water
|
Lake/river Water Intake |
Parking
Land
|
Access Type
|
Year-round Access, Private Docking |
|
Acreage
|
No |
|
Landscape Features
|
Landscaped |
|
Sewer
|
Septic System |
|
Size Depth
|
144.47 M |
|
Size Frontage
|
31.08 M |
|
Size Irregular
|
31.1 X 144.5 M |
|
Size Total Text
|
31.1 X 144.5 M|1/2 - 1.99 Acres |
|
Surface Water
|
Lake/pond |
Rooms
| Level |
Type |
Length |
Width |
Dimensions |
|
Lower Level |
Cold Room |
5.73 m |
2.19 m |
5.73 m x 2.19 m |
|
Lower Level |
Bedroom 3 |
4.87 m |
3.35 m |
4.87 m x 3.35 m |
|
Lower Level |
Laundry Room |
2.43 m |
1.93 m |
2.43 m x 1.93 m |
|
Lower Level |
Bathroom |
2.43 m |
1.85 m |
2.43 m x 1.85 m |
|
Lower Level |
Games Room |
6.88 m |
4.29 m |
6.88 m x 4.29 m |
|
Lower Level |
Family Room |
5.76 m |
5.79 m |
5.76 m x 5.79 m |
|
Main Level |
Living Room |
5.94 m |
5.51 m |
5.94 m x 5.51 m |
|
Main Level |
Kitchen |
3.38 m |
3.07 m |
3.38 m x 3.07 m |
|
Main Level |
Dining Room |
4.72 m |
3.38 m |
4.72 m x 3.38 m |
|
Main Level |
Primary Bedroom |
4.9 m |
3.93 m |
4.9 m x 3.93 m |
|
Main Level |
Bathroom |
2.52 m |
2.77 m |
2.52 m x 2.77 m |
|
Main Level |
Bedroom 2 |
3.44 m |
3.26 m |
3.44 m x 3.26 m |
|
Main Level |
Office |
3.47 m |
2.77 m |
3.47 m x 2.77 m |
|
Main Level |
Sunroom |
5.51 m |
2.28 m |
5.51 m x 2.28 m |
Utilities
|
Cable
|
Installed |
|
Electricity
|
Installed |