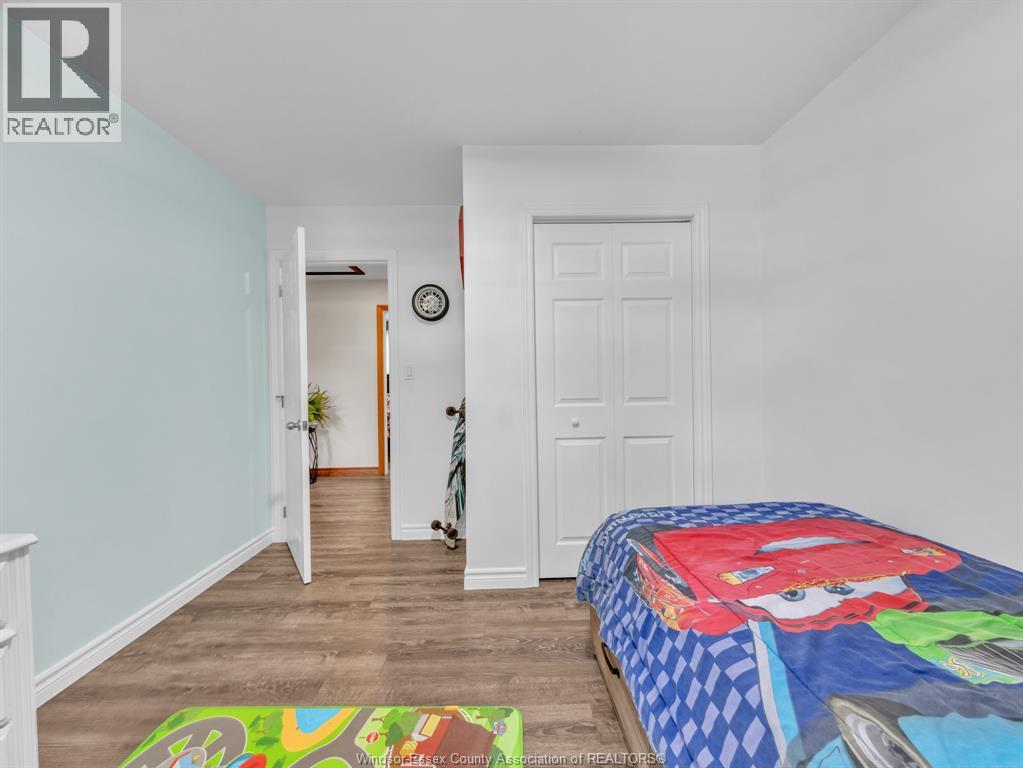
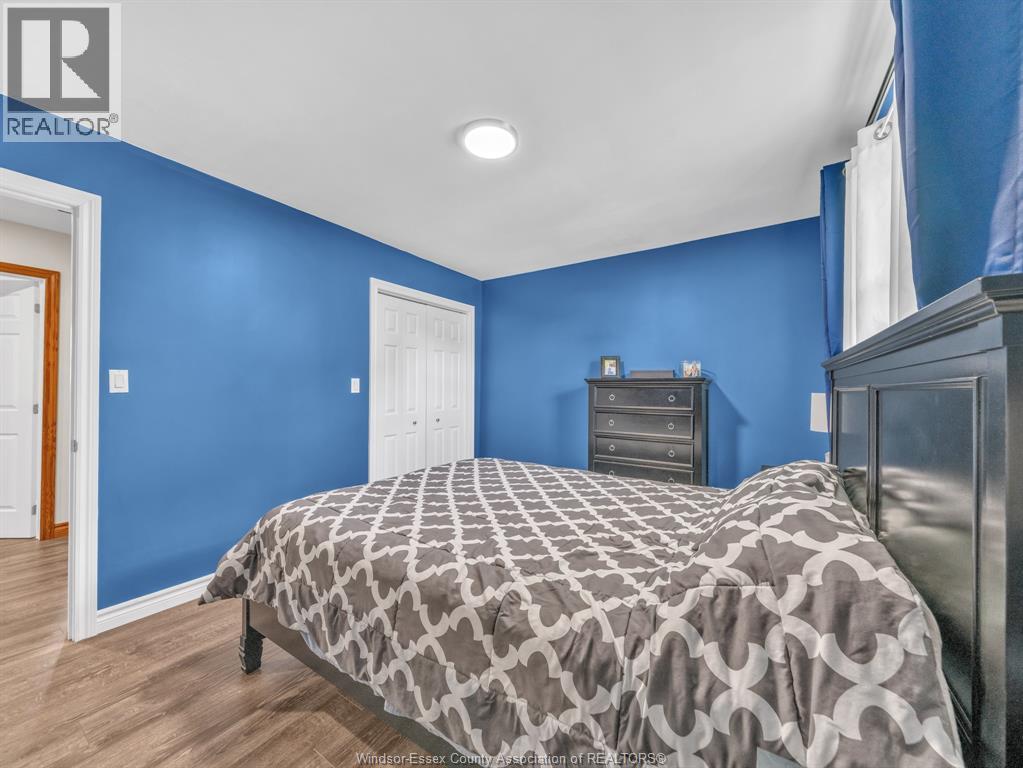
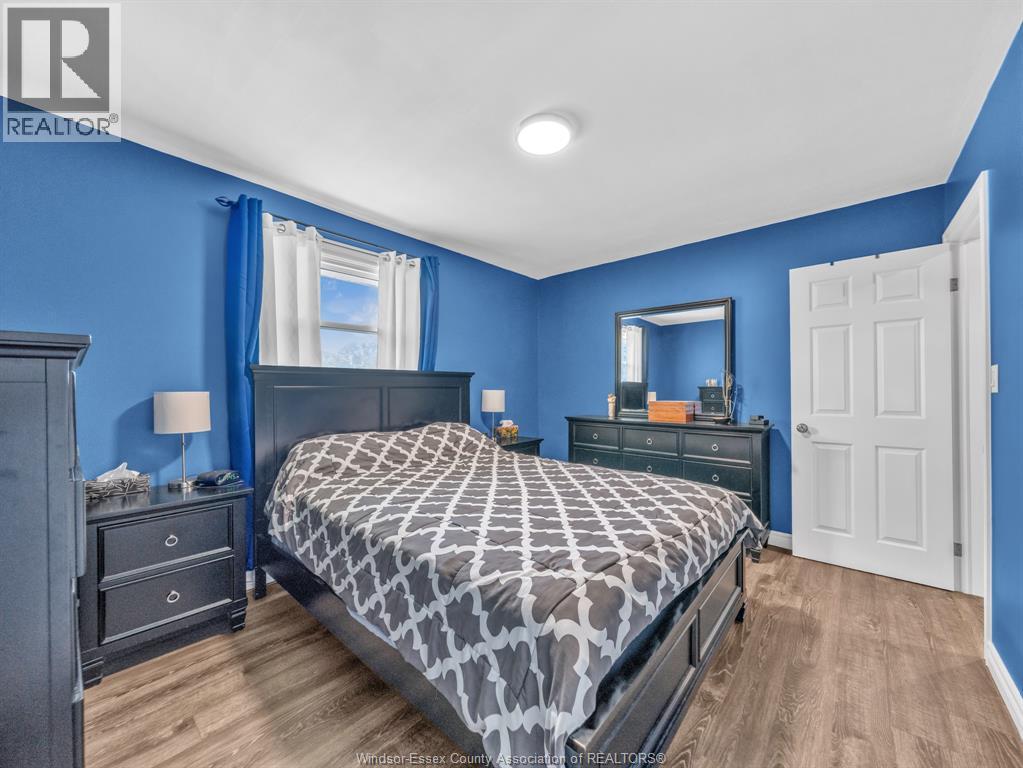
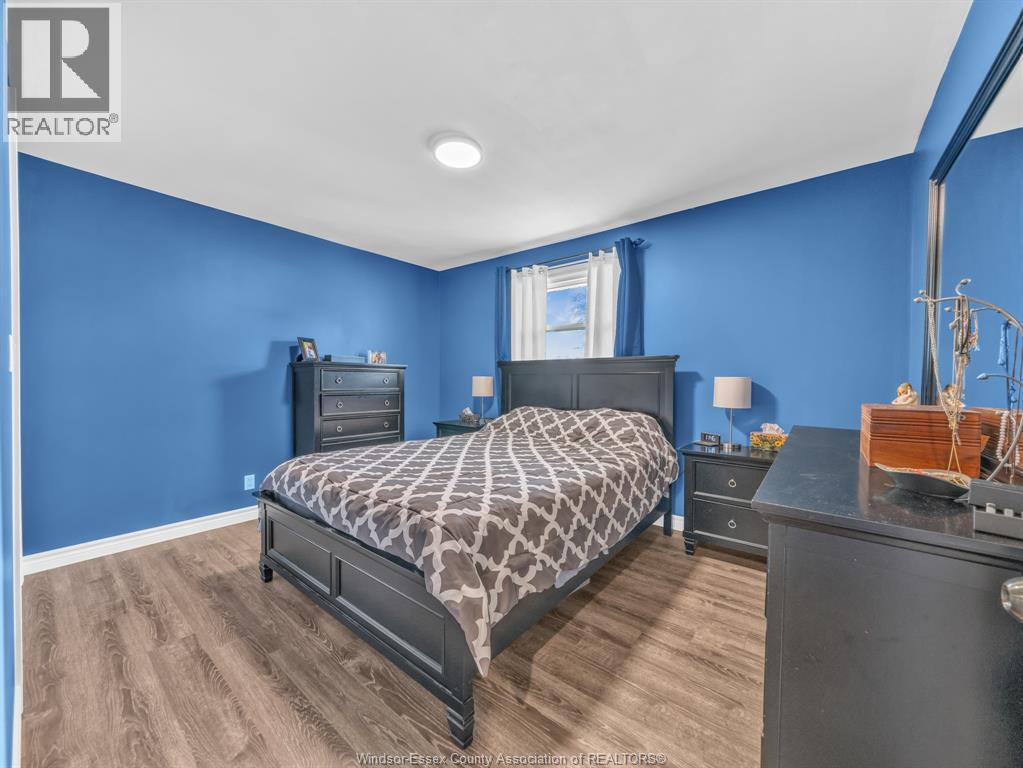
4 Bedroom
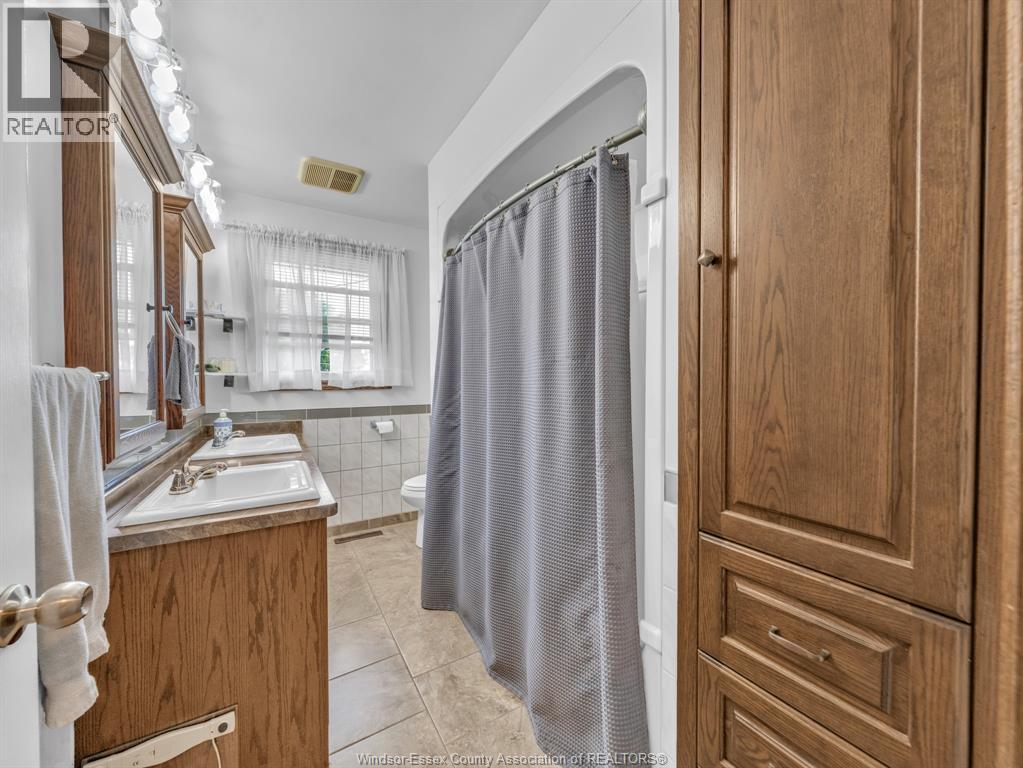
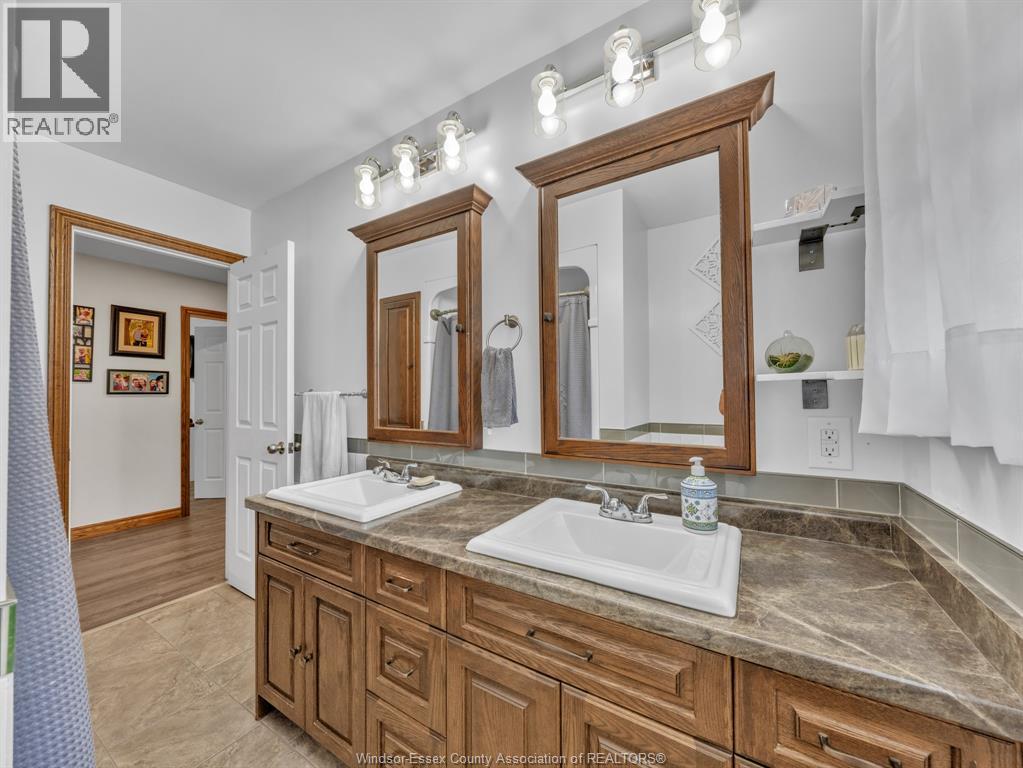
1 Bathroom
3 Level
Central Air Conditioning
Forced Air, Furnace
Landscaped
$499,900
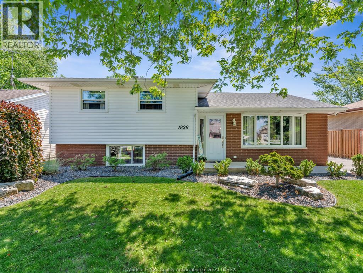
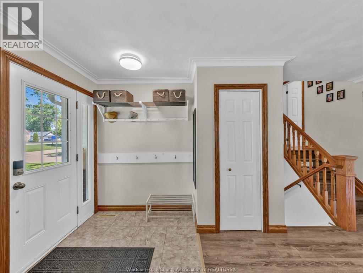
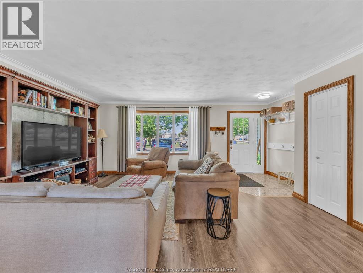
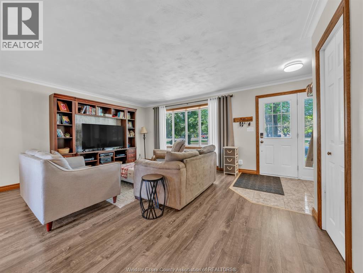
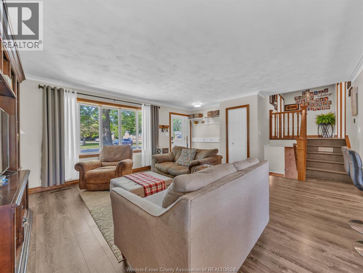
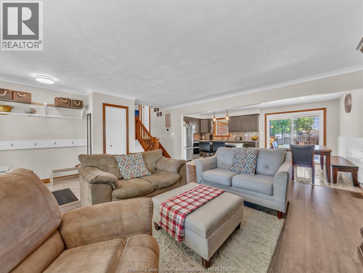
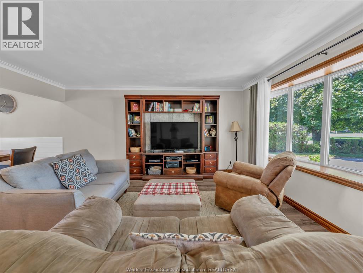
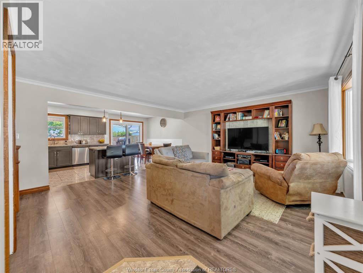
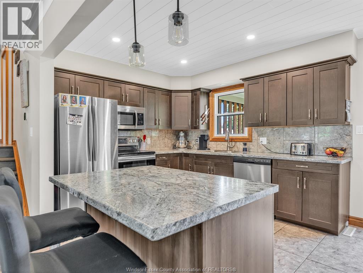
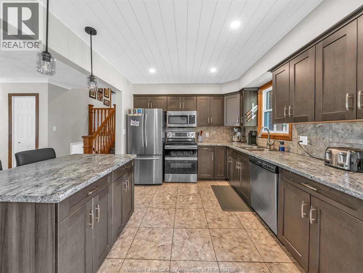
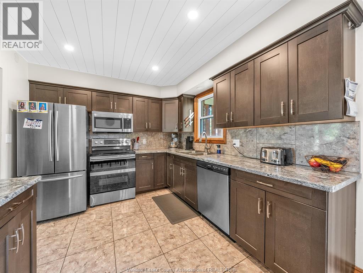
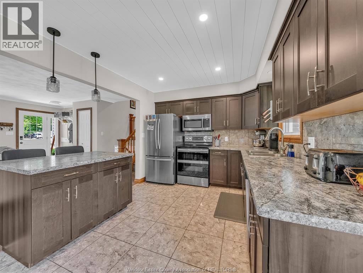
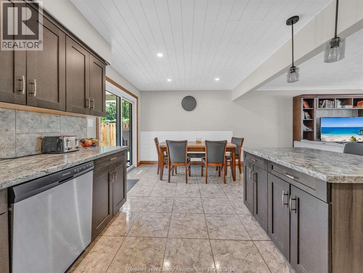
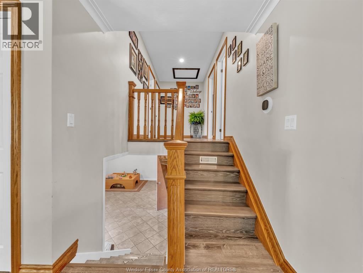
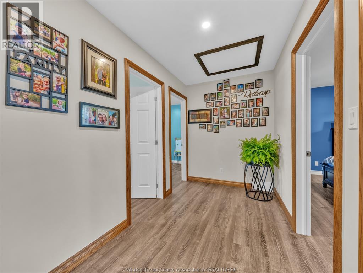
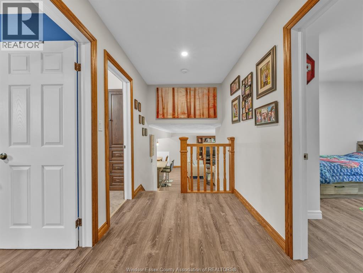
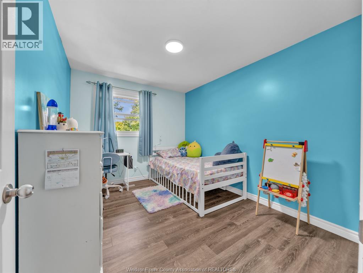
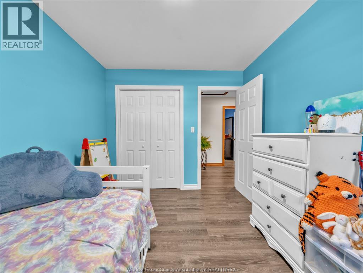
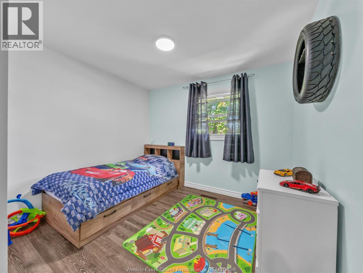
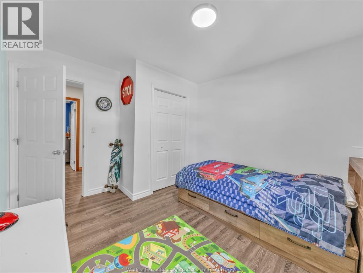
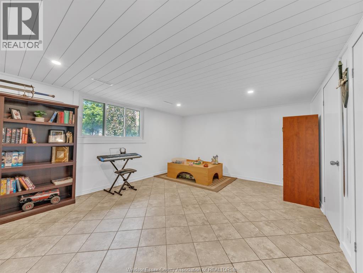
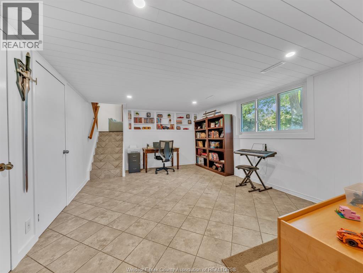
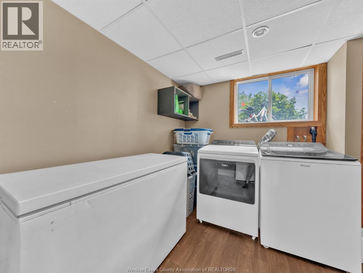
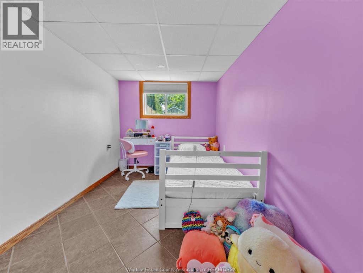
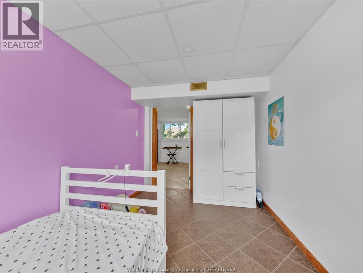
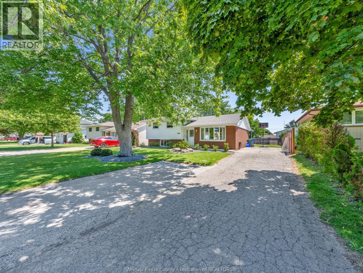
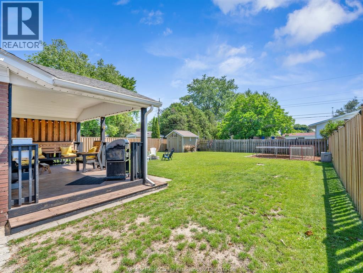
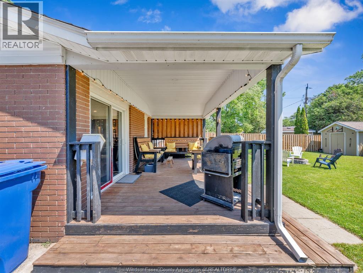
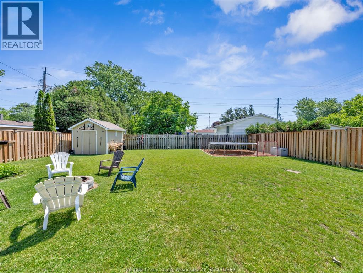
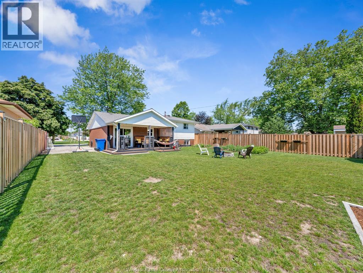
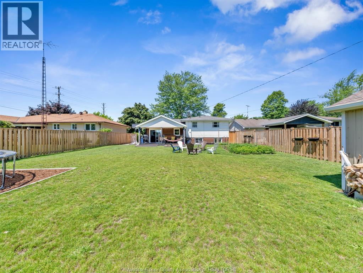
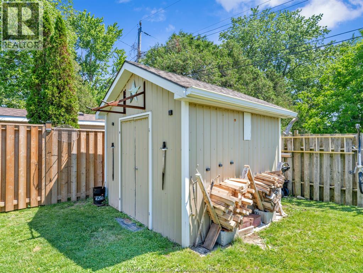
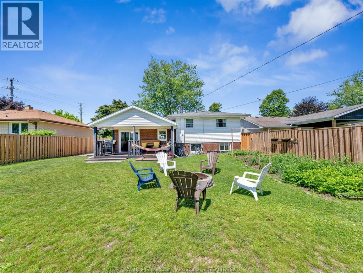
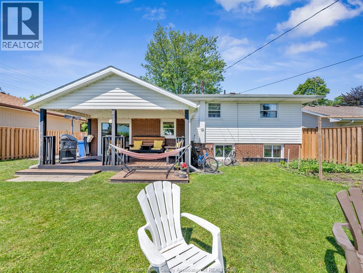
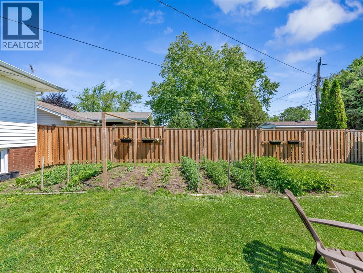
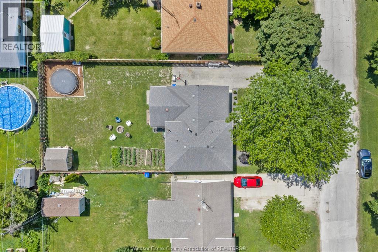
Welcome to this fantastic family home, ideally located in a sought-after neighbourhood. Offering a spacious open-concept main floor, this home is designed for comfortable family living and effortless entertaining. The bright and inviting layout features a seamless flow between the living, dining, and kitchen areas, creating the perfect gathering space for family and friends. With 3+1 bedrooms, there is plenty of room for a growing family, guests, or home office. The finished lower level provides additional living space, ideal for a recreation room, play area, gym, or media room. Step outside to enjoy the large backyard, complete with an amazing vegetable garden for gardening enthusiasts, a covered rear deck perfect for relaxing or entertaining rain or shine and a storage shed with hydro, perfect for hobbies, projects, or extra storage. Numerous updates provide peace of mind, including a furnace and A/C with heat pump system, hot water heater (2024), water filtration system (2025), landscaping (2025), and new fencing (2025). For added confidence, the electrical panel is newly updated. This well-maintained property offers the perfect combination of comfort, functionality, and outdoor enjoyment. A wonderful opportunity to make this house your next home! (id:61194)
Property Details
|
MLS® Number
|
26014753 |
|
Property Type
|
Single Family |
|
Features
|
Double Width Or More Driveway |
Building
|
Bathroom Total
|
1 |
|
Bedrooms Above Ground
|
3 |
|
Bedrooms Below Ground
|
1 |
|
Bedrooms Total
|
4 |
|
Appliances
|
Dishwasher, Dryer, Microwave Range Hood Combo, Washer |
|
Architectural Style
|
3 Level |
|
Constructed Date
|
1970 |
|
Construction Style Attachment
|
Detached |
|
Construction Style Split Level
|
Sidesplit |
|
Cooling Type
|
Central Air Conditioning |
|
Exterior Finish
|
Aluminum/vinyl, Brick |
|
Flooring Type
|
Ceramic/porcelain, Laminate |
|
Foundation Type
|
Block |
|
Heating Fuel
|
Natural Gas |
|
Heating Type
|
Forced Air, Furnace |
|
Type
|
House |
Land
|
Acreage
|
No |
|
Fence Type
|
Fence |
|
Landscape Features
|
Landscaped |
|
Size Irregular
|
60.27 X 130.58 Ft |
|
Size Total Text
|
60.27 X 130.58 Ft |
|
Zoning Description
|
R2.2 |
Rooms
| Level |
Type |
Length |
Width |
Dimensions |
|
Second Level |
4pc Bathroom |
|
|
Measurements not available |
|
Second Level |
Bedroom |
|
|
Measurements not available |
|
Second Level |
Bedroom |
|
|
Measurements not available |
|
Second Level |
Primary Bedroom |
|
|
Measurements not available |
|
Lower Level |
Utility Room |
|
|
Measurements not available |
|
Lower Level |
Laundry Room |
|
|
Measurements not available |
|
Lower Level |
Bedroom |
|
|
Measurements not available |
|
Lower Level |
Family Room |
|
|
Measurements not available |
|
Main Level |
Dining Room |
|
|
Measurements not available |
|
Main Level |
Kitchen |
|
|
Measurements not available |
|
Main Level |
Living Room |
|
|
Measurements not available |