5 Bedroom
4 Bathroom
1,500 - 2,000 ft2
Central Air Conditioning
Forced Air
$898,900
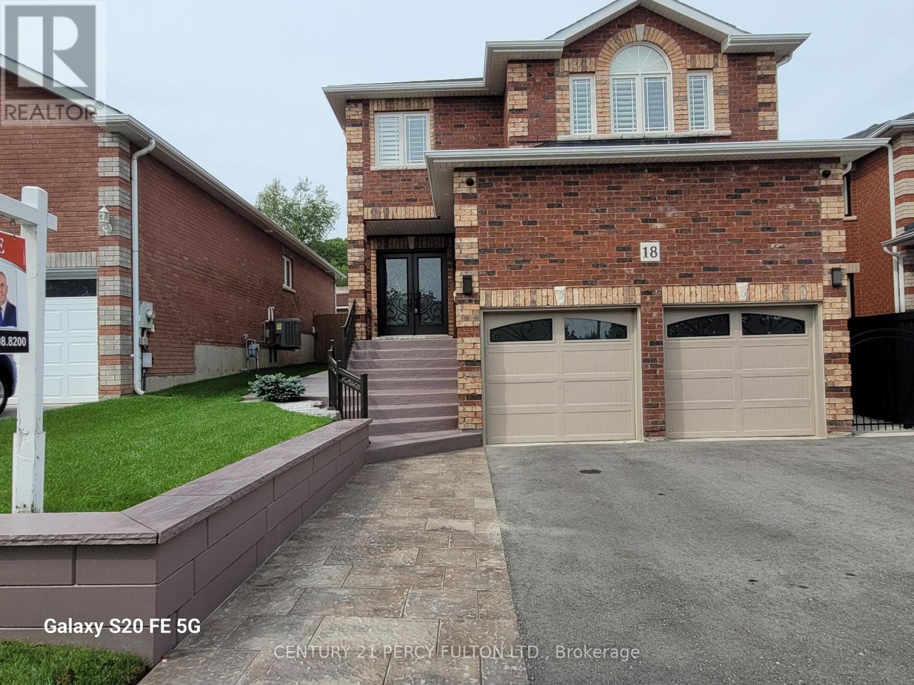
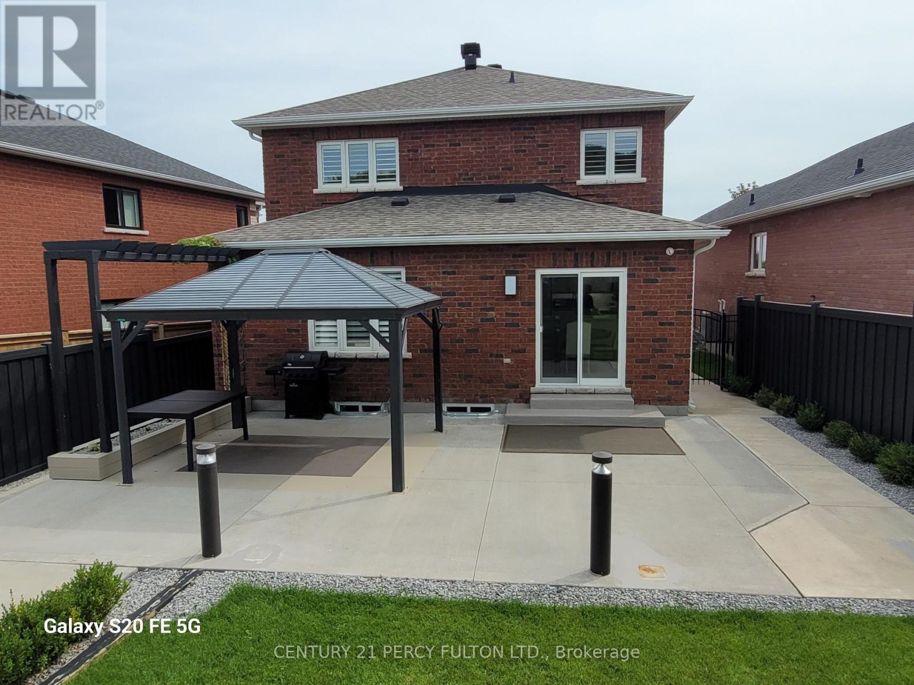
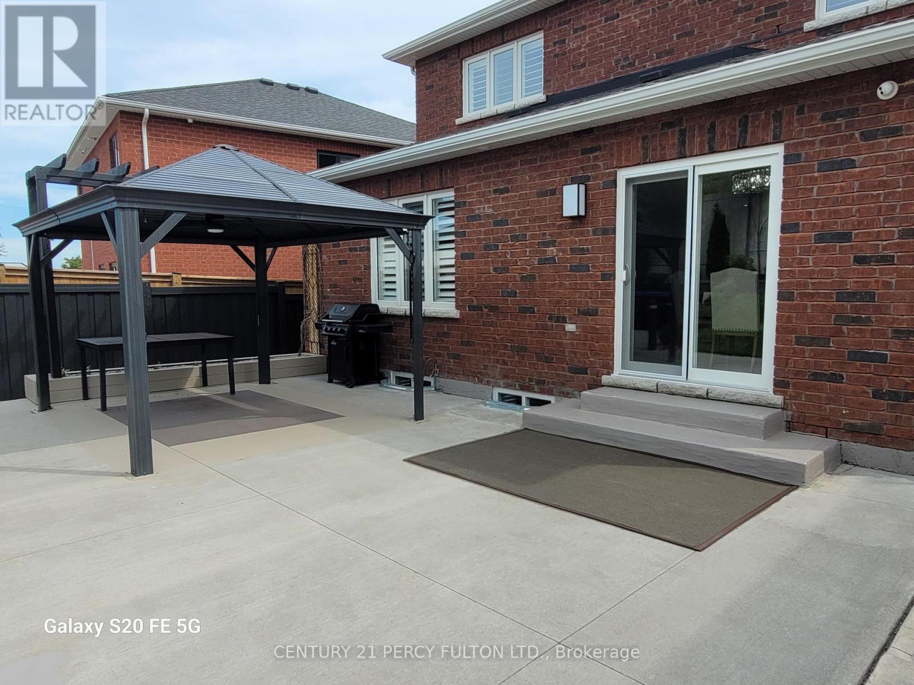
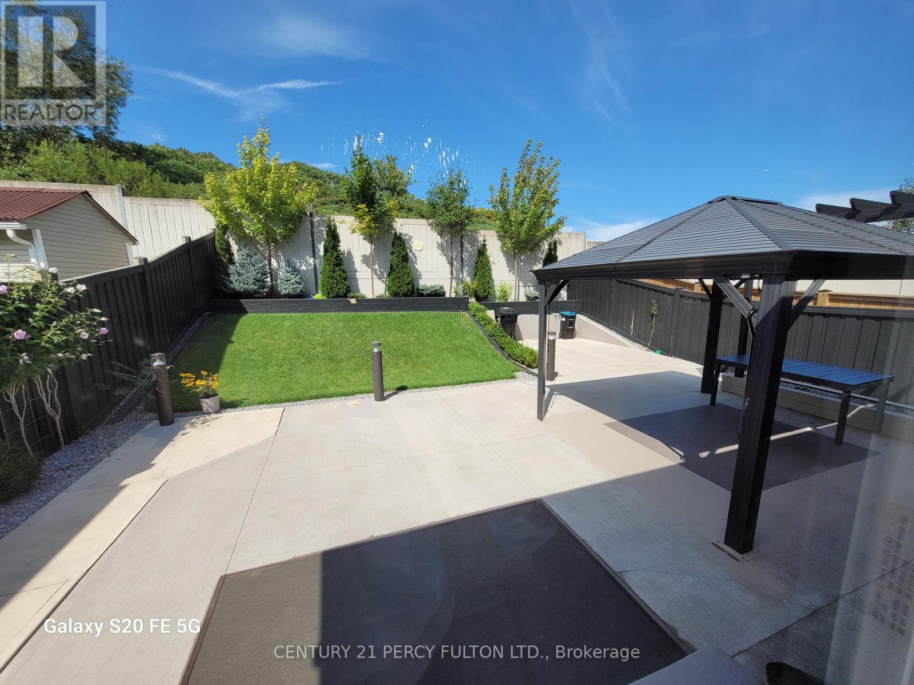
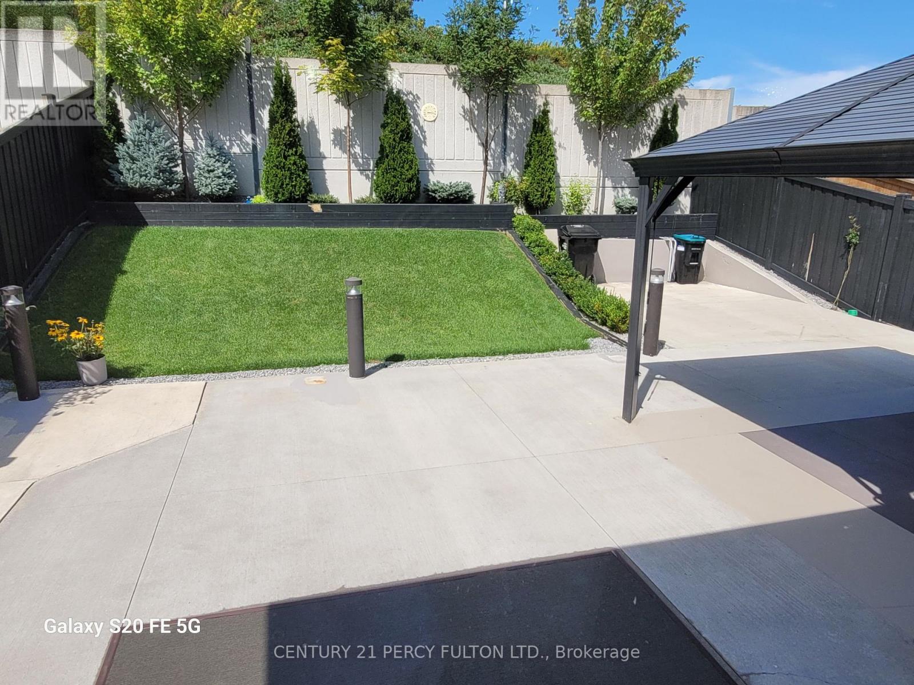
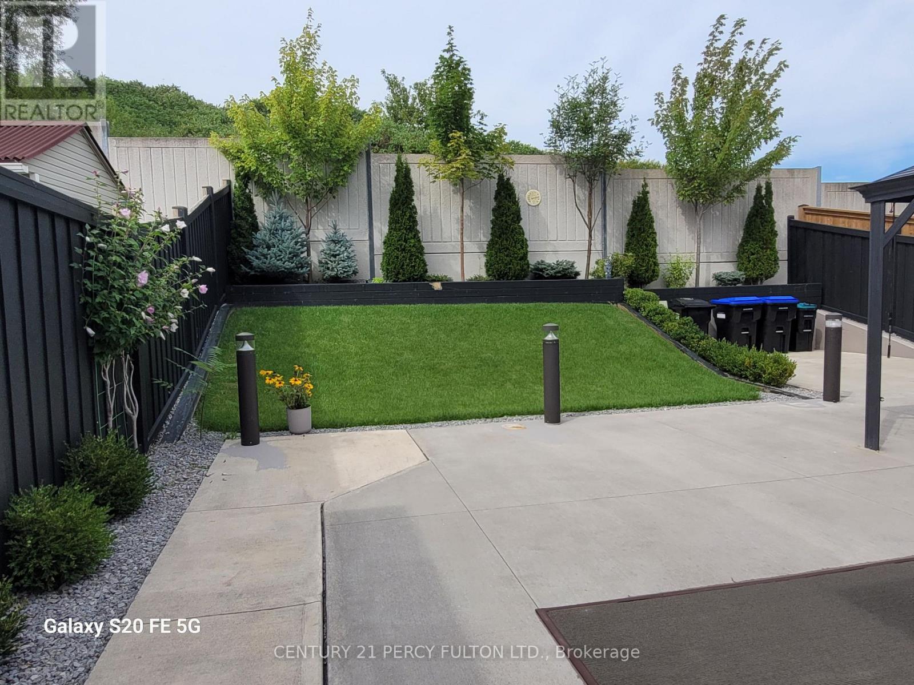
Meticulously maintained 3+2 Bedroom home with many quality upgrades professionally done, pride of ownership is evident throughout. A must see to fully appreciate this immaculate home. Newly completed (2)BR basement in-law suite, featuring separate entrance from the garage, 1-4pc ensuite bath & laundry room. Newer main entrance doors and garage doors. Gas furnace (2022), A/C (2022), tankless water heater (2026). Large primary bedroom with 1-4pc ensuite bath and walk-in closet. Gleaming newer flooring. Fully fenced yard, gazebo, and concrete patio. Move-in ready condition for your enjoyment. Professionally landscaped and maintained. (id:61194)
Property Details
|
MLS® Number
|
N13739268 |
|
Property Type
|
Single Family |
|
Community Name
|
Bradford |
|
Equipment Type
|
Water Heater, Water Heater - Tankless, Water Softener |
|
Features
|
Irregular Lot Size, In-law Suite |
|
Parking Space Total
|
4 |
|
Rental Equipment Type
|
Water Heater, Water Heater - Tankless, Water Softener |
Building
|
Bathroom Total
|
4 |
|
Bedrooms Above Ground
|
3 |
|
Bedrooms Below Ground
|
2 |
|
Bedrooms Total
|
5 |
|
Age
|
16 To 30 Years |
|
Appliances
|
Central Vacuum, Water Softener, Dishwasher, Dryer, Garage Door Opener, Hood Fan, Alarm System, Gas Stove(s), Washer, Window Coverings, Refrigerator |
|
Basement Development
|
Finished |
|
Basement Features
|
Separate Entrance |
|
Basement Type
|
N/a (finished), N/a |
|
Construction Style Attachment
|
Detached |
|
Cooling Type
|
Central Air Conditioning |
|
Exterior Finish
|
Brick |
|
Flooring Type
|
Laminate, Ceramic, Hardwood |
|
Foundation Type
|
Concrete |
|
Half Bath Total
|
1 |
|
Heating Fuel
|
Natural Gas |
|
Heating Type
|
Forced Air |
|
Stories Total
|
2 |
|
Size Interior
|
1,500 - 2,000 Ft2 |
|
Type
|
House |
|
Utility Water
|
Municipal Water |
Parking
Land
|
Acreage
|
No |
|
Sewer
|
Sanitary Sewer |
|
Size Depth
|
113 Ft |
|
Size Frontage
|
39 Ft ,4 In |
|
Size Irregular
|
39.4 X 113 Ft ; As Per Mpac |
|
Size Total Text
|
39.4 X 113 Ft ; As Per Mpac |
|
Zoning Description
|
Residential |
Rooms
| Level |
Type |
Length |
Width |
Dimensions |
|
Second Level |
Primary Bedroom |
5.65 m |
3.73 m |
5.65 m x 3.73 m |
|
Second Level |
Bedroom 2 |
3.25 m |
3.15 m |
3.25 m x 3.15 m |
|
Second Level |
Bedroom 3 |
3.75 m |
3.19 m |
3.75 m x 3.19 m |
|
Basement |
Bedroom |
3.25 m |
2.78 m |
3.25 m x 2.78 m |
|
Basement |
Kitchen |
2.85 m |
2.58 m |
2.85 m x 2.58 m |
|
Basement |
Recreational, Games Room |
5.91 m |
2.92 m |
5.91 m x 2.92 m |
|
Basement |
Bedroom |
3.25 m |
2.95 m |
3.25 m x 2.95 m |
|
Main Level |
Kitchen |
5.95 m |
2.92 m |
5.95 m x 2.92 m |
|
Main Level |
Eating Area |
4.56 m |
3.66 m |
4.56 m x 3.66 m |
|
Main Level |
Dining Room |
6.91 m |
5.03 m |
6.91 m x 5.03 m |
|
Main Level |
Living Room |
6.91 m |
5.03 m |
6.91 m x 5.03 m |