3 Bedroom
3 Bathroom
1,500 - 2,000 ft2
Above Ground Pool
Central Air Conditioning
Forced Air
$689,900
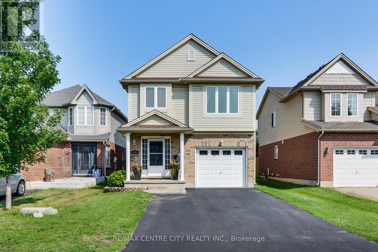
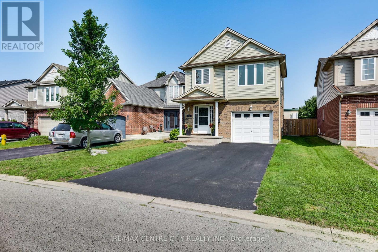
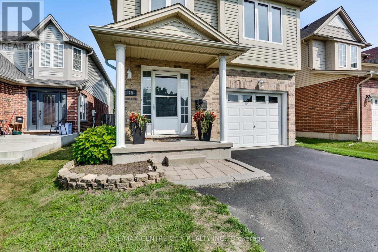
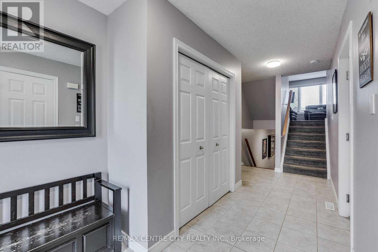
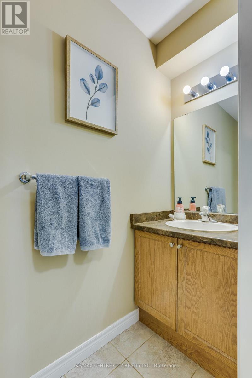
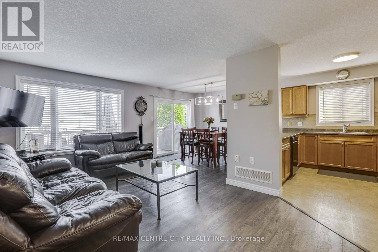
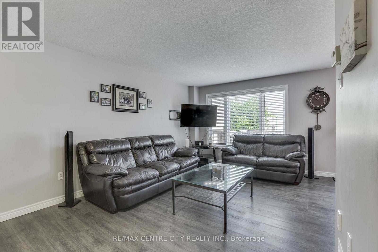
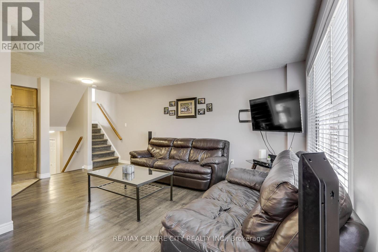
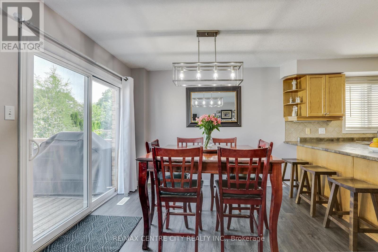
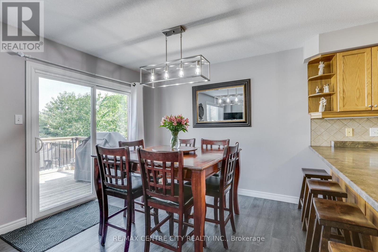
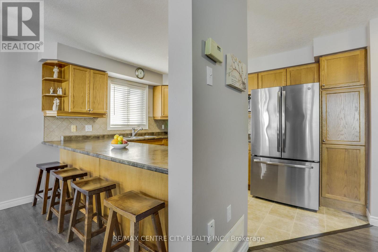
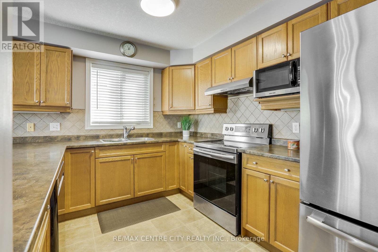
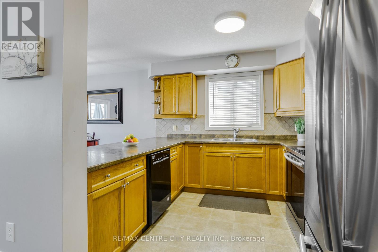
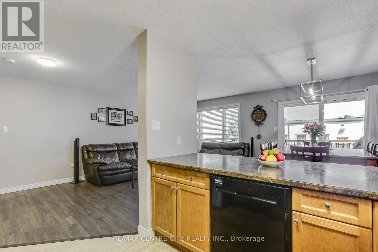
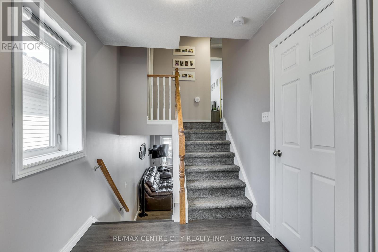
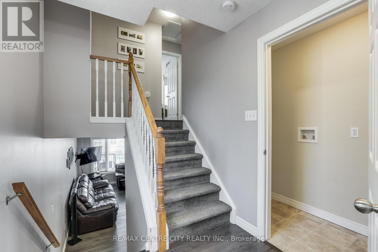
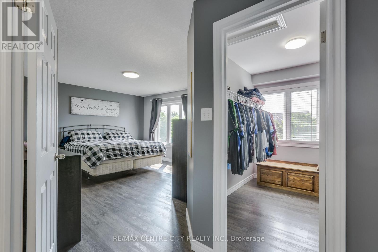
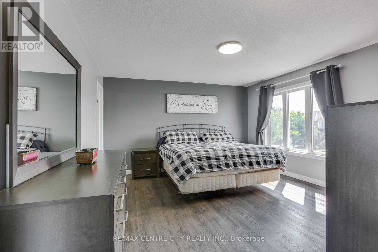
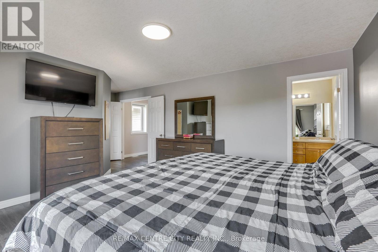
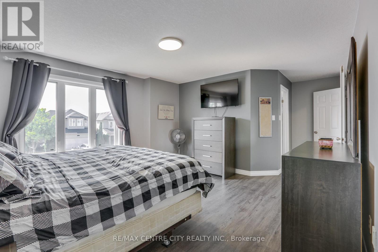
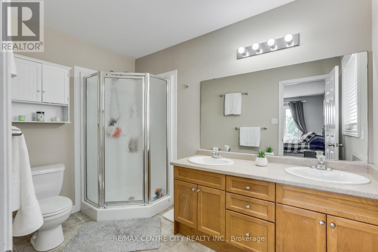
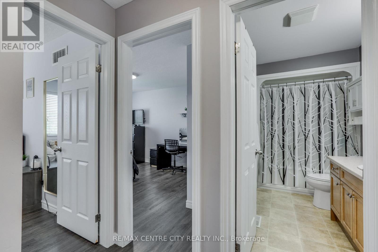
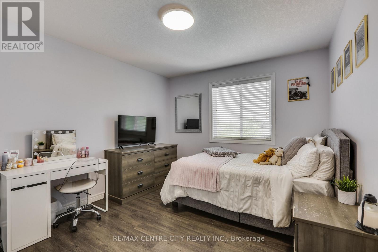
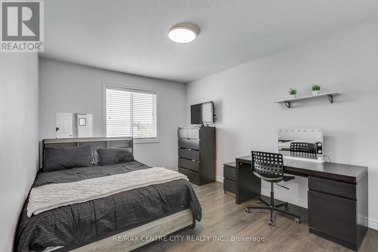
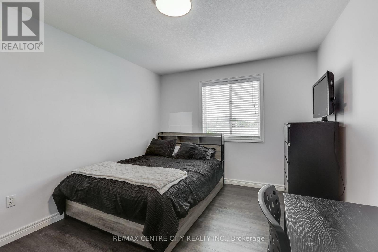
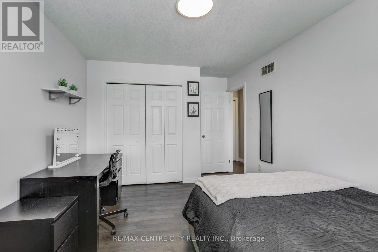
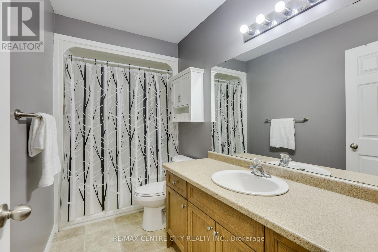
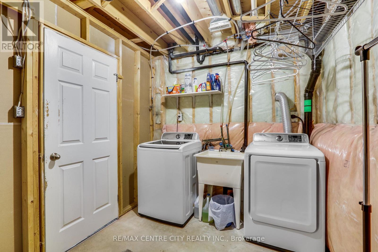
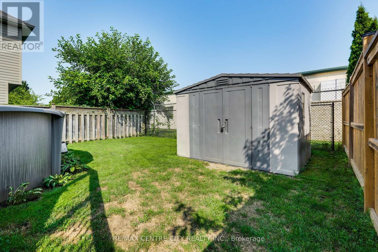
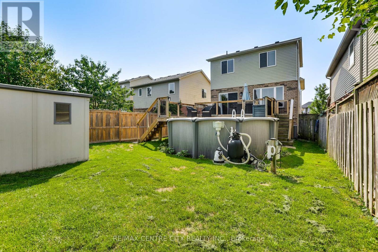
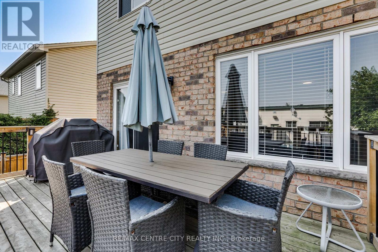
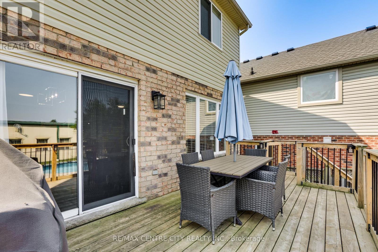
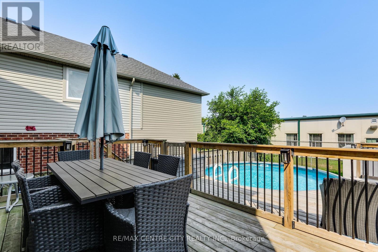
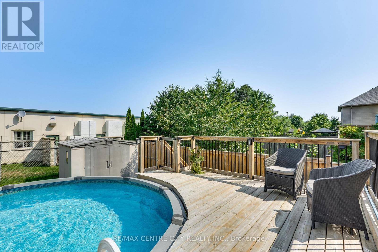
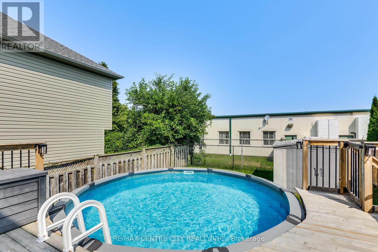
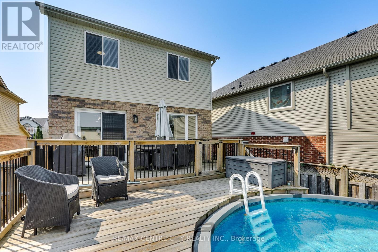
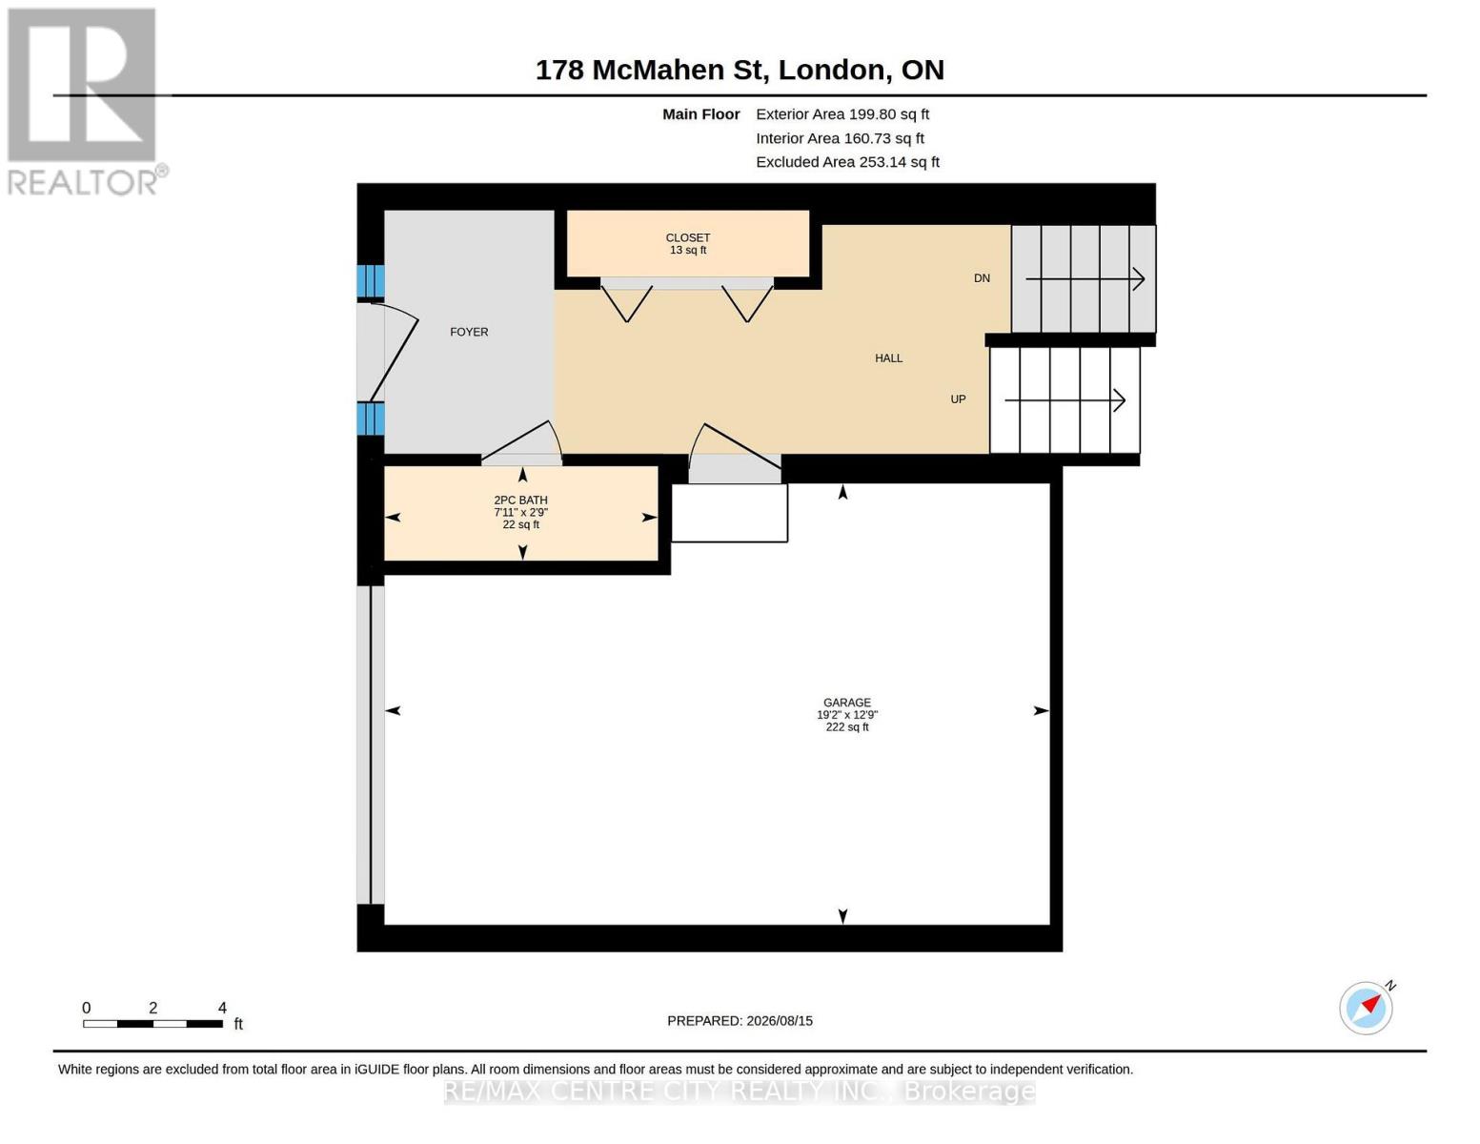
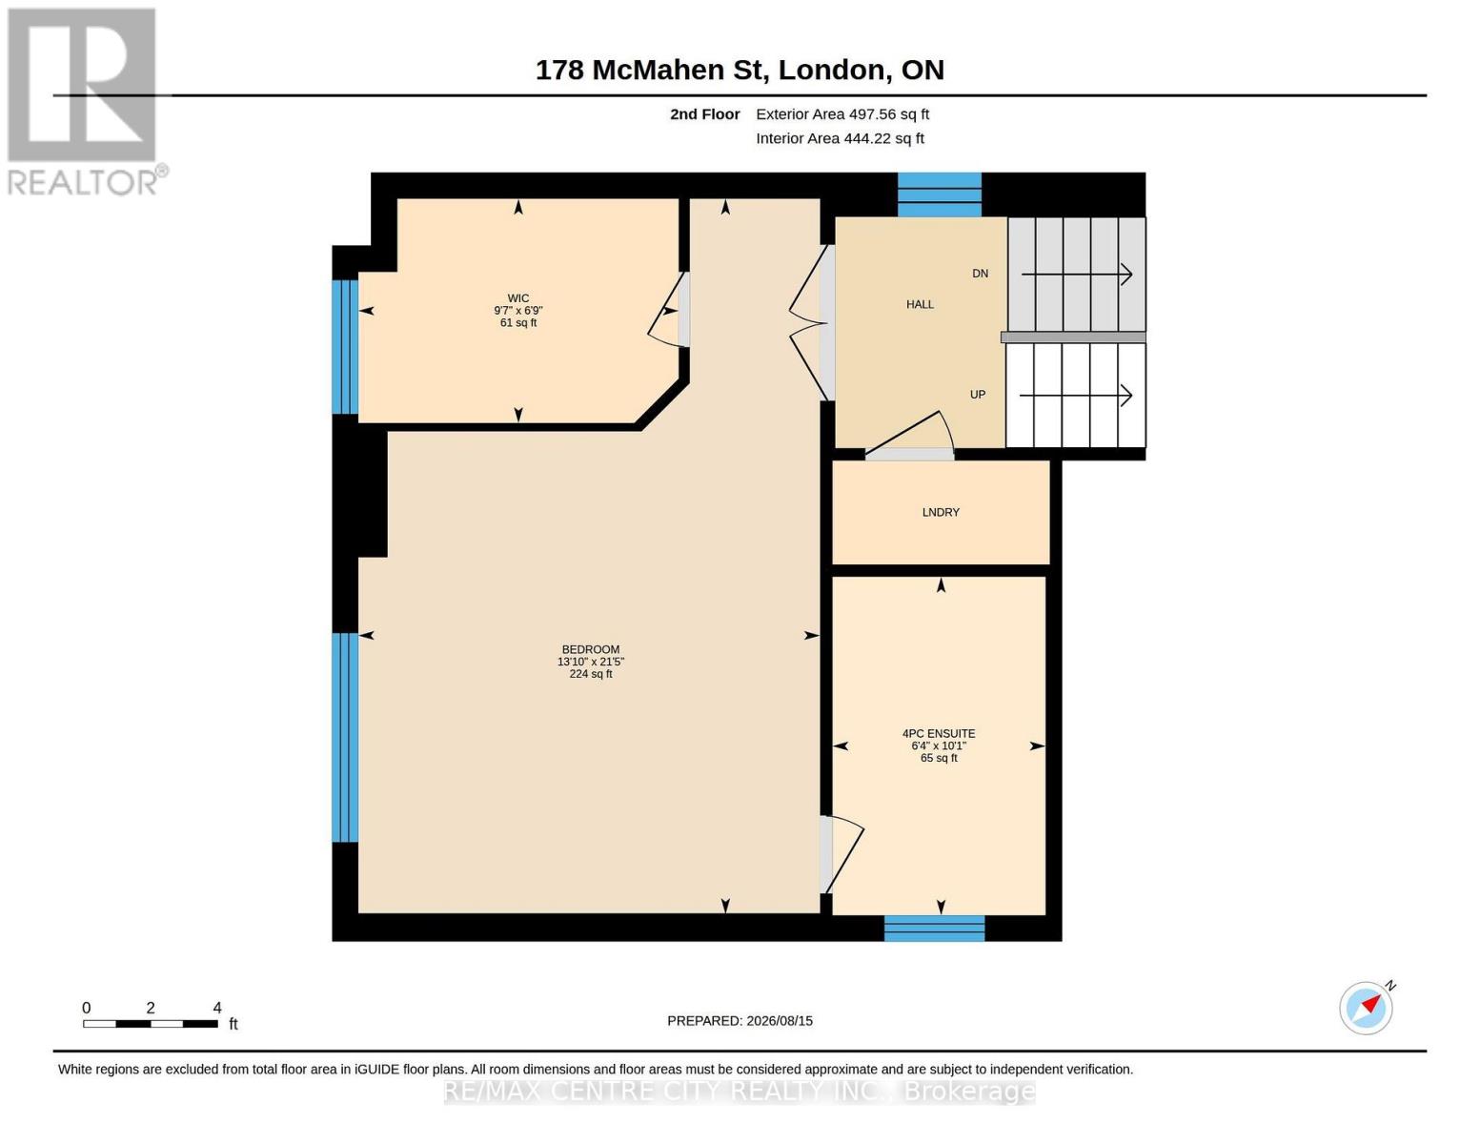
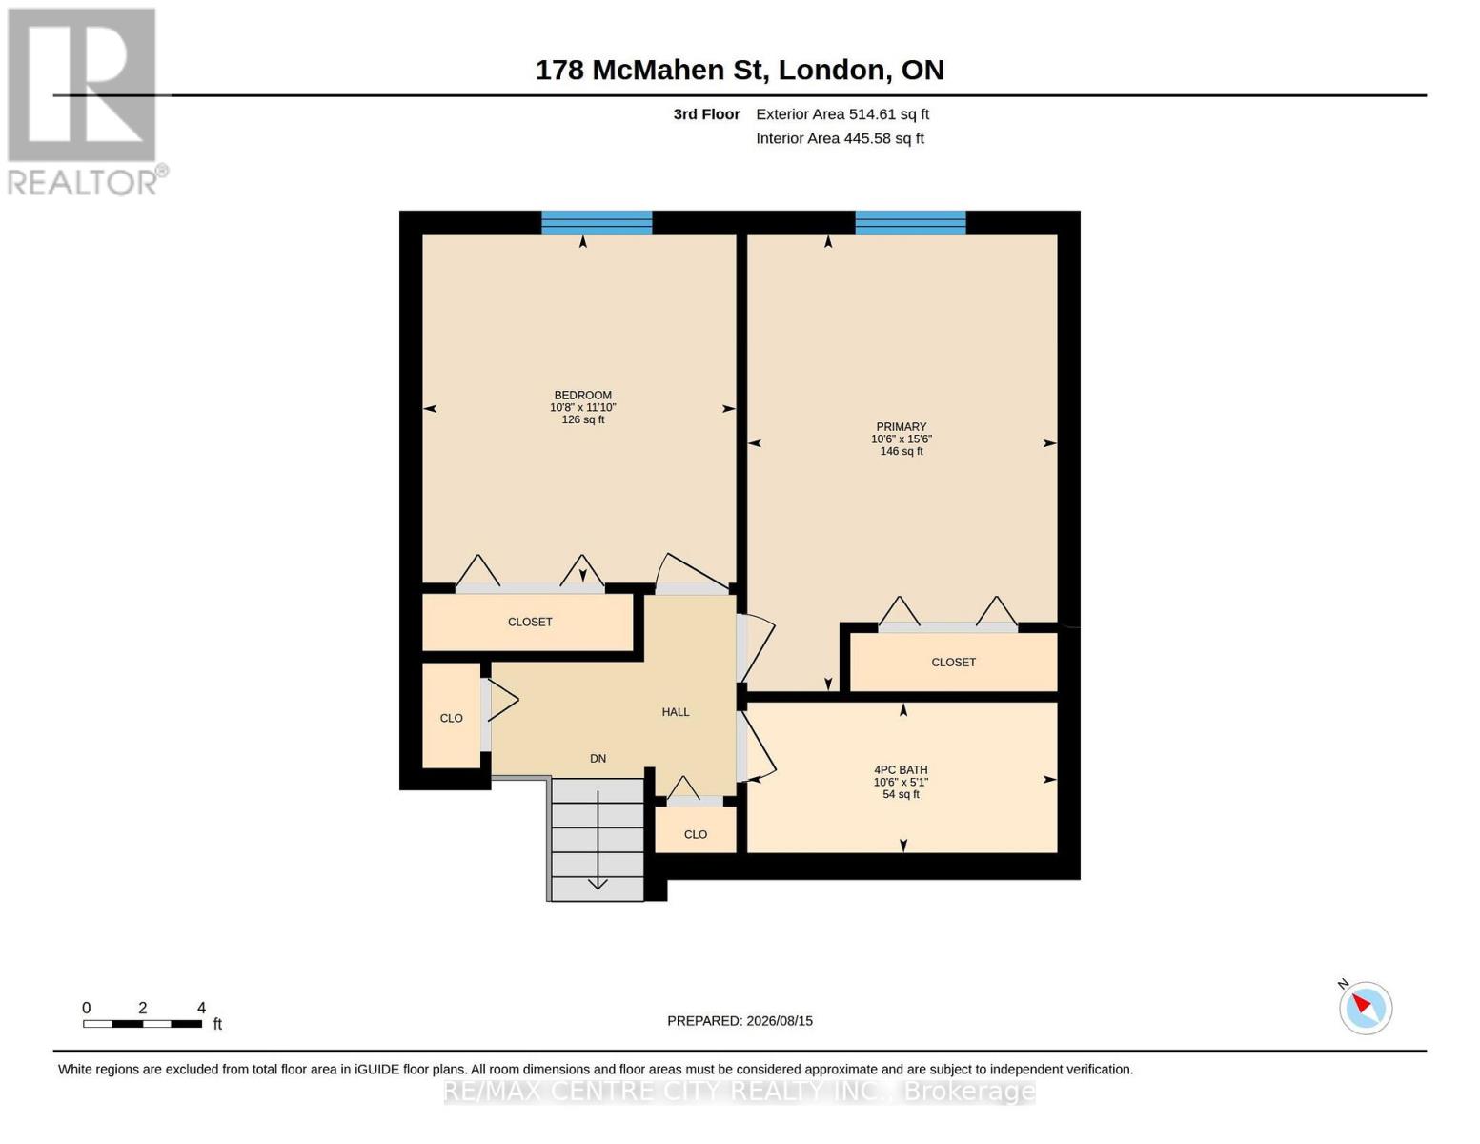
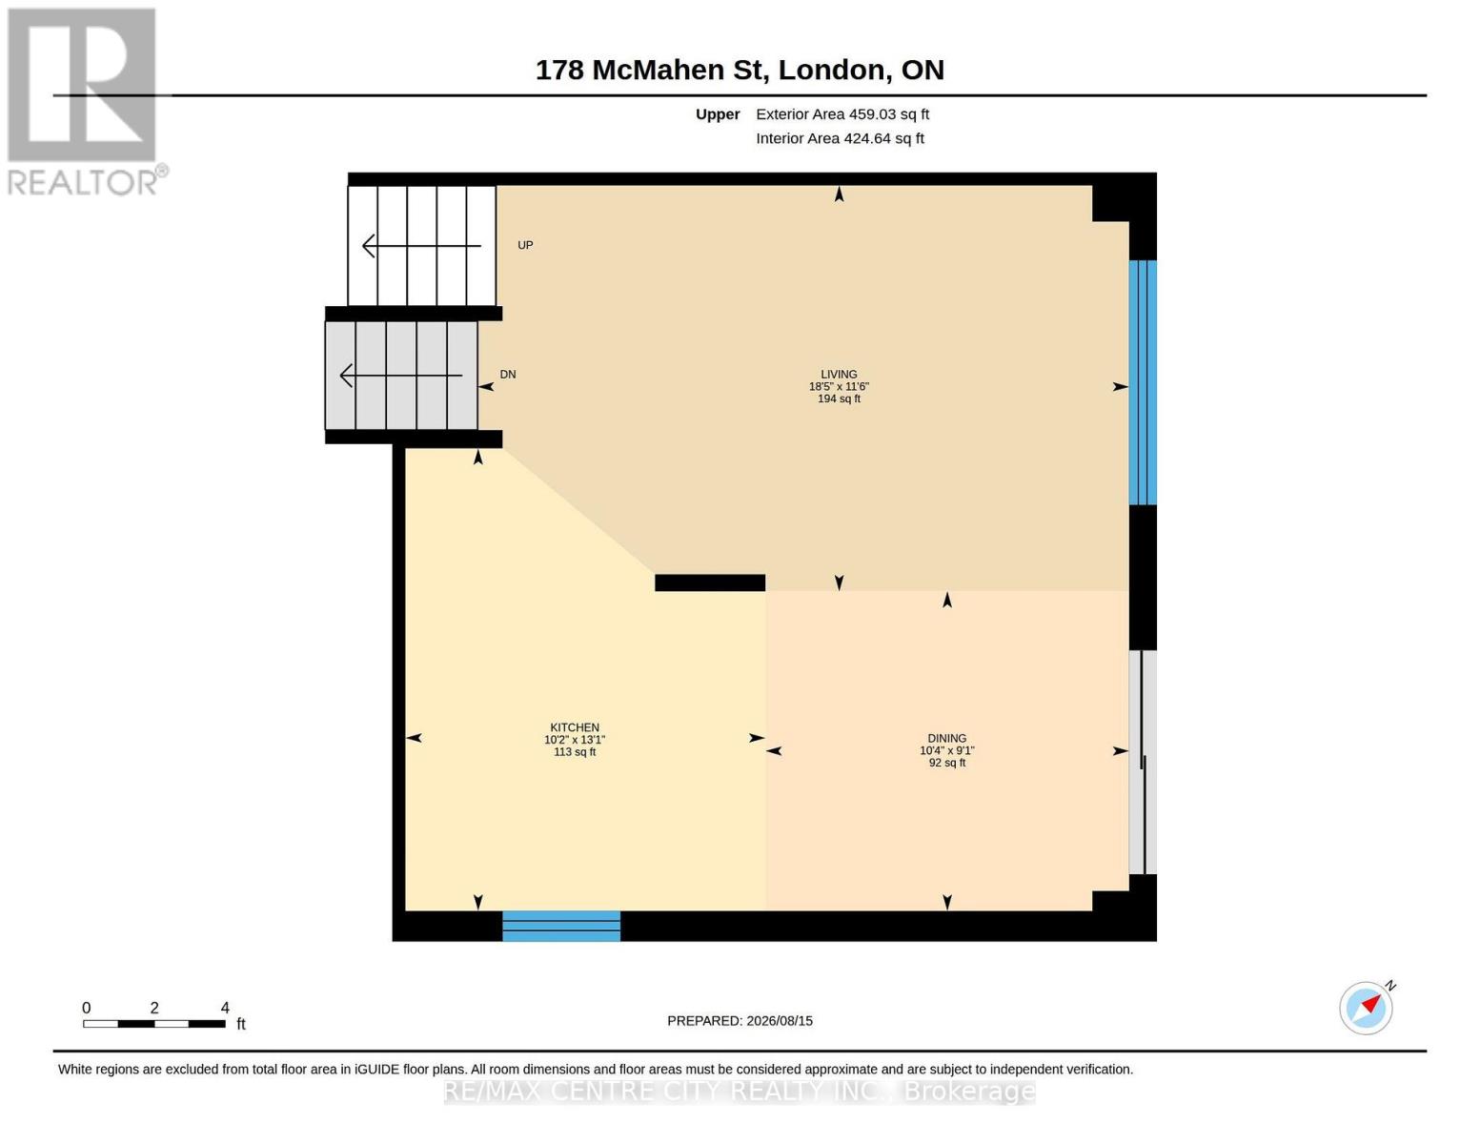
Welcome to your dream family retreat! Situated in a highly sought-after, newer downtown London subdivision, this bright 3-bedroom,3-bathroom home features an open-concept layout, a massive sun-drenched deck perfect for entertaining, and a refreshing above-ground pool. The new pool (2020), large multi-tier deck (2022) and new shingles (2019)are just some of the recent updates to this beautiful home. The interior features an open concept living, dining and kitchen area that's great for entertaining! A very large primary bedroom on the upper floor with a large walk-in closet and an ensuite washroom is a great place to lay your head down at the end of the day. This floor also features a ready to use laundry closet. The third floor has the other two bedrooms as well as a 4pc bathroom to make it the perfect family home. Located in the heart of the city on a quiet dead end street, there's easy access to shopping, entertainment venues, schools, bus routes, parks and community centers. It's the ultimate, move-in-ready haven for growing families in the heart of the city! (id:61194)
Property Details
|
MLS® Number
|
X13682900 |
|
Property Type
|
Single Family |
|
Community Name
|
East G |
|
Equipment Type
|
Water Heater |
|
Parking Space Total
|
5 |
|
Pool Type
|
Above Ground Pool |
|
Rental Equipment Type
|
Water Heater |
|
Structure
|
Shed |
Building
|
Bathroom Total
|
3 |
|
Bedrooms Above Ground
|
3 |
|
Bedrooms Total
|
3 |
|
Age
|
16 To 30 Years |
|
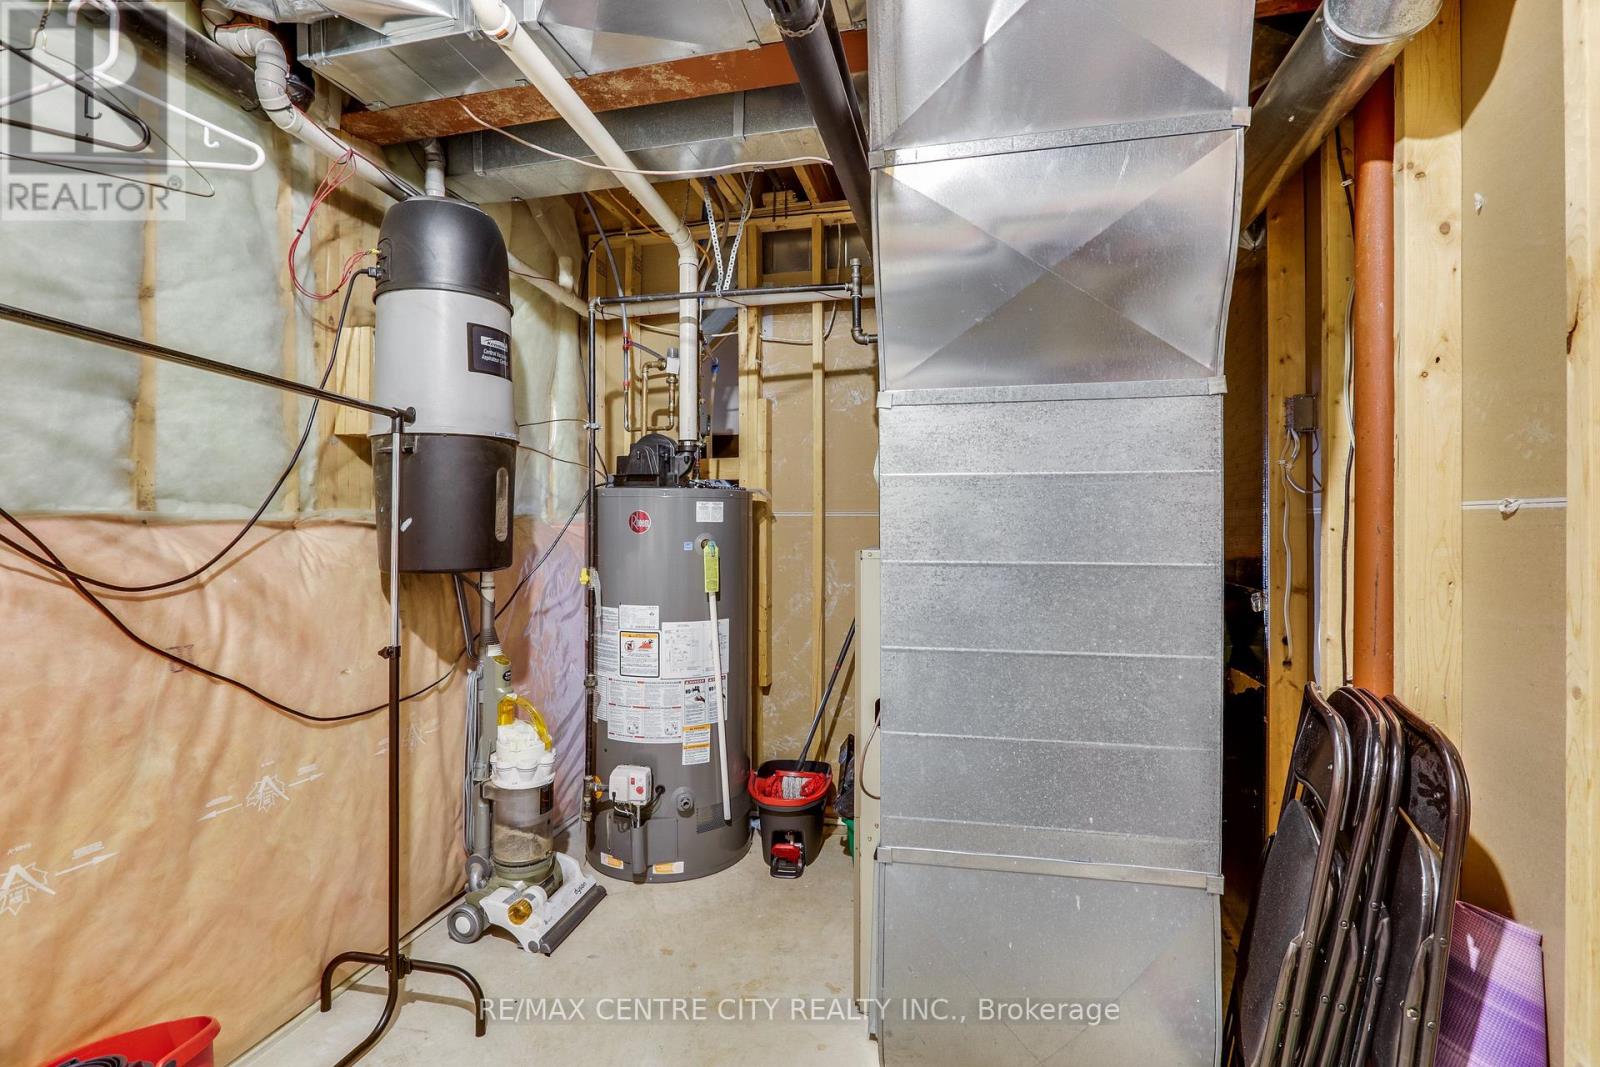
Appliances
|
Garage Door Opener Remote(s), Central Vacuum, Dishwasher, Dryer, Microwave, Stove, Washer, Refrigerator |
|
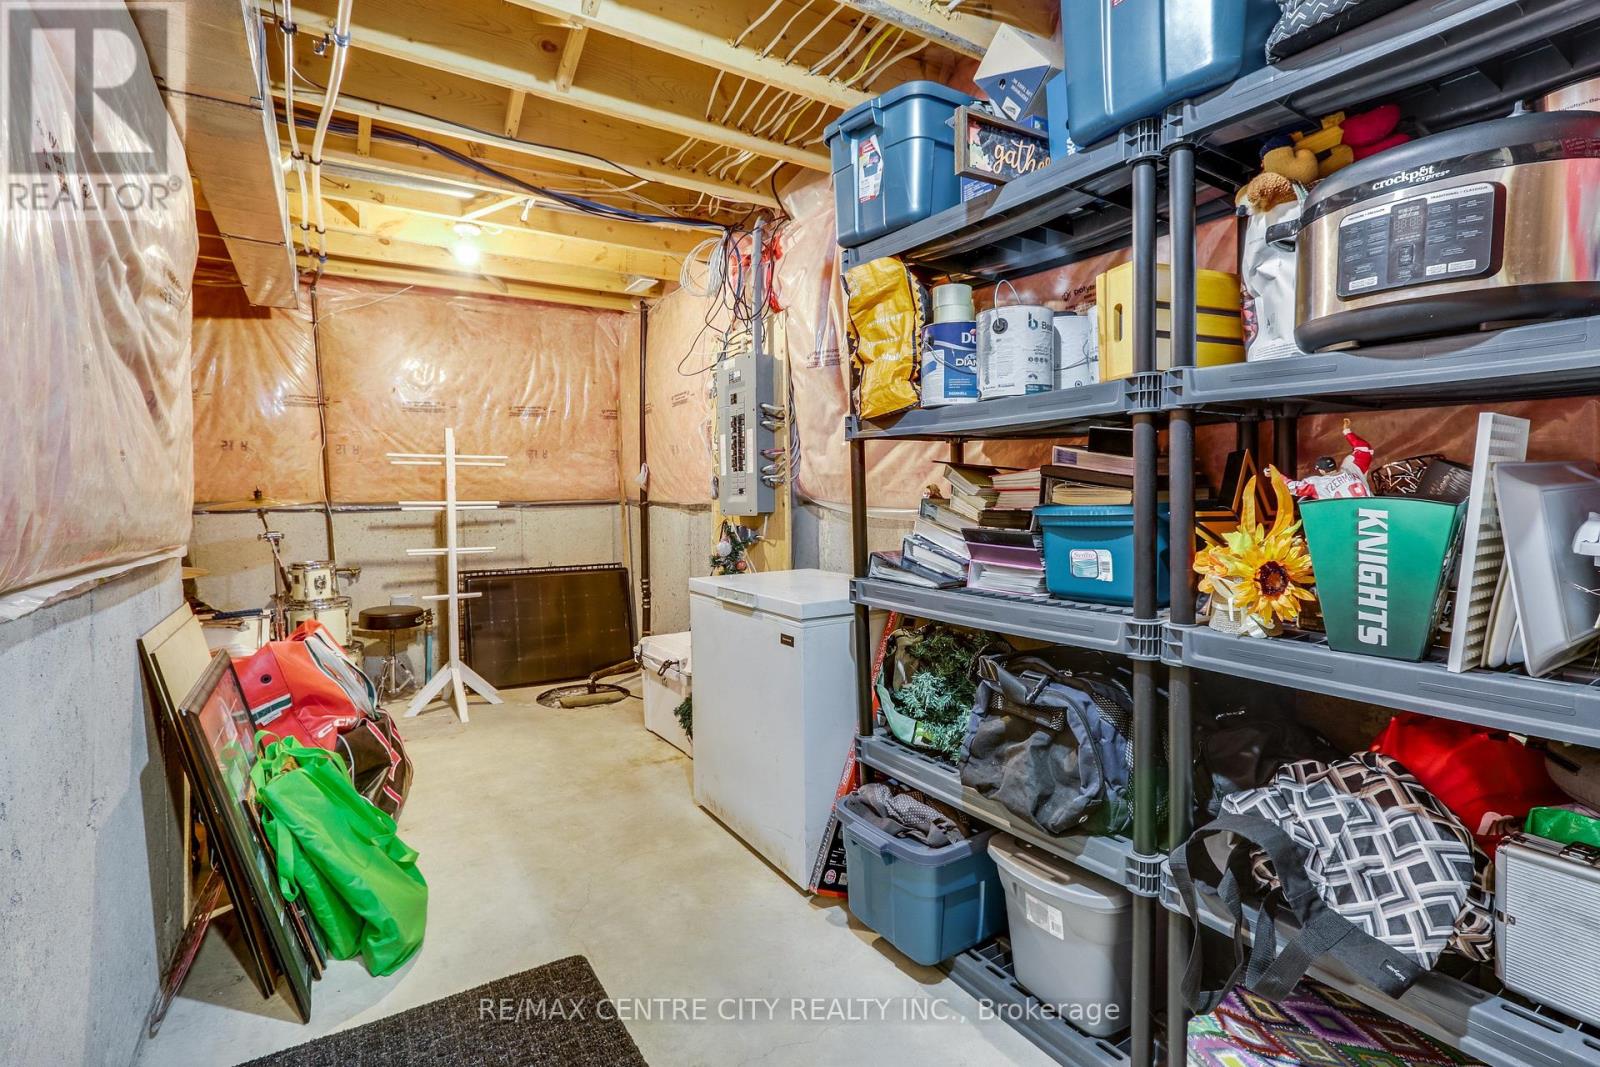
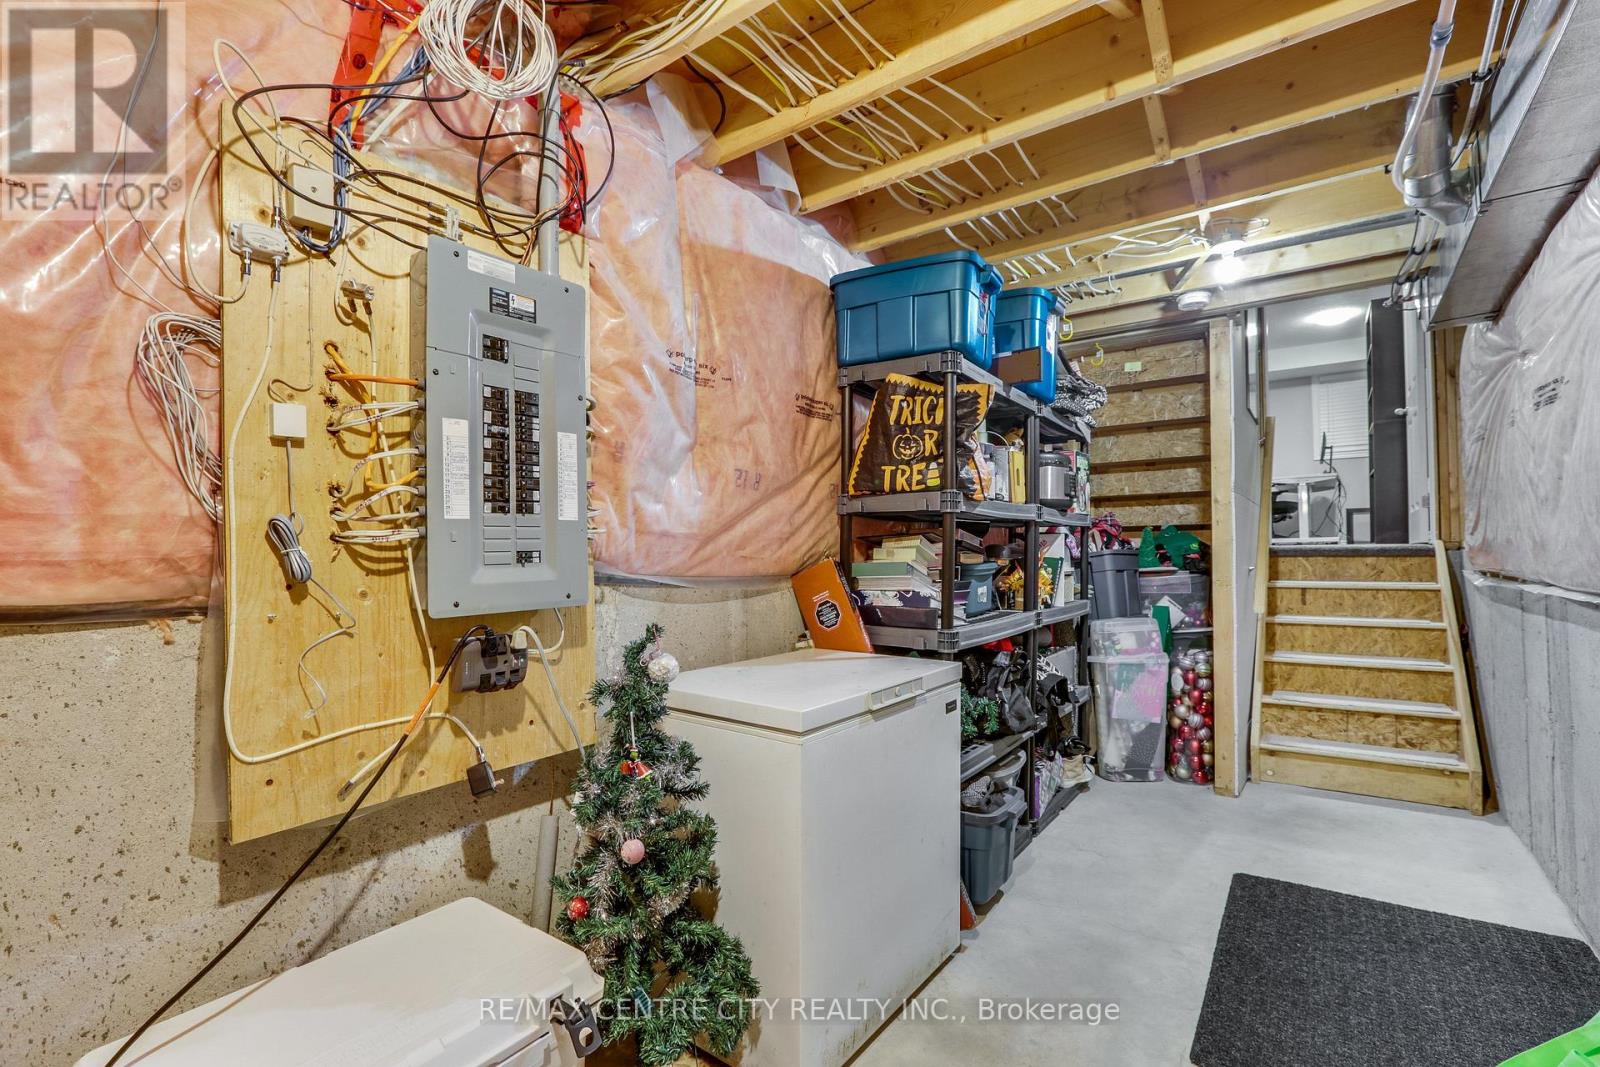
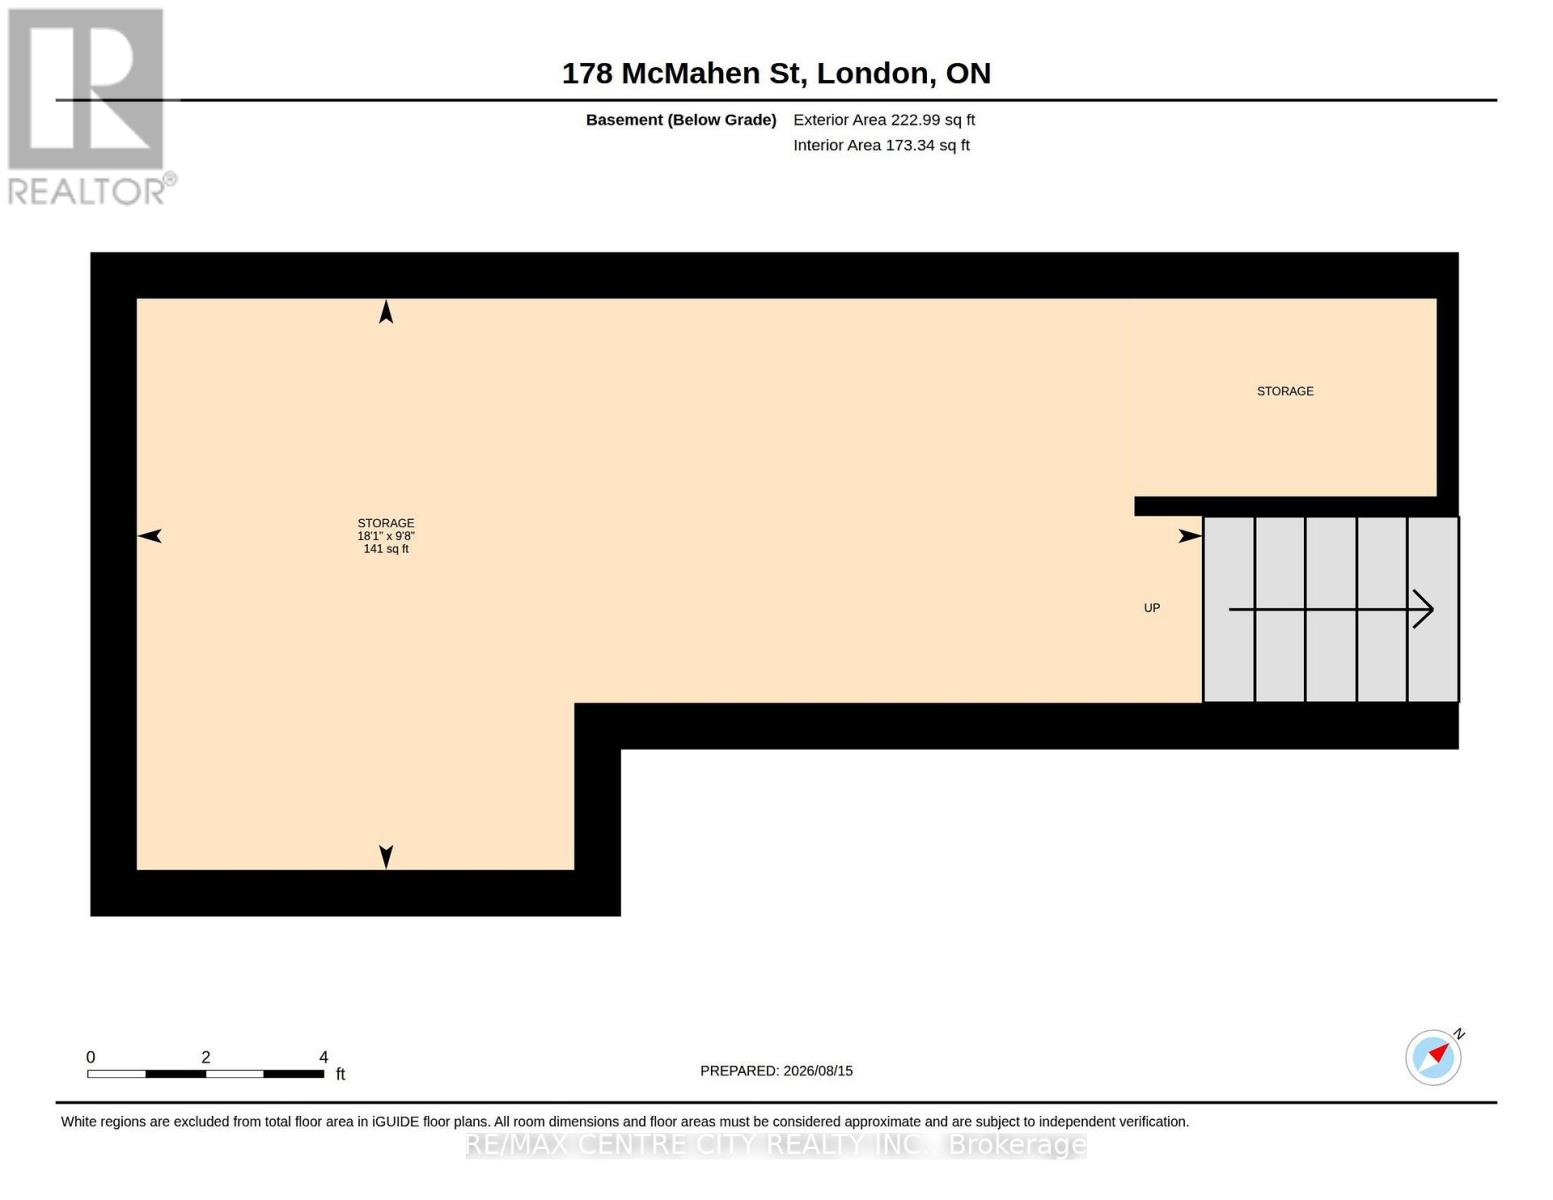
Basement Development
|
Partially Finished |
|
Basement Type
|
N/a (partially Finished) |
|
Construction Style Attachment
|
Detached |
|
Construction Style Split Level
|
Backsplit |
|
Cooling Type
|
Central Air Conditioning |
|
Exterior Finish
|
Brick, Vinyl Siding |
|
Foundation Type
|
Concrete |
|
Half Bath Total
|
1 |
|
Heating Fuel
|
Natural Gas |
|
Heating Type
|
Forced Air |
|
Size Interior
|
1,500 - 2,000 Ft2 |
|
Type
|
House |
|
Utility Water
|
Municipal Water |
Parking
Land
|
Acreage
|
No |
|
Sewer
|
Sanitary Sewer |
|
Size Depth
|
111 Ft ,10 In |
|
Size Frontage
|
32 Ft ,9 In |
|
Size Irregular
|
32.8 X 111.9 Ft |
|
Size Total Text
|
32.8 X 111.9 Ft |
Rooms
| Level |
Type |
Length |
Width |
Dimensions |
|
Second Level |
Primary Bedroom |
6.5 m |
4.23 m |
6.5 m x 4.23 m |
|
Second Level |
Bathroom |
3.1 m |
1.95 m |
3.1 m x 1.95 m |
|
Third Level |
Bathroom |
3.23 m |
1.5 m |
3.23 m x 1.5 m |
|
Third Level |
Bedroom 2 |
3.2 m |
3.58 m |
3.2 m x 3.58 m |
|
Third Level |
Bedroom 3 |
3.2 m |
4.75 m |
3.2 m x 4.75 m |
|
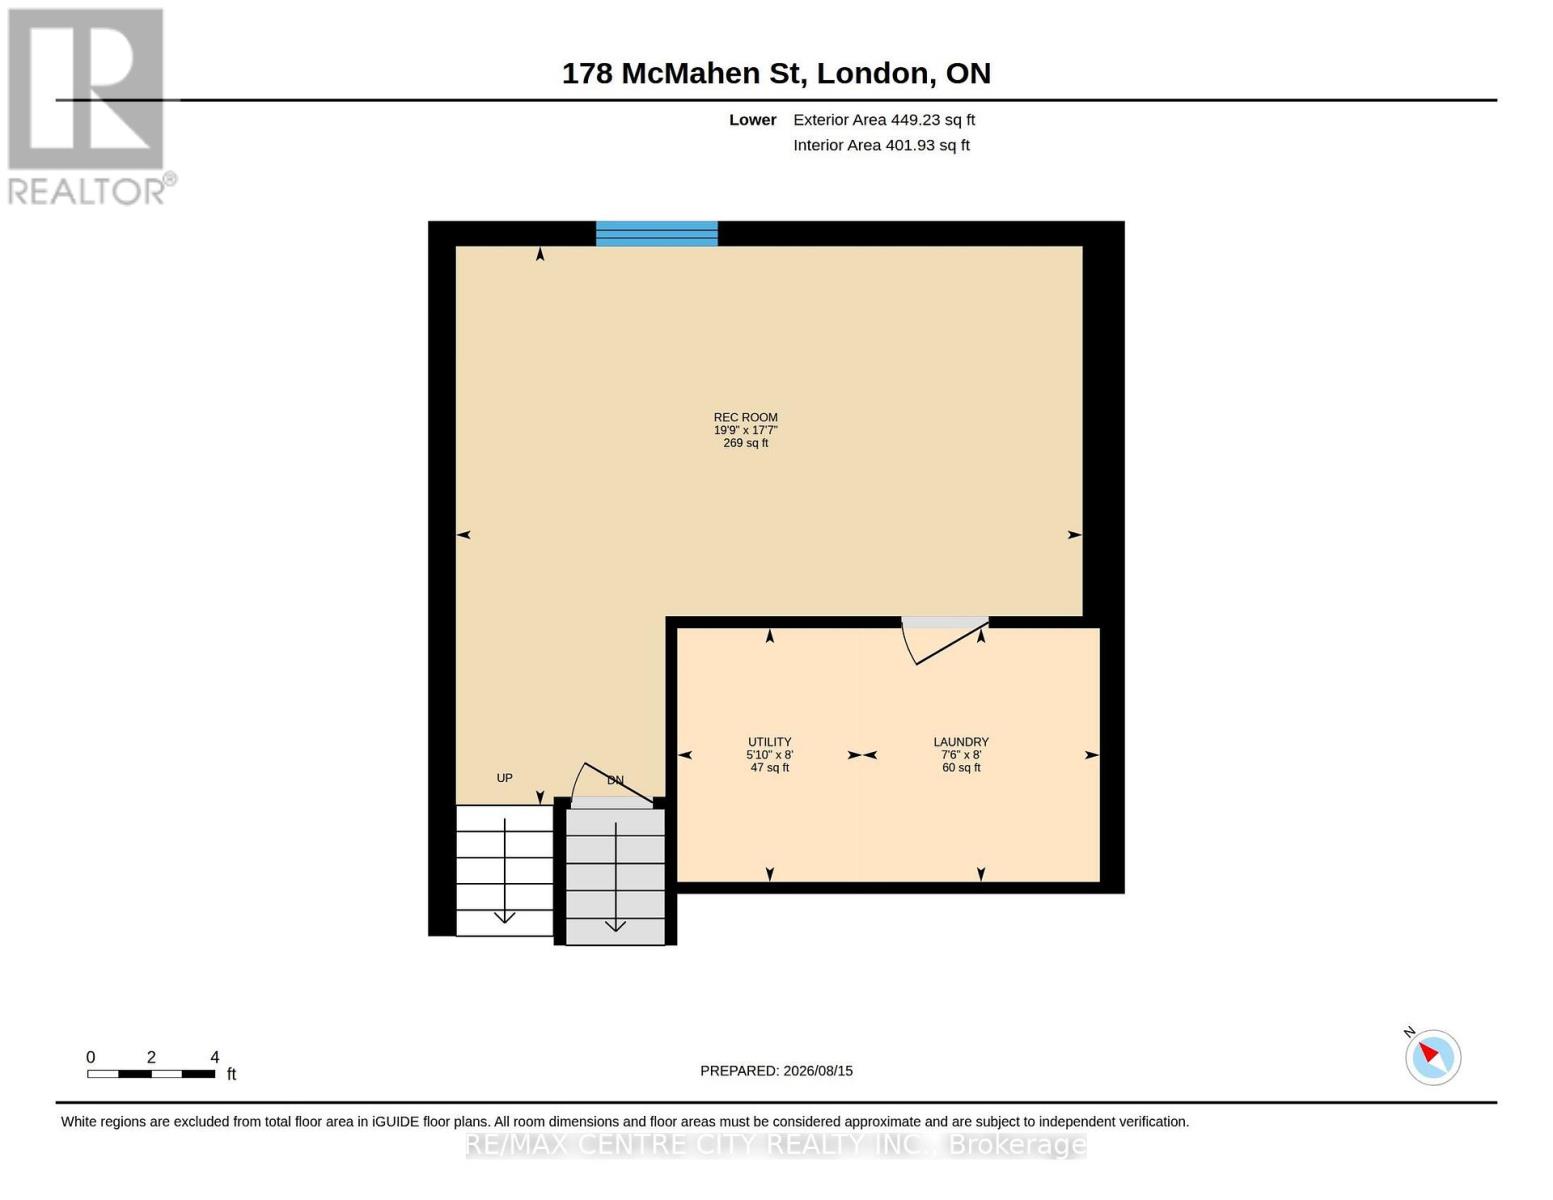
Lower Level |
Laundry Room |
2.28 m |
2.43 m |
2.28 m x 2.43 m |
|
Lower Level |
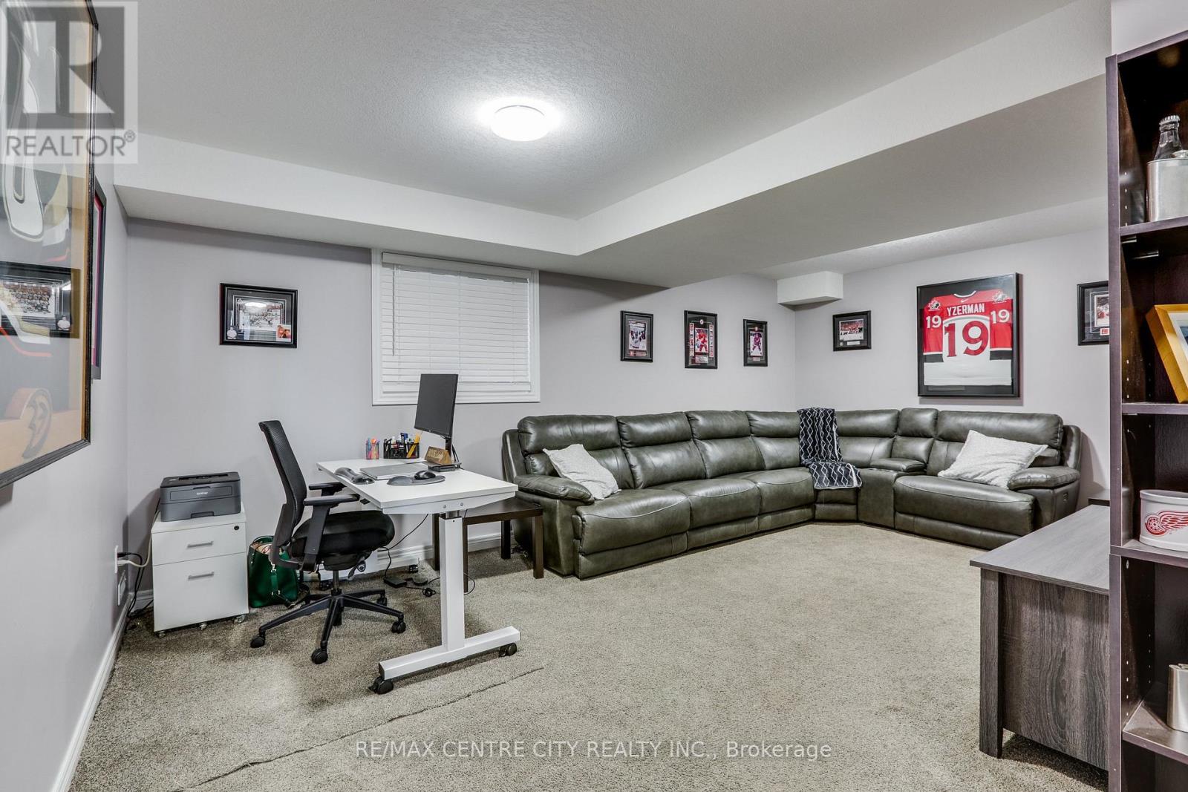
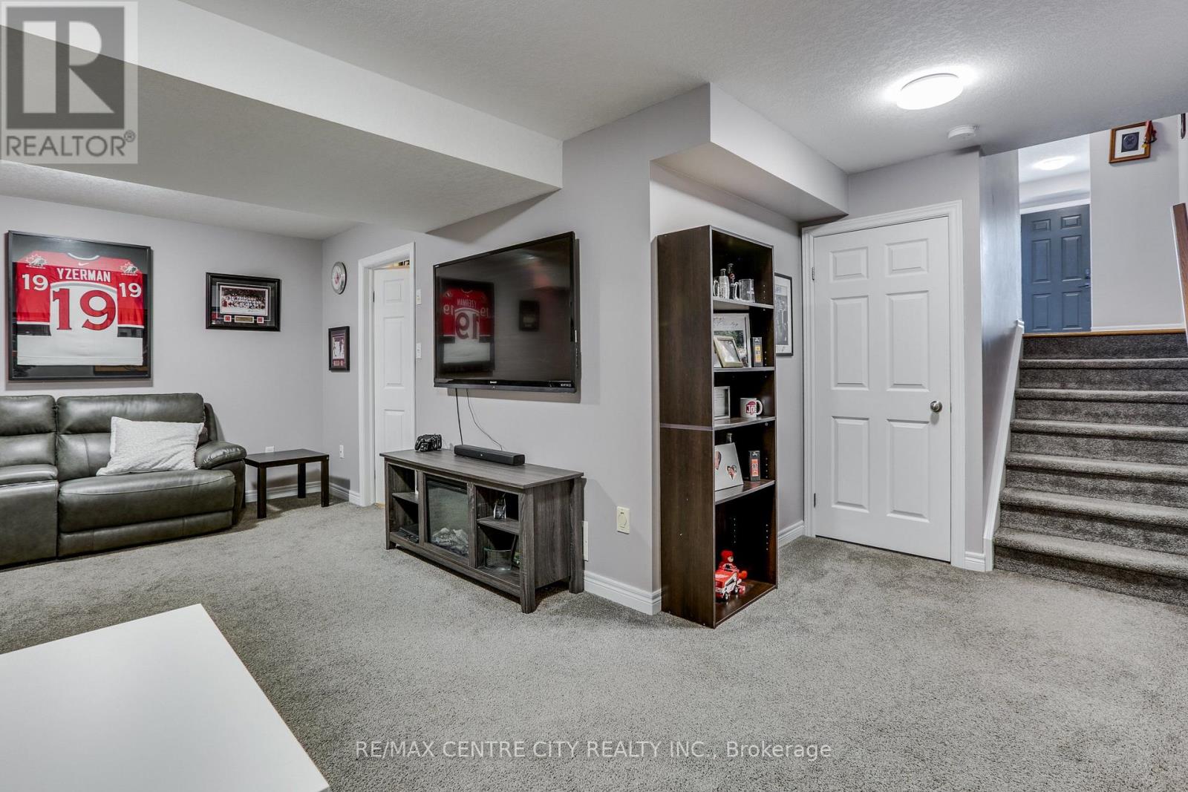
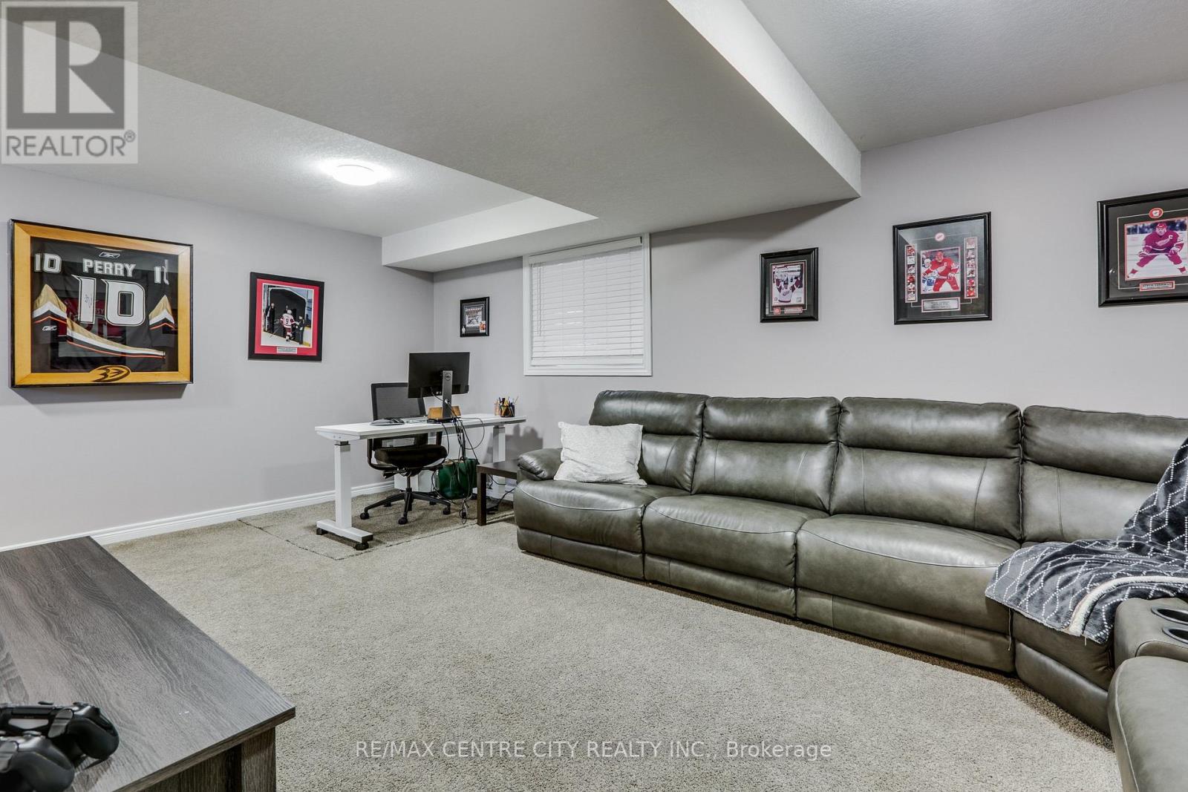
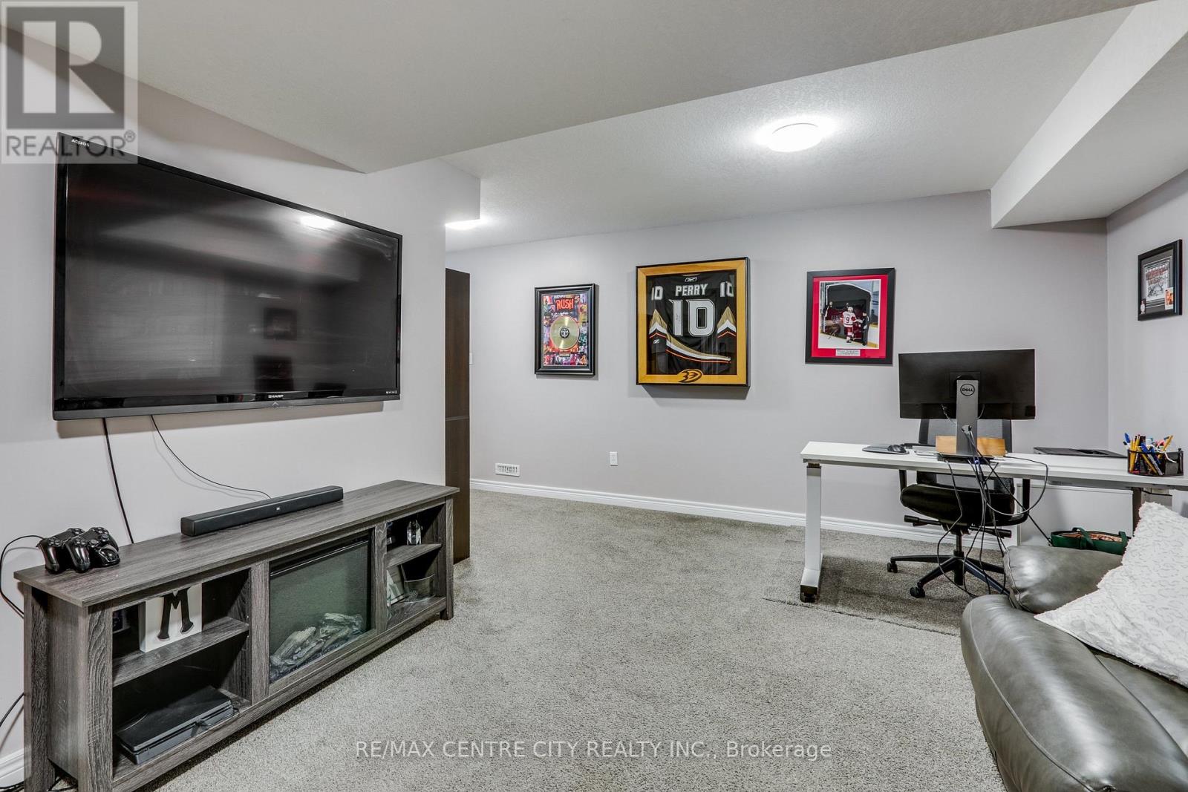
Recreational, Games Room |
6.06 m |
5.39 m |
6.06 m x 5.39 m |
|
Main Level |
Bathroom |
2.16 m |
0.82 m |
2.16 m x 0.82 m |
|
Upper Level |
Kitchen |
3.1 m |
3.99 m |
3.1 m x 3.99 m |
|
Upper Level |
Dining Room |
2.74 m |
3.1 m |
2.74 m x 3.1 m |
|
Upper Level |
Living Room |
3.5 m |
5.6 m |
3.5 m x 5.6 m |
Utilities
|
Cable
|
Installed |
|
Electricity
|
Installed |
|
Sewer
|
Installed |